
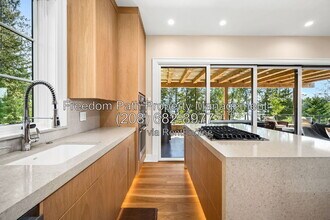

- 2BR, 2BA Home
- $2,995 Pricing
- 900 Square Feet
- 09-15-2026 Availability
Unit Rent and Fees
Unit Price
- $2,995
About 149 Clearwater Ln
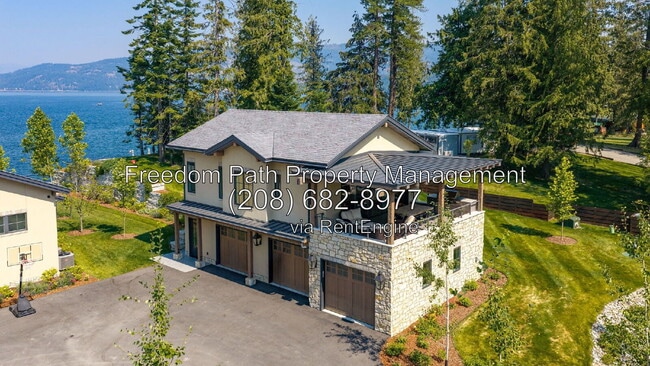
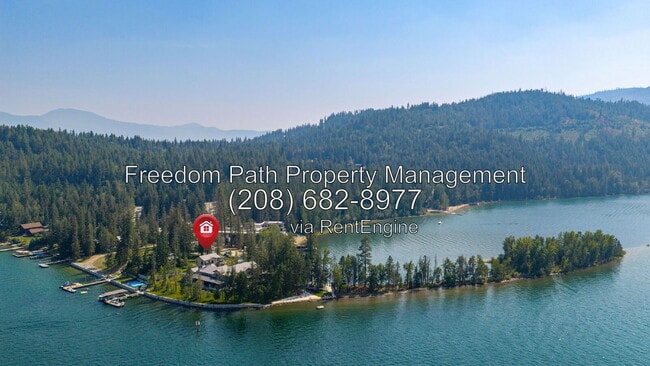
Some rentals give you a place to live. This one gives you a place to be. Set on one of the most spectacular waterfront estates in Bonner County, this fully furnished two-bedroom, two-bath carriage house occupies the upper level of the estate's garage building - a private, self-contained residence with its own covered entry, finished to a standard most primary homes never reach. Nine-month lease, every utility included, and a stretch of shoreline out front that people plan entire vacations around. Inside the 900 square feet, nothing was value-engineered. White oak floors run throughout. The kitchen centers on a waterfall-edge quartz island with a gas cooktop and seating for three, backed by full-height oak cabinetry, double wall ovens, a full-size stainless refrigerator, and a dishwasher - a real cook's kitchen, not a token galley. A wall of sliding glass opens the living area onto the covered patio, so in the warmer months the whole space becomes one room. Ductless mini-split heating and cooling and ceiling fans keep it comfortable year-round, and a stacked ASKO washer and dryer is built discreetly into a run of custom oak millwork alongside generous pantry and closet storage. The primary bedroom takes in filtered lake views through divided-light windows, with a wall-mounted TV and a private ensuite bath. The second bedroom is set up as a bunk room - ideal for kids, guests, or a home office with a place for visitors to land. Both bathrooms are finished in honed stone, hex tile, and floating oak vanities with backlit mirrors; the primary bath has a double vanity and an oversized walk-in shower. Step outside and the 200 square foot covered patio becomes the best room in the house: reclaimed timber beams overhead, hex-tile flooring underfoot, a built-in stainless grill with side burner and warming drawers, and room for a full dining and lounge setup, framed by old-growth pines with the lake beyond. Then there's the estate itself. Residents enjoy access to a private sand beach, a lakeside firepit terrace set right at the water's edge, a private dock and an offshore floating swim platform, a lakeside sun deck, a pickleball court, and manicured lawns with a swing set beneath the trees. Paddleboard before work. Watch the sun drop behind the mountains from the firepit. Walk fifty yards home. One garage bay is included, with generous additional parking on the drive. The unit is fully furnished and completely turnkey - bring your suitcase and settle in. Please note: this is a second-floor residence accessed by a private covered entry and an interior stairway. There is no ground-floor living space. Furnishings: the interior is fully furnished. All outdoor patio furniture and umbrellas throughout the property - on the unit's covered patio, the beach, the dock, and the firepit terrace - are removed and placed in storage for the season prior to occupancy. Some listing photos were taken in summer and show that furniture in place. Residents are welcome to bring their own outdoor furniture. Lease term: September 15 – June 15. Showings by appointment only - absolutely no drive-bys. This is a private estate and the owners' privacy is strictly protected. PROPERTY HIGHLIGHTS 2 bedrooms / 2 full bathrooms - primary suite with ensuite bath; second bedroom configured as a bunk room 900 sq ft interior + 200 sq ft covered patio Fully furnished and turnkey - interior furniture, housewares, and linens in place Outdoor patio furniture and umbrellas are stored seasonally and not included All utilities included - no separate utility accounts to open 1 garage bay included plus ample guest parking on the drive Second-floor carriage-house residence with private covered entry and interior stair Chef's kitchen: waterfall quartz island with seating, gas cooktop, double wall ovens, dishwasher, full-size stainless refrigerator White oak hardwood floors and custom oak cabinetry throughout In-unit stacked ASKO washer and dryer Ductless mini-split heating and air conditioning; ceiling fans in living area and bedrooms Wall-mounted TVs in living room and both bedrooms Two designer baths with stone walk-in showers, floating oak vanities, and backlit mirrors Covered patio with built-in gas grill Private sand beach Private dock and offshore floating swim platform Lakeside firepit terrace and sun deck Pickleball court Manicured grounds, mature timber, and lawn swing set Lease term: September 15 – June 15 Showings by appointment only - no drive-bys. Resident is responsible for snow removal to end of driveway. Water / Sewer / Trash: Included in rent - $0/month. No separate utility billing or accounts required. Pets: Pets OK - monthly pet rent and pet deposit required. Amounts and any breed or weight restrictions provided upon application. RESIDENT BENEFITS PACKAGE All Freedom Path Property Management residents are enrolled in our Resident Benefits Package (RBP) for $55/month, which includes renters liability insurance, credit building to help boost your credit score with timely rent payments, $1M identity theft protection, HVAC air filter delivery directly to your door, our move-in concierge service making utility connection and home service setup a breeze during your move-in, our best-in-class resident rewards program, and on-demand pest control. More details upon application. DISCLAIMER All information provided is deemed reliable but is not guaranteed and should be independently verified. Freedom Path Property Management is not responsible for typographical errors, omissions, or changes in availability, pricing, or terms. Square footage, dimensions, features, amenities, and included furnishings are approximate and subject to verification by the prospective resident. Photos may depict areas of the property shared with the owners or other occupants and may have been taken at a prior date; the property is rented in its current condition. Availability and terms are subject to change without notice. Equal Housing Opportunity. By submitting your information on this page you consent to being contacted by the Property Manager and RentEngine via SMS, phone, or email.
149 Clearwater Ln is located in the Bonner Neighborhood and 83860 Zip code of Sagle, ID.
Property Contact Info
- Listed by:
- Agency:
- Vendor Logo:
- Website:
- View Property Website
- Call Us:
- (208) 682-8977
- Disclaimer:
Lease Terms
- 12
Features and Amenities
On-Site Services
- Garden Style
Kitchen Amenities
- Microwave
- Dishwasher
Outdoor Features
- Patio
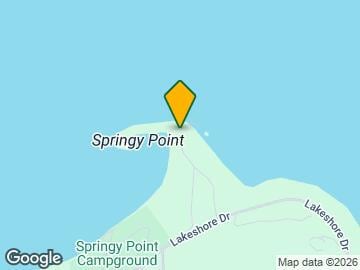
Map
- Shopping
- Schools
- Medical
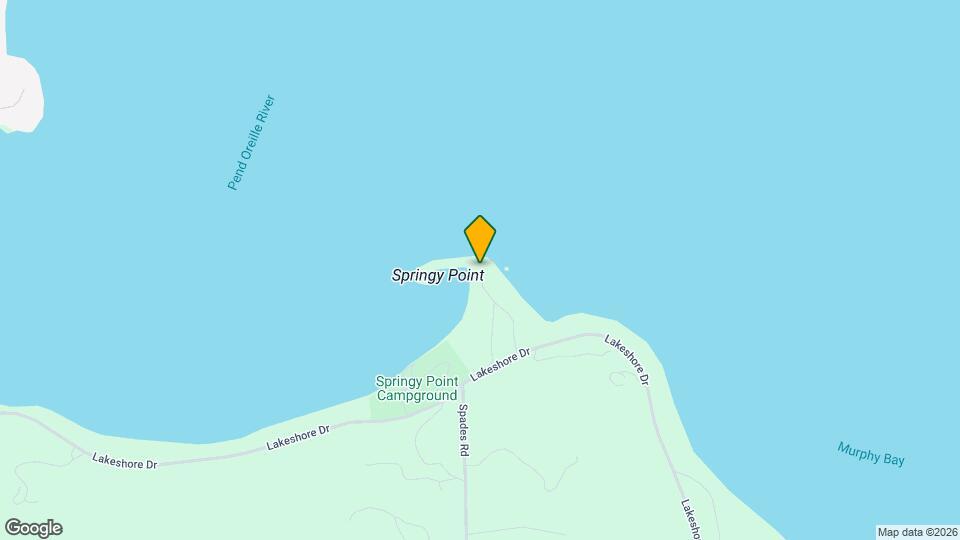
Map
Getting Around
20 / 100 Somewhat Bikeable
100 / 100 Exceptionally car friendly
 details
Getting to Know the Area
20 / 100 Restaurants
20 / 100 Cafes
20 / 100 Nightlife
10 / 100 Shopping
100 / 100 Noise Level
Frequently Asked Questions about 149 Clearwater Ln
What type of rental is available at 149 Clearwater Ln?
There is currently a 2 Bed 2 Bath Home for rent with 900 sq ft listed at 149 Clearwater Ln. It is Available September 15, 2026.
How much is the rent at 149 Clearwater Ln?
The rental at 149 Clearwater Ln is currently listed at $2,995.
What area of town is 149 Clearwater Ln located in?
Located in the Bonner Neighborhood, 149 Clearwater Ln is in the 83860 Zip Code of Sagle, ID.
Points of Interest
Time and distance from 149 Clearwater Ln.
Big Box and Retail
Jcpenney
Goodwill
Hospitals
Shopping Centers
149 Clearwater Ln has 5 shopping centers within 4.9 miles.
Nearby Neighborhoods
Rental Price Ranges in the Area
| Bedroom | Average Rent | Cheapest Rent | Highest Rent |
|---|---|---|---|
| Sagle Studio Apartments | $1,976 | $1,950 | $2,002 |
| Sagle 1 Bedroom Apartments | $1,549 | $414 | $2,308 |
| Sagle 2 Bedroom Apartments | $1,695 | $850 | $2,575 |
| Sagle 3 Bedroom Apartments | $2,228 | $1,043 | $10,000+ |
| Sagle 4 Bedroom Apartments | $2,620 | $2,395 | $2,795 |
| 2 Bedroom Homes | $1,902 | $995 | $2,895 |
| 3 Bedroom Homes | $2,435 | $1,950 | $3,300 |
| 4 Bedroom Homes | $3,498 | $2,600 | $5,000 |
| 5 Bedroom Homes | $3,000 | $3,000 | $3,000 |