
Photos
Contact
2189 Summitridge Dr
Beverly Hills, CA 90210
Floorplan Pricing and Availability
New! Interactive Property Map
 ApartmentHomeLiving.com's new Interactive Property Map allows you to see where every available unit is located at this community.Try It Now >
4 Bedrooms
2189 Summitridge Dr
$29,500
4 Beds, 5 Baths, 4200 sq ftAvailable NowAvailability Details
Price Availability Date Unit Sq Ft Deposit $29,500 Available Now 2189 Summitridge Dr 4200 sq ft $29,500 Model Amenities and Features
Features
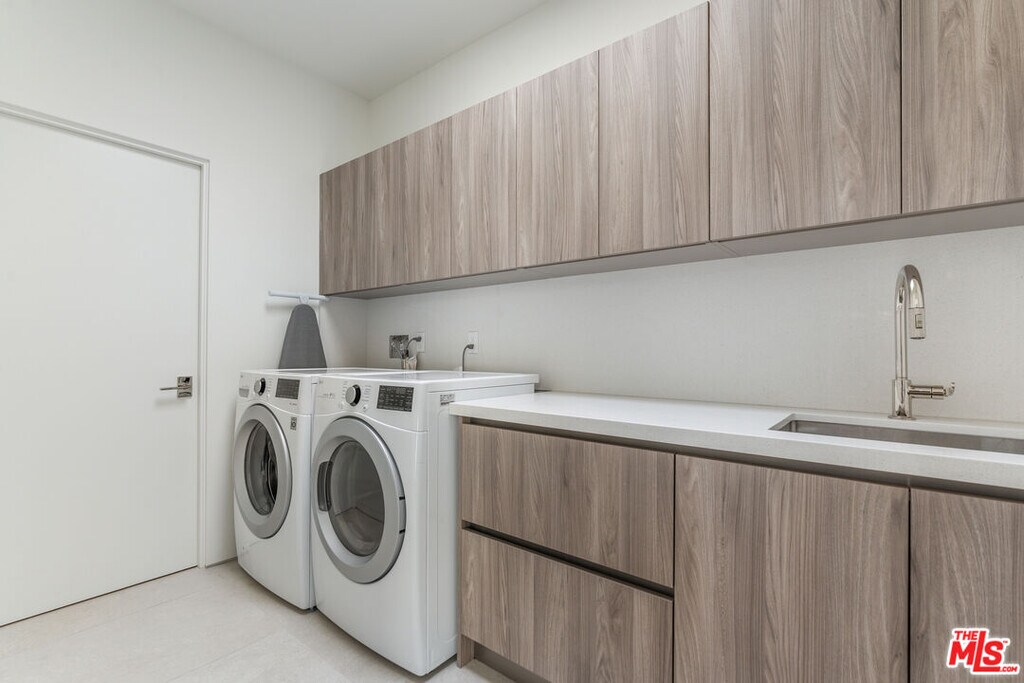
- Washer/Dryer
- Washer/Dryer Hookup
Fitness & Recreation
- Spa
Kitchen
- Dishwasher
- Disposal
- Freezer
- Microwave
- Refrigerator
Living Space
- Dining Room
- Family Room
- Hardwood Floors
- Views
- Walk-In Closets
Outdoor Space
- Deck
Services
- Furnished
- Garden Style
Model Rent and Fees
Model Price
- $29,500
Deposit
- $29,500 deposit
Additional Property Details





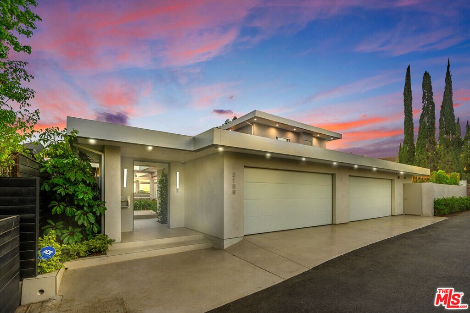
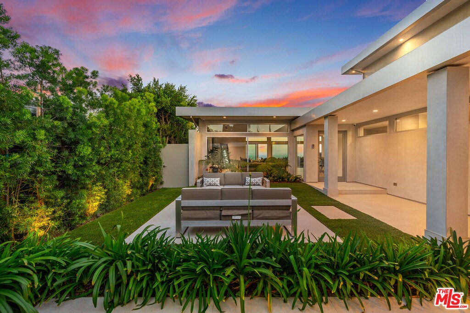
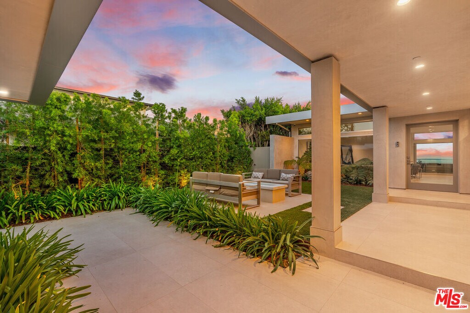
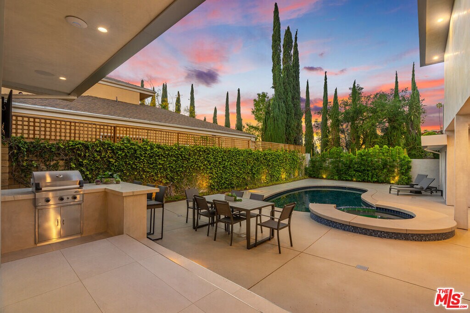
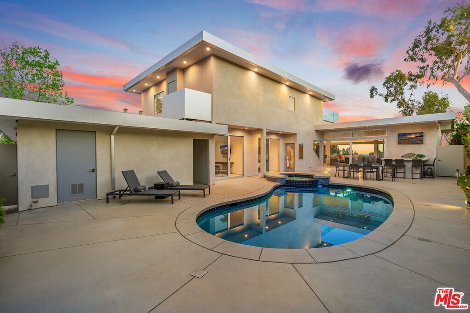
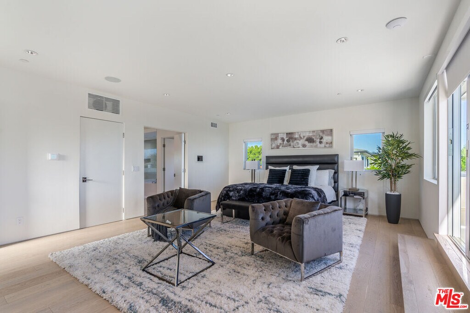
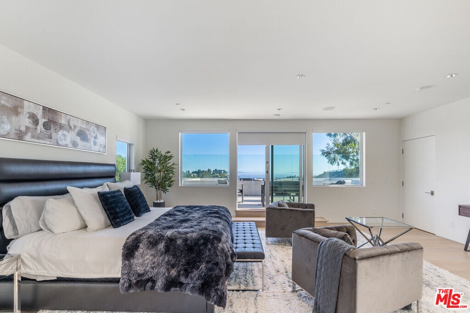

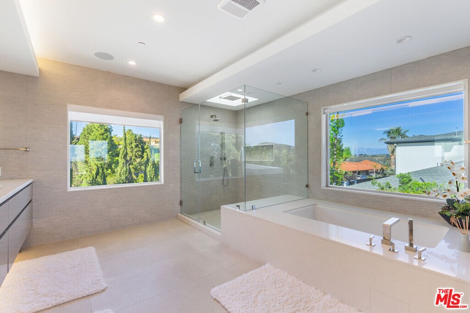
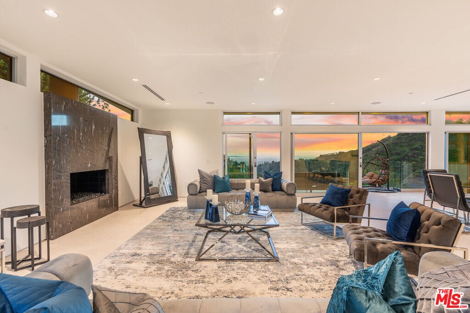
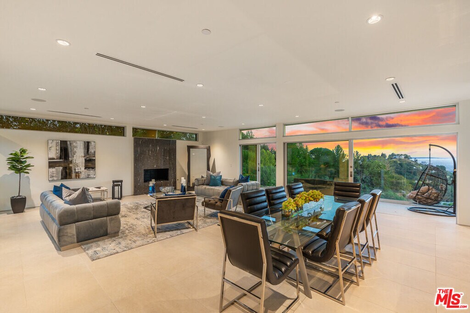
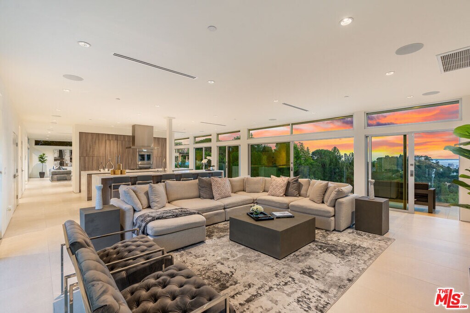
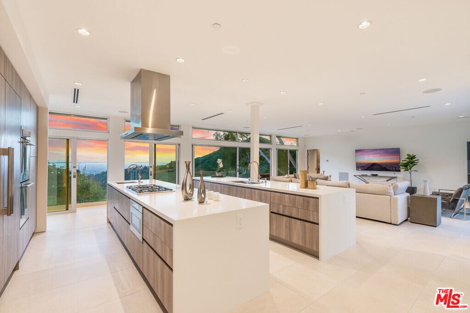
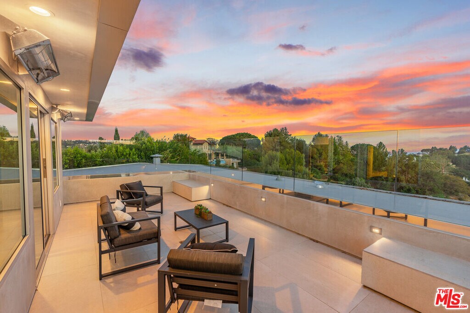
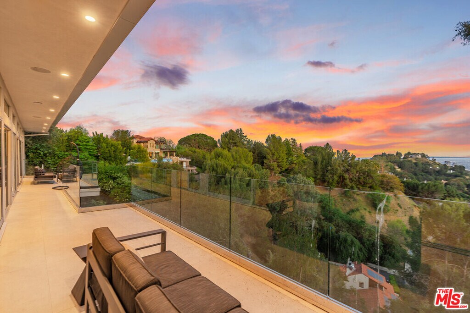
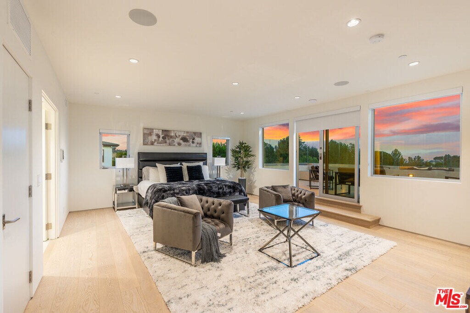
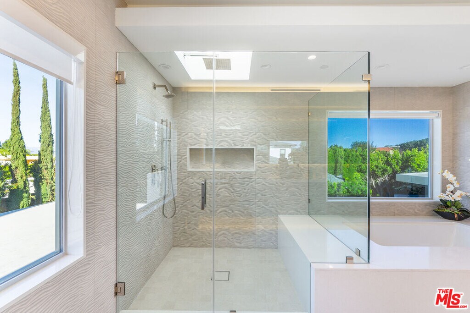
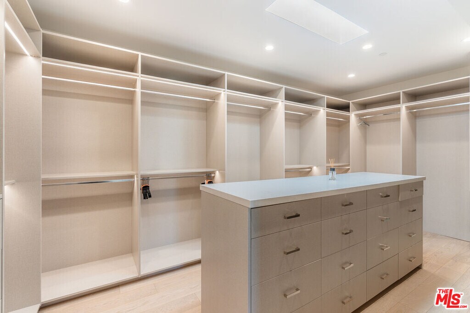
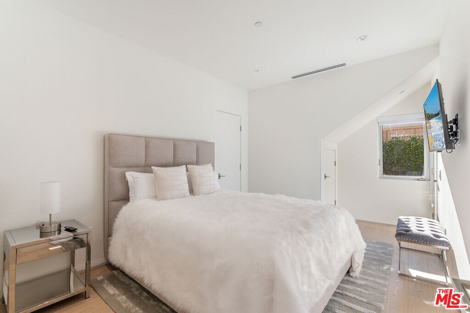
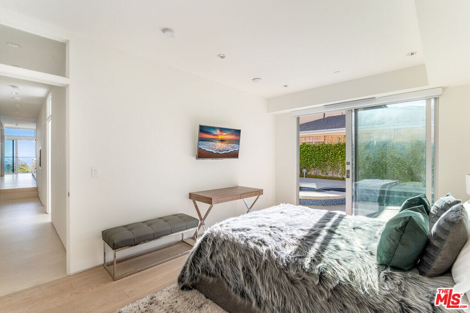
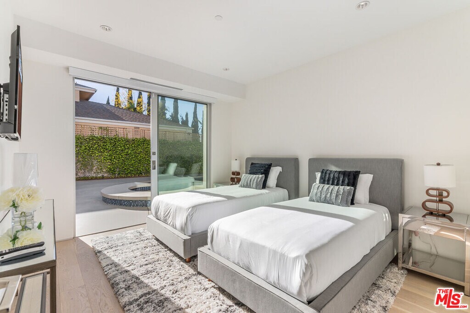
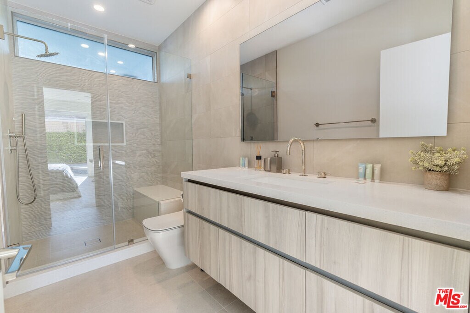
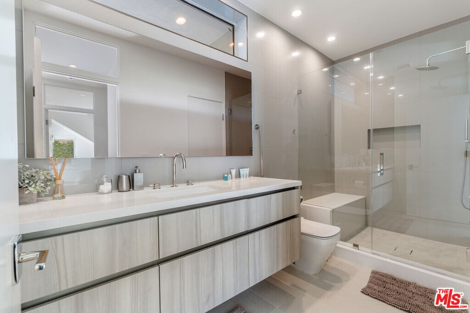
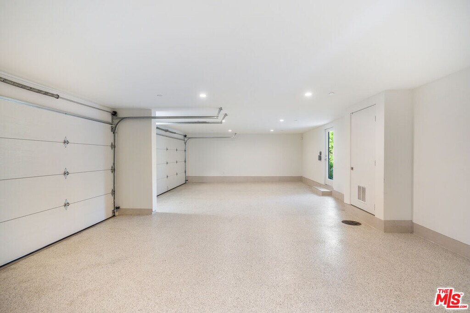
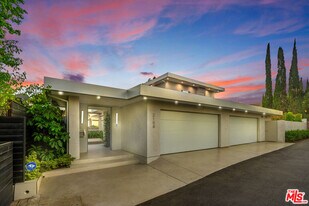
New pics coming soon! Newly redesigned and rebuilt backyard and pool. Fully furnished and turnkey for short term and longer term rentals. Unlock the private gate for monumental views from every corner of this completely remodeled, fully furnished, and gorgeously appointed smart home. This modern estate allows you to control all the smart features with two iPads in the master bedroom and living area for your convenience. Open plan living spaces lead you through glass fleetwood doors onto an expansive deck afford you the ability to entertain or relax with family and friends on warm sun-washed days and cool star-filled nights. The gourmet kitchen with Thermador appliances and two islands will exceed your needs whether you're planning an intimate dinner or catered affair. The carefully manicured yard offers you a large pool and spa, built-in BBQ, and entertainment center. The spacious master suite, a second en suite bedroom, and two additional guest rooms all feature walk-in closets and await you directly from the private yard when you are ready to retire for the night. Featuring a Lutron automation system and four car garage, this sensational masterpiece is ideally situated on a quiet private street just minutes away from the Beverly Hills Hotel. MLS# 25-488999
823 - 2189 Summitridge Dr
$29,500
4 Beds, 5 Baths, 4200 sq ftAvailable NowAvailability Details
Price Availability Date Unit Sq Ft $29,500 Available Now 823 - 2189 Summitridge Dr 4200 sq ft Model Amenities and Features
Unique Amenities
- garage available
Features
- Air Conditioning
- Fireplace
- Heating
- Trash Compactor
- Washer/Dryer
Kitchen
- Breakfast Nook
- Dishwasher
- Disposal
- Freezer
- Kitchen
- Microwave
- Oven
- Range
- Refrigerator
Living Space
- Dining Room
- Family Room
- Hardwood Floors
- Views
- Walk-In Closets
Outdoor Space
- Deck
Services
- Furnished
- Garden Style
Model Rent and Fees
Model Price
- $29,500
Additional Property Details
Patrick MichaelNew pics coming soon! Newly redesigned and rebuilt backyard and pool. Fully furnished and turnkey for short term and longer term rentals. Unlock the private gate for monumental views from every corner of this completely remodeled, fully furnished, and gorgeously appointed smart home. This modern estate allows you to control all the smart features with two iPads in the master bedroom and living area for your convenience. Open plan living spaces lead you through glass fleetwood doors onto an expansive deck afford you the ability to entertain or relax with family and friends on warm sun-washed days and cool star-filled nights. The gourmet kitchen with Thermador appliances and two islands will exceed your needs whether you're planning an intimate dinner or catered affair. The carefully manicured yard offers you a large pool and spa, built-in BBQ, and entertainment center. The spacious master suite, a second en suite bedroom, and two additional guest rooms all feature walk-in closets and await you directly from the private yard when you are ready to retire for the night. Featuring a Lutron automation system and four car garage, this sensational masterpiece is ideally situated on a quiet private street just minutes away from the Beverly Hills Hotel.
Features and Amenities
On-Site Services
- Garden Style
Recreation and Fitness
- Spa
Interior Features
- Washer/Dryer Hookup
- Washer/Dryer
Kitchen Amenities
- Dishwasher
- Microwave
- Refrigerator
- Disposal
- Freezer
Living Area Features
- Walk In Closets
- Views
- Dining Room
- Family Room
- Hardwood Floors
Outdoor Features
- Deck
Map
- Shopping
- Colleges
- Grocery
- Medical
- Parks
- Transportation
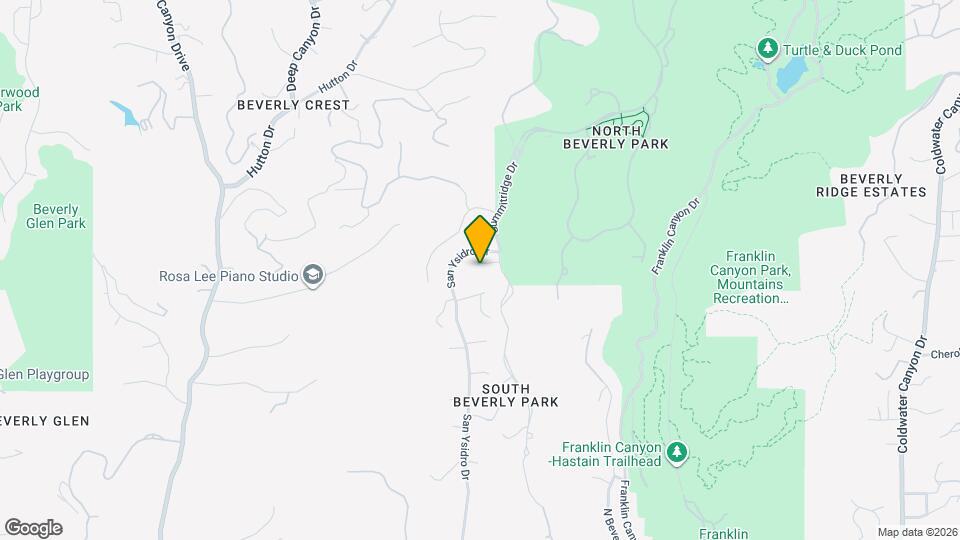
Map
What Are Walk Score®, Transit Score®, and Bike Score® Ratings?
- Walk Score® measures the walkability of any address.
- Transit Score® measures access to public transit.
- Bike Score® measures the bikeability of any address.
Nearby Schools
Warner Avenue Elementary
About GreatSchools Data on ApartmentHomeLiving.com.
Points of Interest
Time and distance from 2189 Summitridge Dr.
Arts Museums and Landmarks
Big Box and Retail
Macy's
Petco
Walgreens
Colleges and Universities
Groceries
Ralphs
Vons
Whole Foods
Hospitals
Cedars-Sinai Medical Center
Stewart And Lynda Resnick Neuropsychiatric Hospital At Ucla
Ronald Reagan Ucla Medical Center
Parks and Recreation
2189 Summitridge Dr has 5 parks within 8.1 miles, including Beverly Gardens Park, La Brea Tarpits, Bronson Canyon, Barnsdall Art Park, and Santa Monica Pier.
Restaurants and Dining
Shopping Centers
2189 Summitridge Dr has 5 shopping centers within 2.5 miles.
Nearby Neighborhoods
Nearby Apartments
Rental Price Ranges in the Area
| Bedroom | Average Rent | Cheapest Rent | Highest Rent |
|---|---|---|---|
| Beverly Hills Studio Apartments | $2,370 | $1,350 | $4,050 |
| Beverly Hills 1 Bedroom Apartments | $3,079 | $1,095 | $10,000+ |
| Beverly Hills 2 Bedroom Apartments | $4,151 | $2,150 | $10,000+ |
| Beverly Hills 3 Bedroom Apartments | $6,120 | $1,350 | $10,000+ |
| Beverly Hills 4 Bedroom Apartments | $3,881 | $1,250 | $10,000+ |
| Beverly Hills 5 Bedroom Apartments | $16,089 | $4,900 | $10,000+ |
Browse Top Apartments in Beverly Hills
By Price
By Community Type
- Beverly Hills Apartments for Rent by Owner
- Beverly Hills Apartments with Rent Specials
- Beverly Hills Top Rated Apartments
- Beverly Hills Corporate Apartments
- Beverly Hills Furnished Apartments
- Beverly Hills Gated Apartments
- Beverly Hills Loft Apartments
- Beverly Hills Low Income Apartments
- Beverly Hills Military Apartments
- New Beverly Hills Apartments
- Beverly Hills Senior Apartments
- Beverly Hills Short-term Apartments
- Beverly Hills Student Apartments
- Beverly Hills Apartments with Utilities Included