
Contact
3008 Hollow Crest Pl

Floorplan Pricing and Availability
New! Interactive Property Map
 ApartmentHomeLiving.com's new Interactive Property Map allows you to see where every available unit is located at this community.Try It Now >
3 Bedrooms
3008 Hollow Crest Pl
$3,850
3 Beds, 4 Baths, 3168 sq ftTotal Monthly PriceAvailable NowTotal Monthly Price
Base Rent$3,850Total Monthly Price$3,850Model Gallery
Photos
Availability Details
Prices shown for this property are the Total Monthly Price including Fees.Price Availability Date Unit Sq Ft $3,850 Available Now 3008 Hollow Crest Pl 3168 sq ft Model Amenities and Features
Unique Amenities
- garage available
Features
- Air Conditioning
- Fireplace
- Heating
Kitchen
- Kitchen
- Refrigerator
Living Space
- Basement
About This Listing
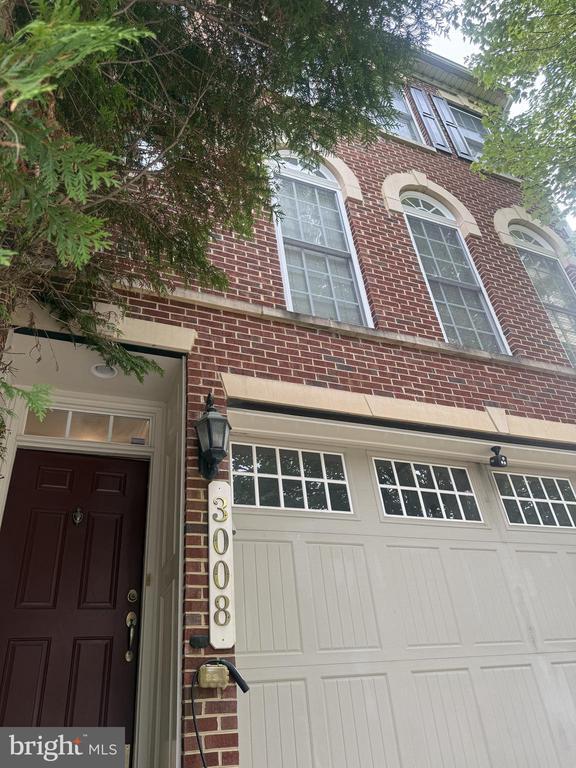
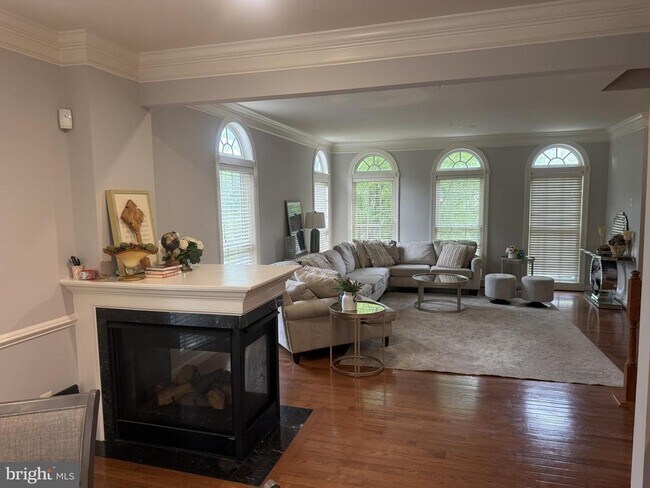
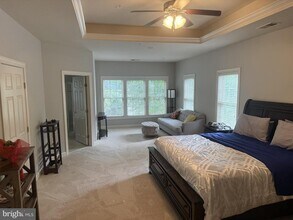
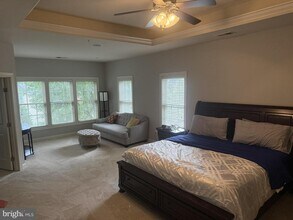
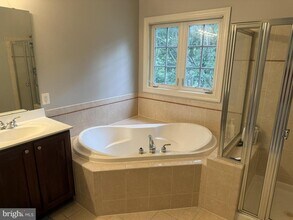
Stunning 3-bedroom, 3.5-bath, 2,700+ square foot end-unit townhome with a 2-car garage in sought-after Ashley Hollow! This pet-friendly home has been beautifully updated and upgraded, backing to open space and a tot lot sit on your deck or patio sipping coffe or wine while the kids play on the playground right behind your home.Hardwood floors span the main level and continue throughout the home and into the well-appointed kitchen with exotic stone counters, and stainless steel appliances. The main level offers an open floor plan with a dramatic 3-sided gas fireplace, generous living space, and a bumped-out sunroom off the kitchen that leads to a spacious deck.Note: Square footage is for all 3 levels, which are all above grade.The owner's suite is a true retreat, featuring a sitting area, a tray ceiling, his-and-hers closets, and a spa-like bath with a soaking tub, a separate shower, and a private water closet. Secondary bedrooms are generously sized. Be the first imprints on the brand-new carpet in all bedrooms and fresh paint throughout.The lower level adds even more living space with a third full bath, a wet bar, a second fireplace, and a walk-out to the patio perfect for entertaining.Convenient to everything Olney has to offer, this is the perfect place to call home!
Model Rent and Fees
Model Price
- $3,850
Fees & Policies
Pet Policy and Fees
Cats
AllowedParking Info and Fees
- Garage Parking
- Attached Garage
Property Fee Disclaimer: Based on community-supplied data and independent market research. Subject to change without notice. May exclude fees for mandatory or optional services and usage-based utilities.
Price shown is total price based on community-supplied monthly required fees. Excludes user-selected optional fees and variable or usage-based fees and required charges due at or prior to move-in or at move-out. View Fees and Policies for details. Price, availability, fees, and any applicable rent special are subject to change without notice.Contact Info
- Listed by:
- Andy Rubin
- Agency:
- Vendor Logo:
- Website:
- View Property Website
- Disclaimer:
Model: 3008 Hollow Crest Pl$3,8503 Bedroom, 4 Bath, 3168 sq ftAvailable Now![]()
3008 Hollow Crest Pl - Image 1 ![]()
3008 Hollow Crest Pl - Image 2 ![]()
3008 Hollow Crest Pl - Image 3 ![]()
3008 Hollow Crest Pl - Image 4 ![]()
3008 Hollow Crest Pl - Image 5 ![]()
3008 Hollow Crest Pl - Image 6 ![]()
3008 Hollow Crest Pl - Image 7 ![]()
3008 Hollow Crest Pl - Image 8 ![]()
3008 Hollow Crest Pl - Image 9 ![]()
3008 Hollow Crest Pl - Image 10 3008 Hollow Crest Pl
$3,850
3 Beds, 3.5 Baths, 2762 sq ftAvailable Sep 5Model Gallery
Photos
Availability Details
Price Availability Date Unit Sq Ft $3,850 September 5, 2026 3008 Hollow Crest Pl 2762 sq ft Model Amenities and Features
Features
- Fireplace
Lease Terms
- 12
Living Space
- Basement
About This Listing
Stunning 3-bedroom, 3.5-bath, 2,700+ square foot end-unit townhome with a 2-car garage in sought-after Ashley Hollow! This pet-friendly home has been beautifully updated and upgraded, backing to open space and a tot lot — sit on your deck or patio sipping coffe or wine while the kids play on the playground right behind your home. Hardwood floors span the main level and continue throughout the home and into the well-appointed kitchen with exotic stone counters, and stainless steel appliances. The main level offers an open floor plan with a dramatic 3-sided gas fireplace, generous living space, and a bumped-out sunroom off the kitchen that leads to a spacious deck. Note: Square footage is for all 3 levels, which are all above grade. The owner's suite is a true retreat, featuring a sitting area, a tray ceiling, his-and-hers closets, and a spa-like bath with a soaking tub, a separate shower, and a private water closet. Secondary bedrooms are generously sized. Be the first imprints on the brand-new carpet in all bedrooms and fresh paint throughout. The lower level adds even more living space with a third full bath, a wet bar, a second fireplace, and a walk-out to the patio — perfect for entertaining. Convenient to everything Olney has to offer, this is the perfect place to call home!
Model Rent and Fees
Model Price
- $3,850
Price shown is base rent. Excludes user-selected optional fees and variable or usage-based fees and required charges due at or prior to move-in or at move-out. View Fees and Policies for details. Price, availability, fees, and any applicable rent special are subject to change without notice.Contact Info
- Listed by:
- Andrew S Rubin
- Agency:
- Vendor Logo:
- Website:
- View Property Website
- Call Us:
- (301) 385-1524
- Disclaimer:
Model: 3008 Hollow Crest Pl$3,8503 Bedroom, 3.5 Bath, 2762 sq ftAvailable September 5, 2026![]()
3008 Hollow Crest Pl - Image 1 ![]()
3008 Hollow Crest Pl - Image 2 ![]()
3008 Hollow Crest Pl - Image 3 ![]()
3008 Hollow Crest Pl - Image 4 ![]()
3008 Hollow Crest Pl - Image 5 ![]()
3008 Hollow Crest Pl - Image 6 ![]()
3008 Hollow Crest Pl - Image 7 ![]()
3008 Hollow Crest Pl - Image 8 ![]()
3008 Hollow Crest Pl - Image 9 ![]()
3008 Hollow Crest Pl - Image 10


Lease Terms
- 12
Features and Amenities
Interior Features
- Fireplace
Living Area Features
- Basement
Map
- Shopping
- Colleges
- Schools
- Grocery
- Medical
- Transportation
Map
Getting Around
40 / 100 Fairly walkable
20 / 100 Limited public transit
40 / 100 Fairly bikeable
80 / 100 Very car friendly
 details
Getting to Know the Area
50 / 100 Restaurants
40 / 100 Cafes
30 / 100 Nightlife
40 / 100 Shopping
90 / 100 Parks
80 / 100 Noise Level
Points of Interest
Time and distance from 3008 Hollow Crest Pl.
Big Box and Retail
Safeway
Carmax
Walgreens
Colleges and Universities
Groceries
Harris Teeter
Safeway
Hospitals
Medstar Montgomery Medical Center
Adventist Healthcare Shady Grove Medical Center
Adventist Healthcare White Oak Medical Center
Military Bases
US Naval Surface Weapons Center District 5
US Naval Surface Weapons Center District 1
US Army Research Lab
Shopping Centers
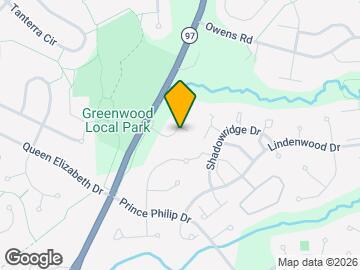
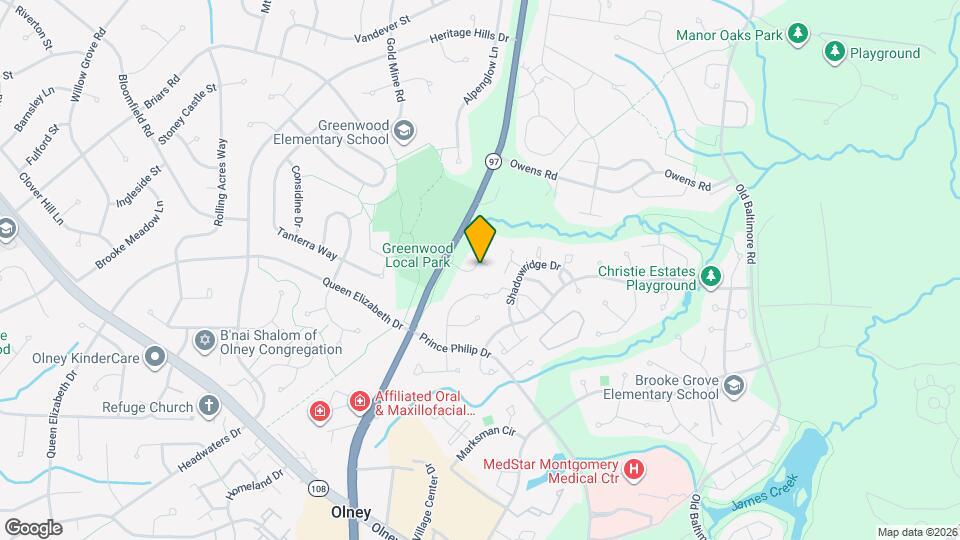
3008 Hollow Crest Pl has 5 shopping centers within 0.7 miles.
Nearby Neighborhoods
Rental Price Ranges in the Area
| Bedroom | Average Rent | Cheapest Rent | Highest Rent |
|---|---|---|---|
| Brookeville Studio Apartments | $1,582 | $1,385 | $1,909 |
| Brookeville 1 Bedroom Apartments | $1,799 | $1,300 | $2,845 |
| Brookeville 2 Bedroom Apartments | $2,212 | $1,426 | $3,240 |
| Brookeville 3 Bedroom Apartments | $2,726 | $1,950 | $3,763 |
| Brookeville 4 Bedroom Apartments | $3,285 | $2,440 | $3,700 |
| 2 Bedroom Homes | $2,287 | $1,850 | $2,800 |
| 3 Bedroom Homes | $2,934 | $2,100 | $3,850 |
| 4 Bedroom Homes | $3,628 | $2,700 | $5,500 |
| 5 Bedroom Homes | $3,500 | $3,500 | $3,500 |
Browse Top Apartments in Brookeville
By Price
By Community Type
- Brookeville Apartments with Rent Specials
- Brookeville Top Rated Apartments
- Brookeville Corporate Apartments
- Brookeville Furnished Apartments
- Brookeville Gated Apartments
- Brookeville Loft Apartments
- Brookeville Low Income Apartments
- New Brookeville Apartments
- Brookeville Senior Apartments
- Brookeville Short-term Apartments
- Brookeville Student Apartments
- Brookeville Apartments with Utilities Included