
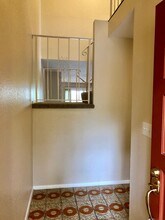

- 3BR, 2.5BA Home
- $3,375 Pricing
- 1,950 Square Feet
- Available Now Availability
Unit Rent and Fees
Unit Price
- $3,375
Deposit
- $3,375 deposit
Schedule a Tour
About 31440 Club Vista Ln
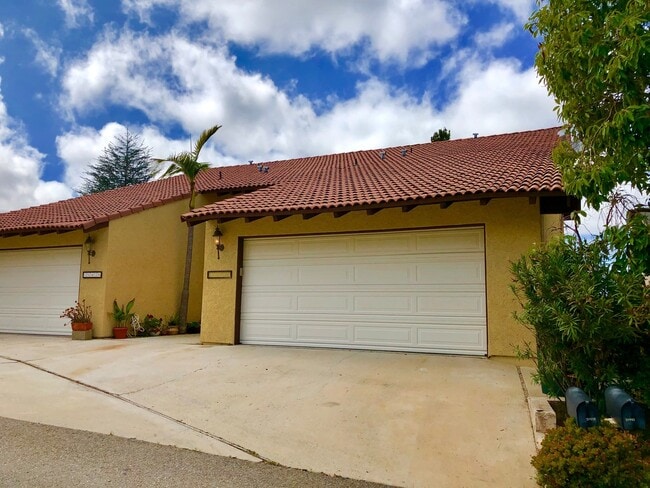
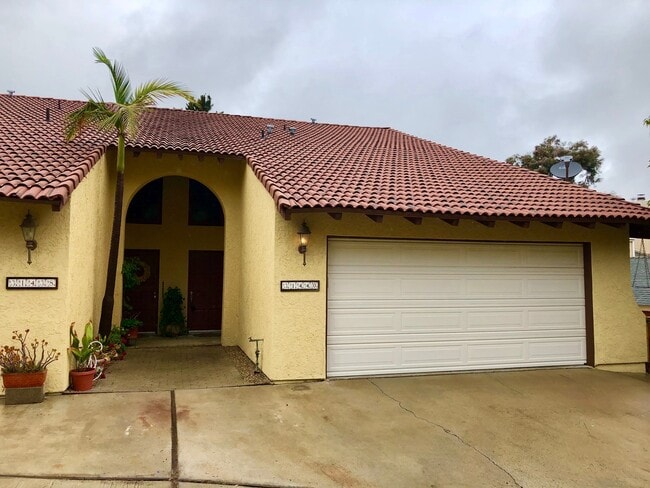
WE STRONGLY RECOMMEND VIEWING THIS AD & ALL OUR OTHER LISTINGS DIRECTLY THRU OUR WEBSITE UNDER THE AVAILABLE RENTALS PAGE, AS WE ARE NOT RESPONSIBLE IF ANY THIRD-PARTY LISTING SITES DO NOT INCLUDE ALL OF OR MIS-POPULATE ANY OF THE SPECIFIC AD DETAILS. PLEASE BE SURE TO READ ALL THE AD VERBIAGE BELOW BEFORE PROCEEDING. THANK YOU~ In order to proceed, send us an online inquiry through the “Contact Us” button listed on the property you are interested in. Our leasing agent will then reach out to you within 24 hrs to schedule a private showing. Please do not proceed without an appointment; tenants/owners may still be residing on the property. Beautifully updated home in the Bonsall area overlooking the San Luis Rey Downs Preserve and Walking Trails! Minutes to Shopping, Restaurants, Conveniences, & More! Stunning Views from the Living Room Balcony, Primary Bedroom Balcony, and Side Yard ~ All Overlooking the San Luis Rey Downs Preserve. Do Not Miss out on this one-of-a-kind rental in Beautiful Bonsall! Close to Elementary School, located in a Quiet, Peaceful Neighborhood, Minutes from Restaurants, Major Market Place (local grocery store), and Movie Theater, with easy two-way Access onto Hwy 76. Easy dual access to Camp Pendleton's back gate entrance through Fallbrook & a short drive down 76 Fwy to the main gate entrance. It offers 3 Beds / 2.5 Baths / 1950 Square Feet / Beautiful views from the lower living room deck, private primary bedroom deck, and an additional side yard area great for BBQing and entertaining. Offers a Two-Car Attached Garage with Additional Driveway Parking Space! It is being offered at $3375 per month with a one-year lease term. Security Deposit of $3375 will be due at the time of acceptance offer, asked for as an initial hold deposit, which will then be applied towards the security deposit amount at the time of lease signing and move-in. The first month’s rent, in full, will be due later on at the time of the agreed-upon lease start date. The second month’s rent will be prorated accordingly and due on the 1st of the second month. Pets may be considered, upon owner approval and on a case-by-case basis. Not all pets may be considered, and certain breed restrictions for homeowners' insurance may apply, so please ask ahead if you would like us to check on your pet ahead of applying or if you have any questions regarding this, as your application may be denied on pet/s if not approved for consideration in advance. Thank you. An additional security deposit amount of $500 per pet will be required IF Accepted. This is an absolutely No Smoking Home and Property. Thank you. Appliances included are: Electric stove, oven, countertop microwave (no owner warranty), dishwasher, refrigerator, and washer and dryer units (no owner warranty). Landscaping will be maintained by the owners at their discretion and included in the rent for the bottom section of the property. All other remaining areas, around the front entry and private patio area, are and will be the tenant's responsibility. Any potted plants will need to have drip pans under them, and should not cause any damage or staining where placed. Utilities Not Included, which will be the tenant's responsibility, are: Gas and Electric through SDG&E, Water through Rainbow Water Dist, and Trash service through Fallbrook EDCO Refuse. Please note that the water bill is shared between this home and the one attached to it, so water will be divided up on a percentage basis according to the number of tenants in each home. Any questions regarding utilities, please ask before applying. It is the applicants’ or tenants’ responsibility to satisfy themselves with all questions and clarifications they may have or need before proceeding. This home has central heating and air and is on sewer. Please note that any stoppages or clogs will be the tenant’s responsibility during the lease. Be careful what goes down all drains. Interested in nearby schools, check out for more info! Please call your Internet or TV providers ahead of time to make sure they can and will serve this address if interested. It is your responsibility to check on this before applying or signing a lease. Thank you. A Renter’s Insurance Policy will be required on behalf of the tenant/s residing in the home. And owners and/or management may be required to be listed as an additionally noted and/or insured on the policy. Please note that the owner or we, as management, may require a few extra days before the scheduled move-in date for a final once-over cleaning and wipe-down detail of the home to be performed. We are happy to supply a sample lease agreement to you ahead of time. Just ask. Please note your final lease agreement may include additional disclosures and/or addenda as needed, and with regard to the home and property. But the lease in and of itself will be much like the one we will later supply to you to review ahead of signing. Thank you! To apply, please go online to and fill out your application today through the specific ad listing seen under the Available Rentals page. Click on the Apply Now button. We recommend using a computer when viewing all rental listings and filling out applications, as not all mobile devices may work. We need a separate application for each adult 18 years of age or older who will be residing in the home, either full or part-time. Please note actual move-in date cannot be further out than 7 days from the date of move-in put on your application, without prior approval being made, so be sure your move-in date is accurate on your application as well as feasible for you. Thank you so much! Village Property Management is the only authorized agent contracted to represent the owner of this property. *** ARE YOU A PROPERTY OWNER? *** We would love to give you a FREE RENTAL ANALYSIS! Feel free to call us directly at to learn more about our services. We are here and happy to help you each step of the way!
31440 Club Vista Ln is located in the Neighborhood and 92003 Zip code of Bonsall, CA.
Unique Features and Amenities
- Beautiful Views Looking Out!
- Close / Commuter Distance to 76 Fwy & I-15 Corridor!
- Driveway Parking Space
- Easy dual access to Camp Pendleton's back gate entrance through Fallbrook & a short drive down 76 Fw
- Electric Stove & Oven
- Great Location!! Great Neighborhood!!
- Landscaping for below property area included in Rent.
- Microwave (no owner warranty)
- Pet/s Considered - See Ad Details!
- See Ad Verbiage for More Details!
- Small enclosed side yard area and balcony deck
- Two Car Attached Garage
- Walking Distance to San Luis Rey Downs Preserve & Hiking Trails!
- Washer & Dryer (no owner warranty)
Property Contact Info
- Listed by:
- Agency:
- Vendor Logo:
- Website:
- View Property Website
- Call Us:
- (949) 370-3813
- Disclaimer:
Fees and Policies
Property Fee Disclaimer: Based on community-supplied data and independent market research. Subject to change without notice. May exclude fees for mandatory or optional services and usage-based utilities.
Features and Amenities
On-Site Services
- Garden Style
Kitchen Amenities
- Refrigerator
- Dishwasher
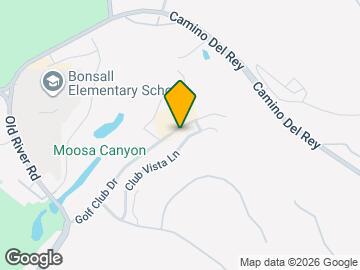
Map
- Shopping
- Colleges
- Grocery
- Medical
- Transportation
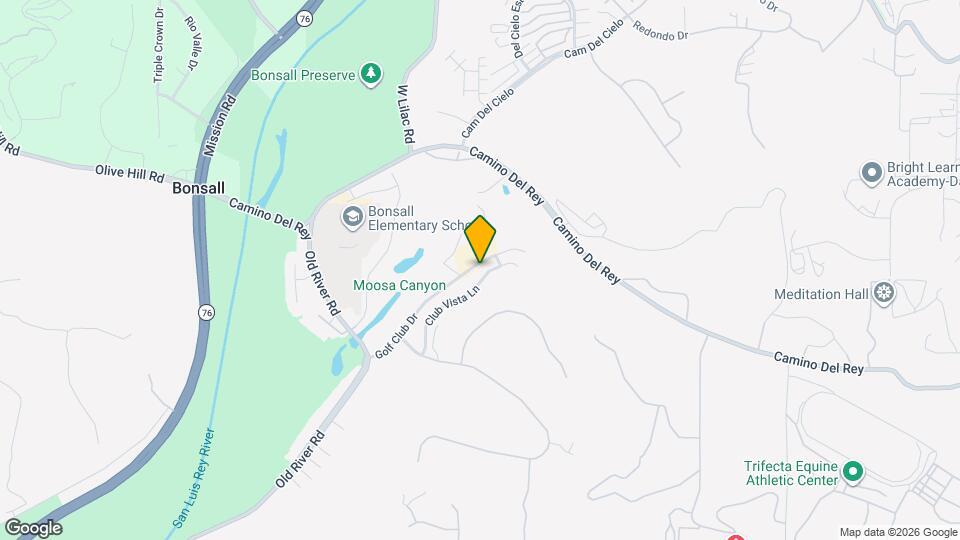
Map
Getting Around
20 / 100 Somewhat walkable
20 / 100 Somewhat Bikeable
90 / 100 Exceptionally car friendly
 details
Getting to Know the Area
40 / 100 Restaurants
20 / 100 Cafes
20 / 100 Nightlife
10 / 100 Shopping
80 / 100 Parks
90 / 100 Noise Level
Frequently Asked Questions about 31440 Club Vista Ln
What type of rental is available at 31440 Club Vista Ln?
There is currently a 3 Bed 2 Bath Home for rent with 1,950 sq ft listed at 31440 Club Vista Ln. It is Available Now.
How much is the rent at 31440 Club Vista Ln?
The rental at 31440 Club Vista Ln is currently listed at $3,375.
What area of town is 31440 Club Vista Ln located in?
Located in the Neighborhood, 31440 Club Vista Ln is in the 92003 Zip Code of Bonsall, CA.
Nearby Schools
Bonsall Elementary School
Bonsall High
About GreatSchools Data on ApartmentHomeLiving.com.
Points of Interest
Time and distance from 31440 Club Vista Ln.
Big Box and Retail
Walgreens
Staples
Michaels
Colleges and Universities
University of St. Augustine for Health Sciences - San Marcos, CA Campus
Groceries
Ralphs
Albertsons
Hospitals
Shopping Centers
31440 Club Vista Ln has 5 shopping centers within 4.6 miles.
Transit Stations
Nearby Neighborhoods
Nearby Apartments
Rental Price Ranges in the Area
| Bedroom | Average Rent | Cheapest Rent | Highest Rent |
|---|---|---|---|
| Bonsall Studio Apartments | $2,041 | $1,695 | $2,648 |
| Bonsall 1 Bedroom Apartments | $2,473 | $1,650 | $3,273 |
| Bonsall 2 Bedroom Apartments | $2,926 | $2,000 | $3,883 |
| Bonsall 3 Bedroom Apartments | $3,590 | $2,650 | $6,106 |
| 2 Bedroom Homes | $2,985 | $2,400 | $3,900 |
| 3 Bedroom Homes | $3,999 | $3,095 | $8,500 |
| 4 Bedroom Homes | $6,791 | $3,800 | $10,000+ |
| 5 Bedroom Homes | $6,198 | $4,345 | $9,000 |
Browse Top Apartments in Bonsall
By Price
By Community Type
- Bonsall Apartments for Rent by Owner
- Bonsall Apartments with Rent Specials
- Bonsall Top Rated Apartments
- Bonsall Corporate Apartments
- Bonsall Furnished Apartments
- Bonsall Gated Apartments
- Bonsall Military Apartments
- New Bonsall Apartments
- Bonsall Senior Apartments
- Bonsall Short-term Apartments
- Bonsall Student Apartments
- Bonsall Apartments with Utilities Included