




- 4BR, 4BA Home
- $4,700 Pricing
- 4,076 Square Feet
- 10-01-2026 Availability
Unit Rent and Fees
Unit Price
- $4,700
Schedule a Tour
About 45 Mill Rd
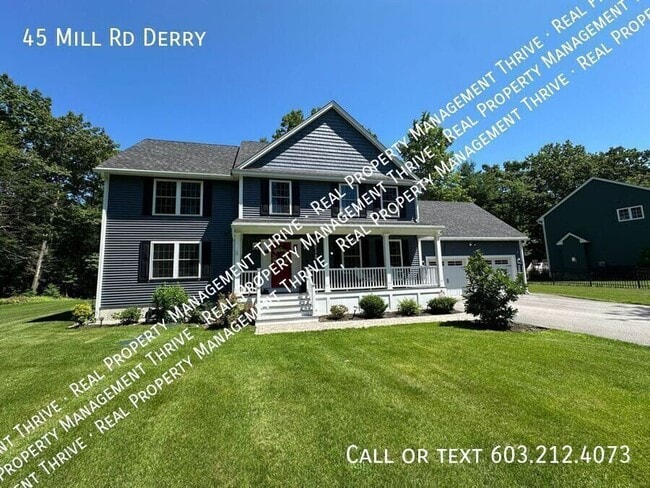
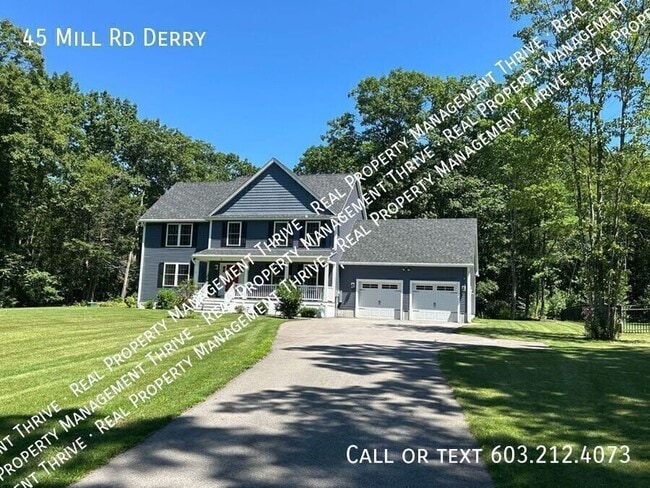
Welcome to this beautiful executive home offering exceptional space, quality finishes, and a thoughtfully designed layout perfect for comfortable living and entertaining. The main level features a welcoming front office with custom built-ins, a convenient half bath, and a spacious living room centered around a cozy gas fireplace. The living room flows seamlessly into the eat-in gourmet kitchen, featuring a large center island, gas range, double ovens, built-in microwave, wine refrigerator, and expansive walk-in pantry. A separate formal dining room provides an elegant space for entertaining and special occasions. Upstairs, the luxurious primary suite offers a private retreat with two walk-in closets and a spacious ensuite bath featuring a separate soaking tub and walk-in shower. Three additional generously sized bedrooms share a full bathroom with double sinks. An upper-level laundry room adds convenience to the thoughtfully designed second floor. Beautiful hardwood flooring extends throughout the home. The finished lower level provides even more living space and flexibility, making an ideal media room, recreation area, home gym, or exercise space. A convenient half bath and abundant storage complete this level. Outside, enjoy a two-car garage, inviting front porch, large yard, and beautifully landscaped private backyard surrounded by mature trees. The backyard features both a deck and patio, creating wonderful spaces for outdoor dining, relaxing, and entertaining. A storage shed provides additional room for outdoor equipment and belongings. This exceptional Derry home combines executive-level finishes, generous living space, indoor-outdoor entertaining areas, and a convenient location—all in one beautiful property. Property is available October 1st, 2026. Please provide 24 hour notice for showing requests. The Basics: • Schedule a Showing: • Application Link: • Real Property Management THRIVE is proud to offer deposit-free living to qualified renters through Obligo! We understand that moving costs can add up, so we want to extend financial flexibility to our residents. When you move in with us, you can skip paying a security deposit and keep the cash for activities you care about • Lease Term: Minimum 12 month lease • Utilities Included with Rent: Water and Garbage • No Smoking/No Vaping Permitted • Pet Policy: Dogs/Cats allowed • Pet Rent: $50/mo/pet • Renters Insurance Required Important Information to Know: • $50 Application Fee per applicant 18 or older • Security Deposit is equal to one full month’s rent • Once Application is approved, a $100 lease administration fee will be assessed prior to sending the lease All Real Property Management THRIVE residents are enrolled in the Resident Benefits Package (RBP) for $44.95/month which includes liability insurance, credit building to help boost the resident’s credit score with timely rent payments, up to $1M Identity Theft Protection, move-in concierge service making utility connection and home service setup a breeze during your move-in, our best-in-class resident rewards program, and filter delivery. More details upon application. Other Terms and Conditions may apply. All information is deemed reliable, but not guaranteed and may be subject to change. Water And Garbage
Property Contact Info
- Listed by:
- Agency:
- Vendor Logo:
- Website:
- View Property Website
- Call Us:
- (603) 212-4073
- Disclaimer:
Fees and Policies
Pet Policy and Fees
Cats
AllowedDogs
AllowedProperty Fee Disclaimer: Based on community-supplied data and independent market research. Subject to change without notice. May exclude fees for mandatory or optional services and usage-based utilities.
Features and Amenities
On-Site Services
- Garden Style
Map
- Shopping
- Colleges
- Medical
- Transportation
Map
Getting Around
10 / 100 Not walkable
30 / 100 Somewhat Bikeable
100 / 100 Exceptionally car friendly
 details
Getting to Know the Area
30 / 100 Restaurants
20 / 100 Cafes
20 / 100 Nightlife
20 / 100 Shopping
100 / 100 Noise Level
Frequently Asked Questions about 45 Mill Rd
What type of rental is available at 45 Mill Rd?
There is currently a 4 Bed 4 Bath Home for rent with 4,076 sq ft listed at 45 Mill Rd. It is Available October 1, 2026.
How much is the rent at 45 Mill Rd?
The rental at 45 Mill Rd is currently listed at $4,700.
What area of town is 45 Mill Rd located in?
45 Mill Rd is in the 03038 Zip Code of Derry, NH.
Nearby Schools
Derry Village School
West Running Brook Middle School
About GreatSchools Data on ApartmentHomeLiving.com.
Points of Interest
Time and distance from 45 Mill Rd.
Big Box and Retail
Jcpenney
Macy's
Walgreens
Colleges and Universities
Massachusetts College of Pharmacy and Health Sciences - Manchester Campus
Hospitals
Parkland Medical Center
Holy Family Hospital
Whittier Pavilion
Shopping Centers
45 Mill Rd has 5 shopping centers within 3.6 miles.
Transit Stations
Haverhill-Haverhill Line
Bradford-Haverhill Line
Nearby Neighborhoods
Nearby Apartments
Rental Price Ranges in the Area
| Bedroom | Average Rent | Cheapest Rent | Highest Rent |
|---|---|---|---|
| Derry Studio Apartments | $1,842 | $1,609 | $2,300 |
| Derry 1 Bedroom Apartments | $2,335 | $1,690 | $2,925 |
| Derry 2 Bedroom Apartments | $2,933 | $1,875 | $3,975 |
| Derry 3 Bedroom Apartments | $4,077 | $2,950 | $4,475 |
| 2 Bedroom Homes | $2,932 | $1,500 | $5,000 |
| 3 Bedroom Homes | $3,217 | $2,490 | $4,500 |
| 4 Bedroom Homes | $4,125 | $2,100 | $5,500 |