
Contact
5485 Tucker Circle

Floorplan Pricing and Availability
New! Interactive Property Map
 ApartmentHomeLiving.com's new Interactive Property Map allows you to see where every available unit is located at this community.Try It Now >
3 Bedrooms
5485 Tucker Circle
$2,250
3 Beds, 3 Baths, 2149 sq ftAvailable NowModel Gallery
Photos
Availability Details
Price Availability Date Unit Sq Ft $2,250 Available Now 5485 Tucker Circle 2149 sq ft Model Amenities and Features
Unique Amenities
- garage available
Features
- Air Conditioning
- Ceiling Fans
- Fireplace
- Heating
- Washer/Dryer Hookup
Kitchen
- Breakfast Nook
- Dishwasher
- Kitchen
- Microwave
- Oven
- Refrigerator
Lease Terms
- 12
Living Space
- Carpet
- Dining Room
- Double Pane Windows
- Hardwood Floors
- Tile Floors
Services
- Garden Style
About This Listing
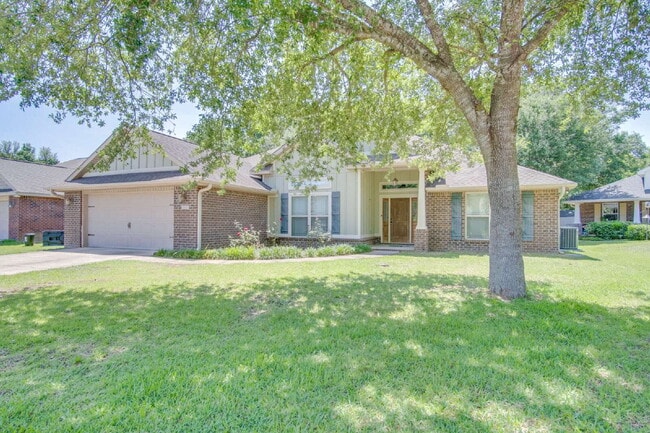



3-bedroom, 2.5-bath home located in the desirable Twelve Oaks Plantation community in Pace with convenient access to shopping, dining, schools, and everyday conveniences. This home features an open-concept layout with high ceilings, hardwood flooring throughout the main living areas, tile flooring in the wet areas, and a wood-burning fireplace with a stone surround as the focal point of the living room. French doors provide additional natural light and access to the backyard. The kitchen is finished with granite countertops, abundant cabinet storage, and plenty of workspace for everyday cooking and entertaining. The spacious primary suite includes private access to the backyard, a large walk-in closet, and an ensuite bathroom featuring a double vanity, garden tub, and separate tiled shower. Two additional bedrooms provide comfortable living space and share a full bathroom, while a convenient half bath is available for guests. Outside, enjoy a fully fenced backyard with a storage shed, offering plenty of room for outdoor activities and additional storage. Pets may be considered with owner approval and a $250 non-refundable pet fee per pet. A maximum of two pets will be considered. Cats and aggressive breeds will not be accepted. Residents are required to have renter liability insurance, which can be added for $11.95/month, or may opt into the Resident Benefits Package (RBP) for $45/month, which includes renter liability insurance, HVAC air filter delivery, and on-demand pest control. Home is currently occupied please do not disturb the residents. Coming Available 9/15.
Model Rent and Fees
Model Price
- $2,250
Fees & Policies
Parking Info and Fees
- Garage Parking
Property Fee Disclaimer: Based on community-supplied data and independent market research. Subject to change without notice. May exclude fees for mandatory or optional services and usage-based utilities.
Price shown is base rent. Excludes user-selected optional fees and variable or usage-based fees and required charges due at or prior to move-in or at move-out. View Fees and Policies for details. Price, availability, fees, and any applicable rent special are subject to change without notice.Contact Info
- Listed by:
- Nicole St. Aubin
- Agency:
- Vendor Logo:
- Website:
- View Property Website
- Disclaimer:
Model: 5485 Tucker Circle$2,2503 Bedroom, 3 Bath, 2149 sq ftAvailable Now![]()
5485 Tucker Circle - Image 1 ![]()
5485 Tucker Circle - Image 2 ![]()
5485 Tucker Circle - Image 3 ![]()
5485 Tucker Circle - Image 4 ![]()
5485 Tucker Circle - Image 5 ![]()
5485 Tucker Circle - Image 6 ![]()
5485 Tucker Circle - Image 7 ![]()
5485 Tucker Circle - Image 8 ![]()
5485 Tucker Circle - Image 9 ![]()
5485 Tucker Circle - Image 10 5485 Tucker Circle
$2,250
3 Beds, 2.5 Baths, 2149 sq ftAvailable SoonModel Gallery
Photos
Availability Details
Price Availability Date Unit Sq Ft $2,250 Available Soon 5485 Tucker Circle 2149 sq ft Model Amenities and Features
Features
- Air Conditioning
- Ceiling Fans
- Heat Type - Electric
- Smoke Free
- Washer/Dryer Hookup
Kitchen
- Dishwasher
- Microwave
- Pantry
- Refrigerator
Living Space
- Carpet
- Window Coverings
Outdoor Space
- Lawn
Services
- Laundry Facilities
About This Listing
3-bedroom, 2.5-bath home located in the desirable Twelve Oaks Plantation community in Pace with convenient access to shopping, dining, schools, and everyday conveniences. This home features an open-concept layout with high ceilings, hardwood flooring throughout the main living areas, tile flooring in the wet areas, and a wood-burning fireplace with a stone surround as the focal point of the living room. French doors provide additional natural light and access to the backyard. The kitchen is finished with granite countertops, abundant cabinet storage, and plenty of workspace for everyday cooking and entertaining. The spacious primary suite includes private access to the backyard, a large walk-in closet, and an ensuite bathroom featuring a double vanity, garden tub, and separate tiled shower. Two additional bedrooms provide comfortable living space and share a full bathroom, while a convenient half bath is available for guests. Outside, enjoy a fully fenced backyard with a storage shed, offering plenty of room for outdoor activities and additional storage. Pets may be considered with owner approval and a $250 non-refundable pet fee per pet. A maximum of two pets will be considered. Cats and aggressive breeds will not be accepted. Residents are required to have renter liability insurance, which can be added for $11.95/month, or may opt into the Resident Benefits Package (RBP) for $45/month, which includes renter liability insurance, HVAC air filter delivery, and on-demand pest control. Home is currently occupied—please do not disturb the residents. Coming Available 9/15.
Model Rent and Fees
Model Price
- $2,250
Fees & Policies
Pet Policy and Fees
Dogs
AllowedProperty Fee Disclaimer: Based on community-supplied data and independent market research. Subject to change without notice. May exclude fees for mandatory or optional services and usage-based utilities.
Price shown is base rent. Excludes user-selected optional fees and variable or usage-based fees and required charges due at or prior to move-in or at move-out. View Fees and Policies for details. Price, availability, fees, and any applicable rent special are subject to change without notice.Contact Info
- Listed by:
- Realty Masters of Florida
- Agency:
- Vendor Logo:
- Website:
- View Property Website
- Call Us:
- (850) 473-3983
- Disclaimer:
Model: 5485 Tucker Circle$2,2503 Bedroom, 2.5 Bath, 2149 sq ftAvailable Soon![]()
5485 Tucker Circle - Image 1 ![]()
5485 Tucker Circle - Image 2 ![]()
5485 Tucker Circle - Image 3 ![]()
5485 Tucker Circle - Image 4 ![]()
5485 Tucker Circle - Image 5 ![]()
5485 Tucker Circle - Image 6 ![]()
5485 Tucker Circle - Image 7 ![]()
5485 Tucker Circle - Image 8 ![]()
5485 Tucker Circle - Image 9 ![]()
5485 Tucker Circle - Image 10


Features and Amenities
On-Site Services
- Laundry Facilities
Interior Features
- Heat Type Electric
- Ceiling Fans
- Washer/Dryer Hookup
- Air Conditioning
- Smoke Free
Kitchen Amenities
- Dishwasher
- Microwave
- Pantry
- Refrigerator
Living Area Features
- Carpet
- Window Coverings
Outdoor Features
- Lawn
Map
- Shopping
- Colleges
- Schools
- Grocery
- Medical
Map

Points of Interest
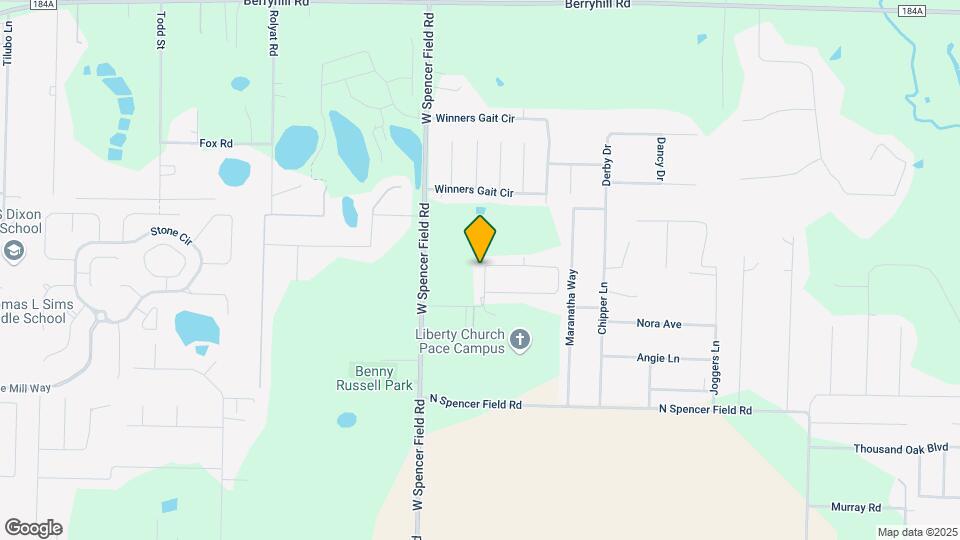
Time and distance from 5485 Tucker Circle.
Big Box and Retail
Target
Lowe's
Walgreens
Colleges and Universities
Groceries
Publix
Hospitals
Santa Rosa Medical Center
West Florida Community Care Center
West Florida Hospital
Shopping Centers
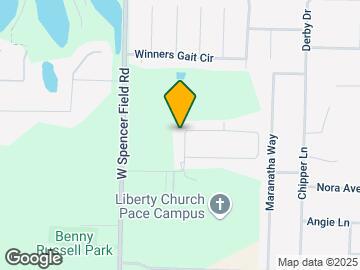
5485 Tucker Circle has 5 shopping centers within 2.4 miles.
Nearby Neighborhoods
Nearby Apartments
Rental Price Ranges in the Area
| Bedroom | Average Rent | Cheapest Rent | Highest Rent |
|---|---|---|---|
| Pace Studio Apartments | $1,037 | $775 | $2,185 |
| Pace 1 Bedroom Apartments | $1,389 | $900 | $2,380 |
| Pace 2 Bedroom Apartments | $1,581 | $785 | $2,435 |
| Pace 3 Bedroom Apartments | $1,768 | $790 | $2,685 |
| Pace 4 Bedroom Apartments | $747 | $720 | $815 |