
Contact
6005 N Kimball Ave
Floorplan Pricing and Availability
New! Interactive Property Map
 ApartmentHomeLiving.com's new Interactive Property Map allows you to see where every available unit is located at this community.Try It Now >
2 Bedrooms
2A - 6005 N Kimball Ave
$2,650
2 Beds, 2 Baths, 1503 sq ftTotal Monthly PriceAvailable NowTotal Monthly Price
Base Rent$2,650Total Monthly Price$2,650Model Gallery
Photos
Availability Details
Prices shown for this property are the Total Monthly Price including Fees.Price Availability Date Unit Sq Ft $2,650 Available Now 2A - 6005 N Kimball Ave 1503 sq ft Model Amenities and Features
Unique Amenities
- garage available
Features
- Air Conditioning
- Fireplace
- Heating
- Washer/Dryer
- Washer/Dryer Hookup
Kitchen
- Dishwasher
- Disposal
- Kitchen
- Microwave
- Range
- Refrigerator
- Stainless Steel Appliances
Living Space
- Dining Room
- Family Room
- Hardwood Floors
About This Listing

Spacious newer-construction 2-bedroom, 2-bath condo for rent in Peterson Park with an exceptional 2,154 sq. ft. private terrace and an open, highly functional floor plan. The 1,357 sq. ft. main level features hardwood floors throughout and a generous living and dining area highlighted by a gas fireplace and direct access to the expansive outdoor terrace. The large eat-in kitchen opens to the living/dining space and features a center island, abundant 42-inch maple cabinetry, granite countertops and stainless steel appliances. The generous layout provides excellent space for both everyday living and entertaining. The luxurious primary suite offers direct terrace access, a large walk-in closet and a marble bath with dual vanity, Jacuzzi tub and separate shower. The second bedroom is generously sized and positioned near the second full bath. A dedicated laundry area with side-by-side washer and dryer, pantry and utility/storage space add to the functionality of the home. Garage parking and a storage locker are included. With approximately 1,357 sq. ft. of interior living space plus an extraordinary 2,154 sq. ft. private terrace, this home offers a rare combination of spacious indoor living and exceptional outdoor space in Peterson Park
Model Rent and Fees
Model Price
- $2,650
Fees & Policies
Parking Info and Fees
- Garage Parking
- Attached Garage
Property Fee Disclaimer: Based on community-supplied data and independent market research. Subject to change without notice. May exclude fees for mandatory or optional services and usage-based utilities.
Price shown is total price based on community-supplied monthly required fees. Excludes user-selected optional fees and variable or usage-based fees and required charges due at or prior to move-in or at move-out. View Fees and Policies for details. Price, availability, fees, and any applicable rent special are subject to change without notice.Contact Info
- Listed by:
- Timothy Brent
- Agency:
- Vendor Logo:
- Website:
- View Property Website
- Disclaimer:
Model: 2A - 6005 N Kimball Ave$2,6502 Bedroom, 2 Bath, 1503 sq ftAvailable Now![]()
2A - 6005 N Kimball Ave - Image 1 ![]()
2A - 6005 N Kimball Ave - Image 2 ![]()
2A - 6005 N Kimball Ave - Image 3 ![]()
2A - 6005 N Kimball Ave - Image 4 ![]()
2A - 6005 N Kimball Ave - Image 5 ![]()
2A - 6005 N Kimball Ave - Image 6 ![]()
2A - 6005 N Kimball Ave - Image 7 ![]()
2A - 6005 N Kimball Ave - Image 8 ![]()
2A - 6005 N Kimball Ave - Image 9 ![]()
2A - 6005 N Kimball Ave - Image 10 6005 N Kimball Ave
$2,650
2 Beds, 2 Baths, 1503 sq ftAvailable NowAvailability Details
Price Availability Date Unit Sq Ft $2,650 Available Now 6005 N Kimball Ave 1503 sq ft Model Amenities and Features
Unique Amenities
- garage available
Features
- Air Conditioning
- Fireplace
- Washer/Dryer
Kitchen
- Dishwasher
- Disposal
- Microwave
- Refrigerator
Services
- Garden Style
About This Listing
Spacious newer-construction 2-bedroom,2-bath condo for rent in Peterson Park with an exceptional 2,154 sq. ft. private terrace and an open,highly functional floor plan. The 1,357 sq. ft. main level features hardwood floors throughout and a generous living and dining area highlighted by a gas fireplace and direct access to the expansive outdoor terrace. The large eat-in kitchen opens to the living/dining space and features a center island,abundant 42-inch maple cabinetry,granite countertops and stainless steel appliances. The generous layout provides excellent space for both everyday living and entertaining. The luxurious primary suite offers direct terrace access,a large walk-in closet and a marble bath with dual vanity,Jacuzzi tub and separate shower. The second bedroom is generously sized and positioned near the second full bath. A dedicated laundry area with side-by-side washer and dryer,pantry and utility/storage space add to the functionality of the home. Garage parking and a storage locker are included. With approximately 1,357 sq. ft. of interior living space plus an extraordinary 2,154 sq. ft. private terrace,this home offers a rare combination of spacious indoor living and exceptional outdoor space in Peterson Park MLS# MRD12762184
Model Rent and Fees
Model Price
- $2,650
Fees & Policies
Pet Policy and Fees
Dogs
AllowedParking Info and Fees
- Attached Garage
Property Fee Disclaimer: Based on community-supplied data and independent market research. Subject to change without notice. May exclude fees for mandatory or optional services and usage-based utilities.
Price shown is base rent. Excludes user-selected optional fees and variable or usage-based fees and required charges due at or prior to move-in or at move-out. View Fees and Policies for details. Price, availability, fees, and any applicable rent special are subject to change without notice.Contact Info
- Listed by:
- Timothy Brent
- Agency:
- Vendor Logo:
- Website:
- View Property Website
- Call Us:
- (773) 491-0792
- Disclaimer:


Features and Amenities
On-Site Services
- Garden Style
Interior Features
- Fireplace
- Washer/Dryer
- Air Conditioning
Kitchen Amenities
- Dishwasher
- Microwave
- Refrigerator
- Disposal
Unique Amenities
- Garage Available
Map
- Shopping
- Colleges
- Schools
- Grocery
- Medical
- Parks
- Transportation
Map
Getting Around
80 / 100 Very Walkable
60 / 100 Good public transit
80 / 100 Very Bikeable
60 / 100 Moderately car friendly
 details
Getting to Know the Area
90 / 100 Restaurants
90 / 100 Cafes
80 / 100 Nightlife
80 / 100 Shopping
90 / 100 Parks
20 / 100 Noise Level
Points of Interest
Time and distance from 6005 N Kimball Ave.
Arts Museums and Landmarks
Big Box and Retail
Walgreens
Autozone
Target
Colleges and Universities
Groceries
Jewel-Osco
Aldi
Hospitals
Swedish Covenant Hospital
Methodist Hospital Of Chicago
Presence Saint Francis Hospital
Hotspots
Supernatural Chicago
Military Bases
O'Hare Air Force Base & Air National Guard
Parks and Recreation
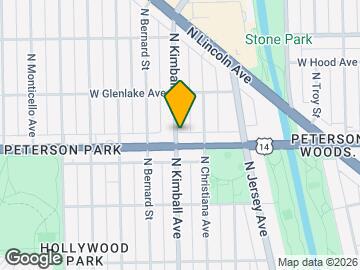
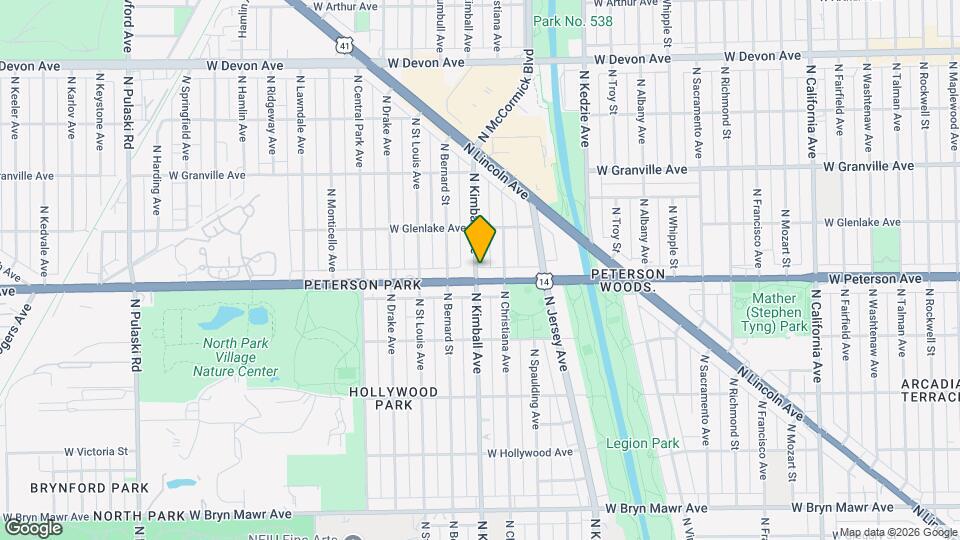
6005 N Kimball Ave has 5 parks within 8.7 miles, including Garfield Park Conservatory, Oak Street Beach, Wendella Boats, Millennium Park, and Funhouse Maze.
Restaurants and Dining
Hemmingway's Bistro
Soprano's Italian Restaurant
Margie's Candies
Shopping Centers
6005 N Kimball Ave has 5 shopping centers within 0.6 miles.
Transit Stations
Nearby Neighborhoods
Nearby Apartments
Rental Price Ranges in the Area
| Bedroom | Average Rent | Cheapest Rent | Highest Rent |
|---|---|---|---|
| Chicago Studio Apartments | $2,048 | $600 | $10,000+ |
| Chicago 1 Bedroom Apartments | $2,493 | $800 | $9,999 |
| Chicago 2 Bedroom Apartments | $3,122 | $850 | $10,000+ |
| Chicago 3 Bedroom Apartments | $3,759 | $695 | $10,000+ |
| Chicago 4 Bedroom Apartments | $4,469 | $1,025 | $10,000+ |
| Chicago 5 Bedroom Apartments | $5,468 | $750 | $10,000+ |
| Chicago 6 Bedroom Apartments | $10,642 | $1,795 | $10,000+ |
Browse Top Apartments in Chicago
By Price
By Community Type
- Chicago Apartments for Rent by Owner
- Chicago Apartments with Rent Specials
- Chicago Top Rated Apartments
- Chicago Corporate Apartments
- Chicago Furnished Apartments
- Chicago Gated Apartments
- Chicago Loft Apartments
- Chicago Low Income Apartments
- Chicago Military Apartments
- New Chicago Apartments
- Chicago Senior Apartments
- Chicago Short-term Apartments
- Chicago Student Apartments
- Chicago Apartments with Utilities Included