
Contact
9708 Locust Hill Dr

Floorplan Pricing and Availability
New! Interactive Property Map
 ApartmentHomeLiving.com's new Interactive Property Map allows you to see where every available unit is located at this community.Try It Now >
4 Bedrooms
9708 Locust Hill Dr
$6,100
4 Beds, 4 Baths, 4142 sq ftTotal Monthly PriceAvailable NowTotal Monthly Price
Base Rent$6,100Total Monthly Price$6,100Model Gallery
Photos
Availability Details
Prices shown for this property are the Total Monthly Price including Fees.Price Availability Date Unit Sq Ft $6,100 Available Now 9708 Locust Hill Dr 4142 sq ft Model Amenities and Features
Unique Amenities
- garage available
Features
- Air Conditioning
- Fireplace
- Heating
- Washer/Dryer
Kitchen
- Breakfast Nook
- Dishwasher
- Disposal
- Kitchen
- Microwave
- Oven
- Range
- Refrigerator
- Stainless Steel Appliances
Living Space
- Basement
- Carpet
- Dining Room
- Hardwood Floors
- Recreation Room
- Walk-In Closets
Services
- Garden Style
About This Listing
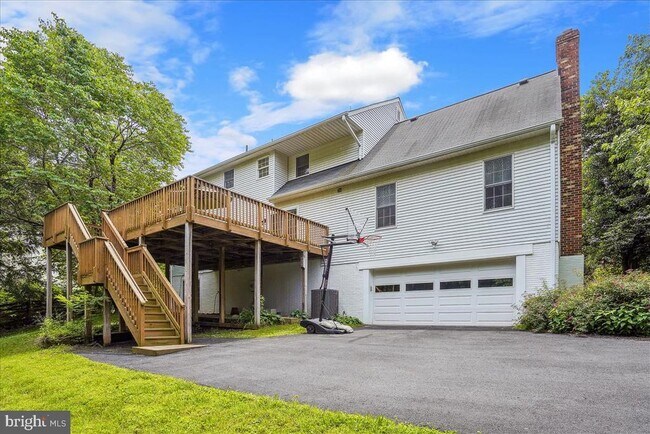
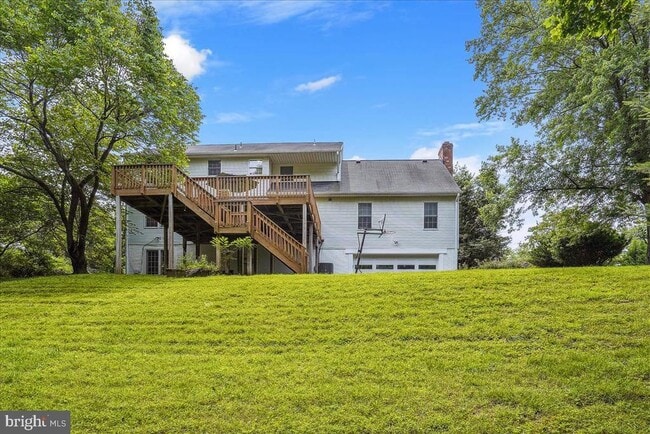
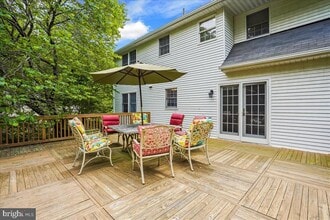
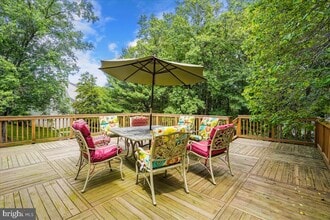
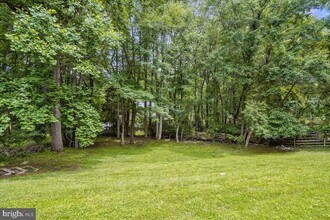
Move right in and enjoy this beautifully updated and meticulously maintained 4-bedroom, 3.5-bath Colonial, privately situated on a nearly half-acre wooded lot. Offering generous living space and thoughtful updates throughout, this home combines comfort, style, and convenience. The main level features hardwood floors, an updated kitchen with granite countertops and stainless steel appliances, and an expansive great room with a fireplace and newly refinished wood floors. With four fireplaces throughout the home, you'll enjoy warmth and character in multiple living spaces. Upstairs, the spacious primary suite offers a peaceful retreat with a sitting room, fireplace, newly installed mini-split system for enhanced comfort, three closets, and a renovated en-suite bath featuring an oversized shower. Three additional bedrooms and an updated hall bath complete the upper level. The walkout lower level provides exceptional flexibility with a large recreation room featuring a fireplace, extensive built-in storage, a bonus room a third full bath, and direct access to the oversized rear-entry two-car garage. Step outside to the freshly stained 20' x 24' deck, conveniently located off the kitchen and overlooking the private, wooded backyard perfect for relaxing or entertaining. Available for immediate occupancy. Lawn mowing is included in the rent for easy, low-maintenance living. Pets will be considered on a case-by-case basis. Located in the highly sought-after Langley High School district.
Model Lease Information
Model Price
- $6,100Total Monthly PriceBase Rent: $6,100Required Monthly Fees: None
Fees & Policies
Parking Info and Fees
- Garage Parking
- Attached Garage
Property Fee Disclaimer: Based on community-supplied data and independent market research. Subject to change without notice. May exclude fees for mandatory or optional services and usage-based utilities.
Price shown is total price based on community-supplied monthly required fees. Excludes user-selected optional fees and variable or usage-based fees and required charges due at or prior to move-in or at move-out. View Fees and Policies for details. Price, availability, fees, and any applicable rent special are subject to change without notice.Contact Info
- Listed by:
- Gary Floyd
- Agency:
- Vendor Logo:
- Website:
- View Property Website
- Disclaimer:
Model: 9708 Locust Hill Dr$6,1004 Bedroom, 4 Bath, 4142 sq ftAvailable Now![]()
9708 Locust Hill Dr - Image 1 ![]()
9708 Locust Hill Dr - Image 2 ![]()
9708 Locust Hill Dr - Image 3 ![]()
9708 Locust Hill Dr - Image 4 ![]()
9708 Locust Hill Dr - Image 5 ![]()
9708 Locust Hill Dr - Image 6 ![]()
9708 Locust Hill Dr - Image 7 ![]()
9708 Locust Hill Dr - Image 8 ![]()
9708 Locust Hill Dr - Image 9 ![]()
9708 Locust Hill Dr - Image 10 9708 Locust Hill Dr
$6,100
4 Beds, 3.5 Baths, 4142 sq ftTotal Monthly PriceAvailable Jul 29Total Monthly Price
Base Rent$6,100Total Monthly Price$6,100Model Gallery
Photos
Availability Details
Prices shown for this property are the Total Monthly Price including Fees.Price Availability Date Unit Sq Ft $6,100 July 29, 2026 9708 Locust Hill Dr 4142 sq ft Model Amenities and Features
Features
- Fireplace
Kitchen
- Dishwasher
Living Space
- Basement
Services
- Garden Style
About This Listing
Move right in and enjoy this beautifully updated and meticulously maintained 4-bedroom, 3.5-bath Colonial, privately situated on a nearly half-acre wooded lot. Offering generous living space and thoughtful updates throughout, this home combines comfort, style, and convenience. The main level features hardwood floors, an updated kitchen with granite countertops and stainless steel appliances, and an expansive great room with a fireplace and NEWLY REFINISHED Wood Floors. With four fireplaces throughout the home, you'll enjoy warmth and character in multiple living spaces. Upstairs, the spacious primary suite offers a peaceful retreat with a sitting room, fireplace, newly installed mini-split system for enhanced comfort, three closets, and a renovated en-suite bath featuring an oversized shower. Three additional bedrooms and an updated hall bath complete the upper level. The walkout lower level provides exceptional flexibility with a large recreation room featuring a fireplace, extensive built-in storage, a bonus room a third full bath, and direct access to the oversized rear-entry two-car garage. Step outside to the freshly stained 20' x 24' deck, conveniently located off the kitchen and overlooking the private, wooded backyard—perfect for relaxing or entertaining. Available for immediate occupancy. Lawn mowing is included in the rent for easy, low-maintenance living. Pets will be considered on a case-by-case basis. Located in the highly sought-after Langley High School district.
Model Lease Information
Model Price
- $6,100Total Monthly PriceBase Rent: $6,100Required Monthly Fees: None
Price shown is total price based on community-supplied monthly required fees. Excludes user-selected optional fees and variable or usage-based fees and required charges due at or prior to move-in or at move-out. View Fees and Policies for details. Price, availability, fees, and any applicable rent special are subject to change without notice.Contact Info
- Listed by:
- Gary T Floyd
- Agency:
- Vendor Logo:
- Website:
- View Property Website
- Call Us:
- (301) 980-2740
- Disclaimer:
Model: 9708 Locust Hill Dr$6,1004 Bedroom, 3.5 Bath, 4142 sq ftAvailable July 29, 2026![]()
9708 Locust Hill Dr - Image 1 ![]()
9708 Locust Hill Dr - Image 2 ![]()
9708 Locust Hill Dr - Image 3 ![]()
9708 Locust Hill Dr - Image 4 ![]()
9708 Locust Hill Dr - Image 5 ![]()
9708 Locust Hill Dr - Image 6 ![]()
9708 Locust Hill Dr - Image 7 ![]()
9708 Locust Hill Dr - Image 8 ![]()
9708 Locust Hill Dr - Image 9 ![]()
9708 Locust Hill Dr - Image 10


Features and Amenities
On-Site Services
- Garden Style
Interior Features
- Fireplace
Kitchen Amenities
- Dishwasher
Living Area Features
- Basement
Map
- Shopping
- Colleges
- Schools
- Grocery
- Medical
- Transportation
Map

Points of Interest
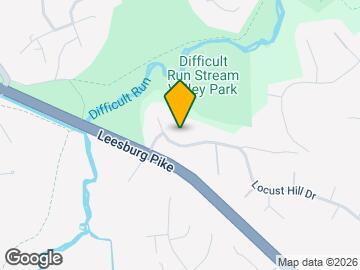
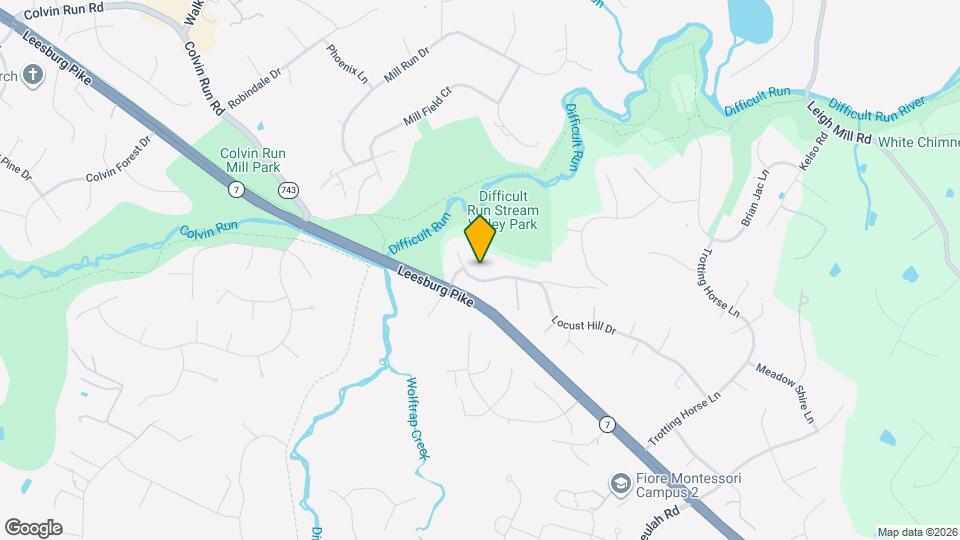
Time and distance from 9708 Locust Hill Dr.
Big Box and Retail
Petsmart
Walgreens
Kohl's
Colleges and Universities
Groceries
Whole Foods
Harris Teeter
Trader Joe's
Hospitals
Reston Hospital Center
Inova Fair Oaks Hospital
Inova Fairfax Hospital
Military Bases
Central Intelligence Agency
National Guard
Restaurants and Dining
Shopping Centers
9708 Locust Hill Dr has 5 shopping centers within 3.4 miles.
Transit Stations
Nearby Neighborhoods
Nearby Apartments
Rental Price Ranges in the Area
| Bedroom | Average Rent | Cheapest Rent | Highest Rent |
|---|---|---|---|
| Great Falls Studio Apartments | $2,367 | $1,618 | $2,943 |
| Great Falls 1 Bedroom Apartments | $2,557 | $1,564 | $6,995 |
| Great Falls 2 Bedroom Apartments | $3,425 | $1,734 | $9,039 |
| Great Falls 3 Bedroom Apartments | $4,027 | $2,695 | $10,000+ |
| Great Falls 4 Bedroom Apartments | $3,300 | $3,300 | $3,300 |
| 2 Bedroom Homes | $2,475 | $2,150 | $2,895 |
| 3 Bedroom Homes | $3,177 | $2,750 | $4,500 |
| 4 Bedroom Homes | $4,271 | $3,100 | $6,100 |
| 5 Bedroom Homes | $6,085 | $3,900 | $10,000+ |
| 6 Bedroom Homes | $11,664 | $4,500 | $10,000+ |
| 7 Bedroom Homes | $8,500 | $8,250 | $8,750 |
Browse Top Apartments in Great Falls
By Price
By Community Type
- Great Falls Apartments for Rent by Owner
- Great Falls Apartments with Rent Specials
- Great Falls Top Rated Apartments
- Great Falls Corporate Apartments
- Great Falls Furnished Apartments
- Great Falls Gated Apartments
- Great Falls Loft Apartments
- Great Falls Low Income Apartments
- New Great Falls Apartments
- Great Falls Senior Apartments
- Great Falls Short-term Apartments
- Great Falls Student Apartments
- Great Falls Apartments with Utilities Included