

- 1–2 Bedrooms
- $1,500-$2,500 Plus Fees12 Month Lease Term
- 720–2,500 Square Feet
About Parkville Management
* Prices and availability subject to change without notice. * Square footage definitions vary. Displayed square footage is approximate. About The Lofts on Park These massive modern industrial 1 and 2 bed 2 bath lofts (with 2 floors - these are "real" Loft Apartments) in Parkville offer natural light, contemporary style and a state-of-the-art living experience. The chic new kitchens and bathrooms are beautiful. For the price you won't find a better value in Hartford for a luxury loft apartment. They have a nice open layout and a wall of windows that receive a ton of natural light. Convenient first floor washer and dryer hook-ups and all pets are welcome. Residence Features: -20' High Ceilings -Expansive windows -Centralized heating and cooling -Exposed spiral duct work -Washer & Dryer hookups -Shaker style cabinets with glass accent doors -Black granite countertops -Rain showerheads -Glass enclosed showers -Concrete and hardwood floors -Pet Friendly building with no restrictions The Lofts on Park is an apartment located in Hartford County and the 06106 ZIP Code. This area is served by the Hartford School District attendance zone. Unique Features Hog River Brewery Studio and Loft style apartments
Parkville Management is located in the Parkville Neighborhood and 06106 Zip code of Hartford, CT. This community is professionally managed by Parkville Management
Property Contact Info
- Listed by:
- Agency:
- Vendor Logo:
- Website:
- View Property Website
- Call Us:
- (860) 785-2028
- Disclaimer:
Floorplan Pricing and Availability
Parkville Management offers 1 to 2 Bedroom apartments starting from $1,500 and having 720–2,500 sq ft. Here is the current pricing and availability:
New! Interactive Property Map
1 Bedroom
1B/1B
From $1,500
1 Bed, 1 Bath, 720 sq ftPlus FeesAvailable NowAvailability Details
Price Availability Date Unit Sq Ft $1,500/person Available Now 322 720 Unit 322 Amenities and Features
Features
- High Speed Internet Access
Unit 322 Lease Information
Unit Price
- $1,500
View Details and Rent EstimateModel Lease Information
Model Price Range
- $1,500 - $1,700Plus Fees
Apartment Unit: 322Apartment Model: 1B/1B$1,5001 Bedroom, 1 Bath, 720 sq ftAvailable Now2 Bedrooms
2B/2B
From $1,900
2 Beds, 2 Baths, 1650-2416 sq ftPlus FeesAvailable NowAvailability Details
Price Availability Date Unit Sq Ft Deposit View Details $2,200/person Available Now 402 2215 $2,200 $2,390/person Available Now 427 2416 $2,000 $1,900/person Available Now 517 1650 $1,900 Model Amenities and Features
Features
- Air Conditioning
- Cable Ready
- Ceiling Fans
- Heating
- Smoke Free
- Tub/Shower
- Washer/Dryer Hookup
Kitchen
- Dishwasher
- Granite Countertops
- Microwave
- Oven
- Refrigerator
Living Space
- Large Bedrooms
- Loft Layout
- Vaulted Ceiling
- Walk-In Closets
Model Lease Information
Model Price Range
- $1,900 - $2,390
Unit 402 Amenities and Features
Features
- Air Conditioning
- Cable Ready
- Ceiling Fans
- Heating
- High Speed Internet Access
- Smoke Free
- Sprinkler System
- Tub/Shower
- Washer/Dryer Hookup
- Wi-Fi
Kitchen
- Dishwasher
- Granite Countertops
- Microwave
- Oven
- Refrigerator
- Stainless Steel Appliances
Living Space
- Large Bedrooms
- Loft Layout
- Vaulted Ceiling
- Walk-In Closets
Unit 402 Lease Information
Unit Price
- $2,200
View Details and Rent EstimateDeposit
- $2,200 deposit
Unit Description
Incredible Closet Space
Model Lease Information
Model Price Range
- $1,900 - $2,390Plus Fees
Unit 427 Amenities and Features
Features
- Air Conditioning
- Cable Ready
- Ceiling Fans
- Heating
- High Speed Internet Access
- Smoke Free
- Sprinkler System
- Tub/Shower
- Washer/Dryer Hookup
- Wi-Fi
Kitchen
- Dishwasher
- Granite Countertops
- Microwave
- Oven
- Refrigerator
- Stainless Steel Appliances
Living Space
- Large Bedrooms
- Loft Layout
- Vaulted Ceiling
- Walk-In Closets
Unit 427 Lease Information
Unit Price
- $2,390
View Details and Rent EstimateDeposit
- $2,000 deposit
Unit Description
Incredible Closet Space
Model Lease Information
Model Price Range
- $1,900 - $2,390Plus Fees
Unit 517 Amenities and Features
Features
- Air Conditioning
- Cable Ready
- Ceiling Fans
- Heating
- High Speed Internet Access
- Smoke Free
- Sprinkler System
- Tub/Shower
- Washer/Dryer Hookup
- Wi-Fi
Kitchen
- Dishwasher
- Granite Countertops
- Microwave
- Oven
- Refrigerator
- Stainless Steel Appliances
Living Space
- Large Bedrooms
- Loft Layout
- Vaulted Ceiling
- Walk-In Closets
Unit 517 Lease Information
Unit Price
- $1,900
View Details and Rent EstimateDeposit
- $1,900 deposit
Model Lease Information
Model Price Range
- $1,900 - $2,390Plus Fees
Apartment Unit: 402Apartment Model: 2B/2B$2,2002 Bedroom, 2 Bath, 2215 sq ftAvailable NowApartment Unit: 427Apartment Model: 2B/2B$2,3902 Bedroom, 2 Bath, 2416 sq ftAvailable NowApartment Unit: 517Apartment Model: 2B/2B$1,9002 Bedroom, 2 Bath, 1650 sq ftAvailable Now2B/2B
From $2,200
2 Beds, 2 Baths, 2215-2500 sq ftPlus FeesAvailable NowAvailability Details
Price Availability Date Unit Sq Ft From $2,200 Available Now 2B/2B 2215-2500 sq ft Model Amenities and Features
Features
- Air Conditioning
- Ceiling Fans
- Double Vanities
- Handrails
- Heating
- High Speed Internet Access
- Smoke Free
- Tub/Shower
- Washer/Dryer
- Washer/Dryer Hookup
Kitchen
- Dishwasher
- Granite Countertops
- Kitchen
- Microwave
- Oven
- Range
- Stainless Steel Appliances
Model Lease Information
Model Price Range
- $2,200 - $2,500
2B/2B
From $2,390
2 Beds, 2 Baths, 2416-2500 sq ftPlus FeesAvailable NowAvailability Details
Price Availability Date Unit Sq Ft From $2,390 Available Now 2B/2B 2416-2500 sq ft Model Amenities and Features
Features
- Air Conditioning
- Cable Ready
- Ceiling Fans
- Heating
- Smoke Free
- Tub/Shower
- Washer/Dryer Hookup
Kitchen
- Dishwasher
- Granite Countertops
- Microwave
- Oven
- Refrigerator
Living Space
- Large Bedrooms
- Loft Layout
- Vaulted Ceiling
- Walk-In Closets
Model Lease Information
Model Price Range
- $2,390 - $2,450
Schedule a Tour
Videos
3D Tours
Property Information
- 96 Units
- 5 Stories
- Built in 1920
Lease Terms
- 12, 18 mo
Fees and Policies
The fees listed below are community-provided and may exclude utilities or add-ons. All payments are made directly to the property and are non-refundable unless otherwise specified. Use the Cost Calculator to determine costs based on your needs.
Required Fees
One-Time Basics
- Due at Application
- Application Fee Per ApplicantiCharged per applicant.$50.00
Pet Policy and Fees
Cats
- 2 Pet Limit
Comments: Call for details
Dogs
- 2 Pet Limit
Comments: Call for details
Parking Info and Fees
- Surface Lot
- Garage Parking
- 1 Max
Property Fee Disclaimer: Based on community-supplied data and independent market research. Subject to change without notice. May exclude fees for mandatory or optional services and usage-based utilities.
Features and Amenities
Unique Amenities
- Hog River Brewery
- Studio and Loft style apartments
On-Site Services
- Pet Washing Station
- Public Transportation
- Laundry Facilities
Community Features
- Vintage Building
- Elevator
Outdoor Features
- Controlled Access
Recreation and Fitness
- Fitness Center
Interior Features
- Double Vanities
- Ceiling Fans
- High Speed Internet Access
- Heating
- Tub/Shower
- Handrails
- Washer/Dryer Hookup
- Washer/Dryer
- Air Conditioning
- Smoke Free
Kitchen Amenities
- Range
- Stainless Steel Appliances
- Kitchen
- Dishwasher
- Oven
- Microwave
- Granite Countertops
Living Area Features
- Walk In Closets
- High Ceilings
- Vaulted Ceiling
- Bay Window
- Tile Floors
- Large Bedrooms
- Hardwood Floors
Student Features
- Private Bathroom

Map
- Shopping
- Colleges
- Grocery
- Medical

Map
Getting Around
70 / 100 Moderately walkable
60 / 100 Good public transit
50 / 100 Fairly bikeable
90 / 100 Exceptionally car friendly
Getting to Know the Area
90 / 100 Restaurants
70 / 100 Cafes
80 / 100 Nightlife
80 / 100 Shopping
80 / 100 Parks
40 / 100 Noise Level
Frequently Asked Questions about Parkville Management
Where is Parkville Management located?
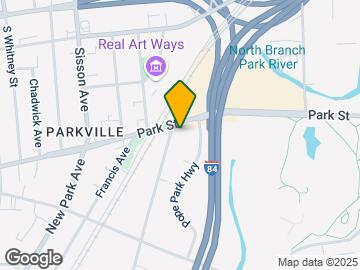
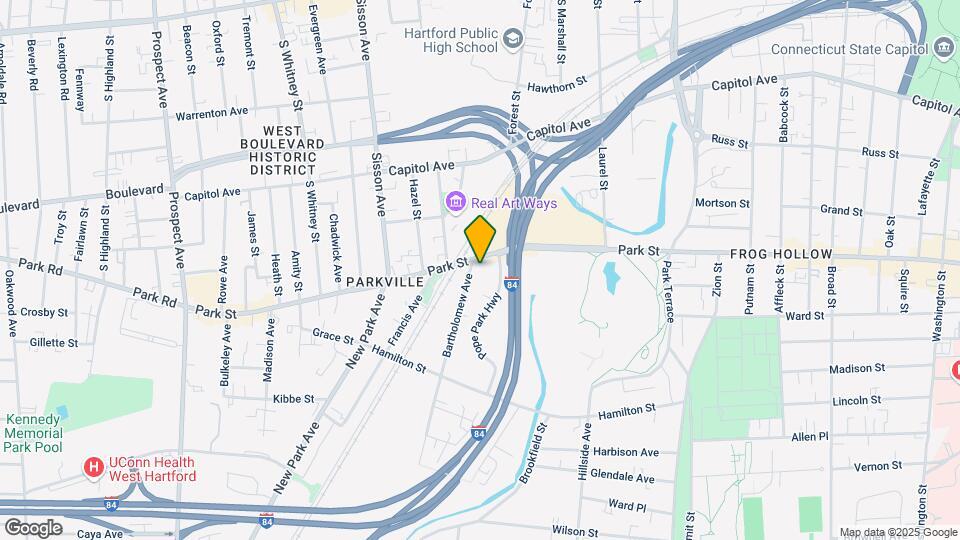
Parkville Management is located at 1429 Park St near the Parkville area of Hartford, CT
What is the current rent range at Parkville Management?
1 Bedroom to 2 Bedroom Apartments at Parkville Management currently range from $1,500 to $2,500
Are pets allowed?
Call us today to find out our pet policy and if we allow pets
Renters Reviews and Ratings
Nearby Schools
Parkville Community School
McDonough School
Hphs Academy Of Engineering And Green Technology
Burns Latino Studies Academy
HPHS Law and Government Academy
About GreatSchools Data on ApartmentHomeLiving.com.
Points of Interest
Time and distance from Parkville Management.
Big Box and Retail
Aldi
Carmax
Walgreens
Colleges and Universities
Groceries
Aldi
Whole Foods
Save-A-Lot
Hospitals
Connecticut Children's Medical Center
St. Francis Hospital & Medical Center
Hartford Hospital
Military Bases
Naval & Marine Reserve Center
Shopping Centers
Parkville Management has 5 shopping centers within 1.5 miles.
Nearby Neighborhoods
Rental Price Ranges in the Area
| Bedroom | Average Rent | Cheapest Rent | Highest Rent |
|---|---|---|---|
| Hartford Studio Apartments | $1,591 | $835 | $3,002 |
| Hartford 1 Bedroom Apartments | $1,984 | $950 | $3,825 |
| Hartford 2 Bedroom Apartments | $2,476 | $500 | $5,185 |
| Hartford 3 Bedroom Apartments | $2,468 | $1,250 | $6,045 |
| Hartford 4 Bedroom Apartments | $2,531 | $1,085 | $4,502 |
Browse Top Apartments in Hartford
By Price
By Community Type
- Hartford Apartments for Rent by Owner
- Hartford Apartments with Rent Specials
- Hartford Top Rated Apartments
- Hartford Corporate Apartments
- Hartford Furnished Apartments
- Hartford Gated Apartments
- Hartford Loft Apartments
- Hartford Low Income Apartments
- New Hartford Apartments
- Hartford Senior Apartments
- Hartford Short-term Apartments
- Hartford Student Apartments
- Hartford Apartments with Utilities Included
