


- 1–3 Bedrooms
- $1,995-$3,220 Total Monthly Price
Total Monthly Price
Base Rent$1,995 - $3,220Total Monthly Price$1,995 - $3,220 - 750–1,180 Square Feet
About Lakes at Pembroke
We are now welcoming in-person and virtual tours by appointment. Please contact us today to schedule your appointment. Let Lakes at Pembroke surround you with lush tropical landscaping. We provide individual entrances with serene water views. Enjoy our elegant clubhouse, take a dip in one of our pools, or work off that stressful day in our fitness center. Lakes at Pembroke gives you what you need to live the way you want. Located close to Dade and Broward counties, we offer easy access to countless shopping, fine dining and unbeatable entertainment. Let our leasing professionals at Lakes at Pembroke help you find your new home.

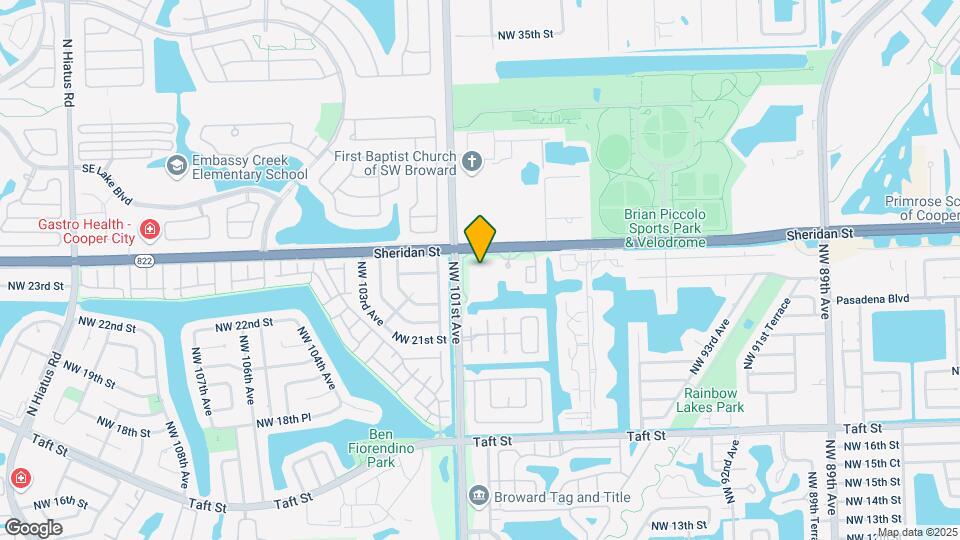
Lakes at Pembroke is located in the Pembroke Lakes Neighborhood and 33024 Zip code of Pembroke Pines, FL. This community is professionally managed by ZRS Management
Unique Features and Amenities
- Fire Pit
- Grilling Areas
- Little Free Library
- Newly Upgraded Apartments
- On-Site Management & Maintenance
- Quartz Countertops in Selected Units
- Rentable Island Club
- Resident Exclusive Credit Building Program by Paying Monthly Rent On Time
- Resident Monthly Event
- Soccer Court
- Sports Bar Area
- Sundecks
- Tile-Enclosed Bathtubs
- Tot Lot
Property Contact Info

- Listed by:
- Agency:
- Vendor Logo:
- Website:
- View Property Website
- Call Us:
- (754) 219-2881
- Disclaimer:
Office Hours
| Monday | 10:00 am–5:00 pm |
| Tuesday | 10:00 am–5:00 pm |
| Wednesday | 10:00 am–5:00 pm |
| Thursday | 10:00 am–5:00 pm |
| Friday | 10:00 am–5:00 pm |
| Saturday | 10:00 am–4:30 pm |
| Sunday | Closed |
Floorplan Pricing and Availability
Lakes at Pembroke offers 1 to 3 Bedroom apartments starting from $1,995 and having 750–1,180 sq ft. Here is the current pricing and availability:
New! Interactive Property Map
1 Bedroom
Show Unavailable FloorplansFloorplan A2r
From $1,995
1 Bed, 1 Bath, 780 sq ftTotal Monthly PriceAvailable Jul 21Total Monthly Price
Base Rent$1,995 - $2,225Total Monthly Price$1,995 - $2,225Model Gallery
Floorplans
Availability Details
Prices shown for this property are the Total Monthly Price including Fees.Price Availability Date Unit Sq Ft Deposit View Details $2,035 July 21, 2026 9-110 780 $500 $2,035 September 7, 2026 3-109 780 $500 $1,995 September 8, 2026 4-304 780 $500 Model Amenities and Features
Features
- Security System
- Washer/Dryer
Kitchen
- Stainless Steel Appliances
Living Space
- Vaulted Ceiling
- Walk-In Closets
Unique Features
- Quartz Countertops in Selected Units
- Tile-Enclosed Bathtubs
Model Lease Information
Model Price Range
- $1,995 - $2,225Total Monthly PriceBase Rent: $1,995 - $2,225Required Monthly Fees: None
Deposit
- $500 deposit
Unit 9-110 Amenities and Features
Features
- Security System
- Washer/Dryer
Kitchen
- Stainless Steel Appliances
Living Space
- Vaulted Ceiling
- Walk-In Closets
Unique Features
- Quartz Countertops in Selected Units
- Tile-Enclosed Bathtubs
Unit 9-110 Lease Information
Unit Price
- From $2,035Total Monthly PriceBase Rent: $2,035 - $2,225Required Monthly Fees: None
Deposit
- $500 deposit
Model Lease Information
Model Price Range
- $1,995 - $2,225Total Monthly Price
Unit 3-109 Amenities and Features
Features
- Security System
- Washer/Dryer
Kitchen
- Stainless Steel Appliances
Living Space
- Vaulted Ceiling
- Walk-In Closets
Unique Features
- Quartz Countertops in Selected Units
- Tile-Enclosed Bathtubs
Unit 3-109 Lease Information
Unit Price
- From $2,035Total Monthly PriceBase Rent: $2,035 - $2,225Required Monthly Fees: None
Deposit
- $500 deposit
Model Lease Information
Model Price Range
- $1,995 - $2,225Total Monthly Price
Unit 4-304 Amenities and Features
Features
- Security System
- Washer/Dryer
Kitchen
- Stainless Steel Appliances
Living Space
- Vaulted Ceiling
- Walk-In Closets
Unique Features
- Quartz Countertops in Selected Units
- Tile-Enclosed Bathtubs
Unit 4-304 Lease Information
Unit Price
- From $1,995Total Monthly PriceBase Rent: $1,995 - $2,185Required Monthly Fees: None
Deposit
- $500 deposit
Model Lease Information
Model Price Range
- $1,995 - $2,225Total Monthly Price
Apartment Model: A2rFrom $1,9951 Bedroom, 1 Bath, 780 sq ftAvailable July 21, 2026Floor plans are artist's rendering. All dimensions are approximate. Actual product and specifications may vary in dimension or detail. Not all features are available in every rental home. Please see a representative for details.
![]()
A2r - Floorplan Apartment Unit: 9-110Apartment Model: A2rFrom $2,0351 Bedroom, 1 Bath, 780 sq ftAvailable July 21, 2026Apartment Unit: 3-109Apartment Model: A2rFrom $2,0351 Bedroom, 1 Bath, 780 sq ftAvailable September 7, 2026Apartment Unit: 4-304Apartment Model: A2rFrom $1,9951 Bedroom, 1 Bath, 780 sq ftAvailable September 8, 2026Floorplan A1
1 Bed, 1 Bath, 750 sq ftModel Gallery
Floorplans
Availability Details
Prices shown for this property are the Total Monthly Price including Fees.Availability Date Unit Sq Ft Call for Availability A1 750 sq ft Model Amenities and Features
Features
- Security System
- Washer/Dryer
Kitchen
- Stainless Steel Appliances
Living Space
- Vaulted Ceiling
- Walk-In Closets
Unique Features
- Quartz Countertops in Selected Units
- Tile-Enclosed Bathtubs
Apartment Model: A1Call For Rates1 Bedroom, 1 Bath, 750 sq ftUnavailableFloor plans are artist's rendering. All dimensions are approximate. Actual product and specifications may vary in dimension or detail. Not all features are available in every rental home. Please see a representative for details.
![]()
A1 - Floorplan Floorplan A1r
1 Bed, 1 Bath, 750 sq ftModel Gallery
Floorplans
Availability Details
Prices shown for this property are the Total Monthly Price including Fees.Availability Date Unit Sq Ft Call for Availability A1r 750 sq ft Model Amenities and Features
Features
- Security System
- Washer/Dryer
Kitchen
- Stainless Steel Appliances
Living Space
- Vaulted Ceiling
- Walk-In Closets
Unique Features
- Quartz Countertops in Selected Units
- Tile-Enclosed Bathtubs
Apartment Model: A1rCall For Rates1 Bedroom, 1 Bath, 750 sq ftUnavailableFloor plans are artist's rendering. All dimensions are approximate. Actual product and specifications may vary in dimension or detail. Not all features are available in every rental home. Please see a representative for details.
![]()
A1r - Floorplan Floorplan A2
1 Bed, 1 Bath, 780 sq ftModel Gallery
Floorplans
3D Tours
Availability Details
Prices shown for this property are the Total Monthly Price including Fees.Availability Date Unit Sq Ft Call for Availability A2 780 sq ft Model Amenities and Features
Features
- Security System
- Washer/Dryer
Kitchen
- Stainless Steel Appliances
Living Space
- Vaulted Ceiling
- Walk-In Closets
Unique Features
- Quartz Countertops in Selected Units
- Tile-Enclosed Bathtubs
Apartment Model: A2Call For Rates1 Bedroom, 1 Bath, 780 sq ftUnavailableFloorplans3D ToursFloor plans are artist's rendering. All dimensions are approximate. Actual product and specifications may vary in dimension or detail. Not all features are available in every rental home. Please see a representative for details.
![]()
A2 - Floorplan A2 - 3D Tour A2 - 3D Tour 2 Bedrooms
Show Unavailable FloorplansFloorplan B2r
From $2,385
2 Beds, 2 Baths, 1000 sq ftTotal Monthly PriceAvailable NowTotal Monthly Price
Base Rent$2,385 - $2,555Total Monthly Price$2,385 - $2,555Cheapest 2 BedroomThis is the cheapest 2 Bedroom at this PropertyModel Gallery
Floorplans
Availability Details
Prices shown for this property are the Total Monthly Price including Fees.Price Availability Date Unit Sq Ft Deposit View Details $2,400 Available Now 7-307 1000 $500 $2,385 September 29, 2026 7-205 1000 $500 Model Amenities and Features
Features
- Security System
- Washer/Dryer
Kitchen
- Stainless Steel Appliances
Living Space
- Vaulted Ceiling
- Walk-In Closets
Unique Features
- Quartz Countertops in Selected Units
- Tile-Enclosed Bathtubs
Model Lease Information
Model Price Range
- $2,385 - $2,555Total Monthly PriceBase Rent: $2,385 - $2,555Required Monthly Fees: None
Deposit
- $500 deposit
Unit 7-307 Amenities and Features
Features
- Security System
- Washer/Dryer
Kitchen
- Stainless Steel Appliances
Living Space
- Vaulted Ceiling
- Walk-In Closets
Unique Features
- Quartz Countertops in Selected Units
- Tile-Enclosed Bathtubs
Unit 7-307 Lease Information
Unit Price
- From $2,400Total Monthly PriceBase Rent: $2,400 - $2,555Required Monthly Fees: None
Deposit
- $500 deposit
Model Lease Information
Model Price Range
- $2,385 - $2,555Total Monthly Price
Unit 7-205 Amenities and Features
Features
- Security System
- Washer/Dryer
Kitchen
- Stainless Steel Appliances
Living Space
- Vaulted Ceiling
- Walk-In Closets
Unique Features
- Quartz Countertops in Selected Units
- Tile-Enclosed Bathtubs
Unit 7-205 Lease Information
Unit Price
- From $2,385Total Monthly PriceBase Rent: $2,385 - $2,495Required Monthly Fees: None
Deposit
- $500 deposit
Model Lease Information
Model Price Range
- $2,385 - $2,555Total Monthly Price
Apartment Model: B2rFrom $2,3852 Bedroom, 2 Bath, 1000 sq ftAvailable NowFloor plans are artist's rendering. All dimensions are approximate. Actual product and specifications may vary in dimension or detail. Not all features are available in every rental home. Please see a representative for details.
![]()
B2r - Floorplan Apartment Unit: 7-307Apartment Model: B2rFrom $2,4002 Bedroom, 2 Bath, 1000 sq ftAvailable NowApartment Unit: 7-205Apartment Model: B2rFrom $2,3852 Bedroom, 2 Bath, 1000 sq ftAvailable September 29, 2026Floorplan B1r
From $2,405
2 Beds, 1 Bath, 970 sq ftTotal Monthly PriceAvailable NowTotal Monthly Price
Base Rent$2,405 - $2,600Total Monthly Price$2,405 - $2,600Model Gallery
Floorplans
Availability Details
Prices shown for this property are the Total Monthly Price including Fees.Price Availability Date Unit Sq Ft Deposit View Details $2,445 Available Now 2-110 970 $500 $2,405 September 1, 2026 2-103 970 $500 Model Amenities and Features
Features
- Security System
- Washer/Dryer
Kitchen
- Stainless Steel Appliances
Living Space
- Vaulted Ceiling
- Walk-In Closets
Unique Features
- Quartz Countertops in Selected Units
- Tile-Enclosed Bathtubs
Model Lease Information
Model Price Range
- $2,405 - $2,600Total Monthly PriceBase Rent: $2,405 - $2,600Required Monthly Fees: None
Deposit
- $500 deposit
Unit 2-110 Amenities and Features
Features
- Security System
- Washer/Dryer
Kitchen
- Stainless Steel Appliances
Living Space
- Vaulted Ceiling
- Walk-In Closets
Unique Features
- Quartz Countertops in Selected Units
- Tile-Enclosed Bathtubs
Unit 2-110 Lease Information
Unit Price
- From $2,445Total Monthly PriceBase Rent: $2,445 - $2,600Required Monthly Fees: None
Deposit
- $500 deposit
Model Lease Information
Model Price Range
- $2,405 - $2,600Total Monthly Price
Unit 2-103 Amenities and Features
Features
- Security System
- Washer/Dryer
Kitchen
- Stainless Steel Appliances
Living Space
- Vaulted Ceiling
- Walk-In Closets
Unique Features
- Quartz Countertops in Selected Units
- Tile-Enclosed Bathtubs
Unit 2-103 Lease Information
Unit Price
- From $2,405Total Monthly PriceBase Rent: $2,405 - $2,500Required Monthly Fees: None
Deposit
- $500 deposit
Model Lease Information
Model Price Range
- $2,405 - $2,600Total Monthly Price
Apartment Model: B1rFrom $2,4052 Bedroom, 1 Bath, 970 sq ftAvailable NowFloor plans are artist's rendering. All dimensions are approximate. Actual product and specifications may vary in dimension or detail. Not all features are available in every rental home. Please see a representative for details.
![]()
B1r - Floorplan Apartment Unit: 2-110Apartment Model: B1rFrom $2,4452 Bedroom, 1 Bath, 970 sq ftAvailable NowApartment Unit: 2-103Apartment Model: B1rFrom $2,4052 Bedroom, 1 Bath, 970 sq ftAvailable September 1, 2026Floorplan B3r
From $2,440
2 Beds, 2 Baths, 1080 sq ftTotal Monthly PriceAvailable NowTotal Monthly Price
Base Rent$2,440 - $2,680Total Monthly Price$2,440 - $2,680Model Gallery
Floorplans
Availability Details
Prices shown for this property are the Total Monthly Price including Fees.Price Availability Date Unit Sq Ft Deposit View Details $2,455 Available Now 5-306 1080 $500 $2,440 Available Now 8-305 1080 $500 $2,525 Available Now 10-304 1080 $500 Model Amenities and Features
Features
- Security System
- Washer/Dryer
Kitchen
- Stainless Steel Appliances
Living Space
- Vaulted Ceiling
- Walk-In Closets
Unique Features
- Quartz Countertops in Selected Units
- Tile-Enclosed Bathtubs
Model Lease Information
Model Price Range
- $2,440 - $2,680Total Monthly PriceBase Rent: $2,440 - $2,680Required Monthly Fees: None
Deposit
- $500 deposit
Unit 5-306 Amenities and Features
Features
- Security System
- Washer/Dryer
Kitchen
- Stainless Steel Appliances
Living Space
- Vaulted Ceiling
- Walk-In Closets
Unique Features
- Quartz Countertops in Selected Units
- Tile-Enclosed Bathtubs
Unit 5-306 Lease Information
Unit Price
- From $2,455Total Monthly PriceBase Rent: $2,455 - $2,610Required Monthly Fees: None
Deposit
- $500 deposit
Model Lease Information
Model Price Range
- $2,440 - $2,680Total Monthly Price
Unit 8-305 Amenities and Features
Features
- Security System
- Washer/Dryer
Kitchen
- Stainless Steel Appliances
Living Space
- Vaulted Ceiling
- Walk-In Closets
Unique Features
- Quartz Countertops in Selected Units
- Tile-Enclosed Bathtubs
Unit 8-305 Lease Information
Unit Price
- From $2,440Total Monthly PriceBase Rent: $2,440 - $2,595Required Monthly Fees: None
Deposit
- $500 deposit
Model Lease Information
Model Price Range
- $2,440 - $2,680Total Monthly Price
Unit 10-304 Amenities and Features
Features
- Security System
- Washer/Dryer
Kitchen
- Stainless Steel Appliances
Living Space
- Vaulted Ceiling
- Walk-In Closets
Unique Features
- Quartz Countertops in Selected Units
- Tile-Enclosed Bathtubs
Unit 10-304 Lease Information
Unit Price
- From $2,525Total Monthly PriceBase Rent: $2,525 - $2,680Required Monthly Fees: None
Deposit
- $500 deposit
Model Lease Information
Model Price Range
- $2,440 - $2,680Total Monthly Price
Apartment Model: B3rFrom $2,4402 Bedroom, 2 Bath, 1080 sq ftAvailable NowFloor plans are artist's rendering. All dimensions are approximate. Actual product and specifications may vary in dimension or detail. Not all features are available in every rental home. Please see a representative for details.
![]()
B3r - Floorplan Apartment Unit: 5-306Apartment Model: B3rFrom $2,4552 Bedroom, 2 Bath, 1080 sq ftAvailable NowApartment Unit: 8-305Apartment Model: B3rFrom $2,4402 Bedroom, 2 Bath, 1080 sq ftAvailable NowApartment Unit: 10-304Apartment Model: B3rFrom $2,5252 Bedroom, 2 Bath, 1080 sq ftAvailable NowFloorplan B1
2 Beds, 1 Bath, 970 sq ftModel Gallery
Floorplans
Availability Details
Prices shown for this property are the Total Monthly Price including Fees.Availability Date Unit Sq Ft Call for Availability B1 970 sq ft Model Amenities and Features
Features
- Security System
- Washer/Dryer
Kitchen
- Stainless Steel Appliances
Living Space
- Vaulted Ceiling
- Walk-In Closets
Unique Features
- Quartz Countertops in Selected Units
- Tile-Enclosed Bathtubs
Apartment Model: B1Call For Rates2 Bedroom, 1 Bath, 970 sq ftUnavailableFloor plans are artist's rendering. All dimensions are approximate. Actual product and specifications may vary in dimension or detail. Not all features are available in every rental home. Please see a representative for details.
![]()
B1 - Floorplan Floorplan B2
2 Beds, 2 Baths, 1000 sq ftModel Gallery
Floorplans
Availability Details
Prices shown for this property are the Total Monthly Price including Fees.Availability Date Unit Sq Ft Call for Availability B2 1000 sq ft Model Amenities and Features
Features
- Security System
- Washer/Dryer
Kitchen
- Stainless Steel Appliances
Living Space
- Vaulted Ceiling
- Walk-In Closets
Unique Features
- Quartz Countertops in Selected Units
- Tile-Enclosed Bathtubs
Apartment Model: B2Call For Rates2 Bedroom, 2 Bath, 1000 sq ftUnavailableFloor plans are artist's rendering. All dimensions are approximate. Actual product and specifications may vary in dimension or detail. Not all features are available in every rental home. Please see a representative for details.
![]()
B2 - Floorplan Floorplan B3
2 Beds, 2 Baths, 1080 sq ftModel Gallery
Floorplans
Availability Details
Prices shown for this property are the Total Monthly Price including Fees.Availability Date Unit Sq Ft Call for Availability B3 1080 sq ft Model Amenities and Features
Features
- Security System
- Washer/Dryer
Kitchen
- Stainless Steel Appliances
Living Space
- Vaulted Ceiling
- Walk-In Closets
Unique Features
- Quartz Countertops in Selected Units
- Tile-Enclosed Bathtubs
Apartment Model: B3Call For Rates2 Bedroom, 2 Bath, 1080 sq ftUnavailableFloor plans are artist's rendering. All dimensions are approximate. Actual product and specifications may vary in dimension or detail. Not all features are available in every rental home. Please see a representative for details.
![]()
B3 - Floorplan 3 Bedrooms
Floorplan C1r
From $2,685
3 Beds, 2 Baths, 1180 sq ftTotal Monthly PriceAvailable NowTotal Monthly Price
Base Rent$2,685 - $3,220Total Monthly Price$2,685 - $3,220Model Gallery
Floorplans
Availability Details
Prices shown for this property are the Total Monthly Price including Fees.Price Availability Date Unit Sq Ft Deposit View Details $2,685 Available Now 1-202 1180 $500 $2,720 Available Now 2-111 1180 $500 $2,745 Available Now 2-112 1180 $500 Model Amenities and Features
Features
- Security System
- Washer/Dryer
Kitchen
- Stainless Steel Appliances
Living Space
- Vaulted Ceiling
- Walk-In Closets
Unique Features
- Quartz Countertops in Selected Units
- Tile-Enclosed Bathtubs
Model Lease Information
Model Price Range
- $2,685 - $3,220Total Monthly PriceBase Rent: $2,685 - $3,220Required Monthly Fees: None
Current Available Pricing
- $2,685 - $3,215 Total Monthly Price
Deposit
- $500 deposit
Unit 1-202 Amenities and Features
Features
- Security System
- Washer/Dryer
Kitchen
- Stainless Steel Appliances
Living Space
- Vaulted Ceiling
- Walk-In Closets
Unique Features
- Quartz Countertops in Selected Units
- Tile-Enclosed Bathtubs
Unit 1-202 Lease Information
Unit Price
- From $2,685Total Monthly PriceBase Rent: $2,685 - $3,155Required Monthly Fees: None
Deposit
- $500 deposit
Model Lease Information
Model Price Range
- $2,685 - $3,220Total Monthly Price
Unit 2-111 Amenities and Features
Features
- Security System
- Washer/Dryer
Kitchen
- Stainless Steel Appliances
Living Space
- Vaulted Ceiling
- Walk-In Closets
Unique Features
- Quartz Countertops in Selected Units
- Tile-Enclosed Bathtubs
Unit 2-111 Lease Information
Unit Price
- From $2,720Total Monthly PriceBase Rent: $2,720 - $3,190Required Monthly Fees: None
Deposit
- $500 deposit
Model Lease Information
Model Price Range
- $2,685 - $3,220Total Monthly Price
Unit 2-112 Amenities and Features
Features
- Security System
- Washer/Dryer
Kitchen
- Stainless Steel Appliances
Living Space
- Vaulted Ceiling
- Walk-In Closets
Unique Features
- Quartz Countertops in Selected Units
- Tile-Enclosed Bathtubs
Unit 2-112 Lease Information
Unit Price
- From $2,745Total Monthly PriceBase Rent: $2,745 - $3,215Required Monthly Fees: None
Deposit
- $500 deposit
Model Lease Information
Model Price Range
- $2,685 - $3,220Total Monthly Price
Apartment Model: C1rFrom $2,6853 Bedroom, 2 Bath, 1180 sq ftAvailable NowFloor plans are artist's rendering. All dimensions are approximate. Actual product and specifications may vary in dimension or detail. Not all features are available in every rental home. Please see a representative for details.
![]()
C1r - Floorplan Apartment Unit: 1-202Apartment Model: C1rFrom $2,6853 Bedroom, 2 Bath, 1180 sq ftAvailable NowApartment Unit: 2-111Apartment Model: C1rFrom $2,7203 Bedroom, 2 Bath, 1180 sq ftAvailable NowApartment Unit: 2-112Apartment Model: C1rFrom $2,7453 Bedroom, 2 Bath, 1180 sq ftAvailable NowFloorplan C1
From $2,660
3 Beds, 2 Baths, 1180 sq ftTotal Monthly PriceAvailable Aug 8Total Monthly Price
Base Rent$2,660 - $3,135Total Monthly Price$2,660 - $3,135Model Gallery
Floorplans
Availability Details
Prices shown for this property are the Total Monthly Price including Fees.Price Availability Date Unit Sq Ft Deposit $2,660 August 8, 2026 7-201 1180 $500 Unit 7-201 Amenities and Features
Features
- Security System
- Washer/Dryer
Kitchen
- Stainless Steel Appliances
Living Space
- Vaulted Ceiling
- Walk-In Closets
Unique Features
- Quartz Countertops in Selected Units
- Tile-Enclosed Bathtubs
Unit 7-201 Lease Information
Unit Price
- From $2,660Total Monthly PriceBase Rent: $2,660 - $3,135Required Monthly Fees: None
Deposit
- $500 deposit
Model Lease Information
Model Price Range
- $2,660 - $3,135Total Monthly Price
Apartment Model: C1From $2,6603 Bedroom, 2 Bath, 1180 sq ftAvailable August 8, 2026Floor plans are artist's rendering. All dimensions are approximate. Actual product and specifications may vary in dimension or detail. Not all features are available in every rental home. Please see a representative for details.
![]()
C1 - Floorplan Apartment Unit: 7-201Apartment Model: C1From $2,6603 Bedroom, 2 Bath, 1180 sq ftAvailable August 8, 2026
Schedule a Tour
Videos
3D Tours
Property Information
- 296 Units
- 3 Stories
- Built in 1991
Lease Terms
- 7 - 15 mo
Fees and Policies
The fees listed below are community-provided and may exclude utilities or add-ons. All payments are made directly to the property and are non-refundable unless otherwise specified.
Other Fees and Policies
Pet Fees
- Cat
- One-Time Pet FeeiMax of 2. Charged Per Pet.$500.00
- Monthly Pet FeeiMax of 2. Charged Per Pet.$20.00
- Dog
- Monthly Pet FeeiMax of 2. Charged Per Pet.$20.00
- One-Time Pet FeeiMax of 2. Charged Per Pet.$500.00
BREED RESTRICTIONS: Excluded dog breeds include Akita, Alaskan Malamute, American Bull Dog, American Pit Bull Terrier, American or Bull Staffordshire Terrier, Bullmastiff, Bull Terrier, Chinese Shar-Pei, Dalmatian, Doberman Pinscher, Presa Canario, Pit Bull, Rottweiler, Siberian Husky, Stafford Terrier, Chow, German Shepherd and any mix thereof. Letter required by Certified Veterinarian for proof of breed, weight, and required vaccinations.
Max of 2.
Property Fee Disclaimer: Based on community-supplied data and independent market research. Subject to change without notice. May exclude fees for mandatory or optional services and usage-based utilities.
Features and Amenities
Community Features
- Business Center
- Clubhouse
Outdoor Features
- Sundeck
Recreation and Fitness
- Fitness Center
- Tennis Court
- Volleyball Court
- Basketball Court
- Pool
Interior Features
- Security System
- Washer/Dryer
- Air Conditioning
Kitchen Amenities
- Dishwasher
- Stainless Steel Appliances
- Quartz Countertops
Living Area Features
- Walk In Closets
- Vaulted Ceiling

Map
- Shopping
- Colleges
- Grocery
- Medical
- Transportation

Map
Frequently Asked Questions about Lakes at Pembroke
Where is Lakes at Pembroke located?
Lakes at Pembroke is located at 9900 Sheridan St near the Pembroke Lakes area of Pembroke Pines, FL
What is the current rent range at Lakes at Pembroke?
1 Bedroom to 3 Bedroom Apartments at Lakes at Pembroke currently range from $1,995 to $3,220
When is the leasing office open?
- The office Hours for Lakes at Pembroke are
- Monday 10:00 am–5:00 pm
- Tuesday 10:00 am–5:00 pm
- Wednesday 10:00 am–5:00 pm
- Thursday 10:00 am–5:00 pm
- Friday 10:00 am–5:00 pm
- Saturday 10:00 am–4:30 pm
- Sunday Closed
Are pets allowed?
Call us today to find out our pet policy and if we allow pets
Renters Reviews and Ratings
NOT Luxury like advertised
Property Manager Responded
Disgusting
Property Manager Responded
Proceed with Caution
Property Manager Responded
DON'T MOVE HERE
Property Manager Responded
LIVE THE LIFE AT THE LAKES AT PEMBROKE
Worst complex
Wishing to receive a blessing
LAKES OF PEMBROKE
horrible community
Central Location, Great Building, Overall Fantastic Complex
Truth
This apartment is great!
Nearby Schools
Pasadena Lakes Elementary School
Charles W Flanagan High School
About GreatSchools Data on ApartmentHomeLiving.com.
Points of Interest
Time and distance from Lakes at Pembroke.
Big Box and Retail
Walgreens
Walgreen's
Target
Colleges and Universities
Groceries
Publix
Aldi
Hospitals
Memorial Hospital Pembroke
Memorial Hospital West
South Florida State Hospital
Shopping Centers
Lakes at Pembroke has 5 shopping centers within 0.9 miles.
Transit Stations
Sheridan Street-Tri-County Commuter
Hollywood-Tri-County Commuter
Golden Glades-Tri-County Commuter
Nearby Neighborhoods
Rental Price Ranges in the Area
| Bedroom | Average Rent | Cheapest Rent | Highest Rent |
|---|---|---|---|
| Pembroke Pines Studio Apartments | $1,576 | $606 | $2,734 |
| Pembroke Pines 1 Bedroom Apartments | $2,100 | $401 | $3,488 |
| Pembroke Pines 2 Bedroom Apartments | $2,566 | $1,623 | $5,165 |
| Pembroke Pines 3 Bedroom Apartments | $3,084 | $1,868 | $6,214 |
| Pembroke Pines 4 Bedroom Apartments | $10,741 | $8,738 | $10,000+ |
Browse Top Apartments in Pembroke Pines
By Price
By Community Type
- Pembroke Pines Apartments for Rent by Owner
- Pembroke Pines Apartments with Rent Specials
- Pembroke Pines Top Rated Apartments
- Pembroke Pines Corporate Apartments
- Pembroke Pines Furnished Apartments
- Pembroke Pines Gated Apartments
- Pembroke Pines Loft Apartments
- Pembroke Pines Low Income Apartments
- New Pembroke Pines Apartments
- Pembroke Pines Senior Apartments
- Pembroke Pines Short-term Apartments
- Pembroke Pines Student Apartments
- Pembroke Pines Apartments with Utilities Included


Max of 2.