

Request Notification
ELEVEN THIRTY
Chicago, IL 60605

- Studio–2 Bedrooms
- 430–1,150 Square Feet
About ELEVEN THIRTY
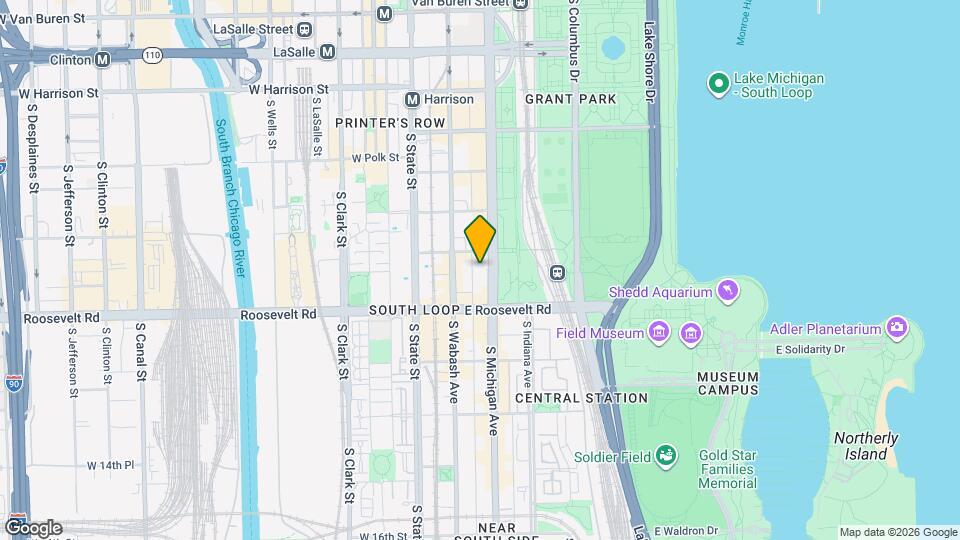
Situated along Michigan Avenue in the South Loop, Eleven Thirty is steps from Lake Michigan, Grant Park and all that downtown Chicago has to offer.
ELEVEN THIRTY is located in the Grant Park Neighborhood and 60605 Zip code of Chicago, IL.
Unique Features and Amenities
- 24-Hour Dog Deck
- 24-Hour Door Attendant
- 24-Hour Fitness Center and Studio
- 24-Hour Valet Parking
- Complimentary Bike Storage
- Conference Room
- Custom Wood Cabinetry (In Select Units)
- Dog Run
- Doorstaff
- Electric Car Charging Station
- Energy Efficient Appliances
- Fully-Equipped Dog Spa
- Granite Countertops (In Select Units)
- Grilling Stations and Fire Pit
- Guest Suites available
- Lake and City Views
- On-Site Dry Cleaner
- Package Receiving
- Private Cabanas with TVs
- Resort-Style Pool and Sundeck
- Wine Room
- Wood-Style Flooring (In Select Units)
Property Contact Info
Office Hours
| Monday | 9:00 am–6:00 pm |
| Tuesday | 9:00 am–6:00 pm |
| Wednesday | 9:00 am–6:00 pm |
| Thursday | 9:00 am–6:00 pm |
| Friday | 9:00 am–6:00 pm |
| Saturday | 10:00 am–5:00 pm |
| Sunday | Closed |
Floorplan Pricing and Availability
New! Interactive Property Map
Studio
Tier 6/12 (Studio)
Studio, 1 Bath, 430 sq ftAvailable NowModel Gallery
Floorplans
Availability Details
Availability Date Unit Sq Ft Photos View Details Available Now 003506 430 August 18, 2026 003812 430 September 22, 2026 000506 430 Unit 003812 Gallery
Photos
Apartment Model: Tier 6/12 (Studio)Studio, 1 Bath, 430 sq ftAvailable Now![]()
Tier 6/12 (Studio) - Floorplan Apartment Unit: 003506Apartment Model: Tier 6/12 (Studio)Studio, 1 Bath, 430 sq ftAvailable NowApartment Unit: 003812Apartment Model: Tier 6/12 (Studio)Studio, 1 Bath, 430 sq ftAvailable August 18, 2026![]()
Unit: 003812 - Image 1 ![]()
Unit: 003812 - Image 2 ![]()
Unit: 003812 - Image 3 ![]()
Unit: 003812 - Image 4 ![]()
Unit: 003812 - Image 5 ![]()
Unit: 003812 - Image 6 Apartment Unit: 000506Apartment Model: Tier 6/12 (Studio)Studio, 1 Bath, 430 sq ftAvailable September 22, 20261 Bedroom
Tier 5/11 (1BR/1BA)
1 Bed, 1 Bath, 641 sq ftAvailable NowCheapest 1 BedroomThis is the cheapest 1 Bedroom at this PropertyModel Gallery
Floorplans
Availability Details
Availability Date Unit Sq Ft View Details Available Now 002505 641 Available Now 003211 641 Available Now 003511 641 Apartment Model: Tier 5/11 (1BR/1BA)1 Bedroom, 1 Bath, 641 sq ftAvailable Now![]()
Tier 5/11 (1BR/1BA) - Floorplan Apartment Unit: 002505Apartment Model: Tier 5/11 (1BR/1BA)1 Bedroom, 1 Bath, 641 sq ftAvailable NowApartment Unit: 003211Apartment Model: Tier 5/11 (1BR/1BA)1 Bedroom, 1 Bath, 641 sq ftAvailable NowApartment Unit: 003511Apartment Model: Tier 5/11 (1BR/1BA)1 Bedroom, 1 Bath, 641 sq ftAvailable NowTier 7/13 (1BR/1BA)
1 Bed, 1 Bath, 722 sq ftAvailable NowModel Gallery
Floorplans
Availability Details
Availability Date Unit Sq Ft Photos View Details Available Now 003207 722 Available Now 001613 722 August 2, 2026 002607 722 Unit 002607 Gallery
Photos
Apartment Model: Tier 7/13 (1BR/1BA)1 Bedroom, 1 Bath, 722 sq ftAvailable Now![]()
Tier 7/13 (1BR/1BA) - Floorplan Apartment Unit: 003207Apartment Model: Tier 7/13 (1BR/1BA)1 Bedroom, 1 Bath, 722 sq ftAvailable NowApartment Unit: 001613Apartment Model: Tier 7/13 (1BR/1BA)1 Bedroom, 1 Bath, 722 sq ftAvailable NowApartment Unit: 002607Apartment Model: Tier 7/13 (1BR/1BA)1 Bedroom, 1 Bath, 722 sq ftAvailable August 2, 2026![]()
Unit: 002607 - Image 1 ![]()
Unit: 002607 - Image 2 ![]()
Unit: 002607 - Image 3 ![]()
Unit: 002607 - Image 4 ![]()
Unit: 002607 - Image 5 ![]()
Unit: 002607 - Image 6 ![]()
Unit: 002607 - Image 7 ![]()
Unit: 002607 - Image 8 Tier 10/16 (1BR/1BA)
1 Bed, 1 Bath, 843 sq ftAvailable NowLargest 1 BedroomThis is the largest 1 Bedroom at this PropertyModel Gallery
Floorplans
Availability Details
Availability Date Unit Sq Ft View Details Available Now 000716 843 September 1, 2026 002510 843 September 6, 2026 000616 843 Apartment Model: Tier 10/16 (1BR/1BA)1 Bedroom, 1 Bath, 843 sq ftAvailable Now![]()
Tier 10/16 (1BR/1BA) - Floorplan Apartment Unit: 000716Apartment Model: Tier 10/16 (1BR/1BA)1 Bedroom, 1 Bath, 843 sq ftAvailable NowApartment Unit: 002510Apartment Model: Tier 10/16 (1BR/1BA)1 Bedroom, 1 Bath, 843 sq ftAvailable September 1, 2026Apartment Unit: 000616Apartment Model: Tier 10/16 (1BR/1BA)1 Bedroom, 1 Bath, 843 sq ftAvailable September 6, 2026Tier 9/15 (1BR/1BA)
1 Bed, 1 Bath, 734 sq ftAvailable NowModel Gallery
Floorplans
Availability Details
Availability Date Unit Sq Ft View Details Available Now 001915 734 Available Now 000715 734 July 15, 2026 003109 734 Apartment Model: Tier 9/15 (1BR/1BA)1 Bedroom, 1 Bath, 734 sq ftAvailable Now![]()
Tier 9/15 (1BR/1BA) - Floorplan Apartment Unit: 001915Apartment Model: Tier 9/15 (1BR/1BA)1 Bedroom, 1 Bath, 734 sq ftAvailable NowApartment Unit: 000715Apartment Model: Tier 9/15 (1BR/1BA)1 Bedroom, 1 Bath, 734 sq ftAvailable NowApartment Unit: 003109Apartment Model: Tier 9/15 (1BR/1BA)1 Bedroom, 1 Bath, 734 sq ftAvailable July 15, 2026Tier 01 (1BR/1BA)
1 Bed, 1 Bath, 831 sq ftAvailable NowModel Gallery
Floorplans
Availability Details
Availability Date Unit Sq Ft View Details Available Now 004001 831 September 10, 2026 002401 831 Apartment Model: Tier 01 (1BR/1BA)1 Bedroom, 1 Bath, 831 sq ftAvailable Now![]()
Tier 01 (1BR/1BA) - Floorplan Apartment Unit: 004001Apartment Model: Tier 01 (1BR/1BA)1 Bedroom, 1 Bath, 831 sq ftAvailable NowApartment Unit: 002401Apartment Model: Tier 01 (1BR/1BA)1 Bedroom, 1 Bath, 831 sq ftAvailable September 10, 2026Tier 14 (1BR/1BA)
1 Bed, 1 Bath, 760 sq ftAvailable Jul 29Model Gallery
Floorplans
Availability Details
Availability Date Unit Sq Ft View Details July 29, 2026 000614 760 July 30, 2026 003414 760 August 8, 2026 004314 760 Apartment Model: Tier 14 (1BR/1BA)1 Bedroom, 1 Bath, 760 sq ftAvailable July 29, 2026![]()
Tier 14 (1BR/1BA) - Floorplan Apartment Unit: 000614Apartment Model: Tier 14 (1BR/1BA)1 Bedroom, 1 Bath, 760 sq ftAvailable July 29, 2026Apartment Unit: 003414Apartment Model: Tier 14 (1BR/1BA)1 Bedroom, 1 Bath, 760 sq ftAvailable July 30, 2026Apartment Unit: 004314Apartment Model: Tier 14 (1BR/1BA)1 Bedroom, 1 Bath, 760 sq ftAvailable August 8, 2026Tier 08 (1BR/1BA)
1 Bed, 1 Bath, 797 sq ftAvailable Sep 15Model Gallery
Floorplans
Availability Details
Availability Date Unit Sq Ft September 15, 2026 000808 797 Apartment Model: Tier 08 (1BR/1BA)1 Bedroom, 1 Bath, 797 sq ftAvailable September 15, 2026![]()
Tier 08 (1BR/1BA) - Floorplan Apartment Unit: 000808Apartment Model: Tier 08 (1BR/1BA)1 Bedroom, 1 Bath, 797 sq ftAvailable September 15, 2026Tier 02 (1BR/1BA)
1 Bed, 1 Bath, 755 sq ftAvailable Sep 27Model Gallery
Floorplans
Photos
Availability Details
Availability Date Unit Sq Ft September 27, 2026 003302 755 Apartment Model: Tier 02 (1BR/1BA)1 Bedroom, 1 Bath, 755 sq ftAvailable September 27, 2026FloorplansPhotos![]()
Tier 02 (1BR/1BA) - Image 1 ![]()
Tier 02 (1BR/1BA) - Image 2 ![]()
Tier 02 (1BR/1BA) - Image 3 ![]()
Tier 02 (1BR/1BA) - Image 4 ![]()
Tier 02 (1BR/1BA) - Image 5 ![]()
Tier 02 (1BR/1BA) - Image 6 ![]()
Tier 02 (1BR/1BA) - Image 7 ![]()
Tier 02 (1BR/1BA) - Floorplan Apartment Unit: 003302Apartment Model: Tier 02 (1BR/1BA)1 Bedroom, 1 Bath, 755 sq ftAvailable September 27, 20262 Bedrooms
Tier 3/4 (2BR/2BA)
2 Beds, 2 Baths, 1150 sq ftAvailable NowModel Gallery
Floorplans
Availability Details
Availability Date Unit Sq Ft Photos View Details Available Now 003404 1150 Available Now 001403 1150 Available Now 000404 1150 Unit 003404 Gallery
Photos
Apartment Model: Tier 3/4 (2BR/2BA)2 Bedroom, 2 Bath, 1150 sq ftAvailable Now![]()
Tier 3/4 (2BR/2BA) - Floorplan Apartment Unit: 003404Apartment Model: Tier 3/4 (2BR/2BA)2 Bedroom, 2 Bath, 1150 sq ftAvailable Now![]()
Unit: 003404 - Image 1 ![]()
Unit: 003404 - Image 2 ![]()
Unit: 003404 - Image 3 ![]()
Unit: 003404 - Image 4 ![]()
Unit: 003404 - Image 5 ![]()
Unit: 003404 - Image 6 ![]()
Unit: 003404 - Image 7 ![]()
Unit: 003404 - Image 8 ![]()
Unit: 003404 - Image 9 ![]()
Unit: 003404 - Image 10 Apartment Unit: 001403Apartment Model: Tier 3/4 (2BR/2BA)2 Bedroom, 2 Bath, 1150 sq ftAvailable NowApartment Unit: 000404Apartment Model: Tier 3/4 (2BR/2BA)2 Bedroom, 2 Bath, 1150 sq ftAvailable Now
Property Information
- 656 Units
- 43 Stories
- Built in 1967
Lease Terms
- 9 - 12 mo
Fees and Policies
The fees listed below are community-provided and may exclude utilities or add-ons. All payments are made directly to the property and are non-refundable unless otherwise specified.
Other Fees and Policies
Situational Fees
- Late FeeiLate Fee Charged Per Unit.$0.00/per occurrence
- NSF Tenant FeeiNSF Tenant Fee Charged Per Unit.$75.00/per occurrence
- Early Termination FeeiEarly Termination Fee Charged Per Unit.$0.00
Storage Fees
- Storage Locker
- Storage UnitiStorage Unit Charged Per Rentable Item.$0.00/mo
Pet Policy and Fees
Cats
- 2 Pet Limit
Breed Restriction Apply.
Comments: There is no weight limit, just some breed restrictions and a limit of two per apartment (275 per cat / 450 per dog). Additionally, we have a dog deck, plus there's an open leash dog park across the street, and a great vet just two blocks west!
Dogs
- 2 Pet Limit
Breed Restriction Apply.
Comments: There is no weight limit, just some breed restrictions and a limit of two per apartment (275 per cat / 450 per dog). Additionally, we have a dog deck, plus there's an open leash dog park across the street, and a great vet just two blocks west!
Parking Info and Fees
- Other
Property Fee Disclaimer: Based on community-supplied data and independent market research. Subject to change without notice. May exclude fees for mandatory or optional services and usage-based utilities.
Features and Amenities
Living Area Features
- Walk In Closets
Map
- Shopping
- Colleges
- Grocery
- Medical
- Parks
- Transportation
- Nearby Properties

Map
Renters Reviews and Ratings
Can't recommend especially if working remotely
The BEST!!
Terrible construction.
Noisy Construction
Terrible staff in leasing office
Terrible concierge
Not "A Lifestyle Worth Living"
Great Location but lacking in appearance
Great Staff
Comfort and luxury
Living in High Style
cool but noisy
Nearby Schools
South Loop Elementary School
Hope College Prep High School
Phillips Academy High School
About GreatSchools Data on ApartmentHomeLiving.com.
Points of Interest
Time and distance from ELEVEN THIRTY.
Arts Museums and Landmarks
Big Box and Retail
Target
Macy's
Walgreens
Colleges and Universities
Groceries
Mariano's Fresh Market
Jewel-Osco
H Mart
Hospitals
Mercy Hospital And Medical Center
Northwestern Memorial Hospital
Ann & Robert H. Lurie Childrens Hospital Of Chicago
Hotspots
Parks and Recreation
ELEVEN THIRTY has 5 parks within 2.3 miles, including Shedd Aquarium, Millennium Park, Wendella Boats, Funhouse Maze, and Oak Street Beach.
Restaurants and Dining
Shopping Centers
ELEVEN THIRTY has 5 shopping centers within 1.1 miles.
Transit Stations
Roosevelt Station (Green, Orange Lines)-Orange Line
Roosevelt Station (Green, Orange Lines)-Green Line
Nearby Neighborhoods
Rental Price Ranges in the Area
| Bedroom | Average Rent | Cheapest Rent | Highest Rent |
|---|---|---|---|
| Chicago Studio Apartments | $2,032 | $595 | $9,922 |
| Chicago 1 Bedroom Apartments | $2,454 | $640 | $10,000+ |
| Chicago 2 Bedroom Apartments | $3,035 | $500 | $10,000+ |
| Chicago 3 Bedroom Apartments | $3,730 | $883 | $10,000+ |
| Chicago 4 Bedroom Apartments | $4,220 | $924 | $10,000+ |
| Chicago 5 Bedroom Apartments | $7,459 | $1,995 | $10,000+ |
| Chicago 6 Bedroom Apartments | $7,642 | $6,700 | $10,000+ |
Nearby Apartments
Nearby Homes
Did You Know?
The average 6 Bedroom Apartment in Chicago is $7,642.


Property Manager Responded