


- 1–2 Bedrooms
- $1,785-$3,655 Total Monthly Price
Total Monthly Price
Base Rent$1,785 - $3,655Total Monthly Price$1,785 - $3,655 - 670–1,777 Square Feet
About Bridge at Eastside
Bridge at Eastside puts you close to the restaurants, bars, shops, and music venues that make East Austin the place to be. With one- and two-bedroom apartments and townhome-style layouts near East 5th Street, the community offers a more grounded home base in one of Austin's most in-demand neighborhoods.
Bridge at Eastside is located in the East Downtown Neighborhood and 78702 Zip code of Austin, TX. This community is professionally managed by Apartment Management Professionals
Unique Features and Amenities
- 5 minutes to downtown, walking-distance to bars and restaurants
- Access to Spruce services including housekeeping, pet care, laundry and more
- Bike storage available
- Built-in computer desks & bookcases*
- Ceramic tile entries
- Complimentary controlled-access garage parking with direct access at each level
- Cyber lounge and conference room
- Deluxe cabinets and designer hardware with under-cabinet lighting
- Dual-pane Low-E energy-efficient windows
- Gourmet coffee bar with Starbucks coffee
- Gourmet kitchens with sleek granite countertops
- Guest parking & reserved spaces available
- Large climate-controlled private storage areas available
- Luxurious bathrooms with marble countertops
- Luxurious bathrooms with quartz countertops*
- Modern Whirlpool appliances*
- Natural Light In Select Units*
- NEW RENOVATED APARTMENT HOMES
- NEW RENOVATED APARTMENT HOMES*
- Nine-foot ceilings
- Oversized garden tubs
- Pet friendly community
- Private street-level entrances*
- Stainless steel refrigerators*
- Valet trash and recycling
- Vinyl wood flooring in living areas and kitchens*
- Walk-in shower with dual vanities*
Property Contact Info

- Listed by:
- Agency:
- Vendor Logo:
- Website:
- View Property Website
- Call Us:
- (737) 377-6672
- Disclaimer:
Office Hours
| Monday | 9:00 am–6:00 pm |
| Tuesday | 9:00 am–6:00 pm |
| Wednesday | 9:00 am–6:00 pm |
| Thursday | 9:00 am–6:00 pm |
| Friday | 9:00 am–6:00 pm |
| Saturday | 10:00 am–5:00 pm |
| Sunday | 1:00 pm–5:00 pm |
Floorplan Pricing and Availability
Bridge at Eastside offers 1 to 2 Bedroom apartments starting from $1,785 and having 670–1,777 sq ft. Here is the current pricing and availability:
New! Interactive Property Map
 ApartmentHomeLiving.com's new Interactive Property Map allows you to see where every available unit is located at this community.Try It Now >
1 Bedroom
Show Unavailable Floorplans16-A4
From $2,154
1 Bed, 1 Bath, 780 sq ftTotal Monthly PriceAvailable NowTotal Monthly Price
Base Rent$2,154 - $2,660Total Monthly Price$2,154 - $2,660Model Gallery
Floorplans
Availability Details
Prices shown for this property are the Total Monthly Price including Fees.Price Availability Date Unit Sq Ft Deposit View Details $2,154 Available Now 1-140 780 $300 $2,154 August 26, 2026 1-275 780 $300 $2,194 October 27, 2026 1-340 780 $300 Model Amenities and Features
Features
- High Speed Internet Access
- Smoke Free
Model Lease Information
Model Price Range
- $2,154 - $2,660Total Monthly PriceBase Rent: $2,154 - $2,660Required Monthly Fees: None
Current Available Pricing
- $2,154 - $2,194 Total Monthly Price
Unit 1-140 Amenities and Features
Features
- High Speed Internet Access
- Smoke Free
Unit 1-140 Lease Information
Unit Price
- $2,154Total Monthly PriceBase Rent: $2,154Required Monthly Fees: None
View Details and Rent EstimateDeposit
- $300 deposit
Model Lease Information
Model Price Range
- $2,154 - $2,660Total Monthly Price
Unit 1-275 Amenities and Features
Features
- High Speed Internet Access
- Smoke Free
Unit 1-275 Lease Information
Unit Price
- $2,154Total Monthly PriceBase Rent: $2,154Required Monthly Fees: None
View Details and Rent EstimateDeposit
- $300 deposit
Model Lease Information
Model Price Range
- $2,154 - $2,660Total Monthly Price
Unit 1-340 Amenities and Features
Features
- High Speed Internet Access
- Smoke Free
Unit 1-340 Lease Information
Unit Price
- $2,194Total Monthly PriceBase Rent: $2,194Required Monthly Fees: None
View Details and Rent EstimateDeposit
- $300 deposit
Model Lease Information
Model Price Range
- $2,154 - $2,660Total Monthly Price
Apartment Model: 16-A4From $2,1541 Bedroom, 1 Bath, 780 sq ftAvailable NowFloor plans are artist's rendering. All dimensions are approximate. Actual product and specifications may vary in dimension or detail. Not all features are available in every rental home. Please see a representative for details.
![]()
16-A4 - Floorplan Apartment Unit: 1-140Apartment Model: 16-A4$2,1541 Bedroom, 1 Bath, 780 sq ftAvailable NowApartment Unit: 1-275Apartment Model: 16-A4$2,1541 Bedroom, 1 Bath, 780 sq ftAvailable August 26, 2026Apartment Unit: 1-340Apartment Model: 16-A4$2,1941 Bedroom, 1 Bath, 780 sq ftAvailable October 27, 202616-A5
From $2,176
1 Bed, 1 Bath, 816 sq ftTotal Monthly PriceAvailable NowTotal Monthly Price
Base Rent$2,176 - $2,840Total Monthly Price$2,176 - $2,840Model Gallery
Floorplans
Availability Details
Prices shown for this property are the Total Monthly Price including Fees.Price Availability Date Unit Sq Ft Deposit View Details $2,391 Available Now 1-137 816 $300 $2,176 September 8, 2026 1-443 816 $300 Model Amenities and Features
Features
- High Speed Internet Access
- Smoke Free
Model Lease Information
Model Price Range
- $2,176 - $2,840Total Monthly PriceBase Rent: $2,176 - $2,840Required Monthly Fees: None
Current Available Pricing
- $2,176 - $2,391 Total Monthly Price
Unit 1-137 Amenities and Features
Features
- High Speed Internet Access
- Smoke Free
Unit 1-137 Lease Information
Unit Price
- $2,391Total Monthly PriceBase Rent: $2,391Required Monthly Fees: None
View Details and Rent EstimateDeposit
- $300 deposit
Model Lease Information
Model Price Range
- $2,176 - $2,840Total Monthly Price
Unit 1-443 Amenities and Features
Features
- High Speed Internet Access
- Smoke Free
Unit 1-443 Lease Information
Unit Price
- $2,176Total Monthly PriceBase Rent: $2,176Required Monthly Fees: None
View Details and Rent EstimateDeposit
- $300 deposit
Model Lease Information
Model Price Range
- $2,176 - $2,840Total Monthly Price
Apartment Model: 16-A5From $2,1761 Bedroom, 1 Bath, 816 sq ftAvailable NowFloor plans are artist's rendering. All dimensions are approximate. Actual product and specifications may vary in dimension or detail. Not all features are available in every rental home. Please see a representative for details.
![]()
16-A5 - Floorplan Apartment Unit: 1-137Apartment Model: 16-A5$2,3911 Bedroom, 1 Bath, 816 sq ftAvailable NowApartment Unit: 1-443Apartment Model: 16-A5$2,1761 Bedroom, 1 Bath, 816 sq ftAvailable September 8, 202616-A6
From $2,356
1 Bed, 1 Bath, 833 sq ftTotal Monthly PriceAvailable NowTotal Monthly Price
Base Rent$2,356 - $2,850Total Monthly Price$2,356 - $2,850Model Gallery
Floorplans
Availability Details
Prices shown for this property are the Total Monthly Price including Fees.Price Availability Date Unit Sq Ft Deposit View Details $2,371 Available Now 1-239 833 $300 $2,356 August 12, 2026 1-138 833 $300 $2,376 August 21, 2026 1-338 833 $300 Model Amenities and Features
Features
- High Speed Internet Access
- Smoke Free
Model Lease Information
Model Price Range
- $2,356 - $2,850Total Monthly PriceBase Rent: $2,356 - $2,850Required Monthly Fees: None
Current Available Pricing
- $2,356 - $2,376 Total Monthly Price
Unit 1-239 Amenities and Features
Features
- High Speed Internet Access
- Smoke Free
Unit 1-239 Lease Information
Unit Price
- $2,371Total Monthly PriceBase Rent: $2,371Required Monthly Fees: None
View Details and Rent EstimateDeposit
- $300 deposit
Model Lease Information
Model Price Range
- $2,356 - $2,850Total Monthly Price
Unit 1-138 Amenities and Features
Features
- High Speed Internet Access
- Smoke Free
Unit 1-138 Lease Information
Unit Price
- $2,356Total Monthly PriceBase Rent: $2,356Required Monthly Fees: None
View Details and Rent EstimateDeposit
- $300 deposit
Model Lease Information
Model Price Range
- $2,356 - $2,850Total Monthly Price
Unit 1-338 Amenities and Features
Features
- High Speed Internet Access
- Smoke Free
Unit 1-338 Lease Information
Unit Price
- $2,376Total Monthly PriceBase Rent: $2,376Required Monthly Fees: None
View Details and Rent EstimateDeposit
- $300 deposit
Model Lease Information
Model Price Range
- $2,356 - $2,850Total Monthly Price
Apartment Model: 16-A6From $2,3561 Bedroom, 1 Bath, 833 sq ftAvailable NowFloor plans are artist's rendering. All dimensions are approximate. Actual product and specifications may vary in dimension or detail. Not all features are available in every rental home. Please see a representative for details.
![]()
16-A6 - Floorplan 1 Floor plans are artist's rendering. All dimensions are approximate. Actual product and specifications may vary in dimension or detail. Not all features are available in every rental home. Please see a representative for details.
![]()
16-A6 - Floorplan 2 Apartment Unit: 1-239Apartment Model: 16-A6$2,3711 Bedroom, 1 Bath, 833 sq ftAvailable NowApartment Unit: 1-138Apartment Model: 16-A6$2,3561 Bedroom, 1 Bath, 833 sq ftAvailable August 12, 2026Apartment Unit: 1-338Apartment Model: 16-A6$2,3761 Bedroom, 1 Bath, 833 sq ftAvailable August 21, 202616-A8
From $2,431
1 Bed, 1 Bath, 896 sq ftTotal Monthly PriceAvailable NowTotal Monthly Price
Base Rent$2,431 - $2,881Total Monthly Price$2,431 - $2,881Model Gallery
Floorplans
Availability Details
Prices shown for this property are the Total Monthly Price including Fees.Price Availability Date Unit Sq Ft Deposit View Details $2,431 Available Now 1-151 896 $300 $2,431 Available Now 1-173 896 $300 Model Amenities and Features
Features
- High Speed Internet Access
- Smoke Free
Model Lease Information
Model Price Range
- $2,431 - $2,881Total Monthly PriceBase Rent: $2,431 - $2,881Required Monthly Fees: None
Current Available Pricing
- $2,431Total Monthly Price
Unit 1-151 Amenities and Features
Features
- High Speed Internet Access
- Smoke Free
Unit 1-151 Lease Information
Unit Price
- $2,431Total Monthly PriceBase Rent: $2,431Required Monthly Fees: None
View Details and Rent EstimateDeposit
- $300 deposit
Model Lease Information
Model Price Range
- $2,431 - $2,881Total Monthly Price
Unit 1-173 Amenities and Features
Features
- High Speed Internet Access
- Smoke Free
Unit 1-173 Lease Information
Unit Price
- $2,431Total Monthly PriceBase Rent: $2,431Required Monthly Fees: None
View Details and Rent EstimateDeposit
- $300 deposit
Model Lease Information
Model Price Range
- $2,431 - $2,881Total Monthly Price
Apartment Model: 16-A8From $2,4311 Bedroom, 1 Bath, 896 sq ftAvailable NowFloor plans are artist's rendering. All dimensions are approximate. Actual product and specifications may vary in dimension or detail. Not all features are available in every rental home. Please see a representative for details.
![]()
16-A8 - Floorplan Apartment Unit: 1-151Apartment Model: 16-A8$2,4311 Bedroom, 1 Bath, 896 sq ftAvailable NowApartment Unit: 1-173Apartment Model: 16-A8$2,4311 Bedroom, 1 Bath, 896 sq ftAvailable NowFloorplan A3
From $2,044
1 Bed, 1 Bath, 779 sq ftTotal Monthly PriceAvailable Aug 12Total Monthly Price
Base Rent$2,044 - $2,487Total Monthly Price$2,044 - $2,487Model Gallery
Floorplans
Availability Details
Prices shown for this property are the Total Monthly Price including Fees.Price Availability Date Unit Sq Ft Deposit View Details $2,044 August 12, 2026 1-110 779 $300 $2,044 August 14, 2026 1-310 779 $300 Model Amenities and Features
Features
- High Speed Internet Access
- Smoke Free
Model Lease Information
Model Price Range
- $2,044 - $2,487Total Monthly PriceBase Rent: $2,044 - $2,487Required Monthly Fees: None
Current Available Pricing
- $2,044Total Monthly Price
Unit 1-110 Amenities and Features
Features
- High Speed Internet Access
- Smoke Free
Unit 1-110 Lease Information
Unit Price
- $2,044Total Monthly PriceBase Rent: $2,044Required Monthly Fees: None
View Details and Rent EstimateDeposit
- $300 deposit
Model Lease Information
Model Price Range
- $2,044 - $2,487Total Monthly Price
Unit 1-310 Amenities and Features
Features
- High Speed Internet Access
- Smoke Free
Unit 1-310 Lease Information
Unit Price
- $2,044Total Monthly PriceBase Rent: $2,044Required Monthly Fees: None
View Details and Rent EstimateDeposit
- $300 deposit
Model Lease Information
Model Price Range
- $2,044 - $2,487Total Monthly Price
Apartment Model: A3From $2,0441 Bedroom, 1 Bath, 779 sq ftAvailable August 12, 2026Floor plans are artist's rendering. All dimensions are approximate. Actual product and specifications may vary in dimension or detail. Not all features are available in every rental home. Please see a representative for details.
![]()
A3 - Floorplan 1 Floor plans are artist's rendering. All dimensions are approximate. Actual product and specifications may vary in dimension or detail. Not all features are available in every rental home. Please see a representative for details.
![]()
A3 - Floorplan 2 Apartment Unit: 1-110Apartment Model: A3$2,0441 Bedroom, 1 Bath, 779 sq ftAvailable August 12, 2026Apartment Unit: 1-310Apartment Model: A3$2,0441 Bedroom, 1 Bath, 779 sq ftAvailable August 14, 202616-A1
From $1,910
1 Bed, 1 Bath, 670 sq ftTotal Monthly PriceAvailable Aug 14Total Monthly Price
Base Rent$1,910 - $2,387Total Monthly Price$1,910 - $2,387Model Gallery
Floorplans
Photos
Availability Details
Prices shown for this property are the Total Monthly Price including Fees.Price Availability Date Unit Sq Ft Deposit View Details $1,935 August 14, 2026 1-127 670 $300 $1,910 August 19, 2026 1-269 670 $300 $1,910 September 1, 2026 1-202 670 $300 Model Amenities and Features
Features
- High Speed Internet Access
- Smoke Free
Model Lease Information
Model Price Range
- $1,910 - $2,387Total Monthly PriceBase Rent: $1,910 - $2,387Required Monthly Fees: None
Current Available Pricing
- $1,910 - $1,935 Total Monthly Price
Unit 1-127 Amenities and Features
Features
- High Speed Internet Access
- Smoke Free
Unit 1-127 Lease Information
Unit Price
- $1,935Total Monthly PriceBase Rent: $1,935Required Monthly Fees: None
View Details and Rent EstimateDeposit
- $300 deposit
Model Lease Information
Model Price Range
- $1,910 - $2,387Total Monthly Price
Unit 1-269 Amenities and Features
Features
- High Speed Internet Access
- Smoke Free
Unit 1-269 Lease Information
Unit Price
- $1,910Total Monthly PriceBase Rent: $1,910Required Monthly Fees: None
View Details and Rent EstimateDeposit
- $300 deposit
Model Lease Information
Model Price Range
- $1,910 - $2,387Total Monthly Price
Unit 1-202 Amenities and Features
Features
- High Speed Internet Access
- Smoke Free
Unit 1-202 Lease Information
Unit Price
- $1,910Total Monthly PriceBase Rent: $1,910Required Monthly Fees: None
View Details and Rent EstimateDeposit
- $300 deposit
Model Lease Information
Model Price Range
- $1,910 - $2,387Total Monthly Price
Apartment Model: 16-A1From $1,9101 Bedroom, 1 Bath, 670 sq ftAvailable August 14, 2026FloorplansPhotos![]()
16-A1 - Image 1 ![]()
16-A1 - Image 2 ![]()
16-A1 - Image 3 ![]()
16-A1 - Image 4 ![]()
16-A1 - Image 5 Floor plans are artist's rendering. All dimensions are approximate. Actual product and specifications may vary in dimension or detail. Not all features are available in every rental home. Please see a representative for details.
![]()
16-A1 - Floorplan 1 Floor plans are artist's rendering. All dimensions are approximate. Actual product and specifications may vary in dimension or detail. Not all features are available in every rental home. Please see a representative for details.
![]()
16-A1 - Floorplan 2 Apartment Unit: 1-127Apartment Model: 16-A1$1,9351 Bedroom, 1 Bath, 670 sq ftAvailable August 14, 2026Apartment Unit: 1-269Apartment Model: 16-A1$1,9101 Bedroom, 1 Bath, 670 sq ftAvailable August 19, 2026Apartment Unit: 1-202Apartment Model: 16-A1$1,9101 Bedroom, 1 Bath, 670 sq ftAvailable September 1, 202616-A7C
From $2,234
1 Bed, 1 BathTotal Monthly PriceAvailable Sep 2Total Monthly Price
Base Rent$2,234 - $2,634Total Monthly Price$2,234 - $2,634Model Gallery
Floorplans
Availability Details
Prices shown for this property are the Total Monthly Price including Fees.Price Availability Date Unit Sq Ft Deposit $2,234 September 2, 2026 1-224 864 $300 Model Amenities and Features
Features
- Air Conditioning
- Balcony
- Cable Ready
- Ceiling Fans
- Double Vanities
- Framed Mirrors
- Heating
- High Speed Internet Access
- Smoke Free
- Sprinkler System
- Storage Space
- Trash Compactor
- Tub/Shower
- Washer/Dryer
- Wheelchair Accessible (Rooms)
- Wi-Fi
- Windows
Kitchen
- Breakfast Nook
- Dishwasher
- Disposal
- Freezer
- Granite Countertops
- Ice Maker
- Island Kitchen
- Kitchen
- Microwave
- Oven
- Pantry
- Quartz Countertops
- Range
- Refrigerator
- Stainless Steel Appliances
Unit 1-224 Lease Information
Unit Price
- $2,234Total Monthly PriceBase Rent: $2,234Required Monthly Fees: None
View Details and Rent EstimateDeposit
- $300 deposit
Model Lease Information
Model Price Range
- $2,234 - $2,634Total Monthly Price
Apartment Model: 16-A7CFrom $2,2341 Bedroom, 1 BathAvailable September 2, 2026Floor plans are artist's rendering. All dimensions are approximate. Actual product and specifications may vary in dimension or detail. Not all features are available in every rental home. Please see a representative for details.
![]()
16-A7C - Floorplan Apartment Unit: 1-224Apartment Model: 16-A7C$2,2341 Bedroom, 1 Bath, 864 sq ftAvailable September 2, 202616-A1C
From $1,785
1 Bed, 1 Bath, 670 sq ftTotal Monthly PriceAvailable Sep 8Total Monthly Price
Base Rent$1,785 - $2,185Total Monthly Price$1,785 - $2,185Cheapest 1 BedroomThis is the cheapest 1 Bedroom at this PropertyModel Gallery
Floorplans
Availability Details
Prices shown for this property are the Total Monthly Price including Fees.Price Availability Date Unit Sq Ft Deposit $1,785 September 8, 2026 1-144 670 $300 Model Amenities and Features
Features
- Air Conditioning
- Balcony
- Cable Ready
- Ceiling Fans
- Double Vanities
- Framed Mirrors
- Heating
- High Speed Internet Access
- Smoke Free
- Sprinkler System
- Storage Space
- Trash Compactor
- Tub/Shower
- Washer/Dryer
- Wheelchair Accessible (Rooms)
- Wi-Fi
- Windows
Kitchen
- Breakfast Nook
- Dishwasher
- Disposal
- Freezer
- Granite Countertops
- Ice Maker
- Island Kitchen
- Kitchen
- Microwave
- Oven
- Pantry
- Quartz Countertops
- Range
- Refrigerator
- Stainless Steel Appliances
Unit 1-144 Lease Information
Unit Price
- $1,785Total Monthly PriceBase Rent: $1,785Required Monthly Fees: None
View Details and Rent EstimateDeposit
- $300 deposit
Model Lease Information
Model Price Range
- $1,785 - $2,185Total Monthly Price
Apartment Model: 16-A1CFrom $1,7851 Bedroom, 1 Bath, 670 sq ftAvailable September 8, 2026Floor plans are artist's rendering. All dimensions are approximate. Actual product and specifications may vary in dimension or detail. Not all features are available in every rental home. Please see a representative for details.
![]()
16-A1C - Floorplan 1 Floor plans are artist's rendering. All dimensions are approximate. Actual product and specifications may vary in dimension or detail. Not all features are available in every rental home. Please see a representative for details.
![]()
16-A1C - Floorplan 2 Apartment Unit: 1-144Apartment Model: 16-A1C$1,7851 Bedroom, 1 Bath, 670 sq ftAvailable September 8, 202616-A4C
From $2,009
1 Bed, 1 BathTotal Monthly PriceAvailable Oct 20Total Monthly Price
Base Rent$2,009 - $2,409Total Monthly Price$2,009 - $2,409Model Gallery
Floorplans
Availability Details
Prices shown for this property are the Total Monthly Price including Fees.Price Availability Date Unit Sq Ft Deposit $2,009 October 20, 2026 1-375 780 $300 Model Amenities and Features
Features
- Air Conditioning
- Balcony
- Cable Ready
- Ceiling Fans
- Double Vanities
- Framed Mirrors
- Heating
- High Speed Internet Access
- Smoke Free
- Sprinkler System
- Storage Space
- Trash Compactor
- Tub/Shower
- Washer/Dryer
- Wheelchair Accessible (Rooms)
- Wi-Fi
- Windows
Kitchen
- Breakfast Nook
- Dishwasher
- Disposal
- Freezer
- Granite Countertops
- Ice Maker
- Island Kitchen
- Kitchen
- Microwave
- Oven
- Pantry
- Quartz Countertops
- Range
- Refrigerator
- Stainless Steel Appliances
Unit 1-375 Lease Information
Unit Price
- $2,009Total Monthly PriceBase Rent: $2,009Required Monthly Fees: None
View Details and Rent EstimateDeposit
- $300 deposit
Model Lease Information
Model Price Range
- $2,009 - $2,409Total Monthly Price
Apartment Model: 16-A4CFrom $2,0091 Bedroom, 1 BathAvailable October 20, 2026Floor plans are artist's rendering. All dimensions are approximate. Actual product and specifications may vary in dimension or detail. Not all features are available in every rental home. Please see a representative for details.
![]()
16-A4C - Floorplan Apartment Unit: 1-375Apartment Model: 16-A4C$2,0091 Bedroom, 1 Bath, 780 sq ftAvailable October 20, 202616-A2C
1 Bed, 1 BathModel Gallery
Floorplans
Availability Details
Prices shown for this property are the Total Monthly Price including Fees.Availability Date Unit Call for Availability 16-A2C Model Amenities and Features
Features
- Air Conditioning
- Balcony
- Cable Ready
- Ceiling Fans
- Double Vanities
- Framed Mirrors
- Heating
- High Speed Internet Access
- Smoke Free
- Sprinkler System
- Storage Space
- Trash Compactor
- Tub/Shower
- Washer/Dryer
- Wheelchair Accessible (Rooms)
- Wi-Fi
- Windows
Kitchen
- Breakfast Nook
- Dishwasher
- Disposal
- Freezer
- Granite Countertops
- Ice Maker
- Island Kitchen
- Kitchen
- Microwave
- Oven
- Pantry
- Quartz Countertops
- Range
- Refrigerator
- Stainless Steel Appliances
Apartment Model: 16-A2CCall For Rates1 Bedroom, 1 BathUnavailableFloor plans are artist's rendering. All dimensions are approximate. Actual product and specifications may vary in dimension or detail. Not all features are available in every rental home. Please see a representative for details.
![]()
16-A2C - Floorplan 16-A7
1 Bed, 1 BathModel Gallery
Floorplans
Availability Details
Prices shown for this property are the Total Monthly Price including Fees.Availability Date Unit Call for Availability 16-A7 Model Amenities and Features
Features
- Air Conditioning
- Balcony
- Cable Ready
- Ceiling Fans
- Double Vanities
- Framed Mirrors
- Heating
- High Speed Internet Access
- Smoke Free
- Sprinkler System
- Storage Space
- Trash Compactor
- Tub/Shower
- Washer/Dryer
- Wheelchair Accessible (Rooms)
- Wi-Fi
- Windows
Kitchen
- Breakfast Nook
- Dishwasher
- Disposal
- Freezer
- Granite Countertops
- Ice Maker
- Island Kitchen
- Kitchen
- Microwave
- Oven
- Pantry
- Quartz Countertops
- Range
- Refrigerator
- Stainless Steel Appliances
Apartment Model: 16-A7Call For Rates1 Bedroom, 1 BathUnavailableFloor plans are artist's rendering. All dimensions are approximate. Actual product and specifications may vary in dimension or detail. Not all features are available in every rental home. Please see a representative for details.
![]()
16-A7 - Floorplan 16-A10
1 Bed, 1 BathModel Gallery
Floorplans
Availability Details
Prices shown for this property are the Total Monthly Price including Fees.Availability Date Unit Call for Availability 16-A10 Model Amenities and Features
Features
- Air Conditioning
- Balcony
- Cable Ready
- Ceiling Fans
- Double Vanities
- Framed Mirrors
- Heating
- High Speed Internet Access
- Smoke Free
- Sprinkler System
- Storage Space
- Trash Compactor
- Tub/Shower
- Washer/Dryer
- Wheelchair Accessible (Rooms)
- Wi-Fi
- Windows
Kitchen
- Breakfast Nook
- Dishwasher
- Disposal
- Freezer
- Granite Countertops
- Ice Maker
- Island Kitchen
- Kitchen
- Microwave
- Oven
- Pantry
- Quartz Countertops
- Range
- Refrigerator
- Stainless Steel Appliances
Apartment Model: 16-A10Call For Rates1 Bedroom, 1 BathUnavailableFloor plans are artist's rendering. All dimensions are approximate. Actual product and specifications may vary in dimension or detail. Not all features are available in every rental home. Please see a representative for details.
![]()
16-A10 - Floorplan 16-A6C
1 Bed, 1 BathModel Gallery
Floorplans
Availability Details
Prices shown for this property are the Total Monthly Price including Fees.Availability Date Unit Call for Availability 16-A6C Model Amenities and Features
Features
- Air Conditioning
- Balcony
- Cable Ready
- Ceiling Fans
- Double Vanities
- Framed Mirrors
- Heating
- High Speed Internet Access
- Smoke Free
- Sprinkler System
- Storage Space
- Trash Compactor
- Tub/Shower
- Washer/Dryer
- Wheelchair Accessible (Rooms)
- Wi-Fi
- Windows
Kitchen
- Breakfast Nook
- Dishwasher
- Disposal
- Freezer
- Granite Countertops
- Ice Maker
- Island Kitchen
- Kitchen
- Microwave
- Oven
- Pantry
- Quartz Countertops
- Range
- Refrigerator
- Stainless Steel Appliances
Apartment Model: 16-A6CCall For Rates1 Bedroom, 1 BathUnavailableFloor plans are artist's rendering. All dimensions are approximate. Actual product and specifications may vary in dimension or detail. Not all features are available in every rental home. Please see a representative for details.
![]()
16-A6C - Floorplan 16-A2
1 Bed, 1 Bath, 740 sq ftModel Gallery
Floorplans
Availability Details
Prices shown for this property are the Total Monthly Price including Fees.Availability Date Unit Sq Ft Call for Availability 16-A2 740 sq ft Model Amenities and Features
Features
- High Speed Internet Access
- Smoke Free
Apartment Model: 16-A2Call For Rates1 Bedroom, 1 Bath, 740 sq ftUnavailableFloor plans are artist's rendering. All dimensions are approximate. Actual product and specifications may vary in dimension or detail. Not all features are available in every rental home. Please see a representative for details.
![]()
16-A2 - Floorplan 1 Floor plans are artist's rendering. All dimensions are approximate. Actual product and specifications may vary in dimension or detail. Not all features are available in every rental home. Please see a representative for details.
![]()
16-A2 - Floorplan 2 16-A3C
1 Bed, 1 Bath, 779 sq ftModel Gallery
Floorplans
Availability Details
Prices shown for this property are the Total Monthly Price including Fees.Availability Date Unit Sq Ft Call for Availability 16-A3C 779 sq ft Model Amenities and Features
Features
- Air Conditioning
- Balcony
- Cable Ready
- Ceiling Fans
- Double Vanities
- Framed Mirrors
- Heating
- High Speed Internet Access
- Smoke Free
- Sprinkler System
- Storage Space
- Trash Compactor
- Tub/Shower
- Washer/Dryer
- Wheelchair Accessible (Rooms)
- Wi-Fi
- Windows
Kitchen
- Breakfast Nook
- Dishwasher
- Disposal
- Freezer
- Granite Countertops
- Ice Maker
- Island Kitchen
- Kitchen
- Microwave
- Oven
- Pantry
- Quartz Countertops
- Range
- Refrigerator
- Stainless Steel Appliances
Apartment Model: 16-A3CCall For Rates1 Bedroom, 1 Bath, 779 sq ftUnavailableFloor plans are artist's rendering. All dimensions are approximate. Actual product and specifications may vary in dimension or detail. Not all features are available in every rental home. Please see a representative for details.
![]()
16-A3C - Floorplan 16-A9
1 Bed, 1 Bath, 1011 sq ftModel Gallery
Floorplans
Availability Details
Prices shown for this property are the Total Monthly Price including Fees.Availability Date Unit Sq Ft Call for Availability 16-A9 1011 sq ft Model Amenities and Features
Features
- High Speed Internet Access
- Smoke Free
Apartment Model: 16-A9Call For Rates1 Bedroom, 1 Bath, 1011 sq ftUnavailableFloor plans are artist's rendering. All dimensions are approximate. Actual product and specifications may vary in dimension or detail. Not all features are available in every rental home. Please see a representative for details.
![]()
16-A9 - Floorplan 1 Floor plans are artist's rendering. All dimensions are approximate. Actual product and specifications may vary in dimension or detail. Not all features are available in every rental home. Please see a representative for details.
![]()
16-A9 - Floorplan 2 16-A9C
1 Bed, 1 Bath, 1011 sq ftModel Gallery
Floorplans
Availability Details
Prices shown for this property are the Total Monthly Price including Fees.Availability Date Unit Sq Ft Call for Availability 16-A9C 1011 sq ft Model Amenities and Features
Features
- Air Conditioning
- Balcony
- Cable Ready
- Ceiling Fans
- Double Vanities
- Framed Mirrors
- Heating
- High Speed Internet Access
- Smoke Free
- Sprinkler System
- Storage Space
- Trash Compactor
- Tub/Shower
- Washer/Dryer
- Wheelchair Accessible (Rooms)
- Wi-Fi
- Windows
Kitchen
- Breakfast Nook
- Dishwasher
- Disposal
- Freezer
- Granite Countertops
- Ice Maker
- Island Kitchen
- Kitchen
- Microwave
- Oven
- Pantry
- Quartz Countertops
- Range
- Refrigerator
- Stainless Steel Appliances
Apartment Model: 16-A9CCall For Rates1 Bedroom, 1 Bath, 1011 sq ftUnavailableFloor plans are artist's rendering. All dimensions are approximate. Actual product and specifications may vary in dimension or detail. Not all features are available in every rental home. Please see a representative for details.
![]()
16-A9C - Floorplan 16-A10C
1 Bed, 1 Bath, 1056 sq ftLargest 1 BedroomThis is the largest 1 Bedroom at this PropertyModel Gallery
Floorplans
Availability Details
Prices shown for this property are the Total Monthly Price including Fees.Availability Date Unit Sq Ft Call for Availability 16-A10C 1056 sq ft Model Amenities and Features
Features
- High Speed Internet Access
- Smoke Free
Apartment Model: 16-A10CCall For Rates1 Bedroom, 1 Bath, 1056 sq ftUnavailableFloor plans are artist's rendering. All dimensions are approximate. Actual product and specifications may vary in dimension or detail. Not all features are available in every rental home. Please see a representative for details.
![]()
16-A10C - Floorplan 2 Bedrooms
Show Unavailable Floorplans16-B2
From $2,780
2 Beds, 2 Baths, 1202 sq ftTotal Monthly PriceAvailable Aug 19Total Monthly Price
Base Rent$2,780 - $3,649Total Monthly Price$2,780 - $3,649Model Gallery
Floorplans
Availability Details
Prices shown for this property are the Total Monthly Price including Fees.Price Availability Date Unit Sq Ft Deposit $2,780 August 19, 2026 1-263 1202 $600 Unit 1-263 Amenities and Features
Features
- High Speed Internet Access
- Smoke Free
Unit 1-263 Lease Information
Unit Price
- $2,780Total Monthly PriceBase Rent: $2,780Required Monthly Fees: None
View Details and Rent EstimateDeposit
- $600 deposit
Model Lease Information
Model Price Range
- $2,780 - $3,649Total Monthly Price
Apartment Model: 16-B2From $2,7802 Bedroom, 2 Bath, 1202 sq ftAvailable August 19, 2026Floor plans are artist's rendering. All dimensions are approximate. Actual product and specifications may vary in dimension or detail. Not all features are available in every rental home. Please see a representative for details.
![]()
16-B2 - Floorplan Apartment Unit: 1-263Apartment Model: 16-B2$2,7802 Bedroom, 2 Bath, 1202 sq ftAvailable August 19, 202616-B3
From $2,705
2 Beds, 2 Baths, 1236 sq ftTotal Monthly PriceAvailable Sep 9Total Monthly Price
Base Rent$2,705 - $3,245Total Monthly Price$2,705 - $3,245Cheapest 2 BedroomThis is the cheapest 2 Bedroom at this PropertyModel Gallery
Floorplans
3D Tours
Availability Details
Prices shown for this property are the Total Monthly Price including Fees.Price Availability Date Unit Sq Ft Deposit $2,705 September 9, 2026 1-373 1236 $600 Unit 1-373 Amenities and Features
Features
- High Speed Internet Access
- Smoke Free
Unit 1-373 Lease Information
Unit Price
- $2,705Total Monthly PriceBase Rent: $2,705Required Monthly Fees: None
View Details and Rent EstimateDeposit
- $600 deposit
Model Lease Information
Model Price Range
- $2,705 - $3,245Total Monthly Price
Apartment Model: 16-B3From $2,7052 Bedroom, 2 Bath, 1236 sq ftAvailable September 9, 2026Floorplans3D ToursFloor plans are artist's rendering. All dimensions are approximate. Actual product and specifications may vary in dimension or detail. Not all features are available in every rental home. Please see a representative for details.
![]()
16-B3 - Floorplan 16-B3 - 3D Tour Apartment Unit: 1-373Apartment Model: 16-B3$2,7052 Bedroom, 2 Bath, 1236 sq ftAvailable September 9, 202616-B1
From $2,740
2 Beds, 2 Baths, 1177 sq ftTotal Monthly PriceAvailable Sep 23Total Monthly Price
Base Rent$2,740 - $3,280Total Monthly Price$2,740 - $3,280Model Gallery
Floorplans
Availability Details
Prices shown for this property are the Total Monthly Price including Fees.Price Availability Date Unit Sq Ft Deposit $2,740 September 23, 2026 1-371 1177 $600 Unit 1-371 Amenities and Features
Features
- High Speed Internet Access
- Smoke Free
Unit 1-371 Lease Information
Unit Price
- $2,740Total Monthly PriceBase Rent: $2,740Required Monthly Fees: None
View Details and Rent EstimateDeposit
- $600 deposit
Model Lease Information
Model Price Range
- $2,740 - $3,280Total Monthly Price
Apartment Model: 16-B1From $2,7402 Bedroom, 2 Bath, 1177 sq ftAvailable September 23, 2026Floor plans are artist's rendering. All dimensions are approximate. Actual product and specifications may vary in dimension or detail. Not all features are available in every rental home. Please see a representative for details.
![]()
16-B1 - Floorplan 1 Floor plans are artist's rendering. All dimensions are approximate. Actual product and specifications may vary in dimension or detail. Not all features are available in every rental home. Please see a representative for details.
![]()
16-B1 - Floorplan 2 Apartment Unit: 1-371Apartment Model: 16-B1$2,7402 Bedroom, 2 Bath, 1177 sq ftAvailable September 23, 202616-B4
From $3,115
2 Beds, 2 Baths, 1272 sq ftTotal Monthly PriceAvailable Sep 23Total Monthly Price
Base Rent$3,115 - $3,655Total Monthly Price$3,115 - $3,655Model Gallery
Floorplans
Availability Details
Prices shown for this property are the Total Monthly Price including Fees.Price Availability Date Unit Sq Ft Deposit $3,115 September 23, 2026 1-404 1272 $600 Unit 1-404 Amenities and Features
Features
- High Speed Internet Access
- Smoke Free
Unit 1-404 Lease Information
Unit Price
- $3,115Total Monthly PriceBase Rent: $3,115Required Monthly Fees: None
View Details and Rent EstimateDeposit
- $600 deposit
Model Lease Information
Model Price Range
- $3,115 - $3,655Total Monthly Price
Apartment Model: 16-B4From $3,1152 Bedroom, 2 Bath, 1272 sq ftAvailable September 23, 2026Floor plans are artist's rendering. All dimensions are approximate. Actual product and specifications may vary in dimension or detail. Not all features are available in every rental home. Please see a representative for details.
![]()
16-B4 - Floorplan Apartment Unit: 1-404Apartment Model: 16-B4$3,1152 Bedroom, 2 Bath, 1272 sq ftAvailable September 23, 202616-B5C
2 Beds, 2 BathsModel Gallery
Floorplans
Availability Details
Prices shown for this property are the Total Monthly Price including Fees.Availability Date Unit Call for Availability 16-B5C Model Amenities and Features
Features
- Air Conditioning
- Balcony
- Cable Ready
- Ceiling Fans
- Double Vanities
- Framed Mirrors
- Heating
- High Speed Internet Access
- Smoke Free
- Sprinkler System
- Storage Space
- Trash Compactor
- Tub/Shower
- Washer/Dryer
- Wheelchair Accessible (Rooms)
- Wi-Fi
- Windows
Kitchen
- Breakfast Nook
- Dishwasher
- Disposal
- Freezer
- Granite Countertops
- Ice Maker
- Island Kitchen
- Kitchen
- Microwave
- Oven
- Pantry
- Quartz Countertops
- Range
- Refrigerator
- Stainless Steel Appliances
Apartment Model: 16-B5CCall For Rates2 Bedroom, 2 BathUnavailableFloor plans are artist's rendering. All dimensions are approximate. Actual product and specifications may vary in dimension or detail. Not all features are available in every rental home. Please see a representative for details.
![]()
16-B5C - Floorplan 16-B2C
2 Beds, 2 BathsModel Gallery
Floorplans
Availability Details
Prices shown for this property are the Total Monthly Price including Fees.Availability Date Unit Call for Availability 16-B2C Model Amenities and Features
Features
- Air Conditioning
- Balcony
- Cable Ready
- Ceiling Fans
- Double Vanities
- Framed Mirrors
- Heating
- High Speed Internet Access
- Smoke Free
- Sprinkler System
- Storage Space
- Trash Compactor
- Tub/Shower
- Washer/Dryer
- Wheelchair Accessible (Rooms)
- Wi-Fi
- Windows
Kitchen
- Breakfast Nook
- Dishwasher
- Disposal
- Freezer
- Granite Countertops
- Ice Maker
- Island Kitchen
- Kitchen
- Microwave
- Oven
- Pantry
- Quartz Countertops
- Range
- Refrigerator
- Stainless Steel Appliances
Apartment Model: 16-B2CCall For Rates2 Bedroom, 2 BathUnavailableFloor plans are artist's rendering. All dimensions are approximate. Actual product and specifications may vary in dimension or detail. Not all features are available in every rental home. Please see a representative for details.
![]()
16-B2C - Floorplan 16-B1C
2 Beds, 2 Baths, 1177 sq ftModel Gallery
Floorplans
Availability Details
Prices shown for this property are the Total Monthly Price including Fees.Availability Date Unit Sq Ft Call for Availability 16-B1C 1177 sq ft Model Amenities and Features
Features
- Air Conditioning
- Balcony
- Cable Ready
- Ceiling Fans
- Double Vanities
- Framed Mirrors
- Heating
- High Speed Internet Access
- Smoke Free
- Sprinkler System
- Storage Space
- Trash Compactor
- Tub/Shower
- Washer/Dryer
- Wheelchair Accessible (Rooms)
- Wi-Fi
- Windows
Kitchen
- Breakfast Nook
- Dishwasher
- Disposal
- Freezer
- Granite Countertops
- Ice Maker
- Island Kitchen
- Kitchen
- Microwave
- Oven
- Pantry
- Quartz Countertops
- Range
- Refrigerator
- Stainless Steel Appliances
Apartment Model: 16-B1CCall For Rates2 Bedroom, 2 Bath, 1177 sq ftUnavailableFloor plans are artist's rendering. All dimensions are approximate. Actual product and specifications may vary in dimension or detail. Not all features are available in every rental home. Please see a representative for details.
![]()
16-B1C - Floorplan 16-B3C
2 Beds, 2 Baths, 1236 sq ftModel Gallery
Floorplans
Availability Details
Prices shown for this property are the Total Monthly Price including Fees.Availability Date Unit Sq Ft Call for Availability 16-B3C 1236 sq ft Model Amenities and Features
Features
- Air Conditioning
- Balcony
- Cable Ready
- Ceiling Fans
- Double Vanities
- Framed Mirrors
- Heating
- High Speed Internet Access
- Smoke Free
- Sprinkler System
- Storage Space
- Trash Compactor
- Tub/Shower
- Washer/Dryer
- Wheelchair Accessible (Rooms)
- Wi-Fi
- Windows
Kitchen
- Breakfast Nook
- Dishwasher
- Disposal
- Freezer
- Granite Countertops
- Ice Maker
- Island Kitchen
- Kitchen
- Microwave
- Oven
- Pantry
- Quartz Countertops
- Range
- Refrigerator
- Stainless Steel Appliances
Apartment Model: 16-B3CCall For Rates2 Bedroom, 2 Bath, 1236 sq ftUnavailableFloor plans are artist's rendering. All dimensions are approximate. Actual product and specifications may vary in dimension or detail. Not all features are available in every rental home. Please see a representative for details.
![]()
16-B3C - Floorplan 16-B4C
2 Beds, 2 Baths, 1272 sq ftModel Gallery
Floorplans
Availability Details
Prices shown for this property are the Total Monthly Price including Fees.Availability Date Unit Sq Ft Call for Availability 16-B4C 1272 sq ft Model Amenities and Features
Features
- Air Conditioning
- Balcony
- Cable Ready
- Ceiling Fans
- Double Vanities
- Framed Mirrors
- Heating
- High Speed Internet Access
- Smoke Free
- Sprinkler System
- Storage Space
- Trash Compactor
- Tub/Shower
- Washer/Dryer
- Wheelchair Accessible (Rooms)
- Wi-Fi
- Windows
Kitchen
- Breakfast Nook
- Dishwasher
- Disposal
- Freezer
- Granite Countertops
- Ice Maker
- Island Kitchen
- Kitchen
- Microwave
- Oven
- Pantry
- Quartz Countertops
- Range
- Refrigerator
- Stainless Steel Appliances
Apartment Model: 16-B4CCall For Rates2 Bedroom, 2 Bath, 1272 sq ftUnavailableFloor plans are artist's rendering. All dimensions are approximate. Actual product and specifications may vary in dimension or detail. Not all features are available in every rental home. Please see a representative for details.
![]()
16-B4C - Floorplan 16-B5
2 Beds, 2 Baths, 1373 sq ftModel Gallery
Floorplans
Availability Details
Prices shown for this property are the Total Monthly Price including Fees.Availability Date Unit Sq Ft Call for Availability 16-B5 1373 sq ft Model Amenities and Features
Features
- High Speed Internet Access
- Smoke Free
Apartment Model: 16-B5Call For Rates2 Bedroom, 2 Bath, 1373 sq ftUnavailableFloor plans are artist's rendering. All dimensions are approximate. Actual product and specifications may vary in dimension or detail. Not all features are available in every rental home. Please see a representative for details.
![]()
16-B5 - Floorplan 1 Floor plans are artist's rendering. All dimensions are approximate. Actual product and specifications may vary in dimension or detail. Not all features are available in every rental home. Please see a representative for details.
![]()
16-B5 - Floorplan 2 16-B6C
2 Beds, 2.5 BathsModel Gallery
Floorplans
Availability Details
Prices shown for this property are the Total Monthly Price including Fees.Availability Date Unit Call for Availability 16-B6C Model Amenities and Features
Features
- Air Conditioning
- Balcony
- Cable Ready
- Ceiling Fans
- Double Vanities
- Framed Mirrors
- Heating
- High Speed Internet Access
- Smoke Free
- Sprinkler System
- Storage Space
- Trash Compactor
- Tub/Shower
- Washer/Dryer
- Wheelchair Accessible (Rooms)
- Wi-Fi
- Windows
Kitchen
- Breakfast Nook
- Dishwasher
- Disposal
- Freezer
- Granite Countertops
- Ice Maker
- Island Kitchen
- Kitchen
- Microwave
- Oven
- Pantry
- Quartz Countertops
- Range
- Refrigerator
- Stainless Steel Appliances
Apartment Model: 16-B6CCall For Rates2 Bedroom, 2.5 BathUnavailableFloor plans are artist's rendering. All dimensions are approximate. Actual product and specifications may vary in dimension or detail. Not all features are available in every rental home. Please see a representative for details.
![]()
16-B6C - Floorplan 16-B6
2 Beds, 2.5 Baths, 1777 sq ftLargest 2 BedroomThis is the largest 2 Bedroom at this PropertyModel Gallery
Floorplans
Availability Details
Prices shown for this property are the Total Monthly Price including Fees.Availability Date Unit Sq Ft Call for Availability 16-B6 1777 sq ft Model Amenities and Features
Features
- High Speed Internet Access
- Smoke Free
Apartment Model: 16-B6Call For Rates2 Bedroom, 2.5 Bath, 1777 sq ftUnavailableFloor plans are artist's rendering. All dimensions are approximate. Actual product and specifications may vary in dimension or detail. Not all features are available in every rental home. Please see a representative for details.
![]()
16-B6 - Floorplan


Schedule a Tour
Videos
3D Tours
Property Information
- 290 Units
- 4 Stories
- Built in 2007
Fees and Policies
The fees listed below are community-provided and may exclude utilities or add-ons. All payments are made directly to the property and are non-refundable unless otherwise specified. Use the Cost Calculator to determine costs based on your needs.
Required Fees
One-Time Basics
- Due at Application
- Application FeeiCharged Per Applicant.$75.00
Utilities
- Utility BillingiMonthly utility billing methodology will be outlined in lease agreement. Any additional questions regarding billing please contact our onsite team. Charged per unit.Varies/mo
Other Fees and Policies
Pet Fees
- Cat
- Cat FeeiCharged Per Pet.$400.00
- Cat RentiCharged Per Pet.$20,000.20/mo
- Dog
- Dog FeeiCharged Per Pet.$400.00
- Dog RentiCharged Per Pet.$20.00/mo
None
None
- Storage Unit
Property Fee Disclaimer: Based on community-supplied data and independent market research. Subject to change without notice. May exclude fees for mandatory or optional services and usage-based utilities.
Features and Amenities
On-Site Services
- Composting
- Dry Cleaning Service
- Maintenance On Site
- Package Service
- Pet Care
- Planned Social Activities
- Property Manager On Site
- Trash Pickup Door To Door
- Health Club Discount
- Online Services
- Pet Play Area
- Recycling
- Renters Insurance Program
- Laundry Service
- Public Transportation
- Key Fob Entry
- Garden
Community Features
- Business Center
- Clubhouse
- Multi Use Room
- Lounge
- Disposal Chutes
- Conference Rooms
- Elevator
Outdoor Features
- Grill
- Zen Garden
- Courtyard
- Picnic Area
- Controlled Access
- Porch
- Lawn
- Patio
Recreation and Fitness
- Fitness Center
- Gameroom
- Bicycle Storage
- Pool
Interior Features
- Balcony
- Windows
- Storage Space
- Ceiling Fans
- High Speed Internet Access
- Tub/Shower
- Sprinkler System
- Double Vanities
- Framed Mirrors
- Heating
- Trash Compactor
- Cable Ready
- Washer/Dryer
- Air Conditioning
- Wi Fi
- Wheelchair Accessible (Rooms)
- Smoke Free
Kitchen Amenities
- Range
- Refrigerator
- Island Kitchen
- Disposal
- Freezer
- Stainless Steel Appliances
- Ice Maker
- Kitchen
- Breakfast Nook
- Dishwasher
- Oven
- Pantry
- Microwave
- Quartz Countertops
- Granite Countertops
Living Area Features
- Walk In Closets
- Crown Molding
- Den
- Dining Room
- Family Room
- Built In Bookshelves
- Office
- Recreation Room
- Linen Closet
- Views
- Window Coverings
- Vinyl Flooring
- Carpet
- Large Bedrooms
- Hardwood Floors
Student Features
- Private Bathroom
- Study Lounge
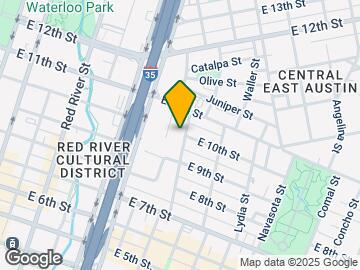
Map
- Shopping
- Colleges
- Grocery
- Medical
- Parks
- Transportation
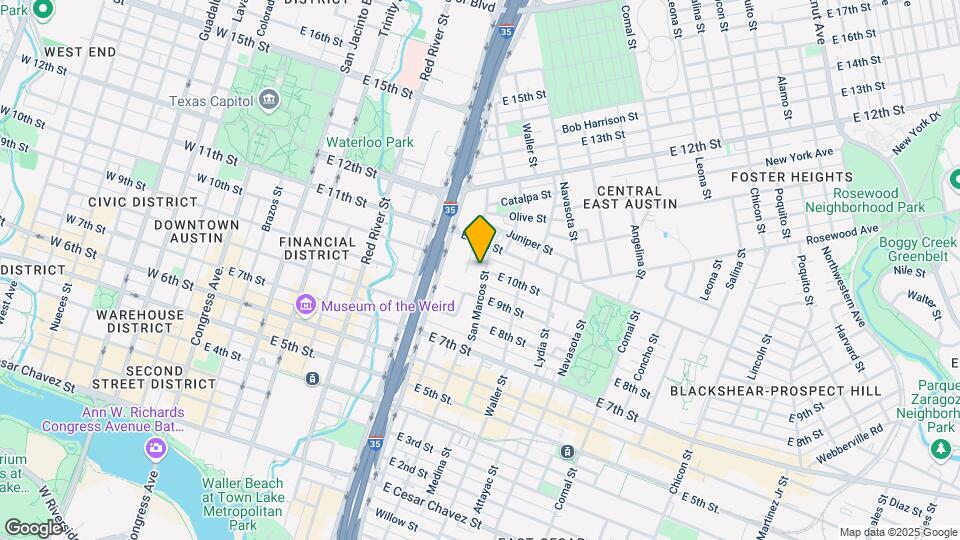
Map
Getting Around
80 / 100 Very Walkable
50 / 100 Some public transit
70 / 100 Moderately bikeable
70 / 100 Moderately car friendly
 details
Getting to Know the Area
90 / 100 Restaurants
100 / 100 Cafes
100 / 100 Nightlife
90 / 100 Shopping
80 / 100 Parks
30 / 100 Noise Level
Frequently Asked Questions about Bridge at Eastside
Where is Bridge at Eastside located?
Bridge at Eastside is located at 1000-1004 San Marcos St near the East Downtown area of Austin, TX
What is the current rent range at Bridge at Eastside?
1 Bedroom to 2 Bedroom Apartments at Bridge at Eastside currently range from $1,785 to $3,655
When is the leasing office open?
- The office Hours for Bridge at Eastside are
- Monday 9:00 am–6:00 pm
- Tuesday 9:00 am–6:00 pm
- Wednesday 9:00 am–6:00 pm
- Thursday 9:00 am–6:00 pm
- Friday 9:00 am–6:00 pm
- Saturday 10:00 am–5:00 pm
- Sunday 1:00 pm–5:00 pm
Are pets allowed?
Call us today to find out our pet policy and if we allow pets
Renters Reviews and Ratings

Avoid at all costs
Charming Apartments
Property Manager Responded
Best Bang For Your Buck
Property Manager Responded
Great Property and customer service
Property Manager Responded
All Star Property
Property Manager Responded
Overall great experience
Property Manager Responded
GREAT location, everything else is terrible
Nasty!
Broken appliances, unresponsive management, took all the deposit
Staggering Distance to SIxth Street
Nearby Schools
Mathews Elementary School
Austin High School
O Henry Middle
About GreatSchools Data on ApartmentHomeLiving.com.
Points of Interest
Time and distance from Bridge at Eastside.
Arts Museums and Landmarks
George Washington Carver Museum & Cultural Center
Big Box and Retail
Walgreen's
Walgreens
Goodwill
Colleges and Universities
Groceries
Heb
H-E-B
Hospitals
Dell Seton Medical Center At The University Of Texas
Hotspots
Military Bases
Camp Mabry Military Reserve
Parks and Recreation
Bridge at Eastside has 5 parks within 2.8 miles, including Hancock Golf Course, Umlauf Sculpture Garden, Barton Springs Pool, Deep Eddy, and Morris Williams Golf Course.
Restaurants and Dining
Shopping Centers
Bridge at Eastside has 5 shopping centers within 1.0 miles.
Transit Stations
Martin Luther King, Jr. Station-Capital MetroRail
Nearby Neighborhoods
Rental Price Ranges in the Area
| Bedroom | Average Rent | Cheapest Rent | Highest Rent |
|---|---|---|---|
| Austin Studio Apartments | $1,291 | $635 | $5,053 |
| Austin 1 Bedroom Apartments | $1,465 | $500 | $10,000+ |
| Austin 2 Bedroom Apartments | $1,857 | $624 | $10,000+ |
| Austin 3 Bedroom Apartments | $2,212 | $695 | $10,000+ |
| Austin 4 Bedroom Apartments | $2,099 | $575 | $10,000+ |
| Austin 5 Bedroom Apartments | $2,939 | $830 | $7,452 |
| Austin 6 Bedroom Apartments | $2,143 | $814 | $10,000+ |
Browse Top Apartments in Austin
By Price
By Community Type
- Austin Apartments for Rent by Owner
- Austin Apartments with Rent Specials
- Austin Top Rated Apartments
- Austin Corporate Apartments
- Austin Furnished Apartments
- Austin Gated Apartments
- Austin Loft Apartments
- Austin Low Income Apartments
- Austin Military Apartments
- New Austin Apartments
- Austin Senior Apartments
- Austin Short-term Apartments
- Austin Student Apartments
- Austin Apartments with Utilities Included
Property Manager Responded