


- 1–3 Bedrooms
- $2,235-$3,195 Pricing
- 673–1,383 Square Feet
Rent Specials
Up to 2 Weeks Free!* - Select Units Only*
About Solamonte Apartments
Looking for a Rancho Cucamonga apartment? Solamonte offers pet-friendly 1, 2, and 3-bedroom apartments with resort-style amenities. Schedule a tour today. *Special Offers apply to a minimum 12-month lease term and available only to those who qualify based on the community’s rental criteria. Floor plan availability, pricing and specials are subject to change without notice. Square footage and/or room dimensions are approximations and may vary between individual apartment units. Western National Property Management; CalDRE LIC #00838846
Solamonte Apartments is located in the Rancho Cucamonga Neighborhood and 91730 Zip code of Rancho Cucamonga, CA. This community is professionally managed by Western National Group
Unique Features and Amenities
- BBQ & Outdoor Entertainment Hub
- Central Air Conditioning
- Close to Shopping, Dining, and Entertainment
- Energy Star Certified Building
- Kitchen Island
- Modern Stone Quartz Countertops
- Outdoor Theater
- Pet Friendly with Pet Park
- Plush Carpeting
- Smoke Free Community
- Spacious, Open-concept Floor Plan
- Spacious, Open-concept Floor Plans
- Stainless Steel Appliance Suite
- Stylish Tile & Finishes in Kitchen
- Wood Style Plank Flooring
- Yoga And Spin Studio
Property Contact Info

- Listed by:
- Agency:
- Vendor Logo:
- Website:
- View Property Website
- Call Us:
- (951) 749-9387
- Disclaimer:
Office Hours
| Monday | 9:00 am–6:00 pm |
| Tuesday | 9:00 am–6:00 pm |
| Wednesday | 9:00 am–6:00 pm |
| Thursday | 9:00 am–6:00 pm |
| Friday | 9:00 am–6:00 pm |
| Saturday | 9:00 am–6:00 pm |
| Sunday | 9:00 am–6:00 pm |
Floorplan Pricing and Availability
Solamonte Apartments offers 1 to 3 Bedroom apartments starting from $2,235 and having 673–1,383 sq ft. Here is the current pricing and availability:
New! Interactive Property Map
1 Bedroom
Plan 2
From $2,290
1 Bed, 1 Bath, 767 sq ftAvailable NowModel Gallery
Floorplans
Availability Details
Price Availability Date Unit Sq Ft View Details $2,290 Available Now 04209 767 $2,290 Available Now 05215 767 $2,350 Available Now 02302 767 Model Amenities and Features
Features
- Air Conditioning
- Balcony
- Cable Ready
- Ceiling Fans
- Heating
- High Speed Internet Access
- Smoke Free
- Surround Sound
- Tub/Shower
- Washer/Dryer
- Wi-Fi
Kitchen
- Dishwasher
- Disposal
- Island Kitchen
- Kitchen
- Microwave
- Oven
- Quartz Countertops
- Range
- Refrigerator
- Stainless Steel Appliances
Model Rent and Fees
Model Price Range
- $2,290 - $2,365
Current Available Pricing
- $2,290 - $2,350
Unit 04209 Rent and Fees
Unit Price
- $2,290
Model Rent and Fees
Model Price Range
- $2,290 - $2,365
Unit 05215 Rent and Fees
Unit Price
- $2,290
Model Rent and Fees
Model Price Range
- $2,290 - $2,365
Unit 02302 Rent and Fees
Unit Price
- $2,350
Model Rent and Fees
Model Price Range
- $2,290 - $2,365
Apartment Model: Plan 2From $2,2901 Bedroom, 1 Bath, 767 sq ftAvailable Now![]()
Plan 2 - Floorplan Apartment Unit: 04209Apartment Model: Plan 2$2,2901 Bedroom, 1 Bath, 767 sq ftAvailable NowApartment Unit: 05215Apartment Model: Plan 2$2,2901 Bedroom, 1 Bath, 767 sq ftAvailable NowApartment Unit: 02302Apartment Model: Plan 2$2,3501 Bedroom, 1 Bath, 767 sq ftAvailable NowPlan 1
From $2,235
1 Bed, 1 Bath, 673 sq ftAvailable Jul 21Model Gallery
Floorplans
Availability Details
Price Availability Date Unit Sq Ft View Details $2,360 Available Soon 12112 673 $2,235 July 21, 2026 05207 673 $2,410 July 26, 2026 05105 673 Model Amenities and Features
Features
- Air Conditioning
- Balcony
- Cable Ready
- Ceiling Fans
- Heating
- High Speed Internet Access
- Smoke Free
- Surround Sound
- Tub/Shower
- Washer/Dryer
- Wi-Fi
Kitchen
- Dishwasher
- Disposal
- Island Kitchen
- Kitchen
- Microwave
- Oven
- Quartz Countertops
- Range
- Refrigerator
- Stainless Steel Appliances
Model Rent and Fees
Model Price Range
- $2,235 - $2,410
Unit 12112 Rent and Fees
Unit Price
- $2,360
Model Rent and Fees
Model Price Range
- $2,235 - $2,410
Unit 05207 Rent and Fees
Unit Price
- $2,235
Model Rent and Fees
Model Price Range
- $2,235 - $2,410
Unit 05105 Rent and Fees
Unit Price
- $2,410
Model Rent and Fees
Model Price Range
- $2,235 - $2,410
Apartment Model: Plan 1From $2,2351 Bedroom, 1 Bath, 673 sq ftAvailable July 21, 2026![]()
Plan 1 - Floorplan Apartment Unit: 12112Apartment Model: Plan 1$2,3601 Bedroom, 1 Bath, 673 sq ftAvailable SoonApartment Unit: 05207Apartment Model: Plan 1$2,2351 Bedroom, 1 Bath, 673 sq ftAvailable July 21, 2026Apartment Unit: 05105Apartment Model: Plan 1$2,4101 Bedroom, 1 Bath, 673 sq ftAvailable July 26, 20262 Bedrooms
Plan 3
$2,785
2 Beds, 1 Bath, 987 sq ftAvailable Aug 20Model Gallery
Floorplans
Availability Details
Price Availability Date Unit Sq Ft $2,785 August 20, 2026 05106 987 Model Amenities and Features
Features
- Air Conditioning
- Balcony
- Cable Ready
- Ceiling Fans
- Heating
- High Speed Internet Access
- Smoke Free
- Surround Sound
- Tub/Shower
- Washer/Dryer
- Wi-Fi
Kitchen
- Dishwasher
- Disposal
- Island Kitchen
- Kitchen
- Microwave
- Oven
- Quartz Countertops
- Range
- Refrigerator
- Stainless Steel Appliances
Unit 05106 Rent and Fees
Unit Price
- $2,785
Model Rent and Fees
Price
- $2,785
Apartment Model: Plan 3$2,7852 Bedroom, 1 Bath, 987 sq ftAvailable August 20, 2026![]()
Plan 3 - Floorplan Apartment Unit: 05106Apartment Model: Plan 3$2,7852 Bedroom, 1 Bath, 987 sq ftAvailable August 20, 2026Plan 4
From $2,615
2 Beds, 2 Baths, 1035 sq ftAvailable Jul 26Cheapest 2 BedroomThis is the cheapest 2 Bedroom at this PropertyModel Gallery
Floorplans
Availability Details
Price Availability Date Unit Sq Ft View Details $2,810 Available Soon 04201 1035 $2,615 July 26, 2026 05301 1035 $2,640 July 27, 2026 07301 1035 Model Amenities and Features
Features
- Air Conditioning
- Balcony
- Cable Ready
- Ceiling Fans
- Heating
- High Speed Internet Access
- Smoke Free
- Surround Sound
- Tub/Shower
- Washer/Dryer
- Wi-Fi
Kitchen
- Dishwasher
- Disposal
- Island Kitchen
- Kitchen
- Microwave
- Oven
- Quartz Countertops
- Range
- Refrigerator
- Stainless Steel Appliances
Model Rent and Fees
Model Price Range
- $2,615 - $2,810
Unit 04201 Rent and Fees
Unit Price
- $2,810
Model Rent and Fees
Model Price Range
- $2,615 - $2,810
Unit 05301 Rent and Fees
Unit Price
- $2,615
Model Rent and Fees
Model Price Range
- $2,615 - $2,810
Unit 07301 Rent and Fees
Unit Price
- $2,640
Model Rent and Fees
Model Price Range
- $2,615 - $2,810
Apartment Model: Plan 4From $2,6152 Bedroom, 2 Bath, 1035 sq ftAvailable July 26, 2026![]()
Plan 4 - Floorplan Apartment Unit: 04201Apartment Model: Plan 4$2,8102 Bedroom, 2 Bath, 1035 sq ftAvailable SoonApartment Unit: 05301Apartment Model: Plan 4$2,6152 Bedroom, 2 Bath, 1035 sq ftAvailable July 26, 2026Apartment Unit: 07301Apartment Model: Plan 4$2,6402 Bedroom, 2 Bath, 1035 sq ftAvailable July 27, 2026Plan 5
From $2,705
2 Beds, 2 Baths, 1141 sq ftAvailable Aug 21Largest 2 BedroomThis is the largest 2 Bedroom at this PropertyModel Gallery
Floorplans
Availability Details
Price Availability Date Unit Sq Ft View Details $2,705 August 21, 2026 12209 1141 $2,705 August 30, 2026 04210 1141 $2,715 September 15, 2026 11208 1141 Model Amenities and Features
Features
- Air Conditioning
- Balcony
- Cable Ready
- Ceiling Fans
- Heating
- High Speed Internet Access
- Smoke Free
- Surround Sound
- Tub/Shower
- Washer/Dryer
- Wi-Fi
Kitchen
- Dishwasher
- Disposal
- Island Kitchen
- Kitchen
- Microwave
- Oven
- Quartz Countertops
- Range
- Refrigerator
- Stainless Steel Appliances
Model Rent and Fees
Model Price Range
- $2,705 - $2,865
Current Available Pricing
- $2,705 - $2,715
Unit 12209 Rent and Fees
Unit Price
- $2,705
Model Rent and Fees
Model Price Range
- $2,705 - $2,865
Unit 04210 Rent and Fees
Unit Price
- $2,705
Model Rent and Fees
Model Price Range
- $2,705 - $2,865
Unit 11208 Rent and Fees
Unit Price
- $2,715
Model Rent and Fees
Model Price Range
- $2,705 - $2,865
Apartment Model: Plan 5From $2,7052 Bedroom, 2 Bath, 1141 sq ftAvailable August 21, 2026![]()
Plan 5 - Floorplan Apartment Unit: 12209Apartment Model: Plan 5$2,7052 Bedroom, 2 Bath, 1141 sq ftAvailable August 21, 2026Apartment Unit: 04210Apartment Model: Plan 5$2,7052 Bedroom, 2 Bath, 1141 sq ftAvailable August 30, 2026Apartment Unit: 11208Apartment Model: Plan 5$2,7152 Bedroom, 2 Bath, 1141 sq ftAvailable September 15, 20263 Bedrooms
Plan 6
From $3,195
3 Beds, 2 Baths, 1383 sq ftAvailable NowModel Gallery
Floorplans
Availability Details
Price Availability Date Unit Sq Ft View Details $3,280 Available Now 06316 1383 $3,195 August 21, 2026 06204 1383 Model Amenities and Features
Features
- Air Conditioning
- Balcony
- Cable Ready
- Ceiling Fans
- Heating
- High Speed Internet Access
- Smoke Free
- Surround Sound
- Tub/Shower
- Washer/Dryer
- Wi-Fi
Kitchen
- Dishwasher
- Disposal
- Island Kitchen
- Kitchen
- Microwave
- Oven
- Quartz Countertops
- Range
- Refrigerator
- Stainless Steel Appliances
Model Rent and Fees
Model Price Range
- $3,195 - $3,280
Unit 06316 Rent and Fees
Unit Price
- $3,280
Model Rent and Fees
Model Price Range
- $3,195 - $3,280
Unit 06204 Rent and Fees
Unit Price
- $3,195
Model Rent and Fees
Model Price Range
- $3,195 - $3,280
Apartment Model: Plan 6From $3,1953 Bedroom, 2 Bath, 1383 sq ftAvailable Now![]()
Plan 6 - Floorplan Apartment Unit: 06316Apartment Model: Plan 6$3,2803 Bedroom, 2 Bath, 1383 sq ftAvailable NowApartment Unit: 06204Apartment Model: Plan 6$3,1953 Bedroom, 2 Bath, 1383 sq ftAvailable August 21, 2026
Schedule a Tour
3D Tours
Property Information
- 521 Units
- 3 Stories
- Built in 2002
Lease Terms
- Month to month
- Short Term Lease Options
Fees and Policies
The fees listed below are community-provided and may exclude utilities or add-ons. All payments are made directly to the property and are non-refundable unless otherwise specified.
Required Fees
One-Time Basics
- Due at Application
- Application Fee Per ApplicantiCharged per applicant.$59.00
- Holding DepositiRefundable for the first 72 hours of the apartment’s reservation for the application. All materials for the application process should be submitted in this 72-hour period Charged per unit.$100.00
- Due at Move-In
- Security Deposit - Refundablei$400.00 up to 1x the monthly based on unit selection and qualifying criteria Refundable based on the condition of the unit at move out and/or if other amounts are due Charged Per Unit.$400.00
Utilities
- CableiResident pays directly to provider Charged Per Unit. Payable to Third Party.Usage-Based/mo
- Utility - ElectriciResident pays directly to provider Charged Per Unit. Payable to Third Party.Usage-Based/mo
- Utility - GasiBilled by 3rd party, includes service fee Charged Per Unit. Payable to Third Party.Usage-Based/mo
- Utility - SeweriBilled by 3rd party, includes service fee Charged Per Unit. Payable to Third Party.Usage-Based/mo
- Utility - WateriBilled by 3rd party, includes service fee Charged Per Unit. Payable to Third Party.Usage-Based/mo
- InternetiResident pays directly to provider Charged per unit. Payable to Third Party.Usage-Based/mo
- PhoneiResident pays directly to provider Charged per unit. Payable to Third Party.Usage-Based/mo
- TrashiBilled by 3rd party, includes service fee Charged per unit. Payable to Third Party.Usage-Based/mo
Other Fees and Policies
Situational Fees
- Early Lease Termination/CancellationiCharged Per Occurrence.$3,000.00/per occurrence
Pet Policy and Fees
Cats
- 1 Pet Limit
Pets Welcome Upon Approval. Breed restrictions apply. Limit of 2 pets per home. Maximum adult weight is 50 pounds. Monthly pet rent of $35 will be charged per cat. Monthly pet rent of $50 will be charged per dog.
Dogs
- 1 Pet Limit
Pets Welcome Upon Approval. Breed restrictions apply. Limit of 2 pets per home. Maximum adult weight is 50 pounds. Monthly pet rent of $35 will be charged per cat. Monthly pet rent of $50 will be charged per dog.
Property Fee Disclaimer: Based on community-supplied data and independent market research. Subject to change without notice. May exclude fees for mandatory or optional services and usage-based utilities.
Features and Amenities
On-Site Services
- Maintenance On Site
- Package Service
- Property Manager On Site
- Online Services
- Pet Play Area
- Renters Insurance Program
- 24 Hour Access
Community Features
- Conference Rooms
- Clubhouse
- Corporate Housing
Outdoor Features
- Grill
- Cabana
- Courtyard
- Gated
- Patio
Recreation and Fitness
- Fitness Center
- Media Center/Movie Theatre
- Spa
- Pool
Interior Features
- Balcony
- Tub/Shower
- Surround Sound
- Ceiling Fans
- High Speed Internet Access
- Heating
- Cable Ready
- Washer/Dryer
- Air Conditioning
- Wi Fi
- Smoke Free
Kitchen Amenities
- Range
- Refrigerator
- Kitchen
- Disposal
- Dishwasher
- Microwave
- Island Kitchen
- Oven
- Stainless Steel Appliances
- Quartz Countertops
Living Area Features
- Walk In Closets
- Window Coverings
- Vinyl Flooring
- Carpet
- Large Bedrooms

Map
- Shopping
- Colleges
- Grocery
- Medical
- Transportation

Map
Frequently Asked Questions about Solamonte Apartments
Where is Solamonte Apartments located?
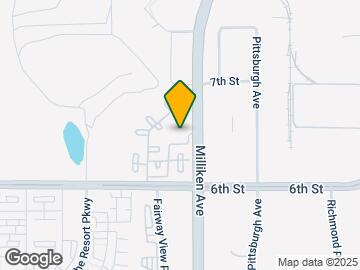
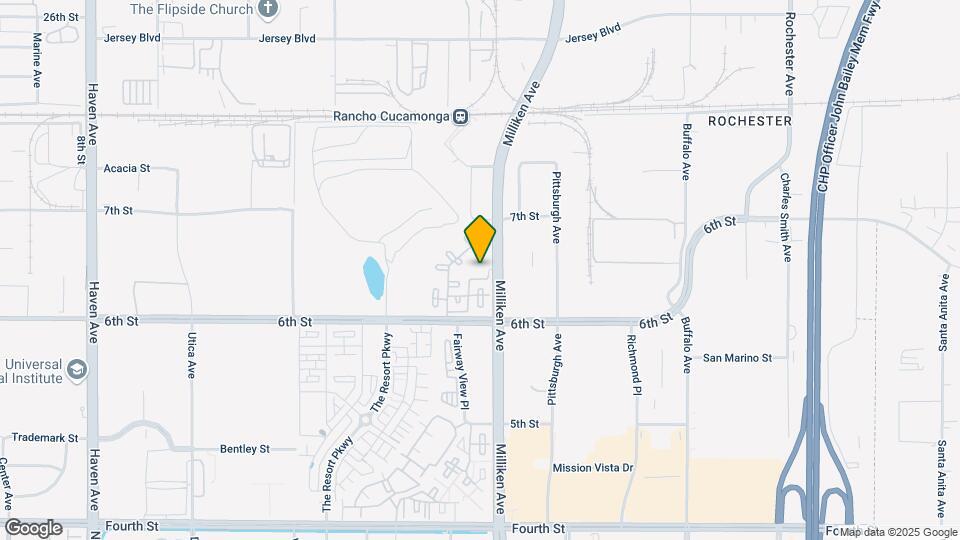
Solamonte Apartments is located at 9200 Milliken Ave near the Rancho Cucamonga area of Rancho Cucamonga, CA
What is the current rent range at Solamonte Apartments?
1 Bedroom to 3 Bedroom Apartments at Solamonte Apartments currently range from $2,235 to $3,280
When is the leasing office open?
- The office Hours for Solamonte Apartments are
- Monday 9:00 am–6:00 pm
- Tuesday 9:00 am–6:00 pm
- Wednesday 9:00 am–6:00 pm
- Thursday 9:00 am–6:00 pm
- Friday 9:00 am–6:00 pm
- Saturday 9:00 am–6:00 pm
- Sunday 9:00 am–6:00 pm
Are pets allowed?
Call us today to find out our pet policy and if we allow pets
Are there any rent specials?
The current rent special at Solamonte Apartments is: Up to 2 Weeks Free!* - Select Units Only*.
Renters Reviews and Ratings
Unethical policies changes with no notice!
trash dumpster only one on the property
Property Manager Responded
Strict rules not even followed decent place
Stolen Car Poor management
Property Manager Responded
They do not pick up the phone
AMLI paradise at home
Smoke and Mirrors
AMLI at Empire Lakes
Amli @ Empire Lakes
Amli living
Perfect place to live
Review
Nearby Schools
Rancho Cucamonga High
Pioneer Junior High
Terra Vista Elementary
Los Osos High
Coyote Canyon Elementary
Heritage Intermediate
Etiwanda High
Deer Canyon Elementary
About GreatSchools Data on ApartmentHomeLiving.com.
Points of Interest
Time and distance from Solamonte Apartments.
Arts Museums and Landmarks
Big Box and Retail
Kohl's
Costco
Target
Colleges and Universities
Groceries
Ralphs
Albertsons
Von's
Hospitals
San Antonio Regional Hospital
Kaiser Foundation Hospital Fontana
Montclair Hospital Medical Center
Shopping Centers
Solamonte Apartments has 5 shopping centers within 0.9 miles.
Transit Stations
Rancho Cucamonga-San Bernardino Line
East Ontario-Riverside Line
Upland-San Bernardino Line
Nearby Neighborhoods
Rental Price Ranges in the Area
| Bedroom | Average Rent | Cheapest Rent | Highest Rent |
|---|---|---|---|
| Rancho Cucamonga Studio Apartments | $2,570 | $1,500 | $5,150 |
| Rancho Cucamonga 1 Bedroom Apartments | $2,414 | $1,498 | $4,808 |
| Rancho Cucamonga 2 Bedroom Apartments | $2,898 | $1,759 | $7,479 |
| Rancho Cucamonga 3 Bedroom Apartments | $3,512 | $2,600 | $4,813 |
| Rancho Cucamonga 4 Bedroom Apartments | $3,495 | $3,495 | $3,495 |
Browse Top Apartments in Rancho Cucamonga
By Price
By Community Type
- Rancho Cucamonga Apartments for Rent by Owner
- Rancho Cucamonga Apartments with Rent Specials
- Rancho Cucamonga Top Rated Apartments
- Rancho Cucamonga Corporate Apartments
- Rancho Cucamonga Furnished Apartments
- Rancho Cucamonga Gated Apartments
- Rancho Cucamonga Loft Apartments
- New Rancho Cucamonga Apartments
- Rancho Cucamonga Senior Apartments
- Rancho Cucamonga Short-term Apartments
- Rancho Cucamonga Student Apartments
- Rancho Cucamonga Apartments with Utilities Included


Property Manager Responded