- 1–2 Bedrooms
- $1,227-$1,767 Total Monthly Price
Total Monthly Price
Base Rent$1,227 - $1,767Total Monthly Price$1,227 - $1,767 - 600–1,010 Square Feet
About BAYVUE
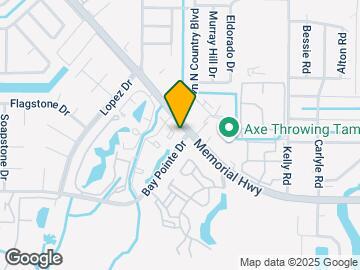
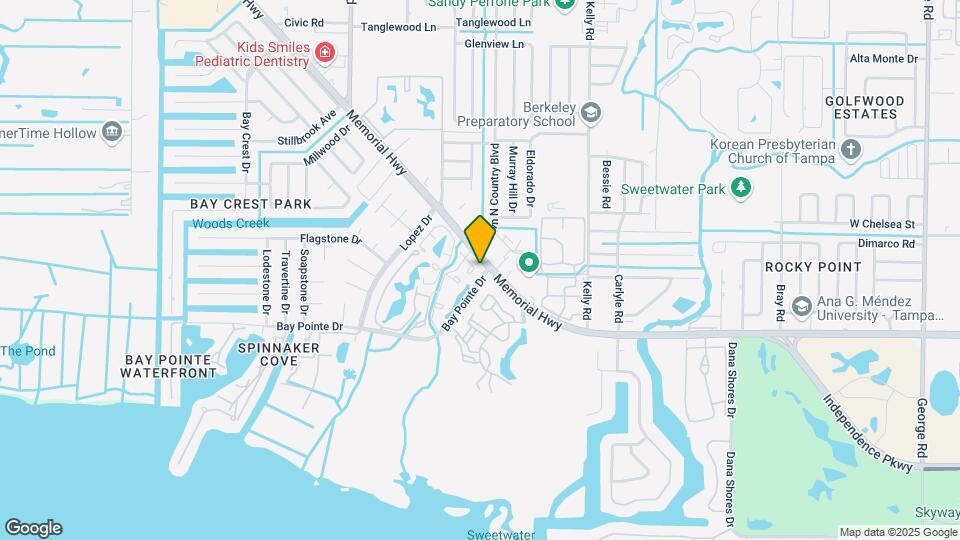
BAYVUE is located off the south side of Memorial Highway, approximately one mile west of the Veterans Expressway, in Tampa, Hillsborough County, Florida. This unique property offers several floor plans that are sure to suit any lifestyle! The homes have convenient layouts which include a mixture of one- and two-bedroom apartments with features including faux hardwood flooring, generous storage space, and spacious and well-designed kitchen and bathrooms!
BAYVUE is located in the Rocky Point Neighborhood and 33615 Zip code of Tampa, FL. This community is professionally managed by ZRS Management
Unique Features and Amenities
- 1st Floor
- 2BR LR Flooring
- Basic Cable In Living Room, Valet Trash
- Upgraded Lighting
- Vinyl Flooring - 1x1
- Vinyl Flooring - 2x2
Property Contact Info

- Listed by:
- Agency:
- Vendor Logo:
- Website:
- View Property Website
- Call Us:
- (786) 971-2532
- Disclaimer:
Office Hours
| Monday | 9:00 am–6:00 pm |
| Tuesday | 9:00 am–6:00 pm |
| Wednesday | 9:00 am–6:00 pm |
| Thursday | 9:00 am–6:00 pm |
| Friday | 9:00 am–6:00 pm |
| Saturday | 10:00 am–5:00 pm |
| Sunday | Closed |
Floorplan Pricing and Availability
BAYVUE offers 1 to 2 Bedroom apartments starting from $1,227 and having 600–1,010 sq ft. Here is the current pricing and availability:
New! Interactive Property Map
1 Bedroom
A2 Renovated
From $1,347
1 Bed, 1 Bath, 615 sq ftTotal Monthly PriceAvailable NowTotal Monthly Price
Base Rent$1,317 - $1,390Total Monthly Price$1,317 - $1,390Model Gallery
Floorplans
Availability Details
Prices shown for this property are the Total Monthly Price including Fees.Price Availability Date Unit Sq Ft View Details $1,390 Available Now 1315 615 $1,347 Available Now 1609 615 $1,347 Available Now 207 615 Model Amenities and Features
Features
- Air Conditioning
- Balcony
- Cable Ready
- Ceiling Fans
- High Speed Internet Access
- Storage Space
- Trash Compactor
- Tub/Shower
- Washer/Dryer
- Washer/Dryer Hookup
- Wi-Fi
Kitchen
- Dishwasher
- Disposal
- Granite Countertops
- Ice Maker
- Kitchen
- Pantry
- Range
- Refrigerator
- Stainless Steel Appliances
Model Lease Information
Model Price Range
- $1,317 - $1,390Total Monthly PriceBase Rent: $1,317 - $1,390Required Monthly Fees: None
Current Available Pricing
- $1,347 - $1,390 Total Monthly Price
Deposit
- $400 deposit
Unit 1315 Amenities and Features
Unique Features
- 1st Floor
- Vinyl Flooring - 1x1
Unit 1315 Lease Information
Unit Price
- $1,390Total Monthly PriceBase Rent: $1,390Required Monthly Fees: None
View Details and Rent EstimateDeposit
- $400 deposit
Model Lease Information
Model Price Range
- $1,317 - $1,390Total Monthly Price
Unit 1609 Amenities and Features
Unique Features
- 1st Floor
Unit 1609 Lease Information
Unit Price
- $1,347Total Monthly PriceBase Rent: $1,347Required Monthly Fees: None
View Details and Rent EstimateDeposit
- $400 deposit
Model Lease Information
Model Price Range
- $1,317 - $1,390Total Monthly Price
Unit 207 Amenities and Features
Unique Features
- 1st Floor
Unit 207 Lease Information
Unit Price
- $1,347Total Monthly PriceBase Rent: $1,347Required Monthly Fees: None
View Details and Rent EstimateDeposit
- $400 deposit
Model Lease Information
Model Price Range
- $1,317 - $1,390Total Monthly Price
Apartment Model: A2 RenovatedFrom $1,3171 Bedroom, 1 Bath, 615 sq ftAvailable NowFloor plans are artist's rendering. All dimensions are approximate. Actual product and specifications may vary in dimension or detail. Not all features are available in every rental home. Please see a representative for details.
![]()
A2 Renovated - Floorplan Apartment Unit: 1315Apartment Model: A2 Renovated$1,3901 Bedroom, 1 Bath, 615 sq ftAvailable NowApartment Unit: 1609Apartment Model: A2 Renovated$1,3471 Bedroom, 1 Bath, 615 sq ftAvailable NowApartment Unit: 207Apartment Model: A2 Renovated$1,3471 Bedroom, 1 Bath, 615 sq ftAvailable NowA1 Renovated
From $1,302
1 Bed, 1 Bath, 600 sq ftTotal Monthly PriceAvailable Aug 9Total Monthly Price
Base Rent$1,302 - $1,372Total Monthly Price$1,302 - $1,372Model Gallery
Floorplans
Availability Details
Prices shown for this property are the Total Monthly Price including Fees.Price Availability Date Unit Sq Ft View Details $1,372 Available Soon 103 600 $1,302 August 9, 2026 112 600 Model Amenities and Features
Features
- Air Conditioning
- Balcony
- Cable Ready
- Ceiling Fans
- High Speed Internet Access
- Storage Space
- Trash Compactor
- Tub/Shower
- Washer/Dryer
- Washer/Dryer Hookup
- Wi-Fi
Kitchen
- Dishwasher
- Disposal
- Granite Countertops
- Ice Maker
- Kitchen
- Pantry
- Range
- Refrigerator
- Stainless Steel Appliances
Model Lease Information
Model Price Range
- $1,302 - $1,372Total Monthly PriceBase Rent: $1,302 - $1,372Required Monthly Fees: None
Deposit
- $400 deposit
Unit 103 Amenities and Features
Unique Features
- 1st Floor
- Vinyl Flooring - 1x1
Unit 103 Lease Information
Unit Price
- $1,372Total Monthly PriceBase Rent: $1,372Required Monthly Fees: None
View Details and Rent EstimateDeposit
- $400 deposit
Model Lease Information
Model Price Range
- $1,302 - $1,372Total Monthly Price
Unit 112 Lease Information
Unit Price
- $1,302Total Monthly PriceBase Rent: $1,302Required Monthly Fees: None
View Details and Rent EstimateDeposit
- $400 deposit
Model Lease Information
Model Price Range
- $1,302 - $1,372Total Monthly Price
Apartment Model: A1 RenovatedFrom $1,3021 Bedroom, 1 Bath, 600 sq ftAvailable August 9, 2026Floor plans are artist's rendering. All dimensions are approximate. Actual product and specifications may vary in dimension or detail. Not all features are available in every rental home. Please see a representative for details.
![]()
A1 Renovated - Floorplan Apartment Unit: 103Apartment Model: A1 Renovated$1,3721 Bedroom, 1 Bath, 600 sq ftAvailable SoonApartment Unit: 112Apartment Model: A1 Renovated$1,3021 Bedroom, 1 Bath, 600 sq ftAvailable August 9, 2026Floorplan A3
From $1,317
1 Bed, 1 Bath, 726 sq ftTotal Monthly PriceAvailable Aug 4Total Monthly Price
Base Rent$1,317 - $1,347Total Monthly Price$1,317 - $1,347Model Gallery
Floorplans
Availability Details
Prices shown for this property are the Total Monthly Price including Fees.Price Availability Date Unit Sq Ft View Details $1,347 August 4, 2026 409 726 $1,317 October 29, 2026 408 726 Model Amenities and Features
Features
- Air Conditioning
- Balcony
- Cable Ready
- Washer/Dryer
Kitchen
- Dishwasher
- Disposal
- Granite Countertops
- Kitchen
- Refrigerator
Living Space
- Hardwood Floors
Outdoor Space
- Deck
- Grill
Unique Features
- Basic Cable In Living Room, Valet Trash
Model Lease Information
Model Price Range
- $1,317 - $1,347Total Monthly PriceBase Rent: $1,317 - $1,347Required Monthly Fees: None
Deposit
- $400 deposit
Unit 409 Amenities and Features
Features
- Air Conditioning
- Balcony
- Cable Ready
- Washer/Dryer
Kitchen
- Dishwasher
- Disposal
- Granite Countertops
- Kitchen
- Refrigerator
Living Space
- Hardwood Floors
Outdoor Space
- Deck
- Grill
Unique Features
- 1st Floor
- Basic Cable In Living Room, Valet Trash
Unit 409 Lease Information
Unit Price
- $1,347Total Monthly PriceBase Rent: $1,347Required Monthly Fees: None
View Details and Rent EstimateDeposit
- $400 deposit
Model Lease Information
Model Price Range
- $1,317 - $1,347Total Monthly Price
Unit 408 Amenities and Features
Features
- Air Conditioning
- Balcony
- Cable Ready
- Washer/Dryer
Kitchen
- Dishwasher
- Disposal
- Granite Countertops
- Kitchen
- Refrigerator
Living Space
- Hardwood Floors
Outdoor Space
- Deck
- Grill
Unique Features
- Basic Cable In Living Room, Valet Trash
Unit 408 Lease Information
Unit Price
- $1,317Total Monthly PriceBase Rent: $1,317Required Monthly Fees: None
View Details and Rent EstimateDeposit
- $400 deposit
Model Lease Information
Model Price Range
- $1,317 - $1,347Total Monthly Price
Apartment Model: A3From $1,3171 Bedroom, 1 Bath, 726 sq ftAvailable August 4, 2026Floor plans are artist's rendering. All dimensions are approximate. Actual product and specifications may vary in dimension or detail. Not all features are available in every rental home. Please see a representative for details.
![]()
A3 - Floorplan Apartment Unit: 409Apartment Model: A3$1,3471 Bedroom, 1 Bath, 726 sq ftAvailable August 4, 2026Apartment Unit: 408Apartment Model: A3$1,3171 Bedroom, 1 Bath, 726 sq ftAvailable October 29, 2026Floorplan A2
From $1,252
1 Bed, 1 Bath, 615 sq ftTotal Monthly PriceAvailable Aug 7Total Monthly Price
Base Rent$1,252 - $1,282Total Monthly Price$1,252 - $1,282Model Gallery
Floorplans
Availability Details
Prices shown for this property are the Total Monthly Price including Fees.Price Availability Date Unit Sq Ft View Details $1,252 August 7, 2026 116 615 $1,282 August 8, 2026 115 615 Model Amenities and Features
Unique Features
- Basic Cable In Living Room, Valet Trash
Model Lease Information
Model Price Range
- $1,252 - $1,282Total Monthly PriceBase Rent: $1,252 - $1,282Required Monthly Fees: None
Deposit
- $400 deposit
Unit 116 Amenities and Features
Unique Features
- Basic Cable In Living Room, Valet Trash
- Upgraded Lighting
Unit 116 Lease Information
Unit Price
- $1,252Total Monthly PriceBase Rent: $1,252Required Monthly Fees: None
View Details and Rent EstimateDeposit
- $400 deposit
Model Lease Information
Model Price Range
- $1,252 - $1,282Total Monthly Price
Unit 115 Amenities and Features
Unique Features
- 1st Floor
- Basic Cable In Living Room, Valet Trash
- Upgraded Lighting
Unit 115 Lease Information
Unit Price
- $1,282Total Monthly PriceBase Rent: $1,282Required Monthly Fees: None
View Details and Rent EstimateDeposit
- $400 deposit
Model Lease Information
Model Price Range
- $1,252 - $1,282Total Monthly Price
Apartment Model: A2From $1,2521 Bedroom, 1 Bath, 615 sq ftAvailable August 7, 2026Floor plans are artist's rendering. All dimensions are approximate. Actual product and specifications may vary in dimension or detail. Not all features are available in every rental home. Please see a representative for details.
![]()
A2 - Floorplan Apartment Unit: 116Apartment Model: A2$1,2521 Bedroom, 1 Bath, 615 sq ftAvailable August 7, 2026Apartment Unit: 115Apartment Model: A2$1,2821 Bedroom, 1 Bath, 615 sq ftAvailable August 8, 2026Floorplan A1
From $1,227
1 Bed, 1 Bath, 600 sq ftTotal Monthly PriceAvailable Aug 8Total Monthly Price
Base Rent$1,227 - $1,267Total Monthly Price$1,227 - $1,267Cheapest 1 BedroomThis is the cheapest 1 Bedroom at this PropertyModel Gallery
Floorplans
Availability Details
Prices shown for this property are the Total Monthly Price including Fees.Price Availability Date Unit Sq Ft View Details $1,267 August 8, 2026 211 600 $1,227 August 22, 2026 1614 600 $1,257 October 7, 2026 705 600 Model Amenities and Features
Features
- Air Conditioning
- Balcony
- Cable Ready
- Storage Space
- Washer/Dryer
Kitchen
- Dishwasher
- Disposal
- Granite Countertops
- Kitchen
- Refrigerator
Living Space
- Views
- Walk-In Closets
Outdoor Space
- Grill
Unique Features
- Basic Cable In Living Room, Valet Trash
Model Lease Information
Model Price Range
- $1,227 - $1,267Total Monthly PriceBase Rent: $1,227 - $1,267Required Monthly Fees: None
Deposit
- $400 deposit
Unit 211 Amenities and Features
Features
- Air Conditioning
- Balcony
- Cable Ready
- Storage Space
- Washer/Dryer
Kitchen
- Dishwasher
- Disposal
- Granite Countertops
- Kitchen
- Refrigerator
Living Space
- Views
- Walk-In Closets
Outdoor Space
- Grill
Unique Features
- 1st Floor
- Basic Cable In Living Room, Valet Trash
- Upgraded Lighting
Unit 211 Lease Information
Unit Price
- $1,267Total Monthly PriceBase Rent: $1,267Required Monthly Fees: None
View Details and Rent EstimateDeposit
- $400 deposit
Model Lease Information
Model Price Range
- $1,227 - $1,267Total Monthly Price
Unit 1614 Amenities and Features
Features
- Air Conditioning
- Balcony
- Cable Ready
- Storage Space
- Washer/Dryer
Kitchen
- Dishwasher
- Disposal
- Granite Countertops
- Kitchen
- Refrigerator
Living Space
- Views
- Walk-In Closets
Outdoor Space
- Grill
Unique Features
- Basic Cable In Living Room, Valet Trash
Unit 1614 Lease Information
Unit Price
- $1,227Total Monthly PriceBase Rent: $1,227Required Monthly Fees: None
View Details and Rent EstimateDeposit
- $400 deposit
Model Lease Information
Model Price Range
- $1,227 - $1,267Total Monthly Price
Unit 705 Amenities and Features
Features
- Air Conditioning
- Balcony
- Cable Ready
- Storage Space
- Washer/Dryer
Kitchen
- Dishwasher
- Disposal
- Granite Countertops
- Kitchen
- Refrigerator
Living Space
- Views
- Walk-In Closets
Outdoor Space
- Grill
Unique Features
- 1st Floor
- Basic Cable In Living Room, Valet Trash
Unit 705 Lease Information
Unit Price
- $1,257Total Monthly PriceBase Rent: $1,257Required Monthly Fees: None
View Details and Rent EstimateDeposit
- $400 deposit
Model Lease Information
Model Price Range
- $1,227 - $1,267Total Monthly Price
Apartment Model: A1From $1,2271 Bedroom, 1 Bath, 600 sq ftAvailable August 8, 2026Floor plans are artist's rendering. All dimensions are approximate. Actual product and specifications may vary in dimension or detail. Not all features are available in every rental home. Please see a representative for details.
![]()
A1 - Floorplan Apartment Unit: 211Apartment Model: A1$1,2671 Bedroom, 1 Bath, 600 sq ftAvailable August 8, 2026Apartment Unit: 1614Apartment Model: A1$1,2271 Bedroom, 1 Bath, 600 sq ftAvailable August 22, 2026Apartment Unit: 705Apartment Model: A1$1,2571 Bedroom, 1 Bath, 600 sq ftAvailable October 7, 2026A3 Renovated
From $1,412
1 Bed, 1 Bath, 726 sq ftTotal Monthly PriceAvailable Aug 8Total Monthly Price
Base Rent$1,412 - $1,462Total Monthly Price$1,412 - $1,462Model Gallery
Floorplans
Availability Details
Prices shown for this property are the Total Monthly Price including Fees.Price Availability Date Unit Sq Ft View Details $1,412 August 8, 2026 416 726 $1,422 August 8, 2026 505 726 $1,462 August 8, 2026 511 726 Model Amenities and Features
Features
- Air Conditioning
- Balcony
- Cable Ready
- Ceiling Fans
- High Speed Internet Access
- Storage Space
- Trash Compactor
- Tub/Shower
- Washer/Dryer
- Washer/Dryer Hookup
- Wi-Fi
Kitchen
- Dishwasher
- Disposal
- Granite Countertops
- Ice Maker
- Kitchen
- Pantry
- Range
- Refrigerator
- Stainless Steel Appliances
Model Lease Information
Model Price Range
- $1,412 - $1,462Total Monthly PriceBase Rent: $1,412 - $1,462Required Monthly Fees: None
Deposit
- $400 deposit
Unit 416 Lease Information
Unit Price
- $1,412Total Monthly PriceBase Rent: $1,412Required Monthly Fees: None
View Details and Rent EstimateDeposit
- $400 deposit
Model Lease Information
Model Price Range
- $1,412 - $1,462Total Monthly Price
Unit 505 Amenities and Features
Unique Features
- 1st Floor
Unit 505 Lease Information
Unit Price
- $1,422Total Monthly PriceBase Rent: $1,422Required Monthly Fees: None
View Details and Rent EstimateDeposit
- $400 deposit
Model Lease Information
Model Price Range
- $1,412 - $1,462Total Monthly Price
Unit 511 Amenities and Features
Unique Features
- 1st Floor
- Vinyl Flooring - 1x1
Unit 511 Lease Information
Unit Price
- $1,462Total Monthly PriceBase Rent: $1,462Required Monthly Fees: None
View Details and Rent EstimateDeposit
- $400 deposit
Model Lease Information
Model Price Range
- $1,412 - $1,462Total Monthly Price
Apartment Model: A3 RenovatedFrom $1,4121 Bedroom, 1 Bath, 726 sq ftAvailable August 8, 2026Floor plans are artist's rendering. All dimensions are approximate. Actual product and specifications may vary in dimension or detail. Not all features are available in every rental home. Please see a representative for details.
![]()
A3 Renovated - Floorplan Apartment Unit: 416Apartment Model: A3 Renovated$1,4121 Bedroom, 1 Bath, 726 sq ftAvailable August 8, 2026Apartment Unit: 505Apartment Model: A3 Renovated$1,4221 Bedroom, 1 Bath, 726 sq ftAvailable August 8, 2026Apartment Unit: 511Apartment Model: A3 Renovated$1,4621 Bedroom, 1 Bath, 726 sq ftAvailable August 8, 2026Floorplan A4
From $1,427
1 Bed, 1 Bath, 780 sq ftTotal Monthly PriceAvailable Aug 8Total Monthly Price
Base Rent$1,427 - $1,467Total Monthly Price$1,427 - $1,467Model Gallery
Floorplans
Availability Details
Prices shown for this property are the Total Monthly Price including Fees.Price Availability Date Unit Sq Ft View Details $1,427 August 8, 2026 0308N 780 $1,457 August 8, 2026 0705N 780 $1,467 August 8, 2026 1005N 780 Model Amenities and Features
Features
- Air Conditioning
- Cable Ready
- Washer/Dryer Hookup
Kitchen
- Dishwasher
- Disposal
- Granite Countertops
- Ice Maker
- Kitchen
- Refrigerator
Unique Features
- Basic Cable In Living Room, Valet Trash
Model Lease Information
Model Price Range
- $1,427 - $1,467Total Monthly PriceBase Rent: $1,427 - $1,467Required Monthly Fees: None
Deposit
- $400 deposit
Unit 0308N Amenities and Features
Features
- Air Conditioning
- Cable Ready
- Washer/Dryer Hookup
Kitchen
- Dishwasher
- Disposal
- Granite Countertops
- Ice Maker
- Kitchen
- Refrigerator
Unique Features
- Basic Cable In Living Room, Valet Trash
Unit 0308N Lease Information
Unit Price
- $1,427Total Monthly PriceBase Rent: $1,427Required Monthly Fees: None
View Details and Rent EstimateDeposit
- $400 deposit
Model Lease Information
Model Price Range
- $1,427 - $1,467Total Monthly Price
Unit 0705N Amenities and Features
Features
- Air Conditioning
- Cable Ready
- Washer/Dryer Hookup
Kitchen
- Dishwasher
- Disposal
- Granite Countertops
- Ice Maker
- Kitchen
- Refrigerator
Unique Features
- 1st Floor
- Basic Cable In Living Room, Valet Trash
Unit 0705N Lease Information
Unit Price
- $1,457Total Monthly PriceBase Rent: $1,457Required Monthly Fees: None
View Details and Rent EstimateDeposit
- $400 deposit
Model Lease Information
Model Price Range
- $1,427 - $1,467Total Monthly Price
Unit 1005N Amenities and Features
Features
- Air Conditioning
- Cable Ready
- Washer/Dryer Hookup
Kitchen
- Dishwasher
- Disposal
- Granite Countertops
- Ice Maker
- Kitchen
- Refrigerator
Unique Features
- 1st Floor
- Basic Cable In Living Room, Valet Trash
- Upgraded Lighting
Unit 1005N Lease Information
Unit Price
- $1,467Total Monthly PriceBase Rent: $1,467Required Monthly Fees: None
View Details and Rent EstimateDeposit
- $400 deposit
Model Lease Information
Model Price Range
- $1,427 - $1,467Total Monthly Price
Apartment Model: A4From $1,4271 Bedroom, 1 Bath, 780 sq ftAvailable August 8, 2026Floor plans are artist's rendering. All dimensions are approximate. Actual product and specifications may vary in dimension or detail. Not all features are available in every rental home. Please see a representative for details.
![]()
A4 - Floorplan Apartment Unit: 0308NApartment Model: A4$1,4271 Bedroom, 1 Bath, 780 sq ftAvailable August 8, 2026Apartment Unit: 0705NApartment Model: A4$1,4571 Bedroom, 1 Bath, 780 sq ftAvailable August 8, 2026Apartment Unit: 1005NApartment Model: A4$1,4671 Bedroom, 1 Bath, 780 sq ftAvailable August 8, 2026A4 Renovated
From $1,532
1 Bed, 1 Bath, 780 sq ftTotal Monthly PriceAvailable Aug 18Total Monthly Price
Base Rent$1,532 - $1,572Total Monthly Price$1,532 - $1,572Model Gallery
Floorplans
Availability Details
Prices shown for this property are the Total Monthly Price including Fees.Price Availability Date Unit Sq Ft View Details $1,572 August 18, 2026 0201N 780 $1,532 September 13, 2026 0605N 780 Model Amenities and Features
Features
- Air Conditioning
- Balcony
- Cable Ready
- Ceiling Fans
- High Speed Internet Access
- Storage Space
- Trash Compactor
- Tub/Shower
- Washer/Dryer
- Washer/Dryer Hookup
- Wi-Fi
Kitchen
- Dishwasher
- Disposal
- Granite Countertops
- Ice Maker
- Kitchen
- Pantry
- Range
- Refrigerator
- Stainless Steel Appliances
Model Lease Information
Model Price Range
- $1,532 - $1,572Total Monthly PriceBase Rent: $1,532 - $1,572Required Monthly Fees: None
Deposit
- $400 deposit
Unit 0201N Amenities and Features
Unique Features
- 1st Floor
- Vinyl Flooring - 1x1
Unit 0201N Lease Information
Unit Price
- $1,572Total Monthly PriceBase Rent: $1,572Required Monthly Fees: None
View Details and Rent EstimateDeposit
- $400 deposit
Model Lease Information
Model Price Range
- $1,532 - $1,572Total Monthly Price
Unit 0605N Amenities and Features
Unique Features
- 1st Floor
Unit 0605N Lease Information
Unit Price
- $1,532Total Monthly PriceBase Rent: $1,532Required Monthly Fees: None
View Details and Rent EstimateDeposit
- $400 deposit
Model Lease Information
Model Price Range
- $1,532 - $1,572Total Monthly Price
Apartment Model: A4 RenovatedFrom $1,5321 Bedroom, 1 Bath, 780 sq ftAvailable August 18, 2026Floor plans are artist's rendering. All dimensions are approximate. Actual product and specifications may vary in dimension or detail. Not all features are available in every rental home. Please see a representative for details.
![]()
A4 Renovated - Floorplan Apartment Unit: 0201NApartment Model: A4 Renovated$1,5721 Bedroom, 1 Bath, 780 sq ftAvailable August 18, 2026Apartment Unit: 0605NApartment Model: A4 Renovated$1,5321 Bedroom, 1 Bath, 780 sq ftAvailable September 13, 20262 Bedrooms
Floorplan B1
From $1,520
2 Beds, 2 Baths, 810 sq ftTotal Monthly PriceAvailable NowTotal Monthly Price
Base Rent$1,520 - $1,535Total Monthly Price$1,520 - $1,535Model Gallery
Floorplans
Availability Details
Prices shown for this property are the Total Monthly Price including Fees.Price Availability Date Unit Sq Ft View Details $1,535 Available Now 1416 810 $1,520 Available Now 1003 810 $1,530 Available Now 1007 810 Model Amenities and Features
Features
- Air Conditioning
- Balcony
- Washer/Dryer
Kitchen
- Dishwasher
- Disposal
- Granite Countertops
- Kitchen
- Refrigerator
Living Space
- Hardwood Floors
- Walk-In Closets
Outdoor Space
- Deck
- Grill
Unique Features
- Basic Cable In Living Room, Valet Trash
Model Lease Information
Model Price Range
- $1,520 - $1,535Total Monthly PriceBase Rent: $1,520 - $1,535Required Monthly Fees: None
Deposit
- $400 deposit
Unit 1416 Amenities and Features
Features
- Air Conditioning
- Balcony
- Washer/Dryer
Kitchen
- Dishwasher
- Disposal
- Granite Countertops
- Kitchen
- Refrigerator
Living Space
- Hardwood Floors
- Walk-In Closets
Outdoor Space
- Deck
- Grill
Unique Features
- Basic Cable In Living Room, Valet Trash
- Upgraded Lighting
- Vinyl Flooring - 2x2
Unit 1416 Lease Information
Unit Price
- $1,535Total Monthly PriceBase Rent: $1,535Required Monthly Fees: None
View Details and Rent EstimateDeposit
- $400 deposit
Model Lease Information
Model Price Range
- $1,520 - $1,535Total Monthly Price
Unit 1003 Amenities and Features
Features
- Air Conditioning
- Balcony
- Washer/Dryer
Kitchen
- Dishwasher
- Disposal
- Granite Countertops
- Kitchen
- Refrigerator
Living Space
- Hardwood Floors
- Walk-In Closets
Outdoor Space
- Deck
- Grill
Unique Features
- 1st Floor
- Basic Cable In Living Room, Valet Trash
Unit 1003 Lease Information
Unit Price
- $1,520Total Monthly PriceBase Rent: $1,520Required Monthly Fees: None
View Details and Rent EstimateDeposit
- $400 deposit
Model Lease Information
Model Price Range
- $1,520 - $1,535Total Monthly Price
Unit 1007 Amenities and Features
Features
- Air Conditioning
- Balcony
- Washer/Dryer
Kitchen
- Dishwasher
- Disposal
- Granite Countertops
- Kitchen
- Refrigerator
Living Space
- Hardwood Floors
- Walk-In Closets
Outdoor Space
- Deck
- Grill
Unique Features
- 1st Floor
- Basic Cable In Living Room, Valet Trash
- Upgraded Lighting
Unit 1007 Lease Information
Unit Price
- $1,530Total Monthly PriceBase Rent: $1,530Required Monthly Fees: None
View Details and Rent EstimateDeposit
- $400 deposit
Model Lease Information
Model Price Range
- $1,520 - $1,535Total Monthly Price
Apartment Model: B1From $1,5202 Bedroom, 2 Bath, 810 sq ftAvailable NowFloor plans are artist's rendering. All dimensions are approximate. Actual product and specifications may vary in dimension or detail. Not all features are available in every rental home. Please see a representative for details.
![]()
B1 - Floorplan Apartment Unit: 1416Apartment Model: B1$1,5352 Bedroom, 2 Bath, 810 sq ftAvailable NowApartment Unit: 1003Apartment Model: B1$1,5202 Bedroom, 2 Bath, 810 sq ftAvailable NowApartment Unit: 1007Apartment Model: B1$1,5302 Bedroom, 2 Bath, 810 sq ftAvailable NowB2 Renovated
From $1,590
2 Beds, 2 Baths, 903 sq ftTotal Monthly PriceAvailable Aug 12Total Monthly Price
Base Rent$1,590 - $1,644Total Monthly Price$1,590 - $1,644Model Gallery
Floorplans
Availability Details
Prices shown for this property are the Total Monthly Price including Fees.Price Availability Date Unit Sq Ft View Details $1,644 Available Soon 607 903 $1,590 August 12, 2026 612 903 Model Amenities and Features
Features
- Air Conditioning
- Balcony
- Cable Ready
- Ceiling Fans
- High Speed Internet Access
- Storage Space
- Trash Compactor
- Tub/Shower
- Washer/Dryer
- Washer/Dryer Hookup
- Wi-Fi
Kitchen
- Dishwasher
- Disposal
- Granite Countertops
- Ice Maker
- Kitchen
- Pantry
- Range
- Refrigerator
- Stainless Steel Appliances
Model Lease Information
Model Price Range
- $1,590 - $1,644Total Monthly PriceBase Rent: $1,590 - $1,644Required Monthly Fees: None
Deposit
- $400 deposit
Unit 607 Amenities and Features
Unique Features
- 1st Floor
Unit 607 Lease Information
Unit Price
- $1,644Total Monthly PriceBase Rent: $1,644Required Monthly Fees: None
View Details and Rent EstimateDeposit
- $400 deposit
Model Lease Information
Model Price Range
- $1,590 - $1,644Total Monthly Price
Unit 612 Lease Information
Unit Price
- $1,590Total Monthly PriceBase Rent: $1,590Required Monthly Fees: None
View Details and Rent EstimateDeposit
- $400 deposit
Model Lease Information
Model Price Range
- $1,590 - $1,644Total Monthly Price
Apartment Model: B2 RenovatedFrom $1,5902 Bedroom, 2 Bath, 903 sq ftAvailable August 12, 2026Floor plans are artist's rendering. All dimensions are approximate. Actual product and specifications may vary in dimension or detail. Not all features are available in every rental home. Please see a representative for details.
![]()
B2 Renovated - Floorplan Apartment Unit: 607Apartment Model: B2 Renovated$1,6442 Bedroom, 2 Bath, 903 sq ftAvailable SoonApartment Unit: 612Apartment Model: B2 Renovated$1,5902 Bedroom, 2 Bath, 903 sq ftAvailable August 12, 2026Floorplan B3
From $1,620
2 Beds, 2 Baths, 1010 sq ftTotal Monthly PriceAvailable Aug 1Total Monthly Price
Base Rent$1,598 - $1,689Total Monthly Price$1,598 - $1,689Model Gallery
Floorplans
Availability Details
Prices shown for this property are the Total Monthly Price including Fees.Price Availability Date Unit Sq Ft View Details $1,689 August 1, 2026 0403N 1010 $1,636 August 1, 2026 0504N 1010 $1,620 August 1, 2026 0906N 1010 Model Amenities and Features
Features
- Air Conditioning
- Balcony
- Cable Ready
- Ceiling Fans
- High Speed Internet Access
- Storage Space
- Trash Compactor
- Tub/Shower
- Washer/Dryer
- Washer/Dryer Hookup
- Wi-Fi
Kitchen
- Dishwasher
- Disposal
- Granite Countertops
- Ice Maker
- Kitchen
- Pantry
- Range
- Refrigerator
- Stainless Steel Appliances
Model Lease Information
Model Price Range
- $1,598 - $1,689Total Monthly PriceBase Rent: $1,598 - $1,689Required Monthly Fees: None
Current Available Pricing
- $1,620 - $1,689 Total Monthly Price
Deposit
- $400 deposit
Unit 0403N Amenities and Features
Unique Features
- 1st Floor
- Upgraded Lighting
- Vinyl Flooring - 2x2
Unit 0403N Lease Information
Unit Price
- $1,689Total Monthly PriceBase Rent: $1,689Required Monthly Fees: None
View Details and Rent EstimateDeposit
- $400 deposit
Model Lease Information
Model Price Range
- $1,598 - $1,689Total Monthly Price
Unit 0504N Amenities and Features
Unique Features
- 2BR LR Flooring
- Upgraded Lighting
Unit 0504N Lease Information
Unit Price
- $1,636Total Monthly PriceBase Rent: $1,636Required Monthly Fees: None
View Details and Rent EstimateDeposit
- $400 deposit
Model Lease Information
Model Price Range
- $1,598 - $1,689Total Monthly Price
Unit 0906N Amenities and Features
Unique Features
- Vinyl Flooring - 2x2
Unit 0906N Lease Information
Unit Price
- $1,620Total Monthly PriceBase Rent: $1,620Required Monthly Fees: None
View Details and Rent EstimateDeposit
- $400 deposit
Model Lease Information
Model Price Range
- $1,598 - $1,689Total Monthly Price
Apartment Model: B3From $1,5982 Bedroom, 2 Bath, 1010 sq ftAvailable August 1, 2026Floor plans are artist's rendering. All dimensions are approximate. Actual product and specifications may vary in dimension or detail. Not all features are available in every rental home. Please see a representative for details.
![]()
B3 - Floorplan Apartment Unit: 0403NApartment Model: B3$1,6892 Bedroom, 2 Bath, 1010 sq ftAvailable August 1, 2026Apartment Unit: 0504NApartment Model: B3$1,6362 Bedroom, 2 Bath, 1010 sq ftAvailable August 1, 2026Apartment Unit: 0906NApartment Model: B3$1,6202 Bedroom, 2 Bath, 1010 sq ftAvailable August 1, 2026B1 Renovated
From $1,516
2 Beds, 2 Baths, 810 sq ftTotal Monthly PriceAvailable Aug 4Total Monthly Price
Base Rent$1,516 - $1,595Total Monthly Price$1,516 - $1,595Cheapest 2 BedroomThis is the cheapest 2 Bedroom at this PropertyModel Gallery
Floorplans
Availability Details
Prices shown for this property are the Total Monthly Price including Fees.Price Availability Date Unit Sq Ft View Details $1,595 August 4, 2026 1709 810 $1,574 September 2, 2026 1014 810 $1,516 October 22, 2026 1408 810 Model Amenities and Features
Features
- Air Conditioning
- Balcony
- Cable Ready
- Ceiling Fans
- High Speed Internet Access
- Storage Space
- Trash Compactor
- Tub/Shower
- Washer/Dryer
- Washer/Dryer Hookup
- Wi-Fi
Kitchen
- Dishwasher
- Disposal
- Granite Countertops
- Ice Maker
- Kitchen
- Pantry
- Range
- Refrigerator
- Stainless Steel Appliances
Model Lease Information
Model Price Range
- $1,516 - $1,595Total Monthly PriceBase Rent: $1,516 - $1,595Required Monthly Fees: None
Deposit
- $400 deposit
Unit 1709 Amenities and Features
Unique Features
- 1st Floor
Unit 1709 Lease Information
Unit Price
- $1,595Total Monthly PriceBase Rent: $1,595Required Monthly Fees: None
View Details and Rent EstimateDeposit
- $400 deposit
Model Lease Information
Model Price Range
- $1,516 - $1,595Total Monthly Price
Unit 1014 Lease Information
Unit Price
- $1,574Total Monthly PriceBase Rent: $1,574Required Monthly Fees: None
View Details and Rent EstimateDeposit
- $400 deposit
Model Lease Information
Model Price Range
- $1,516 - $1,595Total Monthly Price
Unit 1408 Lease Information
Unit Price
- $1,516Total Monthly PriceBase Rent: $1,516Required Monthly Fees: None
View Details and Rent EstimateDeposit
- $400 deposit
Model Lease Information
Model Price Range
- $1,516 - $1,595Total Monthly Price
Apartment Model: B1 RenovatedFrom $1,5162 Bedroom, 2 Bath, 810 sq ftAvailable August 4, 2026Floor plans are artist's rendering. All dimensions are approximate. Actual product and specifications may vary in dimension or detail. Not all features are available in every rental home. Please see a representative for details.
![]()
B1 Renovated - Floorplan Apartment Unit: 1709Apartment Model: B1 Renovated$1,5952 Bedroom, 2 Bath, 810 sq ftAvailable August 4, 2026Apartment Unit: 1014Apartment Model: B1 Renovated$1,5742 Bedroom, 2 Bath, 810 sq ftAvailable September 2, 2026Apartment Unit: 1408Apartment Model: B1 Renovated$1,5162 Bedroom, 2 Bath, 810 sq ftAvailable October 22, 2026B3 Renovated
From $1,671
2 Beds, 2 Baths, 1010 sq ftTotal Monthly PriceAvailable Aug 6Total Monthly Price
Base Rent$1,671 - $1,767Total Monthly Price$1,671 - $1,767Model Gallery
Floorplans
Availability Details
Prices shown for this property are the Total Monthly Price including Fees.Price Availability Date Unit Sq Ft View Details $1,767 August 6, 2026 0108N 1010 $1,706 August 8, 2026 1206N 1010 $1,671 August 13, 2026 0404N 1010 Model Amenities and Features
Features
- Air Conditioning
- Balcony
- Cable Ready
- Ceiling Fans
- High Speed Internet Access
- Storage Space
- Trash Compactor
- Tub/Shower
- Washer/Dryer
- Washer/Dryer Hookup
- Wi-Fi
Kitchen
- Dishwasher
- Disposal
- Granite Countertops
- Ice Maker
- Kitchen
- Pantry
- Range
- Refrigerator
- Stainless Steel Appliances
Model Lease Information
Model Price Range
- $1,671 - $1,767Total Monthly PriceBase Rent: $1,671 - $1,767Required Monthly Fees: None
Deposit
- $400 deposit
Unit 0108N Amenities and Features
Unique Features
- Vinyl Flooring - 2x2
Unit 0108N Lease Information
Unit Price
- $1,767Total Monthly PriceBase Rent: $1,767Required Monthly Fees: None
View Details and Rent EstimateDeposit
- $400 deposit
Model Lease Information
Model Price Range
- $1,671 - $1,767Total Monthly Price
Unit 1206N Lease Information
Unit Price
- $1,706Total Monthly PriceBase Rent: $1,706Required Monthly Fees: None
View Details and Rent EstimateDeposit
- $400 deposit
Model Lease Information
Model Price Range
- $1,671 - $1,767Total Monthly Price
Unit 0404N Lease Information
Unit Price
- $1,671Total Monthly PriceBase Rent: $1,671Required Monthly Fees: None
View Details and Rent EstimateDeposit
- $400 deposit
Model Lease Information
Model Price Range
- $1,671 - $1,767Total Monthly Price
Apartment Model: B3 RenovatedFrom $1,6712 Bedroom, 2 Bath, 1010 sq ftAvailable August 6, 2026Floor plans are artist's rendering. All dimensions are approximate. Actual product and specifications may vary in dimension or detail. Not all features are available in every rental home. Please see a representative for details.
![]()
B3 Renovated - Floorplan Apartment Unit: 0108NApartment Model: B3 Renovated$1,7672 Bedroom, 2 Bath, 1010 sq ftAvailable August 6, 2026Apartment Unit: 1206NApartment Model: B3 Renovated$1,7062 Bedroom, 2 Bath, 1010 sq ftAvailable August 8, 2026Apartment Unit: 0404NApartment Model: B3 Renovated$1,6712 Bedroom, 2 Bath, 1010 sq ftAvailable August 13, 2026Floorplan B2
From $1,535
2 Beds, 2 Baths, 903 sq ftTotal Monthly PriceAvailable Aug 28Total Monthly Price
Base Rent$1,535 - $1,559Total Monthly Price$1,535 - $1,559Model Gallery
Floorplans
Availability Details
Prices shown for this property are the Total Monthly Price including Fees.Price Availability Date Unit Sq Ft View Details $1,535 August 28, 2026 312 903 $1,559 September 2, 2026 804 903 Model Amenities and Features
Features
- Air Conditioning
- Washer/Dryer
Kitchen
- Dishwasher
- Disposal
- Granite Countertops
- Kitchen
- Refrigerator
Unique Features
- Basic Cable In Living Room, Valet Trash
Model Lease Information
Model Price Range
- $1,535 - $1,559Total Monthly PriceBase Rent: $1,535 - $1,559Required Monthly Fees: None
Deposit
- $400 deposit
Unit 312 Amenities and Features
Features
- Air Conditioning
- Washer/Dryer
Kitchen
- Dishwasher
- Disposal
- Granite Countertops
- Kitchen
- Refrigerator
Unique Features
- Basic Cable In Living Room, Valet Trash
Unit 312 Lease Information
Unit Price
- $1,535Total Monthly PriceBase Rent: $1,535Required Monthly Fees: None
View Details and Rent EstimateDeposit
- $400 deposit
Model Lease Information
Model Price Range
- $1,535 - $1,559Total Monthly Price
Unit 804 Amenities and Features
Features
- Air Conditioning
- Washer/Dryer
Kitchen
- Dishwasher
- Disposal
- Granite Countertops
- Kitchen
- Refrigerator
Unique Features
- Basic Cable In Living Room, Valet Trash
Unit 804 Lease Information
Unit Price
- $1,559Total Monthly PriceBase Rent: $1,559Required Monthly Fees: None
View Details and Rent EstimateDeposit
- $400 deposit
Model Lease Information
Model Price Range
- $1,535 - $1,559Total Monthly Price
Apartment Model: B2From $1,5352 Bedroom, 2 Bath, 903 sq ftAvailable August 28, 2026Floor plans are artist's rendering. All dimensions are approximate. Actual product and specifications may vary in dimension or detail. Not all features are available in every rental home. Please see a representative for details.
![]()
B2 - Floorplan Apartment Unit: 312Apartment Model: B2$1,5352 Bedroom, 2 Bath, 903 sq ftAvailable August 28, 2026Apartment Unit: 804Apartment Model: B2$1,5592 Bedroom, 2 Bath, 903 sq ftAvailable September 2, 2026
Schedule a Tour
3D Tours
Property Information
- Renovated In 2015
- 368 Units
- 2 Stories
- Built in 1984
Lease Terms
- 7 - 15 mo
- Short Term Lease Options
Fees and Policies
The fees listed below are community-provided and may exclude utilities or add-ons. All payments are made directly to the property and are non-refundable unless otherwise specified. Use the Cost Calculator to determine costs based on your needs.
Required Fees
One-Time Basics
- Due at Application
- Application FeeiOnline Application Fee Charged Per Applicant.$75.00
- Administrative FeesiAdminstrative Fees Charged Per Unit.$250.00
Other Fees and Policies
Situational Fees
- Lease Termination FeeiLease Termination Fee Charged per unit.200.0% of base rent
Pet Fees
- Cat
- Pet RentiPet Rent - Cat Charged Per Pet.$25.00/mo
- Dog
- Pet Fees Or ChargesiPet Fees Or Charges - Dog Charged Per Pet.$300.00
- Pet RentiPet Rent - Dog Charged Per Pet.$25.00/mo
- Other Pet
- Pet Fees Or ChargesiPet Fees Or Charges - Cat Charged Per Pet.$300.00
Storage Fees
- STORAGE - StorageiSTORAGE - Storage Charged Per Rentable Item.$50.00/mo
- Storage Unit
Property Fee Disclaimer: Based on community-supplied data and independent market research. Subject to change without notice. May exclude fees for mandatory or optional services and usage-based utilities.
Features and Amenities
Unique Amenities
- 1st Floor
- 2BR LR Flooring
- Basic Cable In Living Room, Valet Trash
- Upgraded Lighting
- Vinyl Flooring - 1x1
- Vinyl Flooring - 2x2
On-Site Services
- Maintenance On Site
- Package Service
- Planned Social Activities
- Property Manager On Site
- Trash Pickup Door To Door
- Online Services
- Recycling
- Renters Insurance Program
- Laundry Facilities
Community Features
- Clubhouse
- Corporate Housing
- Walk Up
Outdoor Features
- Grill
- Waterfront
- Pond
- Picnic Area
- Deck
Recreation and Fitness
- Fitness Center
- Tennis Court
- Walking/Biking Trails
- Pool
Interior Features
- Balcony
- Storage Space
- Ceiling Fans
- High Speed Internet Access
- Tub/Shower
- Trash Compactor
- Cable Ready
- Washer/Dryer Hookup
- Washer/Dryer
- Air Conditioning
- Wi Fi
Kitchen Amenities
- Dishwasher
- Disposal
- Pantry
- Range
- Refrigerator
- Stainless Steel Appliances
- Ice Maker
- Kitchen
- Granite Countertops
Living Area Features
- Walk In Closets
- Vinyl Flooring
- Carpet
- Den
- Dining Room
- Linen Closet
- Views
- Window Coverings
- Hardwood Floors

Map
- Shopping
- Colleges
- Grocery
- Medical

Map
Getting Around
40 / 100 Fairly walkable
10 / 100 Minimal public transit
40 / 100 Fairly bikeable
80 / 100 Very car friendly
Getting to Know the Area
70 / 100 Restaurants
30 / 100 Cafes
50 / 100 Nightlife
50 / 100 Shopping
60 / 100 Parks
50 / 100 Noise Level
Frequently Asked Questions about BAYVUE
Where is BAYVUE located?
BAYVUE is located at 5902 Memorial Hwy near the Rocky Point area of Tampa, FL
What is the current rent range at BAYVUE?
1 Bedroom to 2 Bedroom Apartments at BAYVUE currently range from $1,227 to $1,767
When is the leasing office open?
- The office Hours for BAYVUE are
- Monday 9:00 am–6:00 pm
- Tuesday 9:00 am–6:00 pm
- Wednesday 9:00 am–6:00 pm
- Thursday 9:00 am–6:00 pm
- Friday 9:00 am–6:00 pm
- Saturday 10:00 am–5:00 pm
- Sunday Closed
Are pets allowed?
Call us today to find out our pet policy and if we allow pets
Renters Reviews and Ratings
“An excellent place to live!”
Good for a first apartment or if you're on a tight budget
Property Manager Responded
Just don't live here
Property Manager Responded
They steal from you
Property Manager Responded
The absolute worst complex in tampa
Property Manager Responded
Mice/Flooding/Maintenance
Property Manager Responded
Mice problem, Flooded walkway
Property Manager Responded
Nice quiet place to live
Property Manager Responded
Great customer service, awesome location
Property Manager Responded
Beautiful, clean, great location
Property Manager Responded
Clean, family oriented, well maintained
Property Manager Responded
Great new management!
Property Manager Responded
Nearby Schools
Webb Middle School
About GreatSchools Data on ApartmentHomeLiving.com.
Points of Interest
Time and distance from BAYVUE.
Big Box and Retail
Publix
Walmart
Walgreen's
Colleges and Universities
Hillsborough Community College - Dale Mabry Campus
Hillsborough Community College - Ybor City Campus
Groceries
Publix
Aldi
Trader Joe's
Hospitals
Adventhealth Carrollwood
Memorial Hospital Of Tampa
Tampa General Hospital
Military Bases
Governmental U.S. Coast Guard
MacDill Air Force Base
Restaurants and Dining
Shopping Centers
BAYVUE has 5 shopping centers within 1.2 miles.
Nearby Neighborhoods
Rental Price Ranges in the Area
| Bedroom | Average Rent | Cheapest Rent | Highest Rent |
|---|---|---|---|
| Tampa Studio Apartments | $1,822 | $735 | $4,450 |
| Tampa 1 Bedroom Apartments | $1,822 | $795 | $4,933 |
| Tampa 2 Bedroom Apartments | $2,176 | $619 | $7,995 |
| Tampa 3 Bedroom Apartments | $2,624 | $639 | $9,514 |
| Tampa 4 Bedroom Apartments | $1,804 | $509 | $9,530 |
| Tampa 5 Bedroom Apartments | $2,194 | $750 | $9,586 |
Browse Top Apartments in Tampa
By Price
By Community Type
- Tampa Apartments for Rent by Owner
- Tampa Apartments with Rent Specials
- Tampa Top Rated Apartments
- Tampa Corporate Apartments
- Tampa Furnished Apartments
- Tampa Gated Apartments
- Tampa Loft Apartments
- Tampa Low Income Apartments
- Tampa Military Apartments
- New Tampa Apartments
- Tampa Senior Apartments
- Tampa Short-term Apartments
- Tampa Student Apartments
- Tampa Apartments with Utilities Included


Property Manager Responded