


Request Notification
Alta Westgate
Orlando, FL 32818

- 2–3 Bedrooms
- 1,104–1,300 Square Feet
About Alta Westgate
Discover apartment living that offers you everything you are looking for: beauty, comfort and convenience. If you are looking sophistication, warmth and a sense of community, you've come to the right place. You'll find a home that not only has all you need, but also has all you want. Check us out on: Facebook: Yelp:
Alta Westgate is located in the West Oaks Neighborhood and 32818 Zip code of Orlando, FL.
Unique Features and Amenities
- Balconies with Outside Storage*
- Children's Imagination Station
- Cyber Cafe with Media Center
- Executive Business Center & Conference Room
- Garden Tubs
- Gourmet Kitchens with Black Appliances
- On-Site Laundry Facility
- Pantries and Linen Clostes
- Resident Fitness Center
- Resort Style Swimming Pool with Grill Areas
- Sand Volleyball Court
- Washer and Dryer Connections
- We Accept Section 8
- We are a Tax Credit Property
- Wi-Fi at Clubhouse
Property Contact Info
Office Hours
| Monday | 8:30 am–6:00 pm |
| Tuesday | 11:00 am–6:00 pm |
| Wednesday | 8:30 am–6:00 pm |
| Thursday | 8:30 am–6:00 pm |
| Friday | 8:30 am–6:00 pm |
| Saturday | 10:00 am–5:00 pm |
| Sunday | Closed |
Floorplan Pricing and Availability
New! Interactive Property Map
 ApartmentHomeLiving.com's new Interactive Property Map allows you to see where every available unit is located at this community.Try It Now >
2 Bedrooms
Floorplan B1
2 Beds, 2 Baths, 1104 sq ftModel Gallery
Floorplans
Availability Details
Availability Date Unit Sq Ft Unavailable B1 1104 sq ft Model Amenities and Features
Features
- Cable Ready
- Heating
- High Speed Internet Access
- Smoke Free
- Sprinkler System
- Tub/Shower
- Washer/Dryer Hookup
Kitchen
- Freezer
- Ice Maker
- Kitchen
- Oven
- Pantry
- Range
Living Space
- Carpet
- Dining Room
- Double Pane Windows
- Linen Closet
- Vinyl Flooring
- Walk-In Closets
Outdoor Space
- Grill
Unique Features
- Balconies with Outside Storage*
- Garden Tubs
- Gourmet Kitchens with Black Appliances
- Pantries and Linen Clostes
- Washer and Dryer Connections
Apartment Model: B12 Bedroom, 2 Bath, 1104 sq ftUnavailable![]()
B1 - Floorplan 3 Bedrooms
Floorplan C1
3 Beds, 2 Baths, 1277 sq ftModel Gallery
Floorplans
Availability Details
Availability Date Unit Sq Ft Unavailable C1 1277 sq ft Model Amenities and Features
Features
- Cable Ready
- Heating
- High Speed Internet Access
- Smoke Free
- Tub/Shower
- Washer/Dryer Hookup
Kitchen
- Freezer
- Ice Maker
- Kitchen
- Oven
- Pantry
- Range
Living Space
- Carpet
- Dining Room
- Double Pane Windows
- Linen Closet
- Tile Floors
- Vinyl Flooring
- Walk-In Closets
Outdoor Space
- Grill
Unique Features
- Balconies with Outside Storage*
- Garden Tubs
- Gourmet Kitchens with Black Appliances
- Pantries and Linen Clostes
- Washer and Dryer Connections
Apartment Model: C13 Bedroom, 2 Bath, 1277 sq ftUnavailable![]()
C1 - Floorplan Floorplan C2
3 Beds, 2 Baths, 1300 sq ftModel Gallery
Floorplans
Availability Details
Availability Date Unit Sq Ft Unavailable C2 1300 sq ft Model Amenities and Features
Features
- Cable Ready
- Heating
- High Speed Internet Access
- Smoke Free
- Sprinkler System
- Tub/Shower
- Washer/Dryer Hookup
Kitchen
- Freezer
- Ice Maker
- Kitchen
- Oven
- Pantry
- Range
Living Space
- Carpet
- Dining Room
- Double Pane Windows
- Linen Closet
- Tile Floors
- Vinyl Flooring
- Walk-In Closets
Outdoor Space
- Grill
Unique Features
- Balconies with Outside Storage*
- Garden Tubs
- Gourmet Kitchens with Black Appliances
- Pantries and Linen Clostes
- Washer and Dryer Connections
Apartment Model: C23 Bedroom, 2 Bath, 1300 sq ftUnavailable![]()
C2 - Floorplan


Property Information
- 240 Units
- 3 Stories
- Built in 2006
Fees and Policies
The fees listed below are community-provided and may exclude utilities or add-ons. All payments are made directly to the property and are non-refundable unless otherwise specified.
Required Fees
One-Time Basics
- Application Fee Per Applicant$85.00
Other Fees and Policies
Pet Policy and Fees
No Pets Allowed
Parking Info and Fees
- Surface LotiResident Parking infront of buildings. Guest Parking along fence line and around islands.
Property Fee Disclaimer: Based on community-supplied data and independent market research. Subject to change without notice. May exclude fees for mandatory or optional services and usage-based utilities.
Features and Amenities
Living Area Features
- Walk In Closets
Pet Policy
- No Pets Allowed
Income Restrictions At Alta Westgate
Income restrictions apply to some or all residents. Contact the community for more information.
| # Persons | Annual Income |
|---|---|
| 1 | $25,800 |
| 2 | $29,460 |
| 3 | $33,120 |
| 4 | $36,780 |
| 5 | $39,780 |
| 6 | $42,720 |

To qualify, you must be equal to or below those in the chart, based on the number of persons living in the dwelling.
Map
- Shopping
- Colleges
- Grocery
- Medical
- Parks
- Nearby Properties
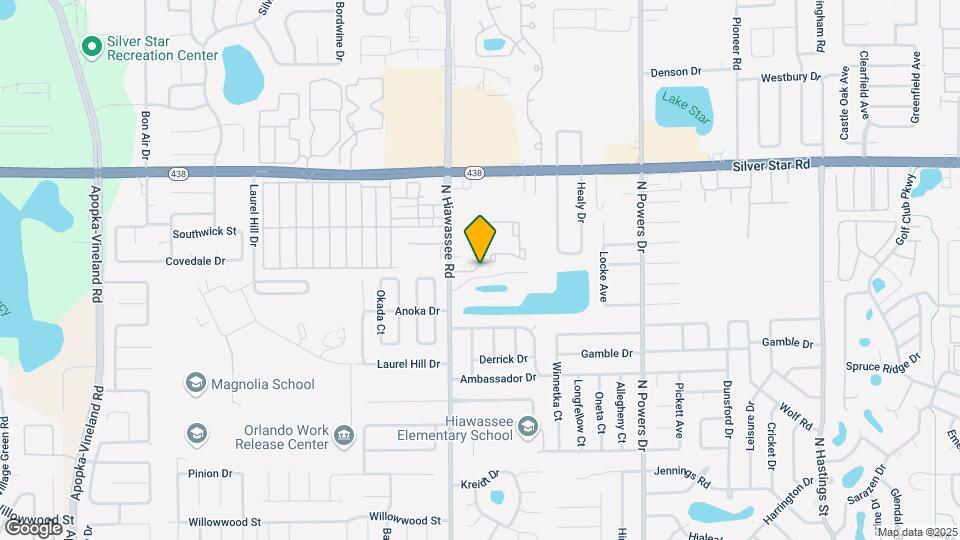
Map

Renters Reviews and Ratings

Don’t waste your time
I say no!!!!
Alta Westgate
someone who cares
Love it!!!
Alta.
Annoying Manager
Alta.
Nearby Schools
Maynard Evans High
Hiawassee Elementary
Robinswood Middle
About GreatSchools Data on ApartmentHomeLiving.com.
Points of Interest
Time and distance from Alta Westgate.
Big Box and Retail
Walgreens
Walgreen's
Jcpenney
Colleges and Universities
Groceries
Iga
The Fresh Market
Publix
Hospitals
Military Bases
Naval Training Center
Parks and Recreation
Alta Westgate has 2 parks within 9.9 miles, including Universal Studios Florida, and Tibet-Butler Reserve.
Restaurants and Dining
Shopping Centers
Alta Westgate has 5 shopping centers within 0.8 miles.
Nearby Neighborhoods
Rental Price Ranges in the Area
| Bedroom | Average Rent | Cheapest Rent | Highest Rent |
|---|---|---|---|
| Orlando Studio Apartments | $1,523 | $840 | $2,795 |
| Orlando 1 Bedroom Apartments | $1,720 | $250 | $3,922 |
| Orlando 2 Bedroom Apartments | $2,064 | $641 | $5,255 |
| Orlando 3 Bedroom Apartments | $2,477 | $748 | $9,291 |
| Orlando 4 Bedroom Apartments | $2,028 | $625 | $7,585 |
| Orlando 5 Bedroom Apartments | $1,555 | $899 | $3,850 |
Nearby Apartments
Nearby Homes
Did You Know?
43% of renters tour a property with an agent before signing a lease.
Property Manager Responded