- 1–3 Bedrooms
- $1,315-$2,245 Pricing
- 684–1,354 Square Feet
Rent Specials
NOW OFFERING 8 WEEKS FREE!! PLEASE SCHEDULE A TOUR TODAY FOR DETAILS!
About Cantera at Towne Lake
Welcome home to Cantera at Towne Lake, an upscale apartment community in Cypress, TX! Cantera at Towne Lake provides spacious floor plans and stunning lake views with a rustic Texas feel. Our gated community’s location provides convenient access to Highway 290, Cypress’ Premium Outlet Mall, and Lone Star College–CyFair. We are also in the prestigious Cy-Fair School District. Cantera at Towne Lake offers 1, 2, and 3 bedroom apartment homes that feature granite countertops, slate tile backsplash, 10-foot ceilings, wood-style flooring, intrusion alarms, and full-size washers/dryers. Take a swim in 1 of our 2 resort-style pools with fountains or head over to the fitness center with flat-screen TVs. Grab your books and take advantage of our large study areas with oversized sofas. We are pet-friendly and welcome your fur babies. Our community is minutes from award-winning hospitals and the popular Towne Lake Boardwalk. Cantera at Towne Lake serves to provide you with an optimal lifestyle, so come visit us today!
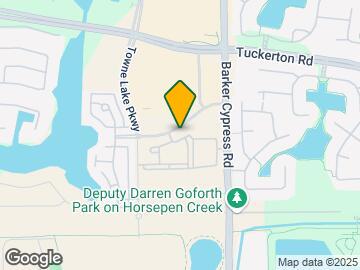
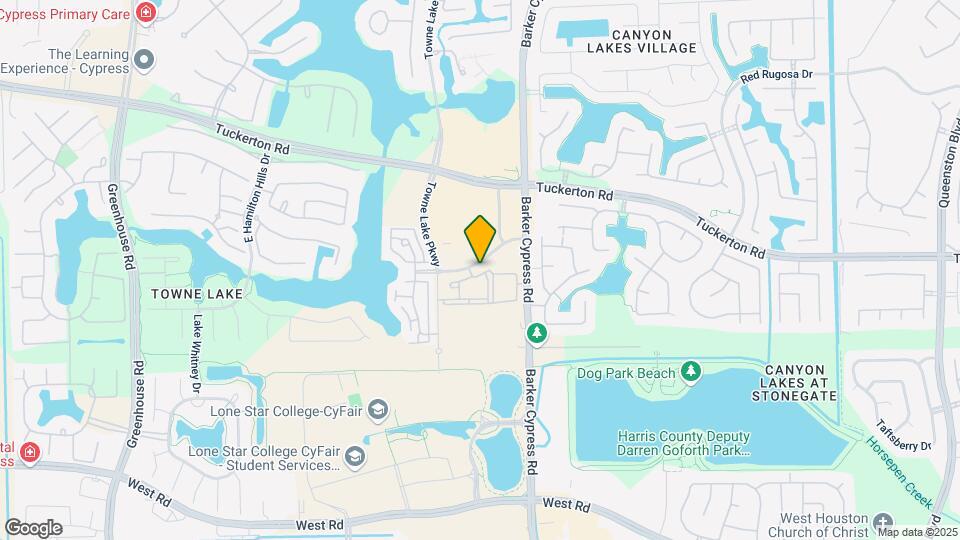
Cantera at Towne Lake is located in the Bear Creek Copperfield Neighborhood and 77433 Zip code of Cypress, TX. This community is professionally managed by Stonemark Management, LLC
Property Contact Info

- Listed by:
- Agency:
- Vendor Logo:
- Website:
- View Property Website
- Call Us:
- (832) 402-8463
- Disclaimer:
Office Hours
| Monday | 9:00 am–6:00 pm |
| Tuesday | 9:00 am–6:00 pm |
| Wednesday | 9:00 am–6:00 pm |
| Thursday | 9:00 am–6:00 pm |
| Friday | 9:00 am–6:00 pm |
| Saturday | 10:00 am–5:00 pm |
| Sunday | Closed |
Floorplan Pricing and Availability
Cantera at Towne Lake offers 1 to 3 Bedroom apartments starting from $1,315 and having 684–1,354 sq ft. Here is the current pricing and availability:
New! Interactive Property Map
1 Bedroom
The Austin
From $1,315
1 Bed, 1 Bath, 684 sq ftAvailable Sep 30Model Gallery
Floorplans
Availability Details
Price Availability Date Unit Sq Ft View Details $1,335 September 30, 2026 09104 684 $1,315 October 15, 2026 09206 684 Model Amenities and Features
Features
- Air Conditioning
- Balcony
- Ceiling Fans
- Heating
- Security System
- Washer/Dryer Hookup
Kitchen
- Dishwasher
- Disposal
- Microwave
- Range
- Refrigerator
Living Space
- Views
- Walk-In Closets
- Window Coverings
Outdoor Space
- Controlled Access
- Patio
Unique Features
- Full Size Washer/Dryer in Unit
Model Rent and Fees
Model Price Range
- $1,315 - $1,455
Current Available Pricing
- $1,315 - $1,335
Deposit
- $200 deposit
Unit 09104 Amenities and Features
Features
- Air Conditioning
- Balcony
- Ceiling Fans
- Heating
- Security System
- Washer/Dryer Hookup
Kitchen
- Dishwasher
- Disposal
- Microwave
- Range
- Refrigerator
Living Space
- Views
- Walk-In Closets
- Window Coverings
Outdoor Space
- Controlled Access
- Patio
Unique Features
- Full Size Washer/Dryer in Unit
Unit 09104 Rent and Fees
Unit Price
- $1,335
Deposit
- $200 deposit
Model Rent and Fees
Model Price Range
- $1,315 - $1,455
Unit 09206 Amenities and Features
Features
- Air Conditioning
- Balcony
- Ceiling Fans
- Heating
- Security System
- Washer/Dryer Hookup
Kitchen
- Dishwasher
- Disposal
- Microwave
- Range
- Refrigerator
Living Space
- Views
- Walk-In Closets
- Window Coverings
Outdoor Space
- Controlled Access
- Patio
Unique Features
- Full Size Washer/Dryer in Unit
Unit 09206 Rent and Fees
Unit Price
- $1,315
Deposit
- $200 deposit
Model Rent and Fees
Model Price Range
- $1,315 - $1,455
Apartment Model: The AustinFrom $1,3151 Bedroom, 1 Bath, 684 sq ftAvailable September 30, 2026![]()
The Austin - Floorplan Apartment Unit: 09104Apartment Model: The Austin$1,3351 Bedroom, 1 Bath, 684 sq ftAvailable September 30, 2026Apartment Unit: 09206Apartment Model: The Austin$1,3151 Bedroom, 1 Bath, 684 sq ftAvailable October 15, 20262 Bedrooms
The Buchanan
From $1,410
2 Beds, 2 Baths, 1028 sq ftAvailable NowCheapest 2 BedroomThis is the cheapest 2 Bedroom at this PropertyModel Gallery
Floorplans
Availability Details
Price Availability Date Unit Sq Ft View Details $1,510 Available Now 01305 1028 $1,510 Available Now 03310 1028 $1,595 Available Now 07303 1028 Model Amenities and Features
Features
- Air Conditioning
- Balcony
- Ceiling Fans
- Heating
- Security System
- Washer/Dryer Hookup
Kitchen
- Dishwasher
- Disposal
- Microwave
- Range
- Refrigerator
Living Space
- Views
- Walk-In Closets
- Window Coverings
Outdoor Space
- Patio
Unique Features
- Controlled Access
- Full Size Washer/Dryer in Unit
Model Rent and Fees
Model Price Range
- $1,410 - $1,605
Current Available Pricing
- $1,510 - $1,595
Deposit
- $300 deposit
Unit 01305 Amenities and Features
Features
- Air Conditioning
- Balcony
- Ceiling Fans
- Heating
- Security System
- Washer/Dryer Hookup
Kitchen
- Dishwasher
- Disposal
- Microwave
- Range
- Refrigerator
Living Space
- Views
- Walk-In Closets
- Window Coverings
Outdoor Space
- Controlled Access
- Patio
Unique Features
- Full Size Washer/Dryer in Unit
Unit 01305 Rent and Fees
Unit Price
- $1,510
Deposit
- $300 deposit
Model Rent and Fees
Model Price Range
- $1,410 - $1,605
Unit 03310 Amenities and Features
Features
- Air Conditioning
- Balcony
- Ceiling Fans
- Heating
- Security System
- Washer/Dryer Hookup
Kitchen
- Dishwasher
- Disposal
- Microwave
- Range
- Refrigerator
Living Space
- Views
- Walk-In Closets
- Window Coverings
Outdoor Space
- Controlled Access
- Patio
Unique Features
- Full Size Washer/Dryer in Unit
Unit 03310 Rent and Fees
Unit Price
- $1,510
Deposit
- $300 deposit
Model Rent and Fees
Model Price Range
- $1,410 - $1,605
Unit 07303 Amenities and Features
Features
- Air Conditioning
- Balcony
- Ceiling Fans
- Heating
- Security System
- Washer/Dryer Hookup
Kitchen
- Dishwasher
- Disposal
- Microwave
- Range
- Refrigerator
Living Space
- Views
- Walk-In Closets
- Window Coverings
Outdoor Space
- Controlled Access
- Patio
Unique Features
- Full Size Washer/Dryer in Unit
Unit 07303 Rent and Fees
Unit Price
- $1,595
Deposit
- $300 deposit
Model Rent and Fees
Model Price Range
- $1,410 - $1,605
Apartment Model: The BuchananFrom $1,4102 Bedroom, 2 Bath, 1028 sq ftAvailable Now![]()
The Buchanan - Floorplan Apartment Unit: 01305Apartment Model: The Buchanan$1,5102 Bedroom, 2 Bath, 1028 sq ftAvailable NowApartment Unit: 03310Apartment Model: The Buchanan$1,5102 Bedroom, 2 Bath, 1028 sq ftAvailable NowApartment Unit: 07303Apartment Model: The Buchanan$1,5952 Bedroom, 2 Bath, 1028 sq ftAvailable NowThe Bastrop
From $1,535
2 Beds, 2 Baths, 1048 sq ftAvailable NowModel Gallery
Floorplans
Availability Details
Price Availability Date Unit Sq Ft View Details $1,555 Available Now 06105 1048 $1,670 Available Now 06204 1048 $1,535 Available Now 08203 1048 Model Amenities and Features
Features
- Air Conditioning
- Balcony
- Ceiling Fans
- Heating
- Security System
- Washer/Dryer Hookup
Kitchen
- Dishwasher
- Disposal
- Microwave
- Range
- Refrigerator
Living Space
- Views
- Walk-In Closets
- Window Coverings
Outdoor Space
- Controlled Access
- Patio
Unique Features
- Full Size Washer/Dryer in Unit
Model Rent and Fees
Model Price Range
- $1,430 - $1,735
Current Available Pricing
- $1,535 - $1,670
Deposit
- $300 deposit
Unit 06105 Amenities and Features
Features
- Air Conditioning
- Balcony
- Ceiling Fans
- Heating
- Security System
- Washer/Dryer Hookup
Kitchen
- Dishwasher
- Disposal
- Microwave
- Range
- Refrigerator
Living Space
- Views
- Walk-In Closets
- Window Coverings
Outdoor Space
- Controlled Access
- Patio
Unique Features
- Full Size Washer/Dryer in Unit
Unit 06105 Rent and Fees
Unit Price
- $1,555
Deposit
- $300 deposit
Model Rent and Fees
Model Price Range
- $1,430 - $1,735
Unit 06204 Amenities and Features
Features
- Air Conditioning
- Balcony
- Ceiling Fans
- Heating
- Security System
- Washer/Dryer Hookup
Kitchen
- Dishwasher
- Disposal
- Microwave
- Range
- Refrigerator
Living Space
- Views
- Walk-In Closets
- Window Coverings
Outdoor Space
- Controlled Access
- Patio
Unique Features
- Full Size Washer/Dryer in Unit
Unit 06204 Rent and Fees
Unit Price
- $1,670
Deposit
- $300 deposit
Model Rent and Fees
Model Price Range
- $1,430 - $1,735
Unit 08203 Amenities and Features
Features
- Air Conditioning
- Balcony
- Ceiling Fans
- Heating
- Security System
- Washer/Dryer Hookup
Kitchen
- Dishwasher
- Disposal
- Microwave
- Range
- Refrigerator
Living Space
- Views
- Walk-In Closets
- Window Coverings
Outdoor Space
- Controlled Access
- Patio
Unique Features
- Full Size Washer/Dryer in Unit
Unit 08203 Rent and Fees
Unit Price
- $1,535
Deposit
- $300 deposit
Model Rent and Fees
Model Price Range
- $1,430 - $1,735
Apartment Model: The BastropFrom $1,4302 Bedroom, 2 Bath, 1048 sq ftAvailable Now![]()
The Bastrop - Floorplan Apartment Unit: 06105Apartment Model: The Bastrop$1,5552 Bedroom, 2 Bath, 1048 sq ftAvailable NowApartment Unit: 06204Apartment Model: The Bastrop$1,6702 Bedroom, 2 Bath, 1048 sq ftAvailable NowApartment Unit: 08203Apartment Model: The Bastrop$1,5352 Bedroom, 2 Bath, 1048 sq ftAvailable NowThe Bonham
From $1,510
2 Beds, 2 Baths, 1076 sq ftAvailable NowLargest 2 BedroomThis is the largest 2 Bedroom at this PropertyModel Gallery
Floorplans
Availability Details
Price Availability Date Unit Sq Ft View Details $1,510 Available Now 06202 1076 $1,510 Available Now 06214 1076 $1,610 Available Now 07202 1076 Model Amenities and Features
Features
- Air Conditioning
- Balcony
- Ceiling Fans
- Heating
- Security System
- Washer/Dryer Hookup
Kitchen
- Dishwasher
- Disposal
- Microwave
- Range
- Refrigerator
Living Space
- Views
- Walk-In Closets
- Window Coverings
Outdoor Space
- Patio
Unique Features
- Controlled Access
- Full Size Washer/Dryer in Unit
Model Rent and Fees
Model Price Range
- $1,510 - $1,750
Current Available Pricing
- $1,510 - $1,610
Deposit
- $300 deposit
Unit 06202 Amenities and Features
Features
- Air Conditioning
- Balcony
- Ceiling Fans
- Heating
- Security System
- Washer/Dryer Hookup
Kitchen
- Dishwasher
- Disposal
- Microwave
- Range
- Refrigerator
Living Space
- Views
- Walk-In Closets
- Window Coverings
Outdoor Space
- Controlled Access
- Patio
Unique Features
- Full Size Washer/Dryer in Unit
Unit 06202 Rent and Fees
Unit Price
- $1,510
Deposit
- $300 deposit
Model Rent and Fees
Model Price Range
- $1,510 - $1,750
Unit 06214 Amenities and Features
Features
- Air Conditioning
- Balcony
- Ceiling Fans
- Heating
- Security System
- Washer/Dryer Hookup
Kitchen
- Dishwasher
- Disposal
- Microwave
- Range
- Refrigerator
Living Space
- Views
- Walk-In Closets
- Window Coverings
Outdoor Space
- Controlled Access
- Patio
Unique Features
- Full Size Washer/Dryer in Unit
Unit 06214 Rent and Fees
Unit Price
- $1,510
Deposit
- $300 deposit
Model Rent and Fees
Model Price Range
- $1,510 - $1,750
Unit 07202 Amenities and Features
Features
- Air Conditioning
- Balcony
- Ceiling Fans
- Heating
- Security System
- Washer/Dryer Hookup
Kitchen
- Dishwasher
- Disposal
- Microwave
- Range
- Refrigerator
Living Space
- Views
- Walk-In Closets
- Window Coverings
Outdoor Space
- Controlled Access
- Patio
Unique Features
- Full Size Washer/Dryer in Unit
Unit 07202 Rent and Fees
Unit Price
- $1,610
Deposit
- $300 deposit
Model Rent and Fees
Model Price Range
- $1,510 - $1,750
Apartment Model: The BonhamFrom $1,5102 Bedroom, 2 Bath, 1076 sq ftAvailable Now![]()
The Bonham - Floorplan Apartment Unit: 06202Apartment Model: The Bonham$1,5102 Bedroom, 2 Bath, 1076 sq ftAvailable NowApartment Unit: 06214Apartment Model: The Bonham$1,5102 Bedroom, 2 Bath, 1076 sq ftAvailable NowApartment Unit: 07202Apartment Model: The Bonham$1,6102 Bedroom, 2 Bath, 1076 sq ftAvailable Now3 Bedrooms
The Canyon
From $2,235
3 Beds, 3 Baths, 1354 sq ftAvailable Sep 25Model Gallery
Floorplans
Availability Details
Price Availability Date Unit Sq Ft $2,235 September 25, 2026 06301 1354 Unit 06301 Amenities and Features
Features
- Air Conditioning
- Balcony
- Ceiling Fans
- Heating
- Security System
- Washer/Dryer Hookup
Kitchen
- Dishwasher
- Disposal
- Microwave
- Range
- Refrigerator
Living Space
- Views
- Walk-In Closets
- Window Coverings
Outdoor Space
- Controlled Access
- Patio
Unique Features
- Full Size Washer/Dryer in Unit
Unit 06301 Rent and Fees
Unit Price
- $2,235
Deposit
- $400 deposit
Model Rent and Fees
Model Price Range
- $2,005 - $2,245
Apartment Model: The CanyonFrom $2,0053 Bedroom, 3 Bath, 1354 sq ftAvailable September 25, 2026![]()
The Canyon - Floorplan Apartment Unit: 06301Apartment Model: The Canyon$2,2353 Bedroom, 3 Bath, 1354 sq ftAvailable September 25, 2026
Schedule a Tour
Property Information
- 366 Units
- 3 Stories
- Built in 2009
Lease Terms
- 7 - 12 mo
Fees and Policies
The fees listed below are community-provided and may exclude utilities or add-ons. All payments are made directly to the property and are non-refundable unless otherwise specified.
Required Fees
One-Time Basics
- Due at Application
- Application Fee Per ApplicantiCharged per applicant.$65.00
- Due at Move-In
- Administrative FeeiCharged per unit.$75.00
Other Fees and Policies
Pet Fees
- Cat
- One-Time Pet FeeiMax of 2. Charged Per Pet.$300.00
- Monthly Pet FeeiMax of 2. Charged Per Pet.$25.00
- Dog
- Monthly Pet FeeiMax of 2. Charged Per Pet.$25.00
- One-Time Pet FeeiMax of 2. Charged Per Pet.$300.00
Furry Family Welcomed. We welcome large and small dogs as well as cats. No weight limit but breed restrictions apply. Pet fee is $300 per pet and pet rent is $25 per pet per month. Please call our leasing office for our complete pet policy.
Max of 2.
Parking Fees
- Other
- Parking DepositiCharged Per Vehicle.$0.00
- Parking FeeiCharged Per Vehicle.$35.00/mo
- Street
- Parking DepositiCharged Per Vehicle.$0.00
- Surface Lot
- Parking DepositiCharged Per Vehicle.$0.00
Carport is available for $35/month and garage is $125/monthly. Your Plate is your Permit. Register at apartmentpermits.com/resident.
Property Fee Disclaimer: Based on community-supplied data and independent market research. Subject to change without notice. May exclude fees for mandatory or optional services and usage-based utilities.
Features and Amenities
Unique Amenities
- Full Size Washer/Dryer in Unit
- Model Home to View
On-Site Services
- Maintenance On Site
- Property Manager On Site
Community Features
- Business Center
- Clubhouse
- Lounge
- Elevator
Outdoor Features
- Sundeck
- Gated
Recreation and Fitness
- Fitness Center
- Pool

Map
- Shopping
- Colleges
- Grocery
- Medical
- Parks

Map
Getting Around
50 / 100 Fairly walkable
60 / 100 Moderately bikeable
80 / 100 Very car friendly
Getting to Know the Area
70 / 100 Restaurants
70 / 100 Cafes
40 / 100 Nightlife
40 / 100 Shopping
50 / 100 Noise Level
Frequently Asked Questions about Cantera at Towne Lake
Where is Cantera at Towne Lake located?
Cantera at Towne Lake is located at 17807 Lakecrest View Dr near the Bear Creek Copperfield area of Cypress, TX
What is the current rent range at Cantera at Towne Lake?
1 Bedroom to 3 Bedroom Apartments at Cantera at Towne Lake currently range from $1,315 to $2,245
When is the leasing office open?
- The office Hours for Cantera at Towne Lake are
- Monday 9:00 am–6:00 pm
- Tuesday 9:00 am–6:00 pm
- Wednesday 9:00 am–6:00 pm
- Thursday 9:00 am–6:00 pm
- Friday 9:00 am–6:00 pm
- Saturday 10:00 am–5:00 pm
- Sunday Closed
Are pets allowed?
Call us today to find out our pet policy and if we allow pets
Are there any rent specials?
The current rent special at Cantera at Towne Lake is: NOW OFFERING 8 WEEKS FREE!! PLEASE SCHEDULE A TOUR TODAY FOR DETAILS!.
Renters Reviews and Ratings
Arium at Towne Lake is filthy!!!
Poor Management
Poor management, good schools
Good except for 1 thing
There’s Poop Everywhere!!
Trashy place to live
Resident
Faithful tenant- sub par service
NOT WORTH THE PRICE IN RENT
Arium Towne Lake
Awesome
Nearby Schools
Postma Elementary School
Cypress Ranch High School
Anthony Middle
About GreatSchools Data on ApartmentHomeLiving.com.
Points of Interest
Time and distance from Cantera at Towne Lake.
Big Box and Retail
Kroger
Aldi
Walmart
Colleges and Universities
Groceries
Kroger
Aldi
La Michoacana Meat Market
Hospitals
Lone Star Behavioral Health Cypress
St Luke's Hospital At The Vintage
Houston Methodist Willowbrook Hospital
Parks and Recreation
Cantera at Towne Lake has 1 park within 6.5 miles, including Bear Creek Country Club & Golf Course.
Restaurants and Dining
Shopping Centers
Cantera at Towne Lake has 5 shopping centers within 1.3 miles.
Nearby Neighborhoods
Rental Price Ranges in the Area
| Bedroom | Average Rent | Cheapest Rent | Highest Rent |
|---|---|---|---|
| Cypress Studio Apartments | $962 | $689 | $1,679 |
| Cypress 1 Bedroom Apartments | $1,326 | $492 | $3,242 |
| Cypress 2 Bedroom Apartments | $1,663 | $592 | $4,442 |
| Cypress 3 Bedroom Apartments | $2,168 | $1,174 | $5,180 |
| Cypress 4 Bedroom Apartments | $2,847 | $1,900 | $3,602 |
| 2 Bedroom Homes | $1,802 | $1,075 | $2,600 |
| 3 Bedroom Homes | $2,113 | $675 | $6,000 |
| 4 Bedroom Homes | $2,615 | $750 | $9,500 |
| 5 Bedroom Homes | $3,214 | $1,950 | $6,500 |
| 6 Bedroom Homes | $3,712 | $2,500 | $6,500 |
| 7 Bedroom Homes | $6,606 | $5,895 | $7,800 |
Browse Top Apartments in Cypress
By Price
By Community Type
- Cypress Apartments with Rent Specials
- Cypress Top Rated Apartments
- Cypress Corporate Apartments
- Cypress Furnished Apartments
- Cypress Gated Apartments
- Cypress Loft Apartments
- Cypress Low Income Apartments
- Cypress Military Apartments
- New Cypress Apartments
- Cypress Senior Apartments
- Cypress Short-term Apartments
- Cypress Student Apartments
- Cypress Apartments with Utilities Included


Max of 2.