

Request Notification
Villas de Solana
Atlanta, GA 30341

- 2–4 Bedrooms
- 1,359–2,207 Square Feet
About Villas de Solana
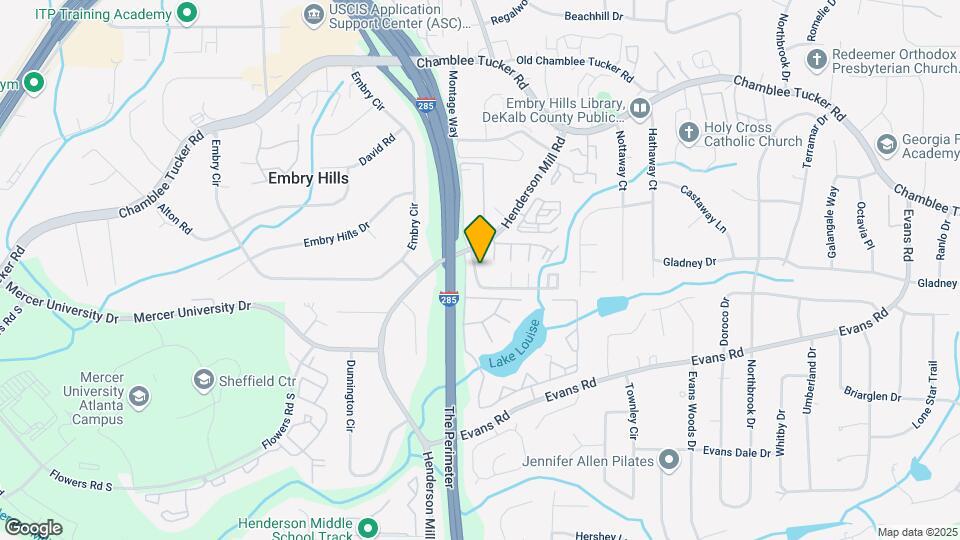
Discover the convenience of living in a great neighborhood with a choice of restaurants, entertainment, and shopping nearby! With easy access to Interstate 285, Interstate 85, the MARTA - Chamblee Station, and DeKalb-Peachtree Airport, everything you need is just a short journey away. When it's time to relax, you can spend the day exploring the scenic parks, catch a movie, go bowling, or hit a few golf balls at the driving range! Check out our Neighborhood map to see other significant points of interest around Villas de Solana, located in the Embry Hills area of Atlanta, Georgia. *Price and Availability are subject to change
Villas de Solana is located in the Tucker Neighborhood and 30341 Zip code of Atlanta, GA.
Unique Features and Amenities
- Access to Public Transportation
- Carpeted Floors
- Easy Access to Freeways
- Easy Access to Shopping
- On-call Maintenance
- On-site Maintenance
- Picnic Area with Barbecue
- Play Area
- Recreation Room
Property Contact Info
Office Hours
| Monday | 10:00 am–6:00 pm |
| Tuesday | 10:00 am–6:00 pm |
| Wednesday | 10:00 am–6:00 pm |
| Thursday | 10:00 am–6:00 pm |
| Friday | 10:00 am–6:00 pm |
| Saturday | 10:00 am–5:00 pm |
| Sunday | Closed |
Floorplan Pricing and Availability
New! Interactive Property Map
2 Bedrooms
Floorplan 2x2
2 Beds, 2 Baths, 1359 sq ftAvailable Aug 31Model Gallery
Floorplans
Availability Details
Availability Date Unit Sq Ft August 31, 2026 F02 1359 August 31, 2026 F04 1359 August 31, 2026 F10 1359 Apartment Model: 2x22 Bedroom, 2 Bath, 1359 sq ftAvailable August 31, 2026![]()
2x2 - Floorplan Apartment Unit: F02Apartment Model: 2x22 Bedroom, 2 Bath, 1359 sq ftAvailable August 31, 2026Apartment Unit: F04Apartment Model: 2x22 Bedroom, 2 Bath, 1359 sq ftAvailable August 31, 2026Apartment Unit: F10Apartment Model: 2x22 Bedroom, 2 Bath, 1359 sq ftAvailable August 31, 20263 Bedrooms
Floorplan 3x2
3 Beds, 2 Baths, 1785 sq ftAvailable Sep 30Model Gallery
Floorplans
Availability Details
Availability Date Unit Sq Ft September 30, 2026 D06 1785 October 14, 2026 C04 1785 October 14, 2026 H09 1785 Apartment Model: 3x23 Bedroom, 2 Bath, 1785 sq ftAvailable September 30, 2026![]()
3x2 - Floorplan Apartment Unit: D06Apartment Model: 3x23 Bedroom, 2 Bath, 1785 sq ftAvailable September 30, 2026Apartment Unit: C04Apartment Model: 3x23 Bedroom, 2 Bath, 1785 sq ftAvailable October 14, 2026Apartment Unit: H09Apartment Model: 3x23 Bedroom, 2 Bath, 1785 sq ftAvailable October 14, 20264 Bedrooms
4x2.5
4 Beds, 2.5 Baths, 2207 sq ftModel Gallery
Floorplans
Availability Details
Availability Date Unit Sq Ft Unavailable 4x2.5 2207 sq ft Apartment Model: 4x2.54 Bedroom, 2.5 Bath, 2207 sq ftUnavailable![]()
4x2.5 - Floorplan
Property Information
- Renovated In 2015
- 161 Units
- 2 Stories
- Built in 1972
Lease Terms
- 2 - 12 mo
Fees and Policies
The fees listed below are community-provided and may exclude utilities or add-ons. All payments are made directly to the property and are non-refundable unless otherwise specified.
Required Fees
One-Time Basics
- Due at Application
- Application Fee Per ApplicantiCharged per applicant.$75.00
- Due at Move-In
- Administrative FeeiCharged per unit.$200.00
Other Fees and Policies
Parking Fees
- Surface Lot
- Parking FeeiMax of 1. Charged per vehicle.$0.00/mo
Storage Fees
- Storage Unit
- Storage DepositiCharged per rentable item.$0.00
- Storage RentiCharged per rentable item.$0.00/mo
Pet Policy and Fees
Cats
- 1 Pet Limit
Pets Welcome Upon Approval. Breed restrictions apply. No vicious breeds. Maximum adult weight is 50 pounds.
Dogs
- 1 Pet Limit
Pets Welcome Upon Approval. Breed restrictions apply. No vicious breeds. Maximum adult weight is 50 pounds.
Property Fee Disclaimer: Based on community-supplied data and independent market research. Subject to change without notice. May exclude fees for mandatory or optional services and usage-based utilities.
Features and Amenities
Unique Amenities
- Access to Public Transportation
- Carpeted Floors
- Easy Access to Freeways
- Easy Access to Shopping
- On-call Maintenance
- On-site Maintenance
- Picnic Area with Barbecue
- Play Area
- Recreation Room
Living Area Features
- Walk In Closets
Map
- Shopping
- Colleges
- Grocery
- Medical
- Parks
- Transportation
- Nearby Properties

Map
Getting Around
50 / 100 Fairly walkable
30 / 100 Limited public transit
30 / 100 Somewhat Bikeable
80 / 100 Very car friendly
Getting to Know the Area
60 / 100 Restaurants
30 / 100 Cafes
40 / 100 Nightlife
60 / 100 Shopping
40 / 100 Parks
80 / 100 Noise Level
Renters Reviews and Ratings
New Tenant
Nearby Schools
Henderson Middle School
Evansdale Elementary School
Lakeside High School
About GreatSchools Data on ApartmentHomeLiving.com.
Points of Interest
Time and distance from Villas de Solana.
Arts Museums and Landmarks
Big Box and Retail
Kroger
Target
Homegoods
Colleges and Universities
Georgia Perimeter College - Clarkston Campus
Groceries
Kroger
Publix
Aldi
Hospitals
Children's Healthcare Of Atlanta - Scottish Rite Hospital
Parks and Recreation
Chattahoochee River National Recreation Area
Villas de Solana has 5 parks within 9.7 miles, including Stone Mountain Park, Chattahoochee River National Recreation Area, Ansley Park, Fernback Science Center, and Bobby Jones Golf Course.
Restaurants and Dining
Shopping Centers
Villas de Solana has 5 shopping centers within 1.7 miles.
Transit Stations
Nearby Neighborhoods
Rental Price Ranges in the Area
| Bedroom | Average Rent | Cheapest Rent | Highest Rent |
|---|---|---|---|
| Atlanta Studio Apartments | $1,703 | $749 | $10,000+ |
| Atlanta 1 Bedroom Apartments | $1,798 | $200 | $9,616 |
| Atlanta 2 Bedroom Apartments | $2,206 | $503 | $10,000+ |
| Atlanta 3 Bedroom Apartments | $2,663 | $830 | $10,000+ |
| Atlanta 4 Bedroom Apartments | $2,740 | $809 | $10,000+ |
| Atlanta 5 Bedroom Apartments | $3,213 | $800 | $10,000+ |
Nearby Apartments
Nearby Homes
Did You Know?
The months of July-August show the most apartment renter searches in Georgia.


Max of 1.