


- 1–2 Bedrooms
- $992-$2,186 Pricing
- 719–1,445 Square Feet
Rent Specials
4 WEEKS FREE~~APPLY NOW TO RECEIVE 4 WEEKS FREE!!
About Ascent at Autumn Glen
Ascent at Autumn Glen is a spacious complex, fitted with open-concept layouts and large vaulted ceilings. With an airy feeling, this property features extra-large closets, private balconies, and plenty of community amenities. Between the large floorplans and the relaxing community - you'll never want for space at this unbeatable location. Nestled in Taylorsville, UT, the community is as relaxing as the apartments. This welcoming neighborhood has everything you'll need to raise your family or relax after work. With great schools, fantastic restaurants, and plenty of entertainment - you'll hardly need to head into Salt Lake City. **We reserve the right to change pricing at any time and for any reason. Pictures shown might not depict actual units available.**
Ascent at Autumn Glen is located in the Taylorsville Neighborhood and 84129 Zip code of Taylorsville, UT. This community is professionally managed by Redstone Residential
Property Contact Info
- Listed by:
- Agency:
- Vendor Logo:
- Website:
- View Property Website
- Call Us:
- (385) 438-3046
- Disclaimer:
Office Hours
| Monday | 9:00 am–5:00 pm |
| Tuesday | 9:00 am–5:00 pm |
| Wednesday | 9:00 am–5:00 pm |
| Thursday | 9:00 am–5:00 pm |
| Friday | 9:00 am–5:00 pm |
| Saturday | Closed |
| Sunday | Closed |
Floorplan Pricing and Availability
Ascent at Autumn Glen offers 1 to 2 Bedroom apartments starting from $992 and having 719–1,445 sq ft. Here is the current pricing and availability:
New! Interactive Property Map
 ApartmentHomeLiving.com's new Interactive Property Map allows you to see where every available unit is located at this community.Try It Now >
1 Bedroom
Show Unavailable FloorplansFloorplan 1X1
From $992
1 Bed, 1 Bath, 719 sq ftAvailable NowModel Gallery
Floorplans
Availability Details
Price Availability Date Unit Sq Ft View Details $1,042 Available Now 3-E20 719 $992 Available Now 5-W10 719 $1,028 September 29, 2026 3-E11 719 Model Amenities and Features
Features
- Washer/Dryer
Unique Features
- Stainless Steel Appliance Package
Model Rent and Fees
Model Price Range
- $992 - $1,267
Unit 3-E20 Amenities and Features
Features
- Washer/Dryer
Unique Features
- Stainless Steel Appliance Package
Unit 3-E20 Rent and Fees
Unit Price
- From $1,042
View Details and Rent EstimateModel Rent and Fees
Model Price Range
- $992 - $1,267
Unit 5-W10 Amenities and Features
Features
- Washer/Dryer
Unique Features
- Stainless Steel Appliance Package
Unit 5-W10 Rent and Fees
Unit Price
- From $992
View Details and Rent EstimateModel Rent and Fees
Model Price Range
- $992 - $1,267
Unit 3-E11 Amenities and Features
Features
- Washer/Dryer
Unique Features
- Stainless Steel Appliance Package
Unit 3-E11 Rent and Fees
Unit Price
- From $1,028
View Details and Rent EstimateModel Rent and Fees
Model Price Range
- $992 - $1,267
Apartment Model: 1X1From $9921 Bedroom, 1 Bath, 719 sq ftAvailable Now![]()
1X1 - Floorplan Apartment Unit: 3-E20Apartment Model: 1X1From $1,0421 Bedroom, 1 Bath, 719 sq ftAvailable NowApartment Unit: 5-W10Apartment Model: 1X1From $9921 Bedroom, 1 Bath, 719 sq ftAvailable NowApartment Unit: 3-E11Apartment Model: 1X1From $1,0281 Bedroom, 1 Bath, 719 sq ftAvailable September 29, 20261X1 Lofted
1 Bed, 1 Bath, 1295 sq ftModel Gallery
Floorplans
Availability Details
Price Availability Date Unit Sq Ft From $1,475 Call for Availability 1X1 Lofted 1295 sq ft Model Amenities and Features
Features
- Air Conditioning
- Skylights
- Washer/Dryer
- Washer/Dryer Hookup
Living Space
- Walk-In Closets
Unique Features
- Stainless Steel Appliance Package
Model Rent and Fees
Model Price Range
- $1,475 - $1,600
Apartment Model: 1X1 LoftedFrom $1,4751 Bedroom, 1 Bath, 1295 sq ftUnavailable![]()
1X1 Lofted - Floorplan 2 Bedrooms
2X1 Lofted
From $1,507
2 Beds, 1 Bath, 1445 sq ftAvailable NowModel Gallery
Floorplans
Availability Details
Price Availability Date Unit Sq Ft View Details $1,511 Available Now 1-W20 1445 $1,507 September 15, 2026 3-S21 1445 Model Amenities and Features
Features
- Washer/Dryer
Unique Features
- Stainless Steel Appliance Package
Model Rent and Fees
Model Price Range
- $1,504 - $2,186
Current Available Pricing
- $1,507 - $2,186
Unit 1-W20 Amenities and Features
Features
- Washer/Dryer
Unique Features
- Stainless Steel Appliance Package
Unit 1-W20 Rent and Fees
Unit Price
- From $1,511
View Details and Rent EstimateModel Rent and Fees
Model Price Range
- $1,504 - $2,186
Unit 3-S21 Amenities and Features
Features
- Washer/Dryer
Unique Features
- Stainless Steel Appliance Package
Unit 3-S21 Rent and Fees
Unit Price
- From $1,507
View Details and Rent EstimateModel Rent and Fees
Model Price Range
- $1,504 - $2,186
Apartment Model: 2X1 LoftedFrom $1,5042 Bedroom, 1 Bath, 1445 sq ftAvailable Now![]()
2X1 Lofted - Floorplan Apartment Unit: 1-W20Apartment Model: 2X1 LoftedFrom $1,5112 Bedroom, 1 Bath, 1445 sq ftAvailable NowApartment Unit: 3-S21Apartment Model: 2X1 LoftedFrom $1,5072 Bedroom, 1 Bath, 1445 sq ftAvailable September 15, 2026Floorplan 2X1
From $1,375
2 Beds, 1 Bath, 887 sq ftAvailable Aug 15Model Gallery
Floorplans
Availability Details
Price Availability Date Unit Sq Ft View Details $1,375 August 15, 2026 3-N11 887 $1,400 August 15, 2026 4-E10 887 $1,400 August 15, 2026 4-W11 887 Model Amenities and Features
Features
- Air Conditioning
- Skylights
- Washer/Dryer
- Washer/Dryer Hookup
Living Space
- Walk-In Closets
Unique Features
- Stainless Steel Appliance Package
Model Rent and Fees
Model Price Range
- $1,375 - $2,033
Unit 3-N11 Amenities and Features
Features
- Air Conditioning
- Skylights
- Washer/Dryer
- Washer/Dryer Hookup
Living Space
- Walk-In Closets
Unique Features
- Stainless Steel Appliance Package
Unit 3-N11 Rent and Fees
Unit Price
- From $1,375
View Details and Rent EstimateModel Rent and Fees
Model Price Range
- $1,375 - $2,033
Unit 4-E10 Amenities and Features
Features
- Air Conditioning
- Skylights
- Washer/Dryer
- Washer/Dryer Hookup
Living Space
- Walk-In Closets
Unique Features
- Stainless Steel Appliance Package
Unit 4-E10 Rent and Fees
Unit Price
- From $1,400
View Details and Rent EstimateModel Rent and Fees
Model Price Range
- $1,375 - $2,033
Unit 4-W11 Amenities and Features
Features
- Air Conditioning
- Skylights
- Washer/Dryer
- Washer/Dryer Hookup
Living Space
- Walk-In Closets
Unique Features
- Stainless Steel Appliance Package
Unit 4-W11 Rent and Fees
Unit Price
- From $1,400
View Details and Rent EstimateModel Rent and Fees
Model Price Range
- $1,375 - $2,033
Apartment Model: 2X1From $1,3752 Bedroom, 1 Bath, 887 sq ftAvailable August 15, 2026![]()
2X1 - Floorplan Apartment Unit: 3-N11Apartment Model: 2X1From $1,3752 Bedroom, 1 Bath, 887 sq ftAvailable August 15, 2026Apartment Unit: 4-E10Apartment Model: 2X1From $1,4002 Bedroom, 1 Bath, 887 sq ftAvailable August 15, 2026Apartment Unit: 4-W11Apartment Model: 2X1From $1,4002 Bedroom, 1 Bath, 887 sq ftAvailable August 15, 2026


Schedule a Tour
3D Tours
Property Information
- 100 Units
- 2 Stories
- Built in 1986
Lease Terms
- 6 - 15 mo
- Short Term Lease Options
Fees and Policies
The fees listed below are community-provided and may exclude utilities or add-ons. All payments are made directly to the property and are non-refundable unless otherwise specified. Use the Cost Calculator to determine costs based on your needs.
Required Fees
One-Time Basics
- Due at Application
- Application FeeiCharged Per Applicant.$50.00
- Administrative feeiCharged Per Unit.$250.00
- Application Fee Per ApplicantiCharged per applicant.$50.00
Utilities
- Utility Administrative FeeiCharged per unit.$0.00/mo
- Property Tax FeeiCharged per unit.$0.00/mo
- Communications FeeiCharged per unit.$0.00/mo
Other Fees and Policies
Storage Fees
- Storage Unit
- Storage DepositiCharged per rentable item.$0.00
- Storage RentiCharged per rentable item.$0.00/mo
Property Fee Disclaimer: Based on community-supplied data and independent market research. Subject to change without notice. May exclude fees for mandatory or optional services and usage-based utilities.
Features and Amenities
Unique Amenities
- Stainless Steel Appliance Package
On-Site Services
- Property Manager On Site
- Recycling
- Laundry Service
- Laundry Facilities
Community Features
- Clubhouse
- Corporate Housing
- Walk Up
Outdoor Features
- Grill
- Picnic Area
Recreation and Fitness
- Spa
- Playground
- Pool
Interior Features
- Balcony
- Windows
- Skylights
- Fireplace
- Cable Ready
- Washer/Dryer Hookup
- Air Conditioning
Kitchen Amenities
- Dishwasher
- Disposal
- Refrigerator
Living Area Features
- Walk In Closets
- Vaulted Ceiling
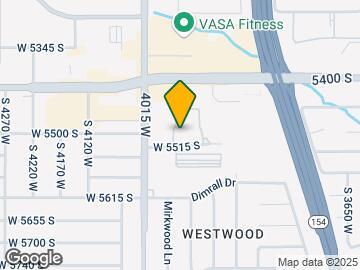
Map
- Shopping
- Colleges
- Grocery
- Medical
- Parks
- Transportation
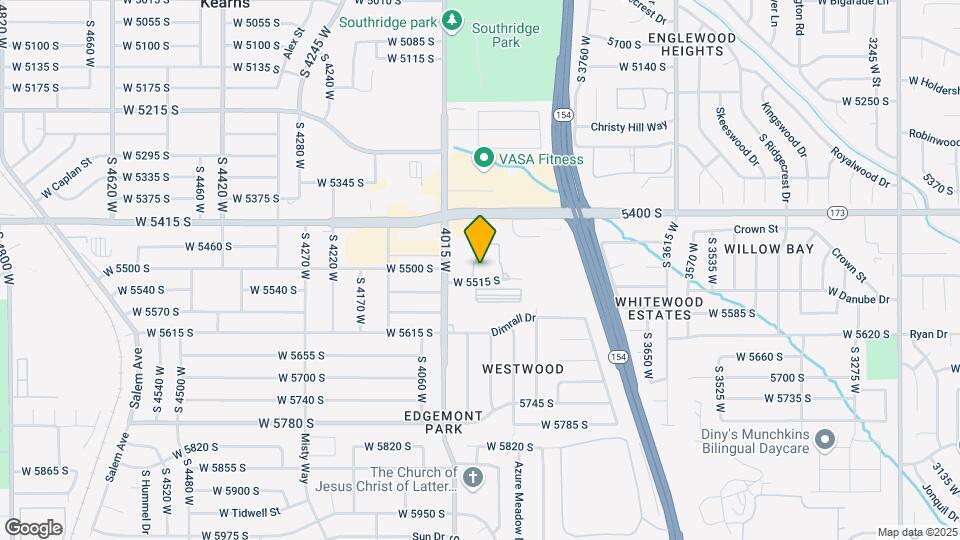
Map
Getting Around
50 / 100 Fairly walkable
30 / 100 Limited public transit
40 / 100 Fairly bikeable
80 / 100 Very car friendly
 details
Getting to Know the Area
60 / 100 Restaurants
50 / 100 Cafes
40 / 100 Nightlife
60 / 100 Shopping
60 / 100 Parks
50 / 100 Noise Level
Frequently Asked Questions about Ascent at Autumn Glen
Where is Ascent at Autumn Glen located?
Ascent at Autumn Glen is located at 5490 S 3910 W near the Taylorsville area of Taylorsville, UT
What is the current rent range at Ascent at Autumn Glen?
1 Bedroom to 2 Bedroom Apartments at Ascent at Autumn Glen currently range from $992 to $2,186
When is the leasing office open?
- The office Hours for Ascent at Autumn Glen are
- Monday 9:00 am–5:00 pm
- Tuesday 9:00 am–5:00 pm
- Wednesday 9:00 am–5:00 pm
- Thursday 9:00 am–5:00 pm
- Friday 9:00 am–5:00 pm
- Saturday Closed
- Sunday Closed
Are pets allowed?
Call us today to find out our pet policy and if we allow pets
Are there any rent specials?
The current rent special at Ascent at Autumn Glen is: 4 WEEKS FREE~~APPLY NOW TO RECEIVE 4 WEEKS FREE!!.
Renters Reviews and Ratings

Autumn Glenn - Good Experience
Autumn Glen Apartments
Nearby Schools
Fox Hills School
Kearns Jr High School
About GreatSchools Data on ApartmentHomeLiving.com.
Points of Interest
Time and distance from Ascent at Autumn Glen.
Big Box and Retail
Walgreens
Lowe's
Homegoods
Colleges and Universities
Salt Lake Community College - Taylorsville Redwood Campus
Groceries
Albertson's
Sprouts Farmers Market
Winco Foods
Hospitals
Military Bases
Salt Lake City Airport Air Guard Station
Douglas Army Reserve Center
Parks and Recreation
Ascent at Autumn Glen has 5 parks within 10.0 miles, including Great Salt Lake, Wheeler Historic Park, Sugar House Park, Pioneer Park, and Liberty Park.
Shopping Centers
Ascent at Autumn Glen has 5 shopping centers within 0.3 miles.
Transit Stations
Salt Lake Central Station-FrontRunner North
Salt Lake Central Station-TRAX University Line
Nearby Neighborhoods
Rental Price Ranges in the Area
| Bedroom | Average Rent | Cheapest Rent | Highest Rent |
|---|---|---|---|
| Taylorsville Studio Apartments | $1,258 | $819 | $1,910 |
| Taylorsville 1 Bedroom Apartments | $1,318 | $762 | $2,210 |
| Taylorsville 2 Bedroom Apartments | $1,675 | $1,049 | $3,970 |
| Taylorsville 3 Bedroom Apartments | $1,942 | $1,425 | $2,795 |
| Taylorsville 4 Bedroom Apartments | $2,546 | $2,065 | $3,200 |
| 2 Bedroom Homes | $1,560 | $1,125 | $2,600 |
| 3 Bedroom Homes | $2,079 | $650 | $3,595 |
| 4 Bedroom Homes | $2,383 | $600 | $3,250 |
| 5 Bedroom Homes | $2,549 | $675 | $3,195 |
| 6 Bedroom Homes | $2,991 | $2,695 | $3,260 |
Browse Top Apartments in Taylorsville
By Price
By Community Type
- Taylorsville Apartments for Rent by Owner
- Taylorsville Apartments with Rent Specials
- Taylorsville Top Rated Apartments
- Taylorsville Corporate Apartments
- Taylorsville Furnished Apartments
- Taylorsville Gated Apartments
- Taylorsville Loft Apartments
- Taylorsville Low Income Apartments
- New Taylorsville Apartments
- Taylorsville Senior Apartments
- Taylorsville Short-term Apartments
- Taylorsville Student Apartments
- Taylorsville Apartments with Utilities Included