


- 1–3 Bedrooms
- $1,341-$3,584 Pricing
- 774–1,311 Square Feet
Rent Specials
REDUCED RATES + UP TO 1 MONTH FREE! Connect with Us to Learn More.
About Walker's Crossing
Find your new home at Walker's Crossing, formerly Bell Walker's Crossing, sophisticated suburban living in West Knoxville, TN. Located minutes from Turkey Creek, West Town Mall, and Downtown Knoxville. Our pet-friendly community offers everything you need for a thriving lifestyle.
Walker's Crossing is located in the Westside Neighborhood and 37923 Zip code of Knoxville, TN. This community is professionally managed by Hawthorne Residential Partners
Unique Features and Amenities
- 24-Hour Cyber Café and Co-Working Space
- Appliance Upgrade
- Bathroom with Double Vanities*
- Bay Windows*
- Boat / RV / Trailer Parking
- Built-In Desks*
- Car Care Center
- Carpet-Free 1st Floor Homes*
- Ceiling Fans in All Bedrooms*
- Coming Soon! Renovated Premium Apartments
- Corporate Furnished Homes Available
- Courtyards and Green Spaces
- Cozy Lounge with Gas Fire Pit
- Deep Double Kitchen Sink with Vegetable Sprayer*
- Enlarged Pool Amenity Area
- Espresso Cabinets
- Fully Furnished Homes Available for Rent
- Gourmet Coffee and Tea Bar
- Granite or Carrara Quartz Countertops Throughout*
- Leash Free Pet Park + Pet Run
- Luxury Plank-Style Flooring*
- Multi-Function Shower Heads
- New Fitness and CrossFit Style Equipment
- Open Concept Kitchens with Stand Alone Island*
- Oversized Roman Soaking Tub*
- Pantry*
- Patio/Balcony
- Plank Flooring
- Plank Upgrade
- Pool Furniture and Cabanas
- Poolside Grills and Double Outdoor Kitchen
- Printer for Wireless Printing on Any Device
- Private Patio or Balcony with Exterior Storage*
- Putting Green and Outdoor Ping Pong Table
- Rentable Storage
- Resident Social Events
- Selection of Cabinetry Color Schemes Available*
- Soft Close Cabinets and Drawers Throughout*
- Space-Enhancing Curved Shower Curtain Rod*
- Sunroom*
- Terrace Level
- Tile Backsplash*
- Tile Tub Surround
- Uber/Lyft Rideshare Stations
- Upgraded Stainless Appliances
- Vaulted Ceilings
- Vaulted Ceilings*
- Washer & Dryer
- Washer and Dryer Available for Rent
- Washer and Dryer Connections in Each Home
- White Shaker Cabinets
- Wood Burning Fireplace*
Property Contact Info

- Listed by:
- Agency:
- Vendor Logo:
- Website:
- View Property Website
- Call Us:
- (833) 386-2293
- Disclaimer:
Office Hours
| Monday | 9:00 am–6:00 pm |
| Tuesday | 9:00 am–6:00 pm |
| Wednesday | 9:00 am–6:00 pm |
| Thursday | 9:00 am–6:00 pm |
| Friday | 9:00 am–6:00 pm |
| Saturday | 10:00 am–4:00 pm |
| Sunday | Closed |
Floorplan Pricing and Availability
Walker's Crossing offers 1 to 3 Bedroom apartments starting from $1,341 and having 774–1,311 sq ft. Here is the current pricing and availability:
New! Interactive Property Map
 ApartmentHomeLiving.com's new Interactive Property Map allows you to see where every available unit is located at this community.Try It Now >
1 Bedroom
Show Unavailable FloorplansThe Scarlet Oak
From $1,341
1 Bed, 1 Bath, 882 sq ftAvailable Jul 8Cheapest 1 BedroomThis is the cheapest 1 Bedroom at this PropertyModel Gallery
Floorplans
Availability Details
Price Availability Date Unit Sq Ft View Details $1,511 July 8, 2026 0437 882 $1,733 July 30, 2026 0534 882 $1,451 August 21, 2026 0427 882 Model Amenities and Features
Features
- Ceiling Fans
- Washer/Dryer Hookup
Kitchen
- Dishwasher
- Disposal
- Microwave
Living Space
- Walk-In Closets
Model Rent and Fees
Model Price Range
- $1,341 - $2,427
Current Available Pricing
- $1,451 - $1,733
Unit 0437 Amenities and Features
Features
- Fireplace
Unique Features
- Appliance Upgrade
- Patio/Balcony
- Vaulted Ceilings
Unit 0437 Rent and Fees
Unit Price
- $1,511
View Details and Rent EstimateModel Rent and Fees
Model Price Range
- $1,341 - $2,427
Unit 0534 Amenities and Features
Features
- Fireplace
Kitchen
- Quartz Countertops
Unique Features
- Plank Flooring
- Upgraded Stainless Appliances
- Vaulted Ceilings
- White Shaker Cabinets
Unit 0534 Rent and Fees
Unit Price
- $1,733
View Details and Rent EstimateModel Rent and Fees
Model Price Range
- $1,341 - $2,427
Unit 0427 Amenities and Features
Features
- Fireplace
Unique Features
- Patio/Balcony
Unit 0427 Rent and Fees
Unit Price
- $1,451
View Details and Rent EstimateModel Rent and Fees
Model Price Range
- $1,341 - $2,427
Apartment Model: The Scarlet OakFrom $1,3411 Bedroom, 1 Bath, 882 sq ftAvailable July 8, 2026![]()
The Scarlet Oak - Floorplan 1 ![]()
The Scarlet Oak - Floorplan 2 ![]()
The Scarlet Oak - Floorplan 3 ![]()
The Scarlet Oak - Floorplan 4 ![]()
The Scarlet Oak - Floorplan 5 ![]()
The Scarlet Oak - Floorplan 6 ![]()
The Scarlet Oak - Floorplan 7 ![]()
The Scarlet Oak - Floorplan 8 ![]()
The Scarlet Oak - Floorplan 9 ![]()
The Scarlet Oak - Floorplan 10 Apartment Unit: 0437Apartment Model: The Scarlet Oak$1,5111 Bedroom, 1 Bath, 882 sq ftAvailable July 8, 2026Apartment Unit: 0534Apartment Model: The Scarlet Oak$1,7331 Bedroom, 1 Bath, 882 sq ftAvailable July 30, 2026Apartment Unit: 0427Apartment Model: The Scarlet Oak$1,4511 Bedroom, 1 Bath, 882 sq ftAvailable August 21, 2026The Hickory
From $1,622
1 Bed, 1 Bath, 978 sq ftAvailable Aug 20Largest 1 BedroomThis is the largest 1 Bedroom at this PropertyModel Gallery
Floorplans
Availability Details
Price Availability Date Unit Sq Ft View Details $1,682 August 20, 2026 1737 978 $1,622 August 26, 2026 1712 978 $1,622 September 12, 2026 1832 978 Model Amenities and Features
Features
- Ceiling Fans
- Washer/Dryer Hookup
Kitchen
- Dishwasher
- Disposal
- Microwave
Living Space
- Walk-In Closets
Model Rent and Fees
Model Price Range
- $1,622 - $2,998
Current Available Pricing
- $1,622 - $1,682
Unit 1737 Amenities and Features
Kitchen
- Quartz Countertops
Unique Features
- Appliance Upgrade
- Espresso Cabinets
- Patio/Balcony
Unit 1737 Rent and Fees
Unit Price
- $1,682
View Details and Rent EstimateModel Rent and Fees
Model Price Range
- $1,622 - $2,998
Unit 1712 Amenities and Features
Features
- Ceiling Fans
- Washer/Dryer Hookup
Kitchen
- Dishwasher
- Disposal
- Microwave
Living Space
- Walk-In Closets
Unique Features
- Espresso Cabinets
- Patio/Balcony
Unit 1712 Rent and Fees
Unit Price
- $1,622
View Details and Rent EstimateModel Rent and Fees
Model Price Range
- $1,622 - $2,998
Unit 1832 Amenities and Features
Features
- Ceiling Fans
- Washer/Dryer Hookup
Kitchen
- Dishwasher
- Disposal
- Microwave
Living Space
- Walk-In Closets
Unique Features
- Espresso Cabinets
- Patio/Balcony
Unit 1832 Rent and Fees
Unit Price
- $1,622
View Details and Rent EstimateModel Rent and Fees
Model Price Range
- $1,622 - $2,998
Apartment Model: The HickoryFrom $1,6221 Bedroom, 1 Bath, 978 sq ftAvailable August 20, 2026![]()
The Hickory - Floorplan Apartment Unit: 1737Apartment Model: The Hickory$1,6821 Bedroom, 1 Bath, 978 sq ftAvailable August 20, 2026Apartment Unit: 1712Apartment Model: The Hickory$1,6221 Bedroom, 1 Bath, 978 sq ftAvailable August 26, 2026Apartment Unit: 1832Apartment Model: The Hickory$1,6221 Bedroom, 1 Bath, 978 sq ftAvailable September 12, 2026The Magnolia
From $1,471
1 Bed, 1 Bath, 882 sq ftAvailable Sep 21Model Gallery
Floorplans
3D Tours
Availability Details
Price Availability Date Unit Sq Ft $1,471 September 21, 2026 1624 882 Unit 1624 Amenities and Features
Features
- Ceiling Fans
- Washer/Dryer Hookup
Kitchen
- Dishwasher
- Disposal
- Microwave
Living Space
- Walk-In Closets
Unit 1624 Rent and Fees
Unit Price
- $1,471
View Details and Rent EstimateModel Rent and Fees
Model Price Range
- $1,471 - $2,411
Apartment Model: The MagnoliaFrom $1,4711 Bedroom, 1 Bath, 882 sq ftAvailable September 21, 2026Floorplans3D Tours![]()
The Magnolia - Floorplan The Magnolia - 3D Tour The Magnolia - 3D Tour The Magnolia - 3D Tour The Magnolia - 3D Tour Apartment Unit: 1624Apartment Model: The Magnolia$1,4711 Bedroom, 1 Bath, 882 sq ftAvailable September 21, 2026The Bradford
1 Bed, 1 Bath, 774 sq ftModel Gallery
Floorplans
Availability Details
Availability Date Unit Sq Ft Call for Availability The Bradford 774 sq ft Model Amenities and Features
Features
- Ceiling Fans
- Washer/Dryer Hookup
Kitchen
- Dishwasher
- Disposal
- Microwave
Living Space
- Walk-In Closets
Apartment Model: The BradfordCall For Rates1 Bedroom, 1 Bath, 774 sq ftUnavailable![]()
The Bradford - Floorplan The Willow
1 Bed, 1 Bath, 929 sq ftModel Gallery
Floorplans
Availability Details
Availability Date Unit Sq Ft Call for Availability The Willow 929 sq ft Model Amenities and Features
Features
- Ceiling Fans
- Washer/Dryer Hookup
Kitchen
- Dishwasher
- Disposal
- Microwave
Living Space
- Walk-In Closets
Apartment Model: The WillowCall For Rates1 Bedroom, 1 Bath, 929 sq ftUnavailable![]()
The Willow - Floorplan 2 Bedrooms
Show Unavailable FloorplansThe Sequoyah
From $1,647
2 Beds, 2 Baths, 1132 sq ftAvailable NowCheapest 2 BedroomThis is the cheapest 2 Bedroom at this PropertyModel Gallery
Floorplans
Availability Details
Price Availability Date Unit Sq Ft View Details $2,455 Available Now 0721 1132 $1,902 Available Now 0436 1132 $2,575 Available Now 0213 1132 Model Amenities and Features
Features
- Ceiling Fans
- Washer/Dryer Hookup
Kitchen
- Dishwasher
- Disposal
- Microwave
Living Space
- Walk-In Closets
Model Rent and Fees
Model Price Range
- $1,647 - $3,584
Current Available Pricing
- $1,902 - $2,575
Unit 0721 Amenities and Features
Features
- Fireplace
Unique Features
- Espresso Cabinets
- Washer & Dryer
Unit 0721 Rent and Fees
Unit Price
- $2,455
View Details and Rent EstimateModel Rent and Fees
Model Price Range
- $1,647 - $3,584
Unit 0436 Amenities and Features
Features
- Fireplace
Kitchen
- Quartz Countertops
Unique Features
- Patio/Balcony
- Plank Flooring
- Upgraded Stainless Appliances
- Vaulted Ceilings
- White Shaker Cabinets
Unit 0436 Rent and Fees
Unit Price
- $1,902
View Details and Rent EstimateModel Rent and Fees
Model Price Range
- $1,647 - $3,584
Unit 0213 Amenities and Features
Features
- Ceiling Fans
- Washer/Dryer Hookup
Kitchen
- Dishwasher
- Disposal
- Microwave
Living Space
- Walk-In Closets
Unique Features
- Patio/Balcony
Unit 0213 Rent and Fees
Unit Price
- $2,575
View Details and Rent EstimateModel Rent and Fees
Model Price Range
- $1,647 - $3,584
Apartment Model: The SequoyahFrom $1,6472 Bedroom, 2 Bath, 1132 sq ftAvailable Now![]()
The Sequoyah - Floorplan 1 ![]()
The Sequoyah - Floorplan 2 ![]()
The Sequoyah - Floorplan 3 ![]()
The Sequoyah - Floorplan 4 ![]()
The Sequoyah - Floorplan 5 ![]()
The Sequoyah - Floorplan 6 ![]()
The Sequoyah - Floorplan 7 ![]()
The Sequoyah - Floorplan 8 ![]()
The Sequoyah - Floorplan 9 Apartment Unit: 0721Apartment Model: The Sequoyah$2,4552 Bedroom, 2 Bath, 1132 sq ftAvailable NowApartment Unit: 0436Apartment Model: The Sequoyah$1,9022 Bedroom, 2 Bath, 1132 sq ftAvailable NowApartment Unit: 0213Apartment Model: The Sequoyah$2,5752 Bedroom, 2 Bath, 1132 sq ftAvailable NowThe Cherry
From $1,851
2 Beds, 2 Baths, 1284 sq ftAvailable Aug 12Model Gallery
Floorplans
Availability Details
Price Availability Date Unit Sq Ft $1,851 August 12, 2026 1728 1284 Unit 1728 Amenities and Features
Features
- Ceiling Fans
- Washer/Dryer Hookup
Kitchen
- Dishwasher
- Disposal
- Microwave
Living Space
- Walk-In Closets
Unique Features
- Appliance Upgrade
- Espresso Cabinets
Unit 1728 Rent and Fees
Unit Price
- $1,851
View Details and Rent EstimateModel Rent and Fees
Model Price Range
- $1,851 - $2,970
Apartment Model: The CherryFrom $1,8512 Bedroom, 2 Bath, 1284 sq ftAvailable August 12, 2026![]()
The Cherry - Floorplan 1 ![]()
The Cherry - Floorplan 2 Apartment Unit: 1728Apartment Model: The Cherry$1,8512 Bedroom, 2 Bath, 1284 sq ftAvailable August 12, 2026The Redwood
From $1,700
2 Beds, 2 Baths, 1154 sq ftAvailable Sep 5Model Gallery
Floorplans
3D Tours
Availability Details
Price Availability Date Unit Sq Ft $1,700 September 5, 2026 0927 1154 Unit 0927 Amenities and Features
Features
- Ceiling Fans
- Washer/Dryer Hookup
Kitchen
- Dishwasher
- Disposal
- Microwave
Living Space
- Walk-In Closets
Unique Features
- Appliance Upgrade
- Espresso Cabinets
- Patio/Balcony
- Vaulted Ceilings
Unit 0927 Rent and Fees
Unit Price
- $1,700
View Details and Rent EstimateModel Rent and Fees
Model Price Range
- $1,700 - $3,213
Apartment Model: The RedwoodFrom $1,7002 Bedroom, 2 Bath, 1154 sq ftAvailable September 5, 2026Floorplans3D Tours![]()
The Redwood - Floorplan 1 ![]()
The Redwood - Floorplan 2 ![]()
The Redwood - Floorplan 3 The Redwood - 3D Tour The Redwood - 3D Tour Apartment Unit: 0927Apartment Model: The Redwood$1,7002 Bedroom, 2 Bath, 1154 sq ftAvailable September 5, 2026The Cypress
From $1,687
2 Beds, 2 Baths, 1132 sq ftAvailable Sep 30Model Gallery
Floorplans
3D Tours
Availability Details
Price Availability Date Unit Sq Ft View Details $1,742 September 30, 2026 1418 1132 $1,687 October 12, 2026 1631 1132 Model Amenities and Features
Features
- Ceiling Fans
- Washer/Dryer Hookup
Kitchen
- Dishwasher
- Disposal
- Microwave
Living Space
- Walk-In Closets
Model Rent and Fees
Model Price Range
- $1,687 - $3,181
Current Available Pricing
- $1,687 - $1,742
Unit 1418 Amenities and Features
Kitchen
- Quartz Countertops
Unique Features
- Appliance Upgrade
- Plank Flooring
Unit 1418 Rent and Fees
Unit Price
- $1,742
View Details and Rent EstimateModel Rent and Fees
Model Price Range
- $1,687 - $3,181
Unit 1631 Amenities and Features
Features
- Ceiling Fans
- Washer/Dryer Hookup
Kitchen
- Dishwasher
- Disposal
- Microwave
Living Space
- Walk-In Closets
Unit 1631 Rent and Fees
Unit Price
- $1,687
View Details and Rent EstimateModel Rent and Fees
Model Price Range
- $1,687 - $3,181
Apartment Model: The CypressFrom $1,6872 Bedroom, 2 Bath, 1132 sq ftAvailable September 30, 2026Floorplans3D Tours![]()
The Cypress - Floorplan 1 ![]()
The Cypress - Floorplan 2 The Cypress - 3D Tour The Cypress - 3D Tour The Cypress - 3D Tour Apartment Unit: 1418Apartment Model: The Cypress$1,7422 Bedroom, 2 Bath, 1132 sq ftAvailable September 30, 2026Apartment Unit: 1631Apartment Model: The Cypress$1,6872 Bedroom, 2 Bath, 1132 sq ftAvailable October 12, 2026The Mimosa
2 Beds, 2 Baths, 1048 sq ftModel Gallery
Floorplans
Availability Details
Availability Date Unit Sq Ft Call for Availability The Mimosa 1048 sq ft Model Amenities and Features
Features
- Ceiling Fans
- Washer/Dryer Hookup
Kitchen
- Dishwasher
- Disposal
- Microwave
Living Space
- Walk-In Closets
Apartment Model: The MimosaCall For Rates2 Bedroom, 2 Bath, 1048 sq ftUnavailable![]()
The Mimosa - Floorplan 1 ![]()
The Mimosa - Floorplan 2 Redwood with Patio & Sunroom
2 Beds, 2 Baths, 1154 sq ftModel Gallery
Floorplans
Availability Details
Availability Date Unit Sq Ft Call for Availability Redwood with Patio & Sunroom 1154 sq ft Model Amenities and Features
Features
- Balcony
- Ceiling Fans
- Double Vanities
- Fireplace
- Washer/Dryer
- Washer/Dryer Hookup
Kitchen
- Dishwasher
- Disposal
- Granite Countertops
- Kitchen
- Microwave
- Pantry
- Quartz Countertops
- Stainless Steel Appliances
Apartment Model: Redwood with Patio & SunroomCall For Rates2 Bedroom, 2 Bath, 1154 sq ftUnavailable![]()
Redwood with Patio & Sunroom - Floorplan The Hawthorn
2 Beds, 2 Baths, 1311 sq ftLargest 2 BedroomThis is the largest 2 Bedroom at this PropertyModel Gallery
Floorplans
3D Tours
Availability Details
Availability Date Unit Sq Ft Call for Availability The Hawthorn 1311 sq ft Model Amenities and Features
Features
- Ceiling Fans
- Washer/Dryer Hookup
Kitchen
- Dishwasher
- Disposal
- Microwave
Living Space
- Walk-In Closets
Apartment Model: The HawthornCall For Rates2 Bedroom, 2 Bath, 1311 sq ftUnavailableFloorplans3D Tours![]()
The Hawthorn - Floorplan 1 ![]()
The Hawthorn - Floorplan 2 ![]()
The Hawthorn - Floorplan 3 ![]()
The Hawthorn - Floorplan 4 ![]()
The Hawthorn - Floorplan 5 The Hawthorn - 3D Tour 3 Bedrooms
Show Unavailable FloorplansDogwood with Sunroom
From $1,846
3 Beds, 2 Baths, 1295 sq ftAvailable NowModel Gallery
Floorplans
Availability Details
Price Availability Date Unit Sq Ft View Details $1,846 Available Now 0823 1295 $1,906 September 2, 2026 0831 1295 Model Amenities and Features
Features
- Balcony
- Ceiling Fans
- Double Vanities
- Fireplace
- Washer/Dryer
- Washer/Dryer Hookup
Kitchen
- Dishwasher
- Disposal
- Granite Countertops
- Kitchen
- Microwave
- Pantry
- Quartz Countertops
- Stainless Steel Appliances
Model Rent and Fees
Model Price Range
- $1,846 - $3,422
Current Available Pricing
- $1,846 - $1,906
Unit 0823 Rent and Fees
Unit Price
- $1,846
View Details and Rent EstimateModel Rent and Fees
Model Price Range
- $1,846 - $3,422
Unit 0831 Amenities and Features
Unique Features
- Appliance Upgrade
- Vaulted Ceilings
Unit 0831 Rent and Fees
Unit Price
- $1,906
View Details and Rent EstimateModel Rent and Fees
Model Price Range
- $1,846 - $3,422
Apartment Model: Dogwood with SunroomFrom $1,8463 Bedroom, 2 Bath, 1295 sq ftAvailable Now![]()
Dogwood with Sunroom - Floorplan 1 ![]()
Dogwood with Sunroom - Floorplan 2 Apartment Unit: 0823Apartment Model: Dogwood with Sunroom$1,8463 Bedroom, 2 Bath, 1295 sq ftAvailable NowApartment Unit: 0831Apartment Model: Dogwood with Sunroom$1,9063 Bedroom, 2 Bath, 1295 sq ftAvailable September 2, 2026The Dogwood
3 Beds, 2 Baths, 1295 sq ftModel Gallery
Floorplans
Availability Details
Availability Date Unit Sq Ft Call for Availability The Dogwood 1295 sq ft Model Amenities and Features
Features
- Ceiling Fans
- Washer/Dryer Hookup
Kitchen
- Dishwasher
- Disposal
- Microwave
Living Space
- Walk-In Closets
Apartment Model: The DogwoodCall For Rates3 Bedroom, 2 Bath, 1295 sq ftUnavailable![]()
The Dogwood - Floorplan 1 ![]()
The Dogwood - Floorplan 2


Schedule a Tour
3D Tours
Property Information
- 404 Units
- 3 Stories
- Built in 1997
- Furnished
Fees and Policies
The fees listed below are community-provided and may exclude utilities or add-ons. All payments are made directly to the property and are non-refundable unless otherwise specified. Use the Cost Calculator to determine costs based on your needs.
Required Fees
One-Time Basics
- Due at Application
- Application FeeiMax of 4. Charged Per Applicant. Payable to Third Party.$75.00
- Administrative FeeiMax of 1. Charged Per Unit. Payable to Third Party.$250.00
- Due at Move-In
- Security DepositiMax of 1. Charged per unit.$100-$400
Utilities
- Electric UtilityiMax of 1. Charged Per Unit. Payable to Third Party.Usage-based/mo
- Pest ControliMax of 1. Charged Per Unit. Payable to Third Party.$6.00/mo
- Utility Management Service FeeiMax of 1. Varies per Building.Fee is different depending on building as some come directly from the city. Charged per unit.Varies/mo
- Water UtilityiMax of 1. Charged per unit. Payable to Third Party.Usage-based/mo
- Community TrashiMax of 1. Charge only applicable to select buildings. Charged per unit. Payable to Third Party.$12.00/mo
Other Fees and Policies
Pet Fees
- Cat
- Cat FeeiMax of 2. Charged Per Pet.$450.00
- Cat RentiCharged Per Pet.$15.00/mo
- Dog
- Dog FeeiMax of 2. Charged Per Pet.$450.00
- Dog RentiCharged Per Pet.$15.00/mo
- Pet FeeiMax of 3. Charged Per Pet. Payable to Third Party.$450.00
- Pet RentiMax of 3. Charged Per Pet. Payable to Third Party.$15.00/mo
None
None
Max of 2. Walker's Crossing is a pet-friendly community; we love our furry friends! There is a one-time, non-refundable pet fee of $450 per pet and $15 monthly pet rent per pet. Breed restrictions apply.
Max of 3.
Parking Fees
- Private/Detached Garage RentaliMax of 1. Charged Per Vehicle. Payable to Third Party.$140.00/mo
- Garage Parking
- Other
Max of 1.
Additional Parking Options
Storage Fees
- Storage RentaliMax of 1. Charged Per Rentable Item. Payable to Third Party.$40-$60/mo
Max of 1.
Property Fee Disclaimer: Based on community-supplied data and independent market research. Subject to change without notice. May exclude fees for mandatory or optional services and usage-based utilities.
Features and Amenities
On-Site Services
- Pet Washing Station
- Laundry Facilities
Community Features
- Clubhouse
- Corporate Housing
- Lounge
Outdoor Features
- Grill
- Courtyard
- Patio
Recreation and Fitness
- Fitness Center
- Putting Greens
- Pool
Interior Features
- Balcony
- Double Vanities
- Ceiling Fans
- Fireplace
- Washer/Dryer Hookup
- Washer/Dryer
Kitchen Amenities
- Dishwasher
- Microwave
- Pantry
- Quartz Countertops
- Disposal
- Stainless Steel Appliances
- Kitchen
- Granite Countertops
Living Area Features
- Walk In Closets
- Sunroom
- Vaulted Ceiling
- Bay Window
- Crown Molding
- Carpet
- Linen Closet
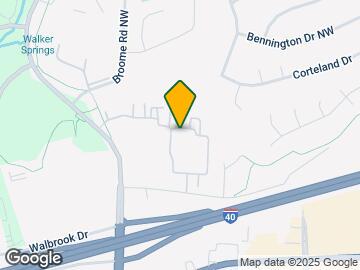
Map
- Shopping
- Colleges
- Grocery
- Medical
- Parks

Map

Frequently Asked Questions about Walker's Crossing
Where is Walker's Crossing located?
Walker's Crossing is located at 8301 Block House Way near the Westside area of Knoxville, TN
What is the current rent range at Walker's Crossing?
1 Bedroom to 3 Bedroom Apartments at Walker's Crossing currently range from $1,341 to $2,575
When is the leasing office open?
- The office Hours for Walker's Crossing are
- Monday 9:00 am–6:00 pm
- Tuesday 9:00 am–6:00 pm
- Wednesday 9:00 am–6:00 pm
- Thursday 9:00 am–6:00 pm
- Friday 9:00 am–6:00 pm
- Saturday 10:00 am–4:00 pm
- Sunday Closed
Are pets allowed?
Call us today to find out our pet policy and if we allow pets
Are there any rent specials?
The current rent special at Walker's Crossing is: REDUCED RATES + UP TO 1 MONTH FREE! Connect with Us to Learn More..
Renters Reviews and Ratings

Overpriced!
May 20, 2025 - Review from Apartments.comI've been living at Bell Walker’s Crossing Apartments for about 1.5 years. When I first moved in, the rent for my 1-bedroom unit was already higher than similar apartments in the area. A few months ago, I noticed that an identical unit in the same building was available for $350 less. I asked for a price match, but they refused. Instead, they told me I could pay a $400 transfer fee to move—basically charging me just to access a fair rent. Reluctantly, I accepted just to avoid overpaying ...further. One of the most frustrating issues is the broken mailboxes, which have been out of service for over a year. This means we’ve to drive to the post office multiple times per week just to get our mail. I've had multiple packages go missing, and even a check (for my previous unit's security deposit refund check) that was supposedly sent never reached me. It's been two weeks with no resolution, and management has not clarified how I will receive the missing payment. They have been saying that they are working for replacing the mailboxes for a long time but never happened! To be honest do not expect any solution if you have any kind of issue here! Be aware that this complex includes buildings constructed at different times—some are very outdated. Keep in mind that even the newer apartments have outdated kitchen appliances. On the other hand, if you get a newer unit, maintenance needs are minimal. There are also safety and quality-of-life concerns: sometimes you may see homeless individuals wandering through the property, and smoke smell is frequently noticeable in common areas with no effective enforcement. There is a car wash area which is good but the nozzle has been broken for a while and never been replaced. Also you need to pay for the vacuum which is usually free for most of the apartment complexes. The only real positives are the being very close to shopping centers, restaurants, and the Greenway. However, with many new apartment complexes being built across West Knoxville, I would strongly recommend exploring other options first. The only reason I’ve been staying here is because moving again feels like a big hassle—not because I’m satisfied.Read MoreProperty Manager Responded
May 30, 2025Thank you for bringing your concerns to our attention. We are glad you enjoy our excellent location but regret that you are not equally satisfied with all aspects of your stay in our community. Our team would be happy to speak with you about the mailboxes and ways we can elevate your stay. We can be reached at any time at WalkersCrossing@bellpartnersinc.com. We look forward to hearing from you.
No in person showing
June 15, 2023 - Review from Apartments.comI am not sure how this apartment complex expects someone to rent an apartment with only a video to show you of the apartment. I scheduled an 'in person' appointment to come look at an apartment. The office confirmed my appointment for an 'in person' showing several times before my appointment. When I arrived they wanted to show me a video. I can look at videos all day long from the comfort of my home. I re-arranged my schedule and had to take off work for this 'in person' viewing. They need to ...let people know there is no such thing as 'in person' showing for these apartments.Read More
Great Place To Call Home!
October 11, 2022 - Review from Apartments.comI have lived here for four years and this is a great place to call home! I have friendly neighbors and my pets are welcome! Very convenient area as well!Property Manager Responded
October 12, 2022Thank you so much for taking the time to leave us a five star review! We are so happy to see that our residents are happy at Bell Walker's Crossing! Don't ever hesitate if you need anything! We are always happy to help! Kelly, Leasing Consultant
Not as advertised. NOT LUXURY
October 7, 2022 - Review from Apartments.comThe counters in most units are formica, lighting is old florescent fixtures,appliances are inferior, kitchens small and microwaves are not included. Pool was nice at first but taken over by drunk young adults and renters with house arrest bracelets are common. Noise can be an issue depending on your neighbors. Floors/ ceilings are thin you hear every footstep and windows are not sealed well. Bugs come out of the drain and management's cure was to put clorox in drains nightly. Other than aweful ...fumes it seemed to make no difference. Water is an issue. You pay not for yours but a portion of everyone's. Shower heads squeal, pipes jump. Was told there are leaks when asked about all the digging on the property where landscaping wasn't replaced. It was very expensive to leave early. Recommend short least to make sure you can tolerate it.Read MoreProperty Manager Responded
October 20, 2022Tracey, Thank you for your continued feedback, we value your honest opinion. A member of our team will be in contact regarding the items that you mentioned. Thank you, Tabitha - Community Manager
Verified Renter
May 11, 2021 - Review from Apartments.comMoving from out of state is always a hassle but the team here at Bell walkers Crossing are amazing at what they do. Their photos and floor plans are exactly what you see online no fake photos no gimmicks ! It's conveniently located near everything which is a plus for someone who knows nothing about the area ! I was so nervous about this move the staff here made everything so easy . After 12 hours of driving all I had to do was come in pay rent although I had an option to do so online. No matter ...who I spoke with they were very knowledgeable about every question I had ! When i pulled into the apartment complex that is when I knew I made the right choice for my family. We have been here officially a month and I have not one complaint !Read MoreProperty Manager Responded
May 15, 2021Fantasia, thank you so much for your kind review of our community. We are ecstatic you chose Bell Walker's Crossing as your new home! I'm so happy to hear your move was smooth and seamless. Bell Partners' motto is We Care. We Deliver, and I hope you get to see that we care so much about our residents! If you should ever need anything please do not hesitate to give us a call. -Diane, Assistant Community Manager
Verified Renter
May 4, 2021 - Review from Apartments.comI have lived at Bell Walkers Crossing for a year and a half and am very glad that I chose this apartment complex. There are many reasons I like living here, but two are paramount. One is that they did not cut corners in designing and building this complex. The doors fit snugly, the view out my huge front window is pleasant (an urban woods in my case), and intruding sounds are not a problem. They just used good materials in raising and finishing these structures. The second reason I feel ...fortunate in having chosen Bell Walkers is the maintenance team and how it is managed. Their response has always been timely, and when they get here, they show that they are experienced problem solvers. They are super friendly and efficient. Altogether, Bell Walkers is well built and well run.Read MoreProperty Manager Responded
November 25, 2021Thank you so much for taking the time to leave us a review of our community! We appreciate your residency and your review of our team. We strive to live by our company's motto We Care. We Deliver! I'm go glad you're experiencing that with our service to our residents. If there's anything we can ever do for you please do not hesitate to contact us. -Diane, Assistant Assistant Community Manager
Verified Renter
April 27, 2021 - Review from Apartments.comBell Walkers Crossing is a wonderful place to live. The pool area looks like a resort area, and has a nice barbecue pit. There's so many places to walk around the complex and it connects to a greenway. So with friendly neighbors, office staff and the maintenance crew, I'm living my blessed life here.Property Manager Responded
May 1, 2021We want to thank you so much for taking the time to leave such a thoughtful review! We are so happy that you have had such a wonderful experience with us! Please let us know if there is ever anything that we can do for you! We are happy to help! -Kelly, Leasing Consultant
Verified Renter
April 23, 2021 - Review from Apartments.comBell Walkers Crossing exceeded my expectations. I researched apartments for a year before renting here, and I am so happy with my decision to live here. The community is wonderful, and the grounds are pretty. I love my apartment and the space I have. The location is perfect, and the amenities are great here. I would definitely recommend BWC to anyone apartment searching.Property Manager Responded
May 1, 2021Hi there, We are so happy to see that we have earned a five star review! We are so happy to have you with us at BWC! We are so glad that you have had such a wonderful experience! Please let us know if there is anything we can do to for you! -Kelly, Leasing Consultant
Verified Renter
April 23, 2021 - Review from Apartments.comI've had the opportunity to see 25 different rental properties in the Knoxville and by far this is the better place to live. Location, staff, and the management team makes this an excellent choice for anyone looking for an apartment. The maintenance team all deserve a A rating.Property Manager Responded
May 1, 2021We want to take the time to thank you for leaving us a five star review! We are so happy you chose BWC as your home! We truly value our residents and want them to have the best experience they can have! Please let us know if we can do anything for you! -Kelly, Leasing Consultant
Verified Renter
April 23, 2021 - Review from Apartments.comMy wife and I have resided at Bell Walkers Crossing (BWC) for eight years. We have been, and continue to be, totally satisfied with every aspect of BWC, The staff is friendly, responsive and very caring for all who reside here. The maintenance team is second to none. The property is well maintained through all seasons and the amenities are plentiful and well maintained. If you are seeking a safe, enjoyable and welcoming community to call home, you would do well to at least pay a visit to the ...staff of BWC. One look and you will know why BWC is well worth your consideration.Read MoreProperty Manager Responded
May 1, 2021Thank you so much for leaving us a five star review! We are so happy that you have been a part of our Bell Family for eight years! Our Motto is We Care, We deliver. I am so happy to see that we have lived up to that! Please reach out if there is ever anything that we can help you with! -Kelly, Leasing Consultant
Verified Renter
March 22, 2021 - Review from Apartments.comMy wife and I love it here this place feels like Home thank you all for being so nice.Property Manager Responded
March 27, 2021Hey there! Thank you so much for leaving us such a wonderful review! We are so happy to see that our residents are enjoying their time with us at Bell Walker's Crossing! Please let us know if you ever need anything. We are happy to help! -Kelly, Leasing Consultant
Verified Renter
March 22, 2021 - Review from Apartments.comWe retired four years ago and are exceptionally happy and content that we made Bell Walkers Crossing our home.Property Manager Responded
March 27, 2021Thank you so much for taking the time to leave us a five star review! We are so happy to hear that you are happy with Bell Walker's Crossing! We are so glad you chose us as your home! Please let us know if there is anything we can do for you! -Kelly, Leasing Consultant
Nearby Schools
Bearden High School
Bearden Elementary
Bearden Middle School
About GreatSchools Data on ApartmentHomeLiving.com.
Points of Interest
Time and distance from Walker's Crossing.
Arts Museums and Landmarks
Big Box and Retail
Jcpenney
Kroger
Walgreens
Colleges and Universities
Lincoln Memorial University - Cedar Bluff - Cedar Bluff Campus
Pellissippi State Community College - Division Street Campus
Groceries
Kroger
Food City
Publix
Hospitals
Parkwest Medical Center
University Of Tennessee Medical Center
East Tennessee Childrens Hospital
Parks and Recreation
Walker's Crossing has 5 parks within 9.1 miles, including Lakeshore Park, Mary Vestal Park, Fort Dickerson Park, First Creek Park, and Adair Park.
Shopping Centers
Walker's Crossing has 5 shopping centers within 0.7 miles.
Nearby Neighborhoods
Rental Price Ranges in the Area
| Bedroom | Average Rent | Cheapest Rent | Highest Rent |
|---|---|---|---|
| Knoxville Studio Apartments | $1,289 | $850 | $2,199 |
| Knoxville 1 Bedroom Apartments | $1,543 | $800 | $4,100 |
| Knoxville 2 Bedroom Apartments | $1,714 | $799 | $4,750 |
| Knoxville 3 Bedroom Apartments | $1,933 | $799 | $5,135 |
| Knoxville 4 Bedroom Apartments | $1,492 | $799 | $3,596 |
| Knoxville 5 Bedroom Apartments | $1,423 | $1,000 | $1,899 |
Browse Top Apartments in Knoxville
By Price
By Community Type
- Knoxville Apartments for Rent by Owner
- Knoxville Apartments with Rent Specials
- Knoxville Top Rated Apartments
- Knoxville Corporate Apartments
- Knoxville Furnished Apartments
- Knoxville Gated Apartments
- Knoxville Loft Apartments
- Knoxville Low Income Apartments
- New Knoxville Apartments
- Knoxville Senior Apartments
- Knoxville Short-term Apartments
- Knoxville Student Apartments
- Knoxville Apartments with Utilities Included
Max of 2. Walker's Crossing is a pet-friendly community; we love our furry friends! There is a one-time, non-refundable pet fee of $450 per pet and $15 monthly pet rent per pet. Breed restrictions apply.