


- 1–2 Bedrooms
- $1,212-$5,604 Pricing
- 400–920 Square Feet
About 81 Fifty at West Hills
81 Fifty offers the best of local Portland. Our West Hills apartments for rent are nestled in the spectacular Southwest Portland, within the walls of our renovated homes, you'll find a mix of modern design, knockout views of nearby scenery, and quick access to vibrant downtown life just minutes away.
81 Fifty at West Hills is located in the Cedar Hills Cedar Mill Neighborhood and 97225 Zip code of Portland, OR. This community is professionally managed by Olympus Property
Unique Features and Amenities
- 24-hour emergency maintenance
- 24-hour fitness center and yoga studio
- Balcony/patio
- Bark park
- Brushed nickel finishes
- Ceiling Fan
- Community garden
- Garages available
- Heated swimming pool
- High-speed internet access
- Leasing desk
- Modern white cabinets
- Online payments and service requests
- On-site management
- Outdoor kitchen
- Pet spa
- Quartz countertops in select apartment homes
- Resident clubhouse
- Walk-in closets in select apartment homes
- Wood-style flooring in select apartment homes
Property Contact Info
- Listed by:
- Agency:
- Vendor Logo:
- Website:
- View Property Website
- Call Us:
- (971) 351-3114
- Disclaimer:
Office Hours
| Monday | 9:00 am–6:00 pm |
| Tuesday | 9:00 am–6:00 pm |
| Wednesday | 9:00 am–6:00 pm |
| Thursday | 9:00 am–6:00 pm |
| Friday | 9:00 am–6:00 pm |
| Saturday | 10:00 am–5:00 pm |
| Sunday | Closed |
Floorplan Pricing and Availability
81 Fifty at West Hills offers 1 to 2 Bedroom apartments starting from $1,212 and having 400–920 sq ft. Here is the current pricing and availability:
New! Interactive Property Map
 ApartmentHomeLiving.com's new Interactive Property Map allows you to see where every available unit is located at this community.Try It Now >
1 Bedroom
Floorplan A1
From $1,212
1 Bed, 1 Bath, 400 sq ftAvailable NowModel Gallery
Floorplans
Availability Details
Price Availability Date Unit Sq Ft From $1,212 Available Now A1 400 sq ft Model Amenities and Features
Features
- High Speed Internet Access
- Smoke Free
Model Rent and Fees
Model Price Range
- $1,212 - $3,275
Apartment Model: A1From $1,2121 Bedroom, 1 Bath, 400 sq ftAvailable Now![]()
A1 - Floorplan 1 ![]()
A1 - Floorplan 2 Floorplan A2
From $1,458
1 Bed, 1 Bath, 644 sq ftAvailable NowModel Gallery
Floorplans
Availability Details
Price Availability Date Unit Sq Ft Deposit View Details $1,548 Available Now D207 644 $500 $1,458 Available Now O202 644 $500 $1,458 Available Now O205 644 $500 Model Amenities and Features
Features
- Air Conditioning
- Balcony
- Cable Ready
- Ceiling Fans
- Energy Star Labeled
- Fireplace
- High Speed Internet Access
- Tub/Shower
- Washer/Dryer
Kitchen
- Dishwasher
- Disposal
- Kitchen
- Microwave
- Quartz Countertops
- Refrigerator
Model Rent and Fees
Model Price Range
- $1,458 - $4,415
Current Available Pricing
- $1,458 - $1,548
Unit D207 Rent and Fees
Unit Price
- $1,548
View Details and Rent EstimateDeposit
- $500 deposit
Model Rent and Fees
Model Price Range
- $1,458 - $4,415
Unit O202 Rent and Fees
Unit Price
- $1,458
View Details and Rent EstimateDeposit
- $500 deposit
Model Rent and Fees
Model Price Range
- $1,458 - $4,415
Unit O205 Rent and Fees
Unit Price
- $1,458
View Details and Rent EstimateDeposit
- $500 deposit
Model Rent and Fees
Model Price Range
- $1,458 - $4,415
Apartment Model: A2From $1,4581 Bedroom, 1 Bath, 644 sq ftAvailable Now![]()
A2 - Floorplan 1 ![]()
A2 - Floorplan 2 Apartment Unit: D207Apartment Model: A2$1,5481 Bedroom, 1 Bath, 644 sq ftAvailable NowApartment Unit: O202Apartment Model: A2$1,4581 Bedroom, 1 Bath, 644 sq ftAvailable NowApartment Unit: O205Apartment Model: A2$1,4581 Bedroom, 1 Bath, 644 sq ftAvailable Now2 Bedrooms
Show Unavailable FloorplansFloorplan B3
From $1,965
2 Beds, 2 Baths, 908 sq ftAvailable NowModel Gallery
Floorplans
Availability Details
Price Availability Date Unit Sq Ft Deposit View Details $1,965 Available Now C203 908 $500 Call For Rates September 2, 2026 O104 908 $500 Call For Rates September 5, 2026 P103 908 $500 Model Amenities and Features
Features
- Air Conditioning
- Balcony
- Cable Ready
- Ceiling Fans
- Energy Star Labeled
- Fireplace
- High Speed Internet Access
- Tub/Shower
- Washer/Dryer
Kitchen
- Dishwasher
- Disposal
- Kitchen
- Microwave
- Quartz Countertops
- Refrigerator
Model Rent and Fees
Model Price Range
- $1,965 - $5,604
Current Available Pricing
- Call For Rates
Unit C203 Rent and Fees
Unit Price
- $1,965
View Details and Rent EstimateDeposit
- $500 deposit
Model Rent and Fees
Model Price Range
- $1,965 - $5,604
Unit O104 Rent and Fees
Deposit
- $500 deposit
Model Rent and Fees
Model Price Range
- $1,965 - $5,604
Unit P103 Rent and Fees
Deposit
- $500 deposit
Model Rent and Fees
Model Price Range
- $1,965 - $5,604
Apartment Model: B3From $1,9652 Bedroom, 2 Bath, 908 sq ftAvailable Now![]()
B3 - Floorplan 1 ![]()
B3 - Floorplan 2 Apartment Unit: C203Apartment Model: B3$1,9652 Bedroom, 2 Bath, 908 sq ftAvailable NowApartment Unit: O104Apartment Model: B3Call For Rates2 Bedroom, 2 Bath, 908 sq ftAvailable September 2, 2026Apartment Unit: P103Apartment Model: B3Call For Rates2 Bedroom, 2 Bath, 908 sq ftAvailable September 5, 2026Floorplan B2
From $1,814
2 Beds, 1 Bath, 884 sq ftAvailable Aug 14Model Gallery
Floorplans
Availability Details
Price Availability Date Unit Sq Ft Deposit View Details $1,989 August 14, 2026 M301 884 $500 $1,814 August 19, 2026 D208 884 $500 Model Amenities and Features
Features
- Air Conditioning
- Balcony
- Cable Ready
- Ceiling Fans
- Energy Star Labeled
- Fireplace
- High Speed Internet Access
- Tub/Shower
- Washer/Dryer
Kitchen
- Dishwasher
- Disposal
- Kitchen
- Microwave
- Quartz Countertops
- Refrigerator
Model Rent and Fees
Model Price Range
- $1,814 - $5,504
Current Available Pricing
- $1,814 - $1,989
Unit M301 Rent and Fees
Unit Price
- $1,989
View Details and Rent EstimateDeposit
- $500 deposit
Model Rent and Fees
Model Price Range
- $1,814 - $5,504
Unit D208 Rent and Fees
Unit Price
- $1,814
View Details and Rent EstimateDeposit
- $500 deposit
Model Rent and Fees
Model Price Range
- $1,814 - $5,504
Apartment Model: B2From $1,8142 Bedroom, 1 Bath, 884 sq ftAvailable August 14, 2026![]()
B2 - Floorplan 1 ![]()
B2 - Floorplan 2 Apartment Unit: M301Apartment Model: B2$1,9892 Bedroom, 1 Bath, 884 sq ftAvailable August 14, 2026Apartment Unit: D208Apartment Model: B2$1,8142 Bedroom, 1 Bath, 884 sq ftAvailable August 19, 2026Floorplan B1
From $1,744
2 Beds, 1 Bath, 843 sq ftAvailable Aug 24Cheapest 2 BedroomThis is the cheapest 2 Bedroom at this PropertyModel Gallery
Floorplans
Availability Details
Price Availability Date Unit Sq Ft Deposit View Details $1,775 August 24, 2026 S101 843 $500 $1,744 September 12, 2026 S202 843 $500 Model Amenities and Features
Features
- Air Conditioning
- Balcony
- Cable Ready
- Ceiling Fans
- Energy Star Labeled
- Fireplace
- High Speed Internet Access
- Tub/Shower
- Washer/Dryer
Kitchen
- Dishwasher
- Disposal
- Kitchen
- Microwave
- Quartz Countertops
- Refrigerator
Model Rent and Fees
Model Price Range
- $1,744 - $4,911
Current Available Pricing
- $1,744 - $1,775
Unit S101 Rent and Fees
Unit Price
- $1,775
View Details and Rent EstimateDeposit
- $500 deposit
Model Rent and Fees
Model Price Range
- $1,744 - $4,911
Unit S202 Rent and Fees
Unit Price
- $1,744
View Details and Rent EstimateDeposit
- $500 deposit
Model Rent and Fees
Model Price Range
- $1,744 - $4,911
Apartment Model: B1From $1,7442 Bedroom, 1 Bath, 843 sq ftAvailable August 24, 2026![]()
B1 - Floorplan 1 ![]()
B1 - Floorplan 2 Apartment Unit: S101Apartment Model: B1$1,7752 Bedroom, 1 Bath, 843 sq ftAvailable August 24, 2026Apartment Unit: S202Apartment Model: B1$1,7442 Bedroom, 1 Bath, 843 sq ftAvailable September 12, 2026Floorplan B4
2 Beds, 2 Baths, 920 sq ftLargest 2 BedroomThis is the largest 2 Bedroom at this PropertyModel Gallery
Floorplans
Availability Details
Availability Date Unit Sq Ft Call for Availability B4 920 sq ft Model Amenities and Features
Features
- Air Conditioning
- Balcony
- Cable Ready
- Ceiling Fans
- Energy Star Labeled
- Fireplace
- High Speed Internet Access
- Tub/Shower
- Washer/Dryer
Kitchen
- Dishwasher
- Disposal
- Kitchen
- Microwave
- Quartz Countertops
- Refrigerator
Apartment Model: B4Call For Rates2 Bedroom, 2 Bath, 920 sq ftUnavailable![]()
B4 - Floorplan 1 ![]()
B4 - Floorplan 2


Schedule a Tour
Property Information
- 357 Units
- 3 Stories
- Built in 1987
- Renovated In 2013
- Furnished Units Available
Fees and Policies
The fees listed below are community-provided and may exclude utilities or add-ons. All payments are made directly to the property and are non-refundable unless otherwise specified. Use the Cost Calculator to determine costs based on your needs.
Required Fees
One-Time Basics
- Due at Application
- Application feeiMax of 1. Charged Per Applicant.$46.00
- Due at Move-In
- Security DepositiMax of 1. Charged Per Unit.$500.00
Utilities
- Common Area ElectriciMax of 1. Charged Per Unit.Usage-Based/mo
- Electric UtilityiMax of 1. Charged Per Unit. Payable to Third Party.Usage-Based/mo
- Valet TrashiMax of 1. Charged Per Unit.$15.25/mo
- Gas UtilityiMax of 1. Charged per unit. Payable to Third Party.Usage-Based/mo
- Water UtilityiMax of 1. Charged per unit.Usage-Based/mo
- Community TrashiMax of 1. Charged per unit.Usage-Based/mo
Other Fees and Policies
Pet Fees
- Cat
- Pet RentiMax of 2. Charged Per Pet.$30.00/mo
- Dog
- Pet RentiMax of 2. Charged Per Pet.$30.00/mo
Breed restrictions may apply
Breed restrictions may apply
Max of 2. $350 Pet Fee for One Pet / $150 for Second Pet.
Parking Fees
- Private/Detached Garage RentaliMax of 1. Charged Per Vehicle.$140.00/mo
- Car Port
- Parking FeeiMax of 1. Charged Per Vehicle.$35.00/mo
- Other
Max of 1.
Max of 1.
Additional Parking Options
Property Fee Disclaimer: Based on community-supplied data and independent market research. Subject to change without notice. May exclude fees for mandatory or optional services and usage-based utilities.
Features and Amenities
Community Features
- Business Center
- Clubhouse
Recreation and Fitness
- Fitness Center
- Spa
- Tennis Court
- Racquetball Court
- Pool
Interior Features
- Balcony
- Energy Star Labeled
- Tub/Shower
- Ceiling Fans
- Fireplace
- High Speed Internet Access
- Cable Ready
- Washer/Dryer
- Air Conditioning
Kitchen Amenities
- Dishwasher
- Microwave
- Refrigerator
- Disposal
- Quartz Countertops
- Kitchen
Living Area Features
- Walk In Closets
- Recreation Room
Outdoor Features
- Patio
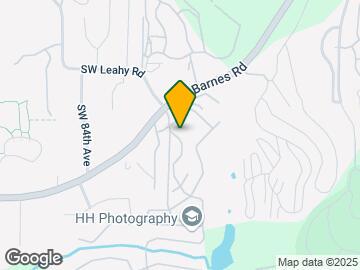
Map
- Shopping
- Colleges
- Grocery
- Medical
- Parks
- Transportation
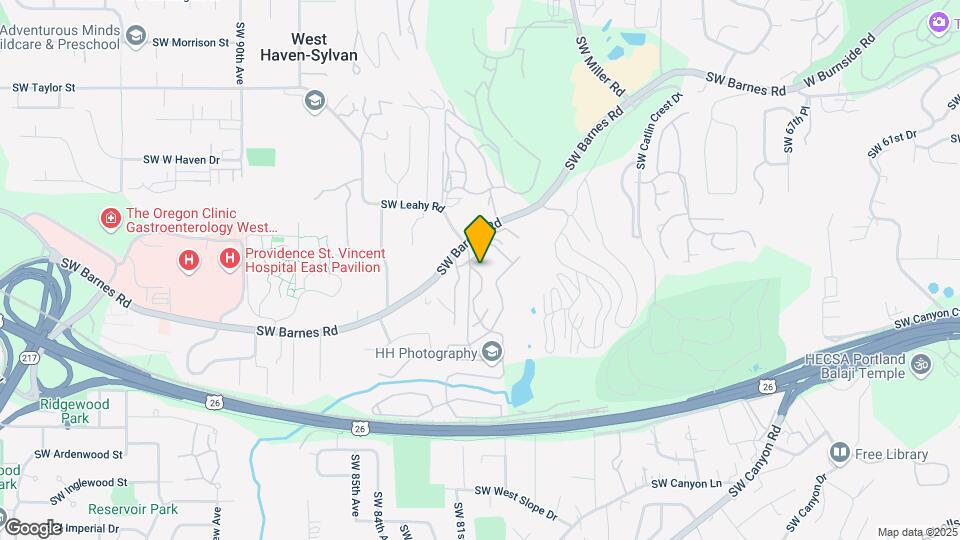
Map
Getting Around
60 / 100 Moderately walkable
30 / 100 Limited public transit
30 / 100 Somewhat Bikeable
90 / 100 Exceptionally car friendly
 details
Getting to Know the Area
50 / 100 Restaurants
40 / 100 Cafes
40 / 100 Nightlife
30 / 100 Shopping
60 / 100 Parks
50 / 100 Noise Level
Frequently Asked Questions about 81 Fifty at West Hills
Where is 81 Fifty at West Hills located?
81 Fifty at West Hills is located at 8150 SW Barnes Rd near the Cedar Hills Cedar Mill area of Portland, OR
What is the current rent range at 81 Fifty at West Hills?
1 Bedroom to 2 Bedroom Apartments at 81 Fifty at West Hills currently range from $1,212 to $2,075
When is the leasing office open?
- The office Hours for 81 Fifty at West Hills are
- Monday 9:00 am–6:00 pm
- Tuesday 9:00 am–6:00 pm
- Wednesday 9:00 am–6:00 pm
- Thursday 9:00 am–6:00 pm
- Friday 9:00 am–6:00 pm
- Saturday 10:00 am–5:00 pm
- Sunday Closed
Are pets allowed?
Call us today to find out our pet policy and if we allow pets
Nearby Schools
West Tualatin View Elementary School
Cedar Park Middle School
Beaverton High School
About GreatSchools Data on ApartmentHomeLiving.com.
Points of Interest
Time and distance from 81 Fifty at West Hills.
Arts Museums and Landmarks
Big Box and Retail
Safeway
Walgreens
Target
Colleges and Universities
Groceries
Safeway
New Seasons Market
Trader Joe's
Hospitals
Military Bases
Portland Airport Air Guard Station
Camp Withycombe National Guard
Parks and Recreation
81 Fifty at West Hills has 2 parks within 5.5 miles, including Pittcock Mansion, and Oaks Amusement Park.
Shopping Centers
81 Fifty at West Hills has 5 shopping centers within 1.1 miles.
Transit Stations
Sunset Transit Center-MAX Blue Line
Sunset Transit Center-MAX Red Line
Washington Park-MAX Red Line
Nearby Neighborhoods
Rental Price Ranges in the Area
| Bedroom | Average Rent | Cheapest Rent | Highest Rent |
|---|---|---|---|
| Portland Studio Apartments | $1,364 | $320 | $9,818 |
| Portland 1 Bedroom Apartments | $1,753 | $698 | $6,421 |
| Portland 2 Bedroom Apartments | $2,080 | $837 | $8,630 |
| Portland 3 Bedroom Apartments | $2,466 | $1,395 | $10,000+ |
| Portland 4 Bedroom Apartments | $5,168 | $1,902 | $10,000+ |
| Portland 5 Bedroom Apartments | $7,344 | $5,098 | $9,590 |
Browse Top Apartments in Portland
By Price
- Cheap Portland Apartments
- Portland Apartments Under $500
- Portland Apartments Under $600
- Portland Apartments Under $700
- Portland Apartments Under $800
- Portland Apartments Under $900
- Portland Apartments Under $1000
- Portland Apartments Under $1200
- Portland Apartments Under $1500
- Portland Apartments Under $2000
- Portland Luxury Apartments
By Community Type
- Portland Apartments for Rent by Owner
- Portland Apartments with Rent Specials
- Portland Top Rated Apartments
- Portland Corporate Apartments
- Portland Furnished Apartments
- Portland Gated Apartments
- Portland Loft Apartments
- Portland Low Income Apartments
- Portland Military Apartments
- New Portland Apartments
- Portland Senior Apartments
- Portland Short-term Apartments
- Portland Student Apartments
- Portland Apartments with Utilities Included
Max of 2. $350 Pet Fee for One Pet / $150 for Second Pet.