
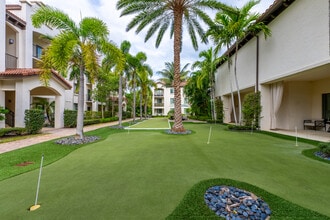

- 1–3 Bedrooms
- $2,352-$10,367 Pricing
- 727–2,024 Square Feet
Rent Specials
Now Leasing Newly Renovated Apartments. Call today for information. *Restrictions May Apply
About Del Ola
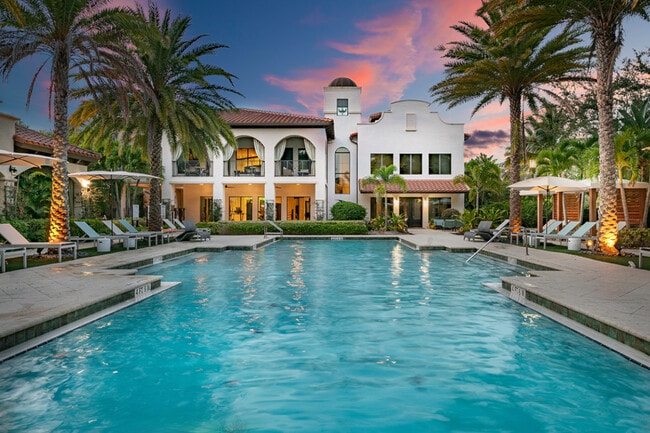

Location is everything. Treat yourself to retail therapy at Town Center Mall, explore popular downtown spots like the Centre for the Arts and Mizner Park, then go for a drive to the shops and restaurants of Downtown Delray Beach. Experience all the living benefits of an exclusive Boca Raton address, combined with upscale apartment features like quartz countertops and stainless-steel appliances, and resort-style amenities. You?ll be proud to come home to the beautiful community at Del Ola. The price shown reflects Base Rent only. Residents are responsible for additional required fees, including but not limited to an application fee, security deposit, community amenity fee, and utility charges. These fees are assessed per applicant or per unit as applicable and may vary based on usage or lease terms. Please consult a leasing agent for a comprehensive list of all required, optional, and situational fees.
Del Ola is located in the Downtown Boca Raton Neighborhood and 33487 Zip code of Boca Raton, FL. This community is professionally managed by Bozzuto Management Company
Unique Features and Amenities
- .Nest Learning Thermostats
- .Stainless Steel Appliances
- Attached/Detached Garages
- Bocce Ball Court
- Boxing Room
- Deep-Soaking, Roman-Style Bathtubs
- Designer Subway Tile Backsplash
- Energy-Efficient, Stainless Steel Appliances
- Leash-Free Bark Park

- Living Room and Bedroom Ceiling Fans
- NEST Thermostats
- Nine-Foot Ceilings
- On-Site Parking
- Poolside Lounge with a Bar, Fireplace, BBQ Grills
- Putting Green
- Quartz Countertops
- Tile Backsplash
- Tile Flooring
- Under-Cabinet LED Lighting
- Undermount Sinks
- Walk-In Closets
- Walk-In, Glass-Door Showers
- Yoga Room
Property Contact Info

- Listed by:
- Agency:
- Vendor Logo:
- Website:
- View Property Website
- Call Us:
- (754) 253-2617
- Disclaimer:
Floorplan Pricing and Availability
Del Ola offers 1 to 3 Bedroom apartments starting from $2,352 and having 727–2,024 sq ft. Here is the current pricing and availability:
New! Interactive Property Map
 ApartmentHomeLiving.com's new Interactive Property Map allows you to see where every available unit is located at this community.Try It Now >
1 Bedroom
Barcelona
From $2,352
1 Bed, 1 Bath, 774 sq ftAvailable NowCheapest 1 BedroomThis is the cheapest 1 Bedroom at this PropertyModel Gallery
Floorplans
Availability Details
Price Availability Date Unit Sq Ft View Details $2,352 Available Now 22-203 774 $2,467 Available Now 22-503 774 $2,459 Available Now 11-410 774 Model Amenities and Features
Features
- Balcony
- Ceiling Fans
- Washer/Dryer
Kitchen
- Dishwasher
- Island Kitchen
- Microwave
- Range
Living Space
- Walk-In Closets
Outdoor Space
- Patio
Unique Features
- Deep-Soaking, Roman-Style Bathtubs
- Designer Subway Tile Backsplash
- NEST Thermostats
- Nine-Foot Ceilings
- Under-Cabinet LED Lighting
- Walk-In, Glass-Door Showers
Model Rent and Fees
Model Price Range
- $2,352 - $5,235
Current Available Pricing
- $2,352 - $2,467
Unit 22-203 Amenities and Features
Features
- Balcony
- Ceiling Fans
- Washer/Dryer
Kitchen
- Dishwasher
- Island Kitchen
- Microwave
- Range
Living Space
- Walk-In Closets
Outdoor Space
- Patio
Unique Features
- Deep-Soaking, Roman-Style Bathtubs
- Designer Subway Tile Backsplash
- NEST Thermostats
- Nine-Foot Ceilings
- Under-Cabinet LED Lighting
- Walk-In, Glass-Door Showers
Unit 22-203 Rent and Fees
Unit Price
- $2,352
Model Rent and Fees
Model Price Range
- $2,352 - $5,235
Unit 22-503 Amenities and Features
Features
- Balcony
- Ceiling Fans
- Washer/Dryer
Kitchen
- Dishwasher
- Island Kitchen
- Microwave
- Range
Living Space
- Walk-In Closets
Outdoor Space
- Patio
Unique Features
- Deep-Soaking, Roman-Style Bathtubs
- Designer Subway Tile Backsplash
- NEST Thermostats
- Nine-Foot Ceilings
- Under-Cabinet LED Lighting
- Walk-In, Glass-Door Showers
Unit 22-503 Rent and Fees
Unit Price
- $2,467
Model Rent and Fees
Model Price Range
- $2,352 - $5,235
Unit 11-410 Amenities and Features
Features
- Balcony
- Ceiling Fans
- Washer/Dryer
Kitchen
- Dishwasher
- Island Kitchen
- Microwave
- Range
Living Space
- Walk-In Closets
Outdoor Space
- Patio
Unique Features
- Deep-Soaking, Roman-Style Bathtubs
- Designer Subway Tile Backsplash
- NEST Thermostats
- Nine-Foot Ceilings
- Under-Cabinet LED Lighting
- Walk-In, Glass-Door Showers
Unit 11-410 Rent and Fees
Unit Price
- $2,459
Model Rent and Fees
Model Price Range
- $2,352 - $5,235
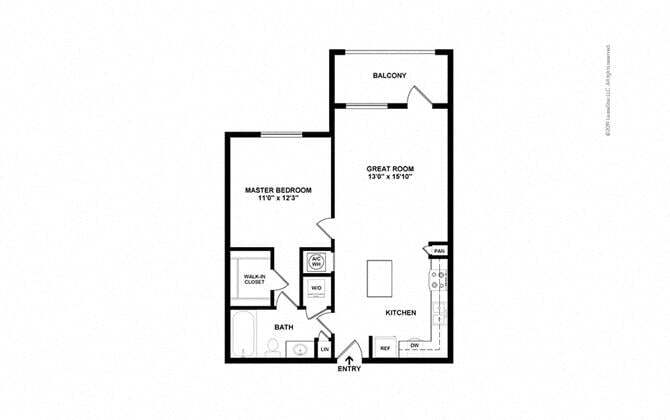
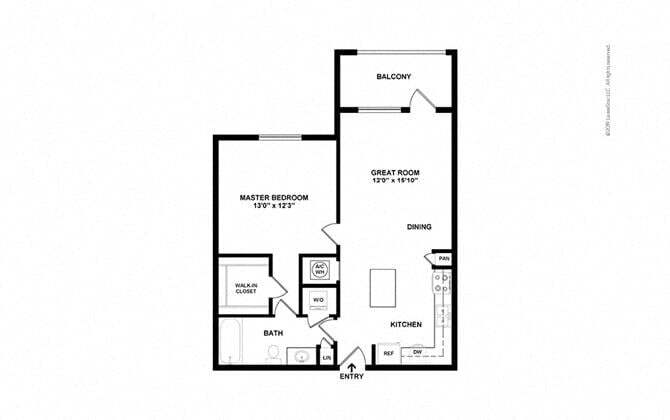
Apartment Model: BarcelonaFrom $2,3521 Bedroom, 1 Bath, 774 sq ftAvailable Now![]()
Barcelona - Floorplan Apartment Unit: 22-203Apartment Model: Barcelona$2,3521 Bedroom, 1 Bath, 774 sq ftAvailable NowApartment Unit: 22-503Apartment Model: Barcelona$2,4671 Bedroom, 1 Bath, 774 sq ftAvailable NowApartment Unit: 11-410Apartment Model: Barcelona$2,4591 Bedroom, 1 Bath, 774 sq ftAvailable NowTerrazzo
From $2,374
1 Bed, 1 Bath, 839 sq ftAvailable NowModel Gallery
Floorplans
Availability Details
Price Availability Date Unit Sq Ft View Details $2,424 Available Now 14-104 839 $2,374 June 5, 2026 08-206 839 $2,374 June 12, 2026 12-204 839 Model Amenities and Features
Features
- Balcony
- Ceiling Fans
- Washer/Dryer
Kitchen
- Dishwasher
- Island Kitchen
- Microwave
- Range
Outdoor Space
- Patio
Unique Features
- Deep-Soaking, Roman-Style Bathtubs
- Designer Subway Tile Backsplash
- NEST Thermostats
- Nine-Foot Ceilings
- Under-Cabinet LED Lighting
- Walk-In Closets
- Walk-In, Glass-Door Showers
Model Rent and Fees
Model Price Range
- $2,374 - $5,850
Current Available Pricing
- $2,374 - $2,424
Unit 14-104 Amenities and Features
Features
- Balcony
- Ceiling Fans
- Washer/Dryer
Kitchen
- Dishwasher
- Island Kitchen
- Microwave
- Range
Living Space
- Walk-In Closets
Outdoor Space
- Patio
Unique Features
- Deep-Soaking, Roman-Style Bathtubs
- Designer Subway Tile Backsplash
- NEST Thermostats
- Nine-Foot Ceilings
- Under-Cabinet LED Lighting
- Walk-In, Glass-Door Showers
Unit 14-104 Rent and Fees
Unit Price
- $2,424
Model Rent and Fees
Model Price Range
- $2,374 - $5,850
Unit 08-206 Amenities and Features
Features
- Balcony
- Ceiling Fans
- Washer/Dryer
Kitchen
- Dishwasher
- Island Kitchen
- Microwave
- Range
Living Space
- Walk-In Closets
Outdoor Space
- Patio
Unique Features
- Deep-Soaking, Roman-Style Bathtubs
- Designer Subway Tile Backsplash
- NEST Thermostats
- Nine-Foot Ceilings
- Under-Cabinet LED Lighting
- Walk-In, Glass-Door Showers
Unit 08-206 Rent and Fees
Unit Price
- $2,374
Model Rent and Fees
Model Price Range
- $2,374 - $5,850
Unit 12-204 Amenities and Features
Features
- Balcony
- Ceiling Fans
- Washer/Dryer
Kitchen
- Dishwasher
- Island Kitchen
- Microwave
- Range
Living Space
- Walk-In Closets
Outdoor Space
- Patio
Unique Features
- Deep-Soaking, Roman-Style Bathtubs
- Designer Subway Tile Backsplash
- NEST Thermostats
- Nine-Foot Ceilings
- Under-Cabinet LED Lighting
- Walk-In, Glass-Door Showers
Unit 12-204 Rent and Fees
Unit Price
- $2,374
Model Rent and Fees
Model Price Range
- $2,374 - $5,850
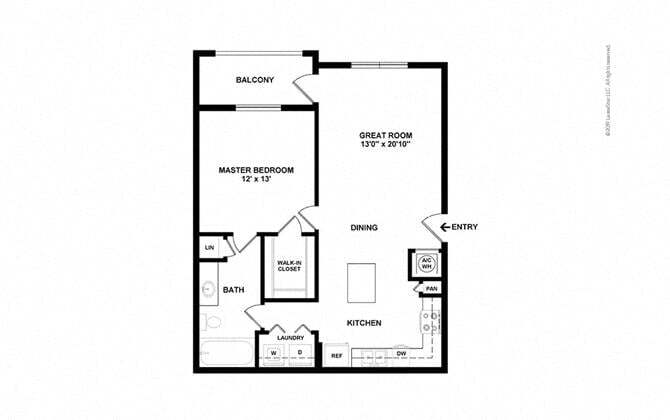
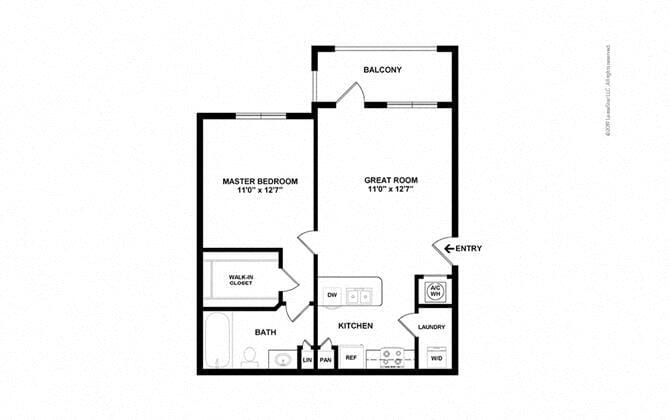
Apartment Model: TerrazzoFrom $2,3741 Bedroom, 1 Bath, 839 sq ftAvailable Now![]()
Terrazzo - Floorplan Apartment Unit: 14-104Apartment Model: Terrazzo$2,4241 Bedroom, 1 Bath, 839 sq ftAvailable NowApartment Unit: 08-206Apartment Model: Terrazzo$2,3741 Bedroom, 1 Bath, 839 sq ftAvailable June 5, 2026Apartment Unit: 12-204Apartment Model: Terrazzo$2,3741 Bedroom, 1 Bath, 839 sq ftAvailable June 12, 2026Cordoba
From $2,676
1 Bed, 1 Bath, 897 sq ftAvailable Jun 14Largest 1 BedroomThis is the largest 1 Bedroom at this PropertyModel Gallery
Floorplans
Availability Details
Price Availability Date Unit Sq Ft $2,676 June 14, 2026 09-101 897 Unit 09-101 Amenities and Features
Features
- Balcony
- Ceiling Fans
- Washer/Dryer
Kitchen
- Dishwasher
- Island Kitchen
- Microwave
- Range
Living Space
- Walk-In Closets
Outdoor Space
- Patio
Unique Features
- Deep-Soaking, Roman-Style Bathtubs
- Designer Subway Tile Backsplash
- NEST Thermostats
- Nine-Foot Ceilings
- Under-Cabinet LED Lighting
- Walk-In, Glass-Door Showers
Unit 09-101 Rent and Fees
Unit Price
- $2,676
Model Rent and Fees
Model Price Range
- $2,676 - $5,550
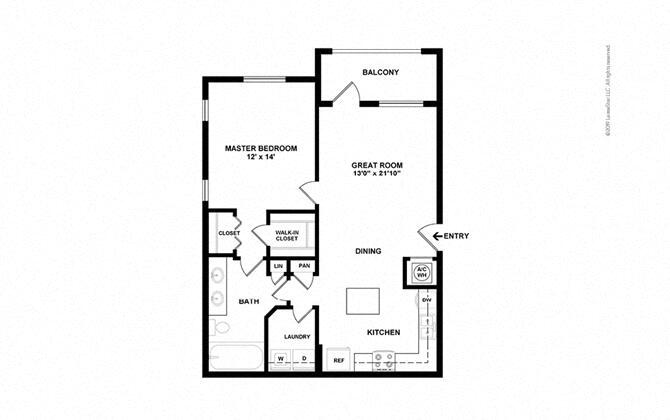
Apartment Model: CordobaFrom $2,6761 Bedroom, 1 Bath, 897 sq ftAvailable June 14, 2026![]()
Cordoba - Floorplan Apartment Unit: 09-101Apartment Model: Cordoba$2,6761 Bedroom, 1 Bath, 897 sq ftAvailable June 14, 2026Montecito
From $2,398
1 Bed, 1 Bath, 790 sq ftAvailable Jun 28Model Gallery
Floorplans
Availability Details
Price Availability Date Unit Sq Ft View Details $2,513 June 28, 2026 22-507 790 $2,398 July 7, 2026 22-207 790 Model Amenities and Features
Features
- Balcony
- Ceiling Fans
- Washer/Dryer
Kitchen
- Dishwasher
- Island Kitchen
- Microwave
- Range
Living Space
- Walk-In Closets
Outdoor Space
- Patio
Unique Features
- Deep-Soaking, Roman-Style Bathtubs
- Designer Subway Tile Backsplash
- NEST Thermostats
- Nine-Foot Ceilings
- Under-Cabinet LED Lighting
- Walk-In, Glass-Door Showers
Model Rent and Fees
Model Price Range
- $2,398 - $5,218
Current Available Pricing
- $2,398 - $2,513
Unit 22-507 Amenities and Features
Features
- Balcony
- Ceiling Fans
- Washer/Dryer
Kitchen
- Dishwasher
- Island Kitchen
- Microwave
- Range
Living Space
- Walk-In Closets
Outdoor Space
- Patio
Unique Features
- Deep-Soaking, Roman-Style Bathtubs
- Designer Subway Tile Backsplash
- NEST Thermostats
- Nine-Foot Ceilings
- Under-Cabinet LED Lighting
- Walk-In, Glass-Door Showers
Unit 22-507 Rent and Fees
Unit Price
- $2,513
Model Rent and Fees
Model Price Range
- $2,398 - $5,218
Unit 22-207 Amenities and Features
Features
- Balcony
- Ceiling Fans
- Washer/Dryer
Kitchen
- Dishwasher
- Island Kitchen
- Microwave
- Range
Living Space
- Walk-In Closets
Outdoor Space
- Patio
Unique Features
- Deep-Soaking, Roman-Style Bathtubs
- Designer Subway Tile Backsplash
- NEST Thermostats
- Nine-Foot Ceilings
- Under-Cabinet LED Lighting
- Walk-In, Glass-Door Showers
Unit 22-207 Rent and Fees
Unit Price
- $2,398
Model Rent and Fees
Model Price Range
- $2,398 - $5,218
Apartment Model: MontecitoFrom $2,3981 Bedroom, 1 Bath, 790 sq ftAvailable June 28, 2026![]()
Montecito - Floorplan Apartment Unit: 22-507Apartment Model: Montecito$2,5131 Bedroom, 1 Bath, 790 sq ftAvailable June 28, 2026Apartment Unit: 22-207Apartment Model: Montecito$2,3981 Bedroom, 1 Bath, 790 sq ftAvailable July 7, 2026Capistrano
From $2,604
1 Bed, 1 Bath, 727 sq ftAvailable Jun 30Model Gallery
Floorplans
Availability Details
Price Availability Date Unit Sq Ft View Details $2,604 June 30, 2026 17-101 727 $2,669 June 30, 2026 17-308 727 Model Amenities and Features
Features
- Balcony
- Ceiling Fans
- Washer/Dryer
Kitchen
- Dishwasher
- Island Kitchen
- Microwave
- Range
Living Space
- Walk-In Closets
Outdoor Space
- Patio
Unique Features
- Deep-Soaking, Roman-Style Bathtubs
- Designer Subway Tile Backsplash
- NEST Thermostats
- Nine-Foot Ceilings
- Under-Cabinet LED Lighting
- Walk-In, Glass-Door Showers
Model Rent and Fees
Model Price Range
- $2,604 - $5,530
Current Available Pricing
- $2,604 - $2,669
Unit 17-101 Amenities and Features
Features
- Balcony
- Ceiling Fans
- Washer/Dryer
Kitchen
- Dishwasher
- Island Kitchen
- Microwave
- Range
Living Space
- Walk-In Closets
Outdoor Space
- Patio
Unique Features
- Deep-Soaking, Roman-Style Bathtubs
- Designer Subway Tile Backsplash
- NEST Thermostats
- Nine-Foot Ceilings
- Under-Cabinet LED Lighting
- Walk-In, Glass-Door Showers
Unit 17-101 Rent and Fees
Unit Price
- $2,604
Model Rent and Fees
Model Price Range
- $2,604 - $5,530
Unit 17-308 Amenities and Features
Features
- Balcony
- Ceiling Fans
- Washer/Dryer
Kitchen
- Dishwasher
- Island Kitchen
- Microwave
- Range
Living Space
- Walk-In Closets
Outdoor Space
- Patio
Unique Features
- Deep-Soaking, Roman-Style Bathtubs
- Designer Subway Tile Backsplash
- NEST Thermostats
- Nine-Foot Ceilings
- Under-Cabinet LED Lighting
- Walk-In, Glass-Door Showers
Unit 17-308 Rent and Fees
Unit Price
- $2,669
Model Rent and Fees
Model Price Range
- $2,604 - $5,530
Apartment Model: CapistranoFrom $2,6041 Bedroom, 1 Bath, 727 sq ftAvailable June 30, 2026![]()
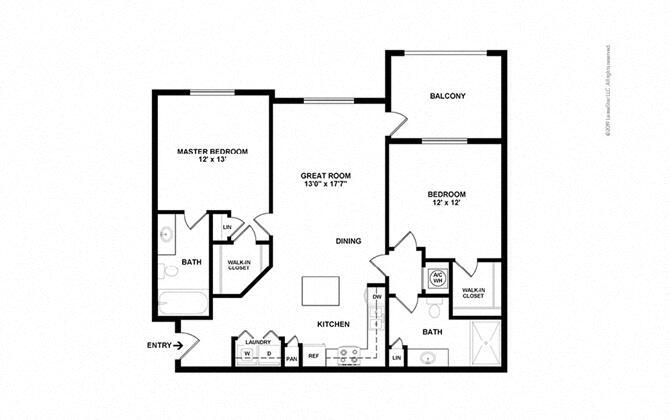
Capistrano - Floorplan Apartment Unit: 17-101Apartment Model: Capistrano$2,6041 Bedroom, 1 Bath, 727 sq ftAvailable June 30, 2026Apartment Unit: 17-308Apartment Model: Capistrano$2,6691 Bedroom, 1 Bath, 727 sq ftAvailable June 30, 20262 Bedrooms
La Jolla
From $3,534
2 Beds, 2 Baths, 1342 sq ftAvailable NowLargest 2 BedroomThis is the largest 2 Bedroom at this PropertyModel Gallery
Floorplans
Availability Details
Price Availability Date Unit Sq Ft View Details $3,534 Available Now 11-512 1342 $3,642 June 30, 2026 11-301 1342 $3,707 June 30, 2026 22-302 1342 Model Amenities and Features
Features
- Balcony
- Ceiling Fans
- Washer/Dryer
Kitchen
- Dishwasher
- Island Kitchen
- Microwave
- Range
Outdoor Space
- Patio
Unique Features
- Deep-Soaking, Roman-Style Bathtubs
- Designer Subway Tile Backsplash
- NEST Thermostats
- Nine-Foot Ceilings
- Under-Cabinet LED Lighting
- Walk-In Closets
- Walk-In, Glass-Door Showers
Model Rent and Fees
Model Price Range
- $3,534 - $8,316
Current Available Pricing
- $3,534 - $3,707
Unit 11-512 Amenities and Features
Features
- Balcony
- Ceiling Fans
- Washer/Dryer
Kitchen
- Dishwasher
- Island Kitchen
- Microwave
- Range
Living Space
- Walk-In Closets
Outdoor Space
- Patio
Unique Features
- Deep-Soaking, Roman-Style Bathtubs
- Designer Subway Tile Backsplash
- NEST Thermostats
- Nine-Foot Ceilings
- Under-Cabinet LED Lighting
- Walk-In, Glass-Door Showers
Unit 11-512 Rent and Fees
Unit Price
- $3,534
Model Rent and Fees
Model Price Range
- $3,534 - $8,316
Unit 11-301 Amenities and Features
Features
- Balcony
- Ceiling Fans
- Washer/Dryer
Kitchen
- Dishwasher
- Island Kitchen
- Microwave
- Range
Living Space
- Walk-In Closets
Outdoor Space
- Patio
Unique Features
- Deep-Soaking, Roman-Style Bathtubs
- Designer Subway Tile Backsplash
- NEST Thermostats
- Nine-Foot Ceilings
- Under-Cabinet LED Lighting
- Walk-In, Glass-Door Showers
Unit 11-301 Rent and Fees
Unit Price
- $3,642
Model Rent and Fees
Model Price Range
- $3,534 - $8,316
Unit 22-302 Amenities and Features
Features
- Balcony
- Ceiling Fans
- Washer/Dryer
Kitchen
- Dishwasher
- Island Kitchen
- Microwave
- Range
Living Space
- Walk-In Closets
Outdoor Space
- Patio
Unique Features
- Deep-Soaking, Roman-Style Bathtubs
- Designer Subway Tile Backsplash
- NEST Thermostats
- Nine-Foot Ceilings
- Under-Cabinet LED Lighting
- Walk-In, Glass-Door Showers
Unit 22-302 Rent and Fees
Unit Price
- $3,707
Model Rent and Fees
Model Price Range
- $3,534 - $8,316
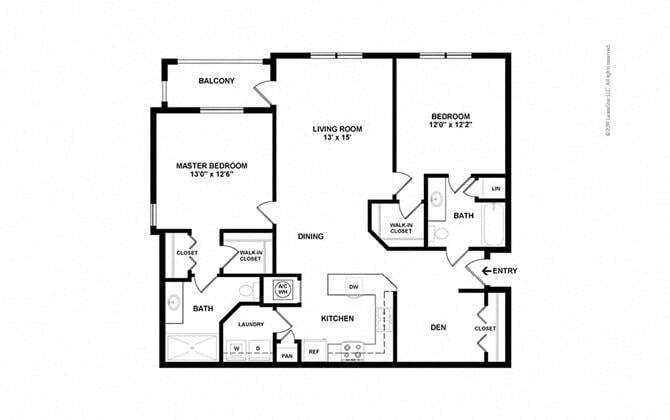
Apartment Model: La JollaFrom $3,5342 Bedroom, 2 Bath, 1342 sq ftAvailable Now![]()
La Jolla - Floorplan Apartment Unit: 11-512Apartment Model: La Jolla$3,5342 Bedroom, 2 Bath, 1342 sq ftAvailable NowApartment Unit: 11-301Apartment Model: La Jolla$3,6422 Bedroom, 2 Bath, 1342 sq ftAvailable June 30, 2026Apartment Unit: 22-302Apartment Model: La Jolla$3,7072 Bedroom, 2 Bath, 1342 sq ftAvailable June 30, 2026Aventura
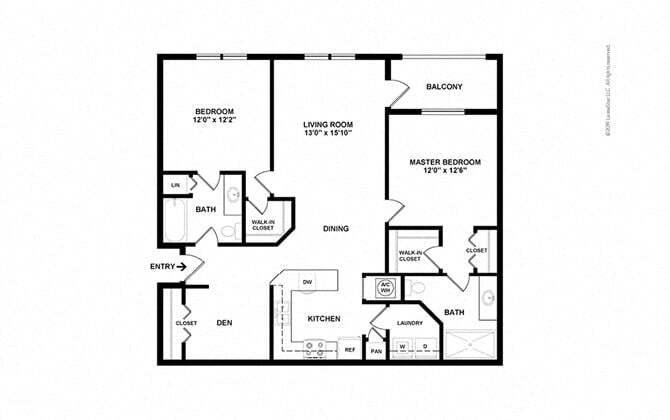
From $3,031
2 Beds, 2 Baths, 1142 sq ftAvailable Jun 13Cheapest 2 BedroomThis is the cheapest 2 Bedroom at this PropertyModel Gallery
Floorplans
Availability Details
Price Availability Date Unit Sq Ft View Details $3,031 June 13, 2026 14-201 1142 $3,331 June 30, 2026 14-302 1142 $3,031 July 3, 2026 14-301 1142 Model Amenities and Features
Features
- Balcony
- Ceiling Fans
- Washer/Dryer
Kitchen
- Dishwasher
- Island Kitchen
- Microwave
- Range
Outdoor Space
- Patio
Unique Features
- Deep-Soaking, Roman-Style Bathtubs
- Designer Subway Tile Backsplash
- NEST Thermostats
- Nine-Foot Ceilings
- Under-Cabinet LED Lighting
- Walk-In Closets
- Walk-In, Glass-Door Showers
Model Rent and Fees
Model Price Range
- $3,031 - $7,475
Current Available Pricing
- $3,031 - $3,331
Unit 14-201 Amenities and Features
Features
- Balcony
- Ceiling Fans
- Washer/Dryer
Kitchen
- Dishwasher
- Island Kitchen
- Microwave
- Range
Living Space
- Walk-In Closets
Outdoor Space
- Patio
Unique Features
- Deep-Soaking, Roman-Style Bathtubs
- Designer Subway Tile Backsplash
- NEST Thermostats
- Nine-Foot Ceilings
- Under-Cabinet LED Lighting
- Walk-In, Glass-Door Showers
Unit 14-201 Rent and Fees
Unit Price
- $3,031
Model Rent and Fees
Model Price Range
- $3,031 - $7,475
Unit 14-302 Amenities and Features
Features
- Balcony
- Ceiling Fans
- Washer/Dryer
Kitchen
- Dishwasher
- Island Kitchen
- Microwave
- Range
Living Space
- Walk-In Closets
Outdoor Space
- Patio
Unique Features
- Deep-Soaking, Roman-Style Bathtubs
- Designer Subway Tile Backsplash
- NEST Thermostats
- Nine-Foot Ceilings
- Under-Cabinet LED Lighting
- Walk-In, Glass-Door Showers
Unit 14-302 Rent and Fees
Unit Price
- $3,331
Model Rent and Fees
Model Price Range
- $3,031 - $7,475
Unit 14-301 Amenities and Features
Features
- Balcony
- Ceiling Fans
- Washer/Dryer
Kitchen
- Dishwasher
- Island Kitchen
- Microwave
- Range
Living Space
- Walk-In Closets
Outdoor Space
- Patio
Unique Features
- Deep-Soaking, Roman-Style Bathtubs
- Designer Subway Tile Backsplash
- NEST Thermostats
- Nine-Foot Ceilings
- Under-Cabinet LED Lighting
- Walk-In, Glass-Door Showers
Unit 14-301 Rent and Fees
Unit Price
- $3,031
Model Rent and Fees
Model Price Range
- $3,031 - $7,475
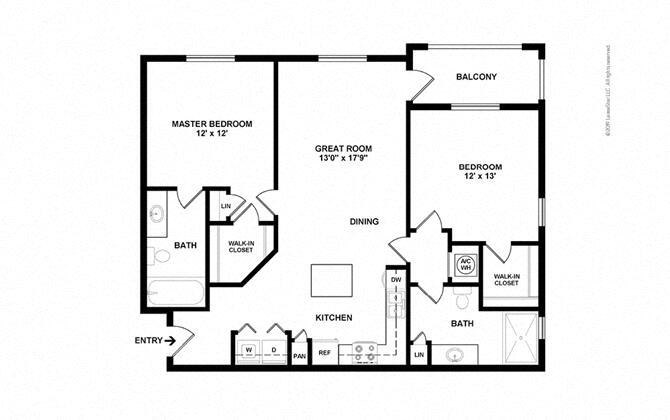
Apartment Model: AventuraFrom $3,0312 Bedroom, 2 Bath, 1142 sq ftAvailable June 13, 2026![]()
Aventura - Floorplan Apartment Unit: 14-201Apartment Model: Aventura$3,0312 Bedroom, 2 Bath, 1142 sq ftAvailable June 13, 2026Apartment Unit: 14-302Apartment Model: Aventura$3,3312 Bedroom, 2 Bath, 1142 sq ftAvailable June 30, 2026Apartment Unit: 14-301Apartment Model: Aventura$3,0312 Bedroom, 2 Bath, 1142 sq ftAvailable July 3, 2026Prado
From $3,370
2 Beds, 2 Baths, 1219 sq ftAvailable Jun 30Model Gallery
Floorplans
Availability Details
Price Availability Date Unit Sq Ft View Details $3,630 June 30, 2026 22-108 1219 $3,370 August 7, 2026 11-508 1219 Model Amenities and Features
Features
- Balcony
- Ceiling Fans
- Washer/Dryer
Kitchen
- Dishwasher
- Island Kitchen
- Microwave
- Range
Living Space
- Walk-In Closets
Outdoor Space
- Patio
Unique Features
- Deep-Soaking, Roman-Style Bathtubs
- Designer Subway Tile Backsplash
- NEST Thermostats
- Nine-Foot Ceilings
- Under-Cabinet LED Lighting
- Walk-In, Glass-Door Showers
Model Rent and Fees
Model Price Range
- $3,370 - $8,129
Current Available Pricing
- $3,370 - $3,630
Unit 22-108 Amenities and Features
Features
- Balcony
- Ceiling Fans
- Washer/Dryer
Kitchen
- Dishwasher
- Island Kitchen
- Microwave
- Range
Living Space
- Walk-In Closets
Outdoor Space
- Patio
Unique Features
- Deep-Soaking, Roman-Style Bathtubs
- Designer Subway Tile Backsplash
- NEST Thermostats
- Nine-Foot Ceilings
- Under-Cabinet LED Lighting
- Walk-In, Glass-Door Showers
Unit 22-108 Rent and Fees
Unit Price
- $3,630
Model Rent and Fees
Model Price Range
- $3,370 - $8,129
Unit 11-508 Amenities and Features
Features
- Balcony
- Ceiling Fans
- Washer/Dryer
Kitchen
- Dishwasher
- Island Kitchen
- Microwave
- Range
Living Space
- Walk-In Closets
Outdoor Space
- Patio
Unique Features
- Deep-Soaking, Roman-Style Bathtubs
- Designer Subway Tile Backsplash
- NEST Thermostats
- Nine-Foot Ceilings
- Under-Cabinet LED Lighting
- Walk-In, Glass-Door Showers
Unit 11-508 Rent and Fees
Unit Price
- $3,370
Model Rent and Fees
Model Price Range
- $3,370 - $8,129
Apartment Model: PradoFrom $3,3702 Bedroom, 2 Bath, 1219 sq ftAvailable June 30, 2026![]()
Prado - Floorplan Apartment Unit: 22-108Apartment Model: Prado$3,6302 Bedroom, 2 Bath, 1219 sq ftAvailable June 30, 2026Apartment Unit: 11-508Apartment Model: Prado$3,3702 Bedroom, 2 Bath, 1219 sq ftAvailable August 7, 2026Estancia
From $3,355
2 Beds, 2 Baths, 1321 sq ftAvailable Jun 30Model Gallery
Floorplans
Availability Details
Price Availability Date Unit Sq Ft View Details $3,355 June 30, 2026 11-211 1321 $3,655 June 30, 2026 22-201 1321 $3,482 August 3, 2026 22-102 1321 Model Amenities and Features
Features
- Balcony
- Ceiling Fans
- Washer/Dryer
Kitchen
- Dishwasher
- Island Kitchen
- Microwave
- Range
Living Space
- Walk-In Closets
Outdoor Space
- Patio
Unique Features
- Deep-Soaking, Roman-Style Bathtubs
- Designer Subway Tile Backsplash
- NEST Thermostats
- Nine-Foot Ceilings
- Under-Cabinet LED Lighting
- Walk-In, Glass-Door Showers
Model Rent and Fees
Model Price Range
- $3,355 - $8,177
Current Available Pricing
- $3,355 - $3,655
Unit 11-211 Amenities and Features
Features
- Balcony
- Ceiling Fans
- Washer/Dryer
Kitchen
- Dishwasher
- Island Kitchen
- Microwave
- Range
Living Space
- Walk-In Closets
Outdoor Space
- Patio
Unique Features
- Deep-Soaking, Roman-Style Bathtubs
- Designer Subway Tile Backsplash
- NEST Thermostats
- Nine-Foot Ceilings
- Under-Cabinet LED Lighting
- Walk-In, Glass-Door Showers
Unit 11-211 Rent and Fees
Unit Price
- $3,355
Model Rent and Fees
Model Price Range
- $3,355 - $8,177
Unit 22-201 Amenities and Features
Features
- Balcony
- Ceiling Fans
- Washer/Dryer
Kitchen
- Dishwasher
- Island Kitchen
- Microwave
- Range
Living Space
- Walk-In Closets
Outdoor Space
- Patio
Unique Features
- Deep-Soaking, Roman-Style Bathtubs
- Designer Subway Tile Backsplash
- NEST Thermostats
- Nine-Foot Ceilings
- Under-Cabinet LED Lighting
- Walk-In, Glass-Door Showers
Unit 22-201 Rent and Fees
Unit Price
- $3,655
Model Rent and Fees
Model Price Range
- $3,355 - $8,177
Unit 22-102 Rent and Fees
Unit Price
- $3,482
Model Rent and Fees
Model Price Range
- $3,355 - $8,177
Apartment Model: EstanciaFrom $3,3552 Bedroom, 2 Bath, 1321 sq ftAvailable June 30, 2026![]()
Estancia - Floorplan Apartment Unit: 11-211Apartment Model: Estancia$3,3552 Bedroom, 2 Bath, 1321 sq ftAvailable June 30, 2026Apartment Unit: 22-201Apartment Model: Estancia$3,6552 Bedroom, 2 Bath, 1321 sq ftAvailable June 30, 2026Apartment Unit: 22-102Apartment Model: 2 Beds, 2 baths$3,4822 Bedroom, 2 Bath, 1321 sq ftAvailable August 3, 20263 Bedrooms
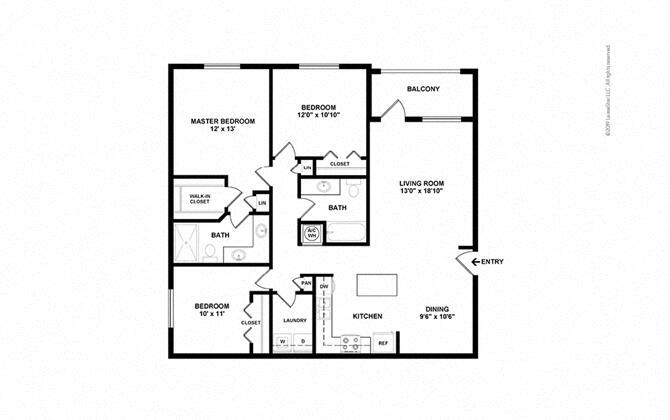
Domingo
From $3,593
3 Beds, 2 Baths, 1394 sq ftAvailable Jun 24Model Gallery
Floorplans
Availability Details
Price Availability Date Unit Sq Ft View Details $3,593 June 24, 2026 13-307 1394 $3,818 June 30, 2026 13-108 1394 $3,768 June 30, 2026 13-201 1394 Model Amenities and Features
Features
- Balcony
- Ceiling Fans
- Washer/Dryer
Kitchen
- Dishwasher
- Island Kitchen
- Microwave
- Range
Outdoor Space
- Patio
Unique Features
- Deep-Soaking, Roman-Style Bathtubs
- Designer Subway Tile Backsplash
- NEST Thermostats
- Nine-Foot Ceilings
- Under-Cabinet LED Lighting
- Walk-In Closets
- Walk-In, Glass-Door Showers
Model Rent and Fees
Model Price Range
- $3,593 - $8,008
Current Available Pricing
- $3,593 - $3,818
Unit 13-307 Amenities and Features
Features
- Balcony
- Ceiling Fans
- Washer/Dryer
Kitchen
- Dishwasher
- Island Kitchen
- Microwave
- Range
Living Space
- Walk-In Closets
Outdoor Space
- Patio
Unique Features
- Deep-Soaking, Roman-Style Bathtubs
- Designer Subway Tile Backsplash
- NEST Thermostats
- Nine-Foot Ceilings
- Under-Cabinet LED Lighting
- Walk-In, Glass-Door Showers
Unit 13-307 Rent and Fees
Unit Price
- $3,593
Model Rent and Fees
Model Price Range
- $3,593 - $8,008
Unit 13-108 Amenities and Features
Features
- Balcony
- Ceiling Fans
- Washer/Dryer
Kitchen
- Dishwasher
- Island Kitchen
- Microwave
- Range
Living Space
- Walk-In Closets
Outdoor Space
- Patio
Unique Features
- Deep-Soaking, Roman-Style Bathtubs
- Designer Subway Tile Backsplash
- NEST Thermostats
- Nine-Foot Ceilings
- Under-Cabinet LED Lighting
- Walk-In, Glass-Door Showers
Unit 13-108 Rent and Fees
Unit Price
- $3,818
Model Rent and Fees
Model Price Range
- $3,593 - $8,008
Unit 13-201 Amenities and Features
Features
- Balcony
- Ceiling Fans
- Washer/Dryer
Kitchen
- Dishwasher
- Island Kitchen
- Microwave
- Range
Living Space
- Walk-In Closets
Outdoor Space
- Patio
Unique Features
- Deep-Soaking, Roman-Style Bathtubs
- Designer Subway Tile Backsplash
- NEST Thermostats
- Nine-Foot Ceilings
- Under-Cabinet LED Lighting
- Walk-In, Glass-Door Showers
Unit 13-201 Rent and Fees
Unit Price
- $3,768
Model Rent and Fees
Model Price Range
- $3,593 - $8,008
Apartment Model: DomingoFrom $3,5933 Bedroom, 2 Bath, 1394 sq ftAvailable June 24, 2026![]()
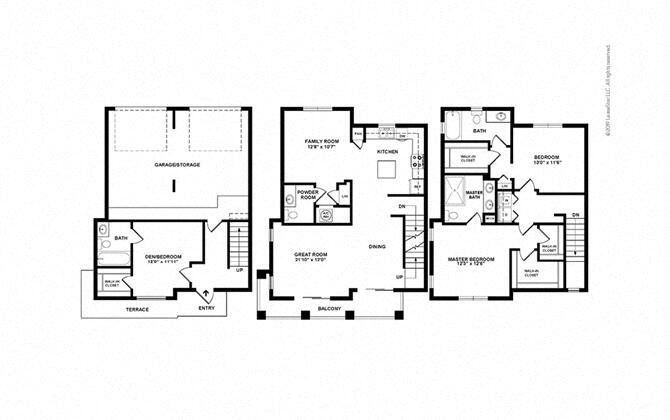
Domingo - Floorplan Apartment Unit: 13-307Apartment Model: Domingo$3,5933 Bedroom, 2 Bath, 1394 sq ftAvailable June 24, 2026Apartment Unit: 13-108Apartment Model: Domingo$3,8183 Bedroom, 2 Bath, 1394 sq ftAvailable June 30, 2026Apartment Unit: 13-201Apartment Model: Domingo$3,7683 Bedroom, 2 Bath, 1394 sq ftAvailable June 30, 2026Escada
From $4,962
3 Beds, 3.5 Baths, 2024 sq ftAvailable Jun 30Model Gallery
Floorplans
Availability Details
Price Availability Date Unit Sq Ft $4,962 June 30, 2026 23-104 2024 Unit 23-104 Amenities and Features
Features
- Balcony
- Ceiling Fans
- Washer/Dryer
Kitchen
- Dishwasher
- Island Kitchen
- Microwave
- Range
Living Space
- Walk-In Closets
Outdoor Space
- Patio
Unique Features
- Deep-Soaking, Roman-Style Bathtubs
- Designer Subway Tile Backsplash
- NEST Thermostats
- Nine-Foot Ceilings
- Under-Cabinet LED Lighting
- Walk-In, Glass-Door Showers
Unit 23-104 Rent and Fees
Unit Price
- $4,962
Model Rent and Fees
Model Price Range
- $4,962 - $10,367
Apartment Model: EscadaFrom $4,9623 Bedroom, 3.5 Bath, 2024 sq ftAvailable June 30, 2026![]()
Escada - Floorplan Apartment Unit: 23-104Apartment Model: Escada$4,9623 Bedroom, 3.5 Bath, 2024 sq ftAvailable June 30, 2026
Schedule a Tour
3D Tours
Property Information
- 384 Units
- 5 Stories
- Built in 2012
Lease Terms
- 7 - 15 mo
Fees and Policies
The fees listed below are community-provided and may exclude utilities or add-ons. All payments are made directly to the property and are non-refundable unless otherwise specified.
Required Fees
One-Time Basics
- Due at Application
- Application Fee Per ApplicantiCharged per applicant.$99.00
- Due at Move-In
- Administrative FeeiCharged per unit.$250.00
- Security Deposit - Non-Refundablei$565 or one month's rent (pending credit approval) Charged per unit.$565.00
Other Fees and Policies
Pet Fees
- Cat
- One-Time Pet FeeiMax of 2. Charged Per Pet.$400.00
- Monthly Pet FeeiMax of 2. Charged Per Pet.$25.00/mo
- Dog
- One-Time Pet FeeiMax of 2. Charged Per Pet.$400.00
- Monthly Pet FeeiMax of 2. Charged Per Pet.$50.00/mo
Management Office should be contacted for a list of breed restrictions.
Max of 2. .
Parking Fees
- Other
- Parking DepositiCharged per vehicle.$0.00
- Parking FeeiCharged Per Vehicle.$200.00/mo
- Surface Lot
- Parking DepositiCharged per vehicle.$0.00
Attached Garage.
$175 Detached Garage $200 Attached Garage.
Property Fee Disclaimer: Based on community-supplied data and independent market research. Subject to change without notice. May exclude fees for mandatory or optional services and usage-based utilities.
Features and Amenities
On-Site Services
- Maintenance On Site
- Pet Washing Station
- Planned Social Activities
- Pet Play Area
- Guest Apartment
Community Features
- Lounge
- Business Center
- Clubhouse
- Elevator
Outdoor Features
- Grill
- Cabana
- Courtyard
- Gated
- Patio
Recreation and Fitness
- Fitness Center
- Media Center/Movie Theatre
- Putting Greens
- Playground
- Pool
Interior Features
- Balcony
- Ceiling Fans
- Cable Ready
- Washer/Dryer
- Air Conditioning
- Wi Fi
- Smoke Free
Kitchen Amenities
- Freezer
- Island Kitchen
- Range
- Refrigerator
- Stainless Steel Appliances
- Dishwasher
- Microwave
Living Area Features
- Walk In Closets
- Tile Floors
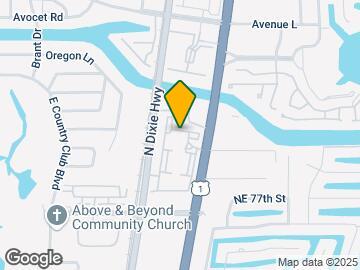
Map
- Shopping
- Colleges
- Grocery
- Medical
- Transportation
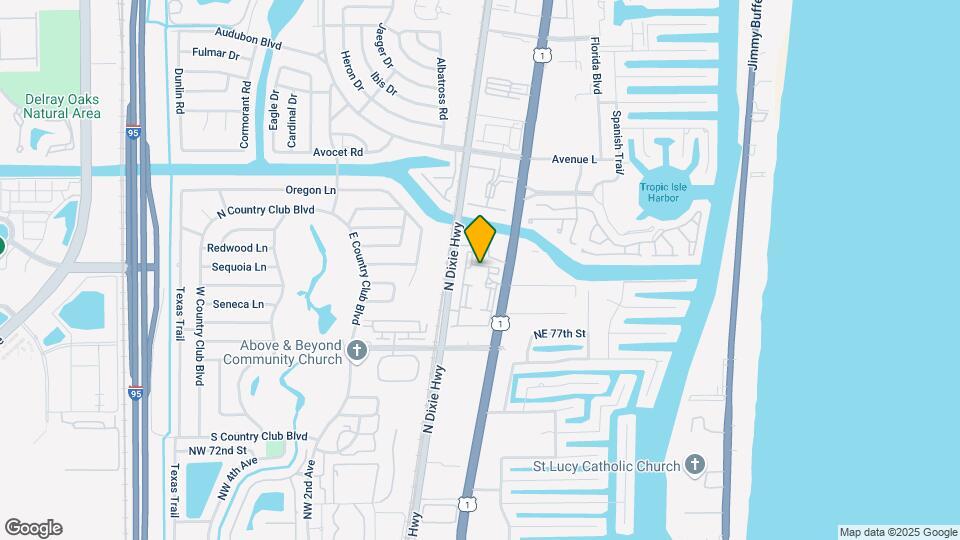
Map
Hours and Contact Info
| Monday | 9:00 am–6:00 pm |
| Tuesday | 9:00 am–6:00 pm |
| Wednesday | 11:00 am–6:00 pm |
| Thursday | 9:00 am–6:00 pm |
| Friday | 8:00 am–5:00 pm |
| Saturday | 10:00 am–5:00 pm |
| Sunday | Closed |

Frequently Asked Questions about Del Ola
Where is Del Ola located?
Del Ola is located at 7801 N Federal Hwy near the Downtown Boca Raton area of Boca Raton, FL
What is the current rent range at Del Ola?
1 Bedroom to 3 Bedroom Apartments at Del Ola currently range from $2,352 to $4,962
When is the leasing office open?
- The office Hours for Del Ola are
- Monday 9:00 am–6:00 pm
- Tuesday 9:00 am–6:00 pm
- Wednesday 11:00 am–6:00 pm
- Thursday 9:00 am–6:00 pm
- Friday 8:00 am–5:00 pm
- Saturday 10:00 am–5:00 pm
- Sunday Closed
Are pets allowed?
Call us today to find out our pet policy and if we allow pets
Are there any rent specials?
The current rent special at Del Ola is: Now Leasing Newly Renovated Apartments. Call today for information. *Restrictions May Apply.
Lifestyle Ratings
Learn more about Lifestyle SearchRenters Reviews and Ratings

Verified RenterSubmitted by a verified resident of the apartment community. Participating residents may receive reward points in exchange for posting a review during their lease term, regardless of the nature of the review.
December 31, 2025I love living here. The neighborhood is very peaceful and serene. Communication amongst the staff could require some improvement, along with some of the tending to the property.Property Manager Responded
February 3, 2026We would like the opportunity to address your concerns. Please reach out to us directly at (561) 783-6564 when you have a chance. Thank you, and we look forward to hearing from you.
Review from Apartments.com
Verified RenterSubmitted by a verified resident of the apartment community. Participating residents may receive reward points in exchange for posting a review during their lease term, regardless of the nature of the review.
November 25, 2025The new manager in the office is really great and friendly. I would like if we could have 1 security person on site from 8 pm to 8 am. I have seen a few homeless people sleeping by the pool and going into the gym late at night.Property Manager Responded
December 3, 2025Hi, thank you for your kind review; we are happy to pass along your comments to the team here at Del Ola!
Review from Apartments.com
Verified RenterSubmitted by a verified resident of the apartment community. Participating residents may receive reward points in exchange for posting a review during their lease term, regardless of the nature of the review.
September 20, 2025The new management hasn’t, in my opinion, done a great job at introducing themselves accordingly to the neighborhood, which is rather disappointing. They said that they have new management, but they never disclosed to whom they were and do not communicate very well.Property Manager Responded
September 28, 2025Hello, Bozzuto Management has not changed at the property. We have new staff members and recently held a resident meet and greet. Please stop in, we would love to meet you.
Review from Apartments.com
Verified RenterSubmitted by a verified resident of the apartment community. Participating residents may receive reward points in exchange for posting a review during their lease term, regardless of the nature of the review.
August 2, 2025So far my resident experience has been fantastic! Moving in was a breeze and everything was in tiptop shape and clean. The amenities such as the pool and gym have been great as well.Property Manager Responded
August 12, 2025Hello, thank you for the high star rating! Please don't hesitate to reach out if there's anything additional we can do for you.
Review from Apartments.com
Verified RenterSubmitted by a verified resident of the apartment community. Participating residents may receive reward points in exchange for posting a review during their lease term, regardless of the nature of the review.
July 31, 2025We are new residents but we are very please with our moving in experience so far, the amenities are beautiful, staff members very kind and helpful. The community itself seems very well planned, lots of outdoor area to take walks, ply around with the kids all of that while feeling very safe and tranquil. Beautiful finishes in the apartment itself and I can’t get enough of the beautiful view we have from every window of our place.Property Manager Responded
August 15, 2025Hi, thank you so much for providing us with feedback on your experience here! We really appreciate your positive review . Please let us know if there is anything else we can do for you; we are more than happy to help!
Review from Apartments.com
Verified RenterSubmitted by a verified resident of the apartment community. Participating residents may receive reward points in exchange for posting a review during their lease term, regardless of the nature of the review.
July 13, 2025Del Ola is a property in decline. Many things broken. Security is not tight, rules for property not enforced. Rent is too high for the quality of the community. I gave DO a 2 for the staff. They are very nice and professional but ineffective.Property Manager Responded
August 15, 2025Hello, we would like the opportunity to understand where we did not meet your expectations. Please reach out to us at (561) 783-6564. We would like to discuss your feedback to see how we can improve and turn your experience with Del Ola around! Thank you, -Del Ola
Review from Apartments.com
Verified RenterSubmitted by a verified resident of the apartment community. Participating residents may receive reward points in exchange for posting a review during their lease term, regardless of the nature of the review.
July 13, 2025My girlfriend and I just recently moved in and it couldn’t have been easier and the staff couldn’t have been more friendly. We were very excited for our upcoming lease and to meet the community.Property Manager Responded
August 15, 2025Hi, thank you so much for your high rating! Please don't hesitate to reach out if there's anything additional we can do for you.
Property Manager Responded
August 15, 2025Hi, thank you so much for providing us with feedback on your experience here! We really appreciate your positive review .
Review from Apartments.com
Verified RenterSubmitted by a verified resident of the apartment community. Participating residents may receive reward points in exchange for posting a review during their lease term, regardless of the nature of the review.
July 11, 2025I love living here. The only unfortunate thing is that the elevator in my building has not been repaired yet. It has been a while since we have it up and running.Property Manager Responded
August 15, 2025Hi there, thank you for taking the time to leave a review for us at Del Ola. We want to let you know the elevator has been repaired and is not working properly. We're happy we could meet your expectations! Please let us know if there is anything else we can do for you; we are more than happy to help!
Review from Apartments.com
Verified RenterSubmitted by a verified resident of the apartment community. Participating residents may receive reward points in exchange for posting a review during their lease term, regardless of the nature of the review.
June 18, 2025Living here at Del Ola is usually a relatively peaceful experience. The neighborhood is placed in the middle of the cities, Boca Raton and Delray Beach, which is extremely convenient if you are an event goer.Property Manager Responded
June 25, 2025Thank you for the feedback. It’s great to hear you’re enjoying the calm environment and prime location at Del Ola. Del Ola Team
Review from Apartments.com
Verified RenterSubmitted by a verified resident of the apartment community. Participating residents may receive reward points in exchange for posting a review during their lease term, regardless of the nature of the review.
May 2, 2025Beautiful pool to lounge on comfy chairs. Immaculate clubhouse with a coffee machine for a little treat. Incredible staff especially Stephanie who is kind and personable. Generous layouts in various unit styles to choose from.Property Manager Responded
May 5, 2025Thank you for the wonderful feedback. We're so glad to hear you're enjoying the amenities and your experience with our team, thank you. Del Ola Team
Review from Apartments.com
Verified RenterSubmitted by a verified resident of the apartment community. Participating residents may receive reward points in exchange for posting a review during their lease term, regardless of the nature of the review.
March 5, 2025Love living here.love the community .love the staff.great experience living here .my fellow residents are all so nice and friendly.i also love how clean the property is and how the property is always upgrading .Property Manager Responded
March 6, 2025Thank you for your kind words! We're so glad you love living here and appreciate the community, our team, and the upgrades. It’s great to hear you’re enjoying the friendly atmosphere. Del Ola Team
Review from Apartments.com
MAKE THE MOVE!
February 26, 2025This property is exactly what you would imagine living in Florida would be like & more. Everything to the living structure to the cleanliness to the amenities are to the T. Amanda, my leasing manager, was extremely helpful and super sweet. Alongside the staff, that’s exactly what you need to continue enjoy your home. Make the move.Property Manager Responded
September 18, 2025Thank you taking the time to let us know how we are doing.
Review from Apartments.com
Nearby Schools
J. C. Mitchell Elementary School
Boca Raton Community Middle School
Boca Raton Community High School
About GreatSchools Data on ApartmentHomeLiving.com.
Points of Interest
Time and distance from Del Ola.
Big Box and Retail
Target
Walgreens
Colleges and Universities
Palm Beach State College - Boca Raton
Groceries
Whole Foods
The Fresh Market
Publix
Hospitals
Shopping Centers
Del Ola has 5 shopping centers within 0.6 miles.
Transit Stations
Boca Raton-Tri-County Commuter
Delray Beach-Tri-County Commuter
Deerfield Beach-Tri-County Commuter
Nearby Neighborhoods
Rental Price Ranges in the Area
| Bedroom | Average Rent | Cheapest Rent | Highest Rent |
|---|---|---|---|
| Boca Raton Studio Apartments | $2,257 | $1,300 | $5,660 |
| Boca Raton 1 Bedroom Apartments | $2,398 | $700 | $6,310 |
| Boca Raton 2 Bedroom Apartments | $3,036 | $1,200 | $9,001 |
| Boca Raton 3 Bedroom Apartments | $3,667 | $1,000 | $8,699 |
| Boca Raton 4 Bedroom Apartments | $3,762 | $1,399 | $7,100 |
Browse Top Apartments in Boca Raton
By Price
By Community Type
- Boca Raton Apartments for Rent by Owner
- Boca Raton Apartments with Rent Specials
- Boca Raton Top Rated Apartments
- Boca Raton Corporate Apartments
- Boca Raton Furnished Apartments
- Boca Raton Gated Apartments
- Boca Raton Loft Apartments
- Boca Raton Low Income Apartments
- New Boca Raton Apartments
- Boca Raton Senior Apartments
- Boca Raton Short-term Apartments
- Boca Raton Student Apartments
- Boca Raton Apartments with Utilities Included
Max of 2.