


- 2 Bedroom Bedrooms
- $1,121-$1,297 Total Monthly Price
Total Monthly Price
Base Rent$1,121 - $1,297Total Monthly Price$1,121 - $1,297 - 775 Square Feet
Rent Specials
Half off Application Fees & Waived Admin Fee!
About Caswell at Mill Creek
Caswell at Mill Creek is offering spacious two-bedroom townhomes located in the heart of Jacksonville. These townhomes are near USMC's famous Camp Lejeune, a host of fantastic beaches, and a wide range of shops and restaurants! Surrounded by a well-manicured landscape with a fishing area and a beautiful park, Caswell at Mill Creek serves as the perfect retreat from the hustle and bustle of the big city. Centrally located, residents get to enjoy convenient access to the best that Jacksonville has to offer. Should we not have a floorplan that meets your needs, please consider visiting our sister community Caswell at Riverwalk.
Caswell at Mill Creek is located in the 28540 Zip code of Jacksonville, NC. This community is professionally managed by Wellington Advisors
Unique Features and Amenities
- Air Conditioner
- Carpeting
- Ceiling Fan
- Close to Camp Lejeune
- Short Term Leases Available
- W/D Hookup
- Well Maintained Grounds
Property Contact Info

- Listed by:
- Agency:
- Vendor Logo:
- Website:
- View Property Website
- Call Us:
- (910) 548-7949
- Disclaimer:
Office Hours
| Monday | 9:00 am–5:30 pm |
| Tuesday | 9:00 am–5:30 pm |
| Wednesday | 9:00 am–5:30 pm |
| Thursday | 9:00 am–5:30 pm |
| Friday | 9:00 am–5:30 pm |
| Saturday | Closed |
| Sunday | Closed |
Floorplan Pricing and Availability
Caswell at Mill Creek offers 2 Bedroom apartments starting from $1,121 and having 775 sq ft. Here is the current pricing and availability:
New! Interactive Property Map
 ApartmentHomeLiving.com's new Interactive Property Map allows you to see where every available unit is located at this community.Try It Now >
2 Bedrooms
2 Bedroom 1 Bath
From $1,121
2 Beds, 1 Bath, 775 sq ftTotal Monthly PriceAvailable NowTotal Monthly Price
Base Rent$1,121 - $1,172Total Monthly Price$1,121 - $1,172Cheapest 2 BedroomThis is the cheapest 2 Bedroom at this PropertyModel Gallery
Floorplans
Availability Details
Prices shown for this property are the Total Monthly Price including Fees.Price Availability Date Unit Sq Ft View Details $1,172 Available Now 329-4 775 $1,172 August 31, 2026 316-5 775 $1,121 September 25, 2026 318-3 775 Model Amenities and Features
Features
- Air Conditioning
- Cable Ready
- Ceiling Fans
- Heating
- Tub/Shower
- Washer/Dryer Hookup
Kitchen
- Kitchen
- Oven
- Range
- Refrigerator
Model Lease Information
Model Price Range
- $1,121 - $1,172Total Monthly PriceBase Rent: $1,121 - $1,172Required Monthly Fees: None
Unit 329-4 Lease Information
Unit Price
- $1,172Total Monthly PriceBase Rent: $1,172Required Monthly Fees: None
View Details and Rent EstimateModel Lease Information
Model Price Range
- $1,121 - $1,172Total Monthly Price
Unit 316-5 Lease Information
Unit Price
- $1,172Total Monthly PriceBase Rent: $1,172Required Monthly Fees: None
View Details and Rent EstimateModel Lease Information
Model Price Range
- $1,121 - $1,172Total Monthly Price
Unit 318-3 Lease Information
Unit Price
- $1,121Total Monthly PriceBase Rent: $1,121Required Monthly Fees: None
View Details and Rent EstimateModel Lease Information
Model Price Range
- $1,121 - $1,172Total Monthly Price
Apartment Model: 2 Bedroom 1 BathFrom $1,1212 Bedroom, 1 Bath, 775 sq ftAvailable NowFloor plans are artist's rendering. All dimensions are approximate. Actual product and specifications may vary in dimension or detail. Not all features are available in every rental home. Please see a representative for details.
![]()
2 Bedroom 1 Bath - Floorplan Apartment Unit: 329-4Apartment Model: 2 Bedroom 1 Bath$1,1722 Bedroom, 1 Bath, 775 sq ftAvailable NowApartment Unit: 316-5Apartment Model: 2 Bedroom 1 Bath$1,1722 Bedroom, 1 Bath, 775 sq ftAvailable August 31, 2026Apartment Unit: 318-3Apartment Model: 2 Bedroom 1 Bath$1,1212 Bedroom, 1 Bath, 775 sq ftAvailable September 25, 20262 Bedroom 1 Bath Renovated
$1,272
2 Beds, 1 Bath, 775 sq ftTotal Monthly PriceAvailable Sep 19Total Monthly Price
Base Rent$1,272Total Monthly Price$1,272Model Gallery
Floorplans
3D Tours
Availability Details
Prices shown for this property are the Total Monthly Price including Fees.Price Availability Date Unit Sq Ft $1,272 September 19, 2026 331-3 775 Model Amenities and Features
Features
- Air Conditioning
- Cable Ready
- Ceiling Fans
- Heating
- Tub/Shower
- Washer/Dryer Hookup
Kitchen
- Kitchen
- Oven
- Range
- Refrigerator
Unit 331-3 Lease Information
Unit Price
- $1,272Total Monthly PriceBase Rent: $1,272Required Monthly Fees: None
View Details and Rent EstimateModel Lease Information
Price
- $1,272Total Monthly Price
Apartment Model: 2 Bedroom 1 Bath Renovated$1,2722 Bedroom, 1 Bath, 775 sq ftAvailable September 19, 2026Floorplans3D ToursFloor plans are artist's rendering. All dimensions are approximate. Actual product and specifications may vary in dimension or detail. Not all features are available in every rental home. Please see a representative for details.
![]()
2 Bedroom 1 Bath Renovated - Floorplan 2 Bedroom 1 Bath Renovated - 3D Tour Apartment Unit: 331-3Apartment Model: 2 Bedroom 1 Bath Renovated$1,2722 Bedroom, 1 Bath, 775 sq ftAvailable September 19, 20262 Bedroom 1 Bath House
$1,297
2 Beds, 1 Bath, 775 sq ftTotal Monthly PriceAvailable Sep 25Total Monthly Price
Base Rent$1,297Total Monthly Price$1,297Model Gallery
Floorplans
3D Tours
Availability Details
Prices shown for this property are the Total Monthly Price including Fees.Price Availability Date Unit Sq Ft $1,297 September 25, 2026 320-HSE 775 Unit 320-HSE Amenities and Features
Features
- Air Conditioning
- High Speed Internet Access
- Washer/Dryer
- Wi-Fi
Kitchen
- Dishwasher
- Eat-in Kitchen
- Pantry
Living Space
- Vinyl Flooring
Unique Features
- Private Entrance Mud Room!
Unit 320-HSE Lease Information
Unit Price
- $1,297Total Monthly PriceBase Rent: $1,297Required Monthly Fees: None
View Details and Rent EstimateModel Lease Information
Price
- $1,297Total Monthly Price
Apartment Model: 2 Bedroom 1 Bath House$1,2972 Bedroom, 1 Bath, 775 sq ftAvailable September 25, 2026Floorplans3D ToursFloor plans are artist's rendering. All dimensions are approximate. Actual product and specifications may vary in dimension or detail. Not all features are available in every rental home. Please see a representative for details.
![]()
2 Bedroom 1 Bath House - Floorplan 2 Bedroom 1 Bath House - 3D Tour Apartment Unit: 320-HSEApartment Model: 2 Bedroom 1 Bath House$1,2972 Bedroom, 1 Bath, 775 sq ftAvailable September 25, 2026


Schedule a Tour
3D Tours
Property Information
- 48 Units
- 2 Stories
- Built in 1957
Fees and Policies
The fees listed below are community-provided and may exclude utilities or add-ons. All payments are made directly to the property and are non-refundable unless otherwise specified. Use the Cost Calculator to determine costs based on your needs.
Required Fees
One-Time Basics
- Due at Application
- Application Fee Per ApplicantiCharged Per Applicant.$50.00
- Due at Move-In
- Amenity FeeiCharged Per Unit.$39.00
- Administrative FeeiCharged Per Unit.$175.00
Utilities
- CableiCharged Per Unit.$72.00/mo
Other Fees and Policies
Situational Fees
- Pet/Animal - Lease ViolationiCharged Per Occurrence.$10.00/day
- Additional Security Deposit - Non-RefundableiCharged Per Occurrence.$400-$1100
- Short Term Lease (3-6 Months)iOnly available upon renewal Charged per unit.$175.00
- Short Term Lease (7-11 Months)iOnly available upon renewal Charged per unit.$150.00
- Credit Risk FeeiCharged per unit.$300.00
Pet Fees
- Cat
- Cat FeeiMax of 2. Charged Per Pet.$325.00
- Cat RentiCharged Per Pet.$30.00/mo
- Dog
- Dog FeeiMax of 2. Charged Per Pet.$325.00
- Pet Fee - Additional PetiMax of 2. Charged Per Pet.$643.00
- Dog RentiCharged Per Pet.$30.00/mo
None
None
Max of 2. 2 pet max and breed restrictions may apply.
Property Fee Disclaimer: Based on community-supplied data and independent market research. Subject to change without notice. May exclude fees for mandatory or optional services and usage-based utilities.
Features and Amenities
Unique Amenities
- Air Conditioner
- Carpeting
- Ceiling Fan
- Close to Camp Lejeune
- Short Term Leases Available
- W/D Hookup
- Well Maintained Grounds
On-Site Services
- Maintenance On Site
- Online Services
- Pet Play Area
- Renters Insurance Program
- 24 Hour Access
Recreation and Fitness
- Playground
Interior Features
- Ceiling Fans
- Tub/Shower
- Heating
- Cable Ready
- Washer/Dryer Hookup
- Air Conditioning
Kitchen Amenities
- Oven
- Kitchen
- Range
- Refrigerator
Living Area Features
- Walk In Closets
- Linen Closet
- Window Coverings
- Vinyl Flooring
Outdoor Features
- Porch
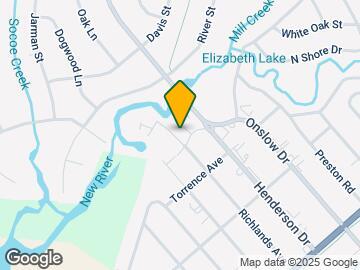
Map
- Shopping
- Colleges
- Grocery
- Medical
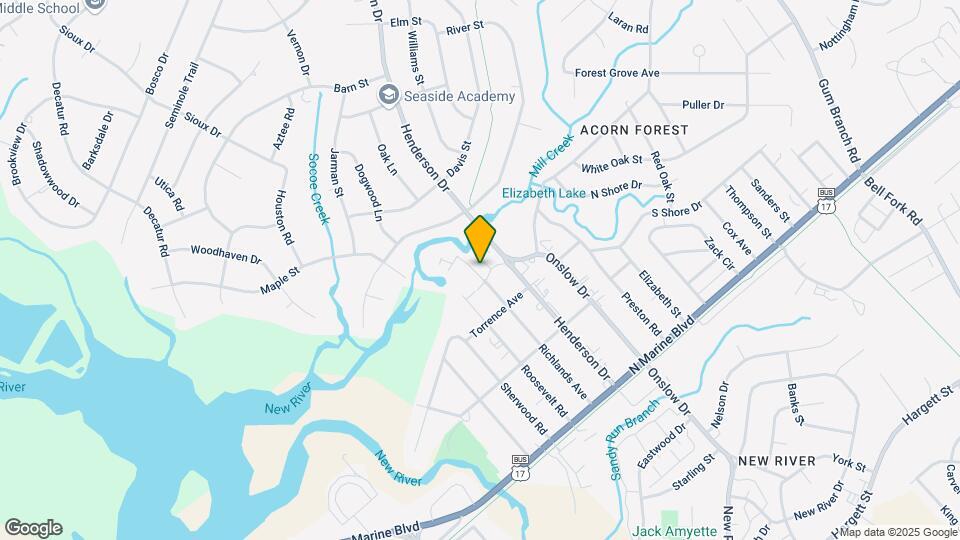
Map
Getting Around
40 / 100 Fairly walkable
50 / 100 Fairly bikeable
90 / 100 Exceptionally car friendly
 details
Getting to Know the Area
70 / 100 Restaurants
40 / 100 Cafes
60 / 100 Nightlife
50 / 100 Shopping
100 / 100 Noise Level
Frequently Asked Questions about Caswell at Mill Creek
Where is Caswell at Mill Creek located?
Caswell at Mill Creek is located at 318 Richlands Ave, Jacksonville, NC
What is the current rent range at Caswell at Mill Creek?
2 Bedrooms at Caswell at Mill Creek currently start from $1,121. Call today for more info!
When is the leasing office open?
- The office Hours for Caswell at Mill Creek are
- Monday 9:00 am–5:30 pm
- Tuesday 9:00 am–5:30 pm
- Wednesday 9:00 am–5:30 pm
- Thursday 9:00 am–5:30 pm
- Friday 9:00 am–5:30 pm
- Saturday Closed
- Sunday Closed
Are pets allowed?
Call us today to find out our pet policy and if we allow pets
Are there any rent specials?
The current rent special at Caswell at Mill Creek is: Half off Application Fees & Waived Admin Fee!.
Nearby Schools
Jacksonville High
New Bridge Middle
Clyde Erwin Elementary
About GreatSchools Data on ApartmentHomeLiving.com.
Points of Interest
Time and distance from Caswell at Mill Creek.
Big Box and Retail
Lowe's
Target
Kohl's
Colleges and Universities
Groceries
Food Lion
Piggly Wiggly
Hospitals
Military Bases
New River Marine Corps Air Station
Camp Lejeune Naval Base
Shopping Centers
Caswell at Mill Creek has 5 shopping centers within 1.0 miles.
Rental Price Ranges in the Area
| Bedroom | Average Rent | Cheapest Rent | Highest Rent |
|---|---|---|---|
| Jacksonville Studio Apartments | $1,390 | $975 | $1,949 |
| Jacksonville 1 Bedroom Apartments | $1,257 | $725 | $1,715 |
| Jacksonville 2 Bedroom Apartments | $1,345 | $875 | $2,002 |
| Jacksonville 3 Bedroom Apartments | $1,713 | $1,284 | $2,709 |
| Jacksonville 4 Bedroom Apartments | $2,133 | $1,800 | $2,600 |
| 2 Bedroom Homes | $1,219 | $895 | $1,600 |
| 3 Bedroom Homes | $1,709 | $875 | $2,350 |
| 4 Bedroom Homes | $2,122 | $1,550 | $2,850 |
| 5 Bedroom Homes | $2,583 | $2,500 | $2,750 |
| 6 Bedroom Homes | $2,550 | $2,550 | $2,550 |
Browse Top Apartments in Jacksonville
By Price
By Community Type
- Jacksonville Apartments with Rent Specials
- Jacksonville Top Rated Apartments
- Jacksonville Corporate Apartments
- Jacksonville Furnished Apartments
- Jacksonville Gated Apartments
- Jacksonville Military Apartments
- New Jacksonville Apartments
- Jacksonville Senior Apartments
- Jacksonville Short-term Apartments
- Jacksonville Student Apartments
- Jacksonville Apartments with Utilities Included
Max of 2. | Restrictions: None.