


- 1–2 Bedrooms
- $889-$2,477 Total Monthly Price
Total Monthly Price
Base Rent$889 - $2,477Total Monthly Price$889 - $2,477 - 698–1,214 Square Feet
About The Ranch at Champions
The Ranch at Champions is a beautiful apartment community that you would be proud to call home. With newly upgraded apartment homes, unmatched amenities, and a location close to everything, The Ranch at Champions lets you live the way you've always wanted.From the moment you step through our doors at The Ranch at Champions, you'll know you're home. Designed with a sense of community and beautiful amenities, everything you desire is within your reach. Our prime location allows easy access to all of the major freeways, the best shopping, dining, and entertainment Houston has to offer. Stop by and take a closer look today. You'll love what you see!
The Ranch at Champions is located in the Outlying Harris County Neighborhood and 77069 Zip code of Houston, TX. This community is professionally managed by RPM
Unique Features and Amenities
- 2-inch Blinds
- 2-inch Faux Wood Blinds
- Breakfast Bar
- Brushed Nickel Finishes
- Brushed Nickel Hardware
- Built-In Shelves
- Carpeted Bedrooms
- Carports Available
- Controlled Access Gate
- Digital Thermostat
- Extended Vanity
- Full-Size Washer and Dryer
- Fully Equipped Fitness Center
- Gray Custom Cabinetry
- Ground Level
- Hardwood Inspired Flooring
- Large Walk-In Closet
- Luxury Upgrades
- Modern Black Appliances
- Nearby Biking & Jogging Trails
- On-Demand Fitness Center
- Outdoor Kitchen with Grilling Stations
- Outdoor Storage Closet
- Patio
- Patio Storage
- Pool View
- Private Master Patio
- Private Patio or Balcony
- Resident Clubhouse
- Resort-Style Pool
- Upgraded Fixtures
- Upgraded Refinished Countertops
- Upgraded Unit
- Walk-In Closet
- Walk-In Closet in all Bedrooms
- Wood Plank Vinyl Flooring
Property Contact Info

- Listed by:
- Agency:
- Vendor Logo:
- Website:
- View Property Website
- Call Us:
- (346) 519-7574
- Disclaimer:
Office Hours
| Monday | 9:00 am–6:00 pm |
| Tuesday | 10:00 am–6:00 pm |
| Wednesday | 9:00 am–6:00 pm |
| Thursday | 10:00 am–6:00 pm |
| Friday | 9:00 am–6:00 pm |
| Saturday | 10:00 am–5:00 pm |
| Sunday | Closed |
Floorplan Pricing and Availability
The Ranch at Champions offers 1 to 2 Bedroom apartments starting from $889 and having 698–1,214 sq ft. Here is the current pricing and availability:
New! Interactive Property Map
1 Bedroom
Ashton
From $889
1 Bed, 1 Bath, 698 sq ftTotal Monthly PriceAvailable NowTotal Monthly Price
Base Rent$889 - $1,911Total Monthly Price$889 - $1,911Model Gallery
Floorplans
Availability Details
Prices shown for this property are the Total Monthly Price including Fees.Price Availability Date Unit Sq Ft View Details $889 Available Now 302 698 $1,037 Available Now 909 698 $907 Available Now 1018 698 Model Amenities and Features
Features
- Air Conditioning
- Balcony
- High Speed Internet Access
- Smoke Free
- Washer/Dryer
- Wi-Fi
Kitchen
- Kitchen
- Range
Model Lease Information
Model Price Range
- $889 - $1,911Total Monthly PriceBase Rent: $889 - $1,911Required Monthly Fees: None
Current Available Pricing
- $889 - $1,037 Total Monthly Price
Unit 302 Lease Information
Unit Price
- $889Total Monthly PriceBase Rent: $889Required Monthly Fees: None
View Details and Rent EstimateModel Lease Information
Model Price Range
- $889 - $1,911Total Monthly Price
Unit 909 Lease Information
Unit Price
- $1,037Total Monthly PriceBase Rent: $1,037Required Monthly Fees: None
View Details and Rent EstimateModel Lease Information
Model Price Range
- $889 - $1,911Total Monthly Price
Unit 1018 Lease Information
Unit Price
- $907Total Monthly PriceBase Rent: $907Required Monthly Fees: None
View Details and Rent EstimateModel Lease Information
Model Price Range
- $889 - $1,911Total Monthly Price
Apartment Model: AshtonFrom $8891 Bedroom, 1 Bath, 698 sq ftAvailable NowFloor plans are artist's rendering. All dimensions are approximate. Actual product and specifications may vary in dimension or detail. Not all features are available in every rental home. Please see a representative for details.
![]()
Ashton - Floorplan Apartment Unit: 302Apartment Model: Ashton$8891 Bedroom, 1 Bath, 698 sq ftAvailable NowApartment Unit: 909Apartment Model: Ashton$1,0371 Bedroom, 1 Bath, 698 sq ftAvailable NowApartment Unit: 1018Apartment Model: Ashton$9071 Bedroom, 1 Bath, 698 sq ftAvailable NowCypress
From $981
1 Bed, 1 Bath, 802 sq ftTotal Monthly PriceAvailable NowTotal Monthly Price
Base Rent$981 - $1,762Total Monthly Price$981 - $1,762Model Gallery
Floorplans
Availability Details
Prices shown for this property are the Total Monthly Price including Fees.Price Availability Date Unit Sq Ft View Details $988 Available Now 719 802 $981 September 11, 2026 723 802 $1,133 September 28, 2026 713 802 Model Amenities and Features
Features
- Air Conditioning
- Balcony
- High Speed Internet Access
- Smoke Free
- Washer/Dryer
- Wi-Fi
Kitchen
- Kitchen
- Range
Model Lease Information
Model Price Range
- $981 - $1,762Total Monthly PriceBase Rent: $981 - $1,762Required Monthly Fees: None
Current Available Pricing
- $981 - $1,133 Total Monthly Price
Unit 719 Lease Information
Unit Price
- $988Total Monthly PriceBase Rent: $988Required Monthly Fees: None
View Details and Rent EstimateModel Lease Information
Model Price Range
- $981 - $1,762Total Monthly Price
Unit 723 Lease Information
Unit Price
- $981Total Monthly PriceBase Rent: $981Required Monthly Fees: None
View Details and Rent EstimateModel Lease Information
Model Price Range
- $981 - $1,762Total Monthly Price
Unit 713 Lease Information
Unit Price
- $1,133Total Monthly PriceBase Rent: $1,133Required Monthly Fees: None
View Details and Rent EstimateModel Lease Information
Model Price Range
- $981 - $1,762Total Monthly Price
Apartment Model: CypressFrom $9811 Bedroom, 1 Bath, 802 sq ftAvailable NowFloor plans are artist's rendering. All dimensions are approximate. Actual product and specifications may vary in dimension or detail. Not all features are available in every rental home. Please see a representative for details.
![]()
Cypress - Floorplan Apartment Unit: 719Apartment Model: Cypress$9881 Bedroom, 1 Bath, 802 sq ftAvailable NowApartment Unit: 723Apartment Model: Cypress$9811 Bedroom, 1 Bath, 802 sq ftAvailable September 11, 2026Apartment Unit: 713Apartment Model: Cypress$1,1331 Bedroom, 1 Bath, 802 sq ftAvailable September 28, 20262 Bedrooms
Lakewood
From $1,027
2 Beds, 1 Bath, 889 sq ftTotal Monthly PriceAvailable NowTotal Monthly Price
Base Rent$1,027 - $2,269Total Monthly Price$1,027 - $2,269Cheapest 2 BedroomThis is the cheapest 2 Bedroom at this PropertyModel Gallery
Floorplans
Availability Details
Prices shown for this property are the Total Monthly Price including Fees.Price Availability Date Unit Sq Ft View Details $1,027 Available Now 624 889 $1,027 Available Now 605 889 $1,170 Available Now 623 889 Model Amenities and Features
Features
- Air Conditioning
- Balcony
- High Speed Internet Access
- Smoke Free
- Washer/Dryer
- Wi-Fi
Kitchen
- Kitchen
- Range
Model Lease Information
Model Price Range
- $1,027 - $2,269Total Monthly PriceBase Rent: $1,027 - $2,269Required Monthly Fees: None
Current Available Pricing
- $1,027 - $1,170 Total Monthly Price
Unit 624 Lease Information
Unit Price
- $1,027Total Monthly PriceBase Rent: $1,027Required Monthly Fees: None
View Details and Rent EstimateModel Lease Information
Model Price Range
- $1,027 - $2,269Total Monthly Price
Unit 605 Lease Information
Unit Price
- $1,027Total Monthly PriceBase Rent: $1,027Required Monthly Fees: None
View Details and Rent EstimateModel Lease Information
Model Price Range
- $1,027 - $2,269Total Monthly Price
Unit 623 Lease Information
Unit Price
- $1,170Total Monthly PriceBase Rent: $1,170Required Monthly Fees: None
View Details and Rent EstimateModel Lease Information
Model Price Range
- $1,027 - $2,269Total Monthly Price
Apartment Model: LakewoodFrom $1,0272 Bedroom, 1 Bath, 889 sq ftAvailable NowFloor plans are artist's rendering. All dimensions are approximate. Actual product and specifications may vary in dimension or detail. Not all features are available in every rental home. Please see a representative for details.
![]()
Lakewood - Floorplan Apartment Unit: 624Apartment Model: Lakewood$1,0272 Bedroom, 1 Bath, 889 sq ftAvailable NowApartment Unit: 605Apartment Model: Lakewood$1,0272 Bedroom, 1 Bath, 889 sq ftAvailable NowApartment Unit: 623Apartment Model: Lakewood$1,1702 Bedroom, 1 Bath, 889 sq ftAvailable NowWillowbrook
From $1,156
2 Beds, 2 Baths, 1023 sq ftTotal Monthly PriceAvailable NowTotal Monthly Price
Base Rent$1,156 - $2,317Total Monthly Price$1,156 - $2,317Model Gallery
Floorplans
Availability Details
Prices shown for this property are the Total Monthly Price including Fees.Price Availability Date Unit Sq Ft View Details $1,156 Available Now 101 1023 $1,300 Available Now 915 1023 $1,170 Available Now 511 1023 Model Amenities and Features
Features
- Air Conditioning
- Balcony
- High Speed Internet Access
- Smoke Free
- Washer/Dryer
- Wi-Fi
Kitchen
- Kitchen
- Range
Model Lease Information
Model Price Range
- $1,156 - $2,317Total Monthly PriceBase Rent: $1,156 - $2,317Required Monthly Fees: None
Current Available Pricing
- $1,156 - $1,300 Total Monthly Price
Unit 101 Lease Information
Unit Price
- $1,156Total Monthly PriceBase Rent: $1,156Required Monthly Fees: None
View Details and Rent EstimateModel Lease Information
Model Price Range
- $1,156 - $2,317Total Monthly Price
Unit 915 Lease Information
Unit Price
- $1,300Total Monthly PriceBase Rent: $1,300Required Monthly Fees: None
View Details and Rent EstimateModel Lease Information
Model Price Range
- $1,156 - $2,317Total Monthly Price
Unit 511 Lease Information
Unit Price
- $1,170Total Monthly PriceBase Rent: $1,170Required Monthly Fees: None
View Details and Rent EstimateModel Lease Information
Model Price Range
- $1,156 - $2,317Total Monthly Price
Apartment Model: WillowbrookFrom $1,1562 Bedroom, 2 Bath, 1023 sq ftAvailable NowFloor plans are artist's rendering. All dimensions are approximate. Actual product and specifications may vary in dimension or detail. Not all features are available in every rental home. Please see a representative for details.
![]()
Willowbrook - Floorplan Apartment Unit: 101Apartment Model: Willowbrook$1,1562 Bedroom, 2 Bath, 1023 sq ftAvailable NowApartment Unit: 915Apartment Model: Willowbrook$1,3002 Bedroom, 2 Bath, 1023 sq ftAvailable NowApartment Unit: 511Apartment Model: Willowbrook$1,1702 Bedroom, 2 Bath, 1023 sq ftAvailable NowWoodland
From $1,223
2 Beds, 2 Baths, 1094 sq ftTotal Monthly PriceAvailable NowTotal Monthly Price
Base Rent$1,223 - $2,477Total Monthly Price$1,223 - $2,477Model Gallery
Floorplans
Availability Details
Prices shown for this property are the Total Monthly Price including Fees.Price Availability Date Unit Sq Ft View Details $1,381 Available Now 106 1094 $1,381 Available Now 104 1094 $1,223 Available Now 409 1094 Model Amenities and Features
Features
- Air Conditioning
- Balcony
- High Speed Internet Access
- Smoke Free
- Washer/Dryer
- Wi-Fi
Kitchen
- Kitchen
- Range
Model Lease Information
Model Price Range
- $1,223 - $2,477Total Monthly PriceBase Rent: $1,223 - $2,477Required Monthly Fees: None
Current Available Pricing
- $1,223 - $1,381 Total Monthly Price
Unit 106 Lease Information
Unit Price
- $1,381Total Monthly PriceBase Rent: $1,381Required Monthly Fees: None
View Details and Rent EstimateModel Lease Information
Model Price Range
- $1,223 - $2,477Total Monthly Price
Unit 104 Lease Information
Unit Price
- $1,381Total Monthly PriceBase Rent: $1,381Required Monthly Fees: None
View Details and Rent EstimateModel Lease Information
Model Price Range
- $1,223 - $2,477Total Monthly Price
Unit 409 Lease Information
Unit Price
- $1,223Total Monthly PriceBase Rent: $1,223Required Monthly Fees: None
View Details and Rent EstimateModel Lease Information
Model Price Range
- $1,223 - $2,477Total Monthly Price
Apartment Model: WoodlandFrom $1,2232 Bedroom, 2 Bath, 1094 sq ftAvailable NowFloor plans are artist's rendering. All dimensions are approximate. Actual product and specifications may vary in dimension or detail. Not all features are available in every rental home. Please see a representative for details.
![]()
Woodland - Floorplan Apartment Unit: 106Apartment Model: Woodland$1,3812 Bedroom, 2 Bath, 1094 sq ftAvailable NowApartment Unit: 104Apartment Model: Woodland$1,3812 Bedroom, 2 Bath, 1094 sq ftAvailable NowApartment Unit: 409Apartment Model: Woodland$1,2232 Bedroom, 2 Bath, 1094 sq ftAvailable NowWoodland SR
From $1,338
2 Beds, 2 Baths, 1214 sq ftTotal Monthly PriceAvailable NowTotal Monthly Price
Base Rent$1,338 - $2,426Total Monthly Price$1,338 - $2,426Largest 2 BedroomThis is the largest 2 Bedroom at this PropertyModel Gallery
Floorplans
Availability Details
Prices shown for this property are the Total Monthly Price including Fees.Price Availability Date Unit Sq Ft View Details $1,338 Available Now 825 1214 $1,393 September 18, 2026 410 1214 $1,393 October 29, 2026 732 1214 Model Amenities and Features
Features
- Air Conditioning
- Balcony
- High Speed Internet Access
- Smoke Free
- Washer/Dryer
- Wi-Fi
Kitchen
- Kitchen
- Range
Model Lease Information
Model Price Range
- $1,338 - $2,426Total Monthly PriceBase Rent: $1,338 - $2,426Required Monthly Fees: None
Current Available Pricing
- $1,338 - $1,393 Total Monthly Price
Unit 825 Lease Information
Unit Price
- $1,338Total Monthly PriceBase Rent: $1,338Required Monthly Fees: None
View Details and Rent EstimateModel Lease Information
Model Price Range
- $1,338 - $2,426Total Monthly Price
Unit 410 Lease Information
Unit Price
- $1,393Total Monthly PriceBase Rent: $1,393Required Monthly Fees: None
View Details and Rent EstimateModel Lease Information
Model Price Range
- $1,338 - $2,426Total Monthly Price
Unit 732 Lease Information
Unit Price
- $1,393Total Monthly PriceBase Rent: $1,393Required Monthly Fees: None
View Details and Rent EstimateModel Lease Information
Model Price Range
- $1,338 - $2,426Total Monthly Price
Apartment Model: Woodland SRFrom $1,3382 Bedroom, 2 Bath, 1214 sq ftAvailable NowFloor plans are artist's rendering. All dimensions are approximate. Actual product and specifications may vary in dimension or detail. Not all features are available in every rental home. Please see a representative for details.
![]()
Woodland SR - Floorplan Apartment Unit: 825Apartment Model: Woodland SR$1,3382 Bedroom, 2 Bath, 1214 sq ftAvailable NowApartment Unit: 410Apartment Model: Woodland SR$1,3932 Bedroom, 2 Bath, 1214 sq ftAvailable September 18, 2026Apartment Unit: 732Apartment Model: Woodland SR$1,3932 Bedroom, 2 Bath, 1214 sq ftAvailable October 29, 2026Lakewood SR
2 Beds, 1 Bath, 1009 sq ftAvailable SoonModel Gallery
Floorplans
Availability Details
Prices shown for this property are the Total Monthly Price including Fees.Availability Date Unit Sq Ft Available Soon Lakewood SR 1009 sq ft Model Amenities and Features
Features
- High Speed Internet Access
- Smoke Free
Apartment Model: Lakewood SRCall For Rates2 Bedroom, 1 Bath, 1009 sq ftAvailable SoonFloor plans are artist's rendering. All dimensions are approximate. Actual product and specifications may vary in dimension or detail. Not all features are available in every rental home. Please see a representative for details.
![]()
Lakewood SR - Floorplan 1 Floor plans are artist's rendering. All dimensions are approximate. Actual product and specifications may vary in dimension or detail. Not all features are available in every rental home. Please see a representative for details.
![]()
Lakewood SR - Floorplan 2 Floor plans are artist's rendering. All dimensions are approximate. Actual product and specifications may vary in dimension or detail. Not all features are available in every rental home. Please see a representative for details.
![]()
Lakewood SR - Floorplan 3
Schedule a Tour
Property Information
- 186 Units
- 3 Stories
- Built in 1984
- Renovated In 2020
Fees and Policies
The fees listed below are community-provided and may exclude utilities or add-ons. All payments are made directly to the property and are non-refundable unless otherwise specified. Use the Cost Calculator to determine costs based on your needs.
Required Fees
One-Time Basics
- Due at Application
- Application Fee Per ApplicantiCharged per applicant.$60.00
- Due at Move-In
- Administrative FeeiCharged per unit.$150.00
Utilities
- Stormwater / Drainage Admin FeeiManagement of community stormwater drainage and runoff infrastructure Charged per unit.$20.00/mo
- Community Amenity FeeiFee for access to shared resident amenities and facilities. Charged per unit.$25.00/mo
- Pest Control ServicesiRegular pest prevention and treatment services. Charged per unit.$5.00/mo
- Trash Services - DoorstepiFee for doorstep trash and recycle pickup service. Charged per unit.$30.00/mo
- Utility - ElectriciCost of electricity usage for your apartment. Charged Per Unit.Varies/mo
- Utility - Stormwater / DrainageiLocal stormwater management and drainage system fee. Charged Per Unit.Varies/mo
- Utility - Water / SeweriWater usage and wastewater removal costs. Charged Per Unit.Varies/mo
- Utility Water / Wastewater Admin FeeiCovers administrative costs associated with billing and managing water utility services. Charged Per Unit.Varies/mo
- Pest Control Admin FeeiCovers admin costs for managing pest control services. Charged per unit.$2.50/mo
- Trash AdminiAdministrative costs for managing trash service billing, coordination, and related expenses for your apartment. Charged per unit.$3.00/mo
- Common Area UtilitiesiShared utility costs in community common areas. Charged per unit.Varies/mo
Other Fees and Policies
Personal Add-Ons
- Amenity / Clubhouse Rental Deposit (Refundable)iRefundable deposit for potential damages during a clubhouse rental. Charged per unit.$300.00/per occurrence
- Amenity / Clubhouse Rental FeeiFee for reserving the community clubhouse for events or gatherings. Charged per unit.$200.00/per occurrence
- Rent Payment Credit Building ServiceiBuild credit by paying rent on time while gaining access to personalized budgeting tools and financial education resources. Charged per unit.$8-$14/mo
Situational Fees
- Utility - Non-transferred Utility FeeiCharge for utility costs not moved to resident’s name. Charged Per Unit.Varies/per occurrence
- Late Fee (Percentage)iCalculated as a percentage of the base rent amount. Charged Per Unit.10.0% of base rent/per occurrence
- NSF Tenant FeeiNSF Tenant Fee Charged Per Unit.$30.00/per occurrence
- Renters Liability Non-ComplianceiFee for not maintaining required renter’s liability insurance coverage. Charged Per Unit.$25.00/per occurrence
- Security Deposit (Refundable)iRefundable deposit covering potential damages and unpaid rent per lease terms. Charged Per Unit.$500-$1250
- Intra-Community Transfer FeeiCharge for transferring to another home within the same community. Charged Per Unit.$500.00
- Utility - Vacant Processing FeeiPreparing and administering a unit after move-out Charged Per Unit.$50.00
- Utility - Vacant Cost RecoveryiUtility costs incurred while the unit was unoccupied. Charged Per Unit.Varies
- Insufficient Move-out Notice FeeiCharge for not providing proper advance notice before move-out. Charged Per Unit.Varies
- Utility - GasiCost of gas usage for your apartment. Charged per unit.Varies/mo
- Security Deposit AlternativeiAlternative to a standard security deposit typically issued through a surety bond. Charged per unit.$20-$35/mo
Pet Fees
- Cat
- Cat FeeiMax of 2. Charged Per Pet.$300.00
- Cat RentiCharged Per Pet.$25.00/mo
- Dog
- Dog FeeiMax of 2. Charged Per Pet.$300.00
- Dog RentiCharged Per Pet.$25.00/mo
- Other Pet
- Pet FeeiFee for allowing pets in the home. Charged Per Pet.$300.00
- Pet FeeiPet Fee Charged Per Pet.Varies
- Pet ScreeningiRegistration fee for the pet screening step of the application process. Charged Per Pet.$30.00
- Pet Rentimonthly charge for keeping a pet in the home. Charged Per Pet.$25.00/mo
- Pet / Animal Lease ViolationiFee issued for unauthorized pets or violations of pet policy. Charged Per Pet.Varies
Please contact our leasing office for more information regarding aggressive breed restrictions.
Max of 2. | Restrictions: Please contact our leasing office for more information regarding aggressive breed restrictions.
Parking Fees
- Other
- Parking - CarportiFee for covered parking in a designated carport space. Charged Per Vehicle.Varies/mo
- Parking - ReservediFee for a designated parking spot on-site. Charged Per Vehicle.Varies/mo
- Surface LotiFree Open Parking. Reserved parking is $25 per month.
- CoverediCarports $35 per month.
- Other
Additional Parking Options
Property Fee Disclaimer: Based on community-supplied data and independent market research. Subject to change without notice. May exclude fees for mandatory or optional services and usage-based utilities.
Features and Amenities
On-Site Services
- Pet Play Area
Community Features
- Clubhouse
- Walk Up
Outdoor Features
- Controlled Access
- Patio
Recreation and Fitness
- Fitness Center
- Walking/Biking Trails
- Pool
Interior Features
- Balcony
- High Speed Internet Access
- Washer/Dryer
- Air Conditioning
- Wi Fi
- Smoke Free
Kitchen Amenities
- Range
- Kitchen
Living Area Features
- Walk In Closets
- Vaulted Ceiling
- Built In Bookshelves
- Vinyl Flooring

Map
- Shopping
- Grocery
- Medical
- Parks

Map
Getting Around
60 / 100 Moderately walkable
30 / 100 Limited public transit
40 / 100 Fairly bikeable
70 / 100 Moderately car friendly
Getting to Know the Area
80 / 100 Restaurants
90 / 100 Cafes
70 / 100 Nightlife
80 / 100 Shopping
0 / 100 Parks
80 / 100 Noise Level
Frequently Asked Questions about The Ranch at Champions
Where is The Ranch at Champions located?
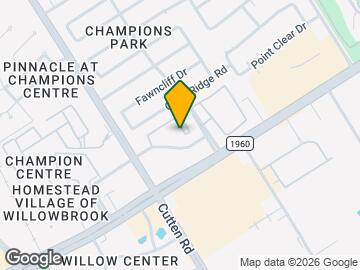
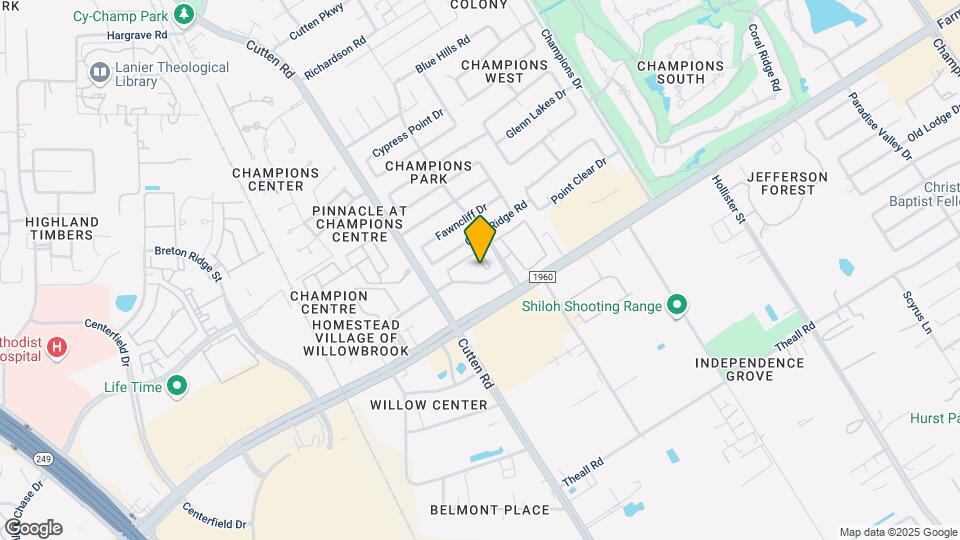
The Ranch at Champions is located at 6830 Champion Plaza Dr near the Outlying Harris County area of Houston, TX
What is the current rent range at The Ranch at Champions?
1 Bedroom to 2 Bedroom Apartments at The Ranch at Champions currently range from $889 to $2,477
When is the leasing office open?
- The office Hours for The Ranch at Champions are
- Monday 9:00 am–6:00 pm
- Tuesday 10:00 am–6:00 pm
- Wednesday 9:00 am–6:00 pm
- Thursday 10:00 am–6:00 pm
- Friday 9:00 am–6:00 pm
- Saturday 10:00 am–5:00 pm
- Sunday Closed
Are pets allowed?
Call us today to find out our pet policy and if we allow pets
Renters Reviews and Ratings
The ranch at champions
Property Manager Responded
amazing place and people
Property Manager Responded
Good value, homeless... (Verified Renter)
Property Manager Responded
Roaches
Property Manager Responded
I'm just happy... (Verified Renter)
Just moved here... (Verified Renter)
I feel like... (Verified Renter)
Friendly and clean... (Verified Renter)
Paige was so... (Verified Renter)
It friendly, clean,... (Verified Renter)
YES
Nearby Schools
Bleyl Middle
Yeager Elementary School
Cypress Creek High School
About GreatSchools Data on ApartmentHomeLiving.com.
Points of Interest
Time and distance from The Ranch at Champions.
Big Box and Retail
Jcpenney
Macy's
Walgreens
Groceries
Kroger
Aldi
Heb
Hospitals
Parks and Recreation
The Ranch at Champions has 2 parks within 11.4 miles, including Splashtown, and Bear Creek Country Club & Golf Course.
Restaurants and Dining
Shopping Centers
The Ranch at Champions has 5 shopping centers within 0.4 miles.
Nearby Neighborhoods
Rental Price Ranges in the Area
| Bedroom | Average Rent | Cheapest Rent | Highest Rent |
|---|---|---|---|
| Houston Studio Apartments | $1,329 | $407 | $5,000 |
| Houston 1 Bedroom Apartments | $1,356 | $367 | $10,000+ |
| Houston 2 Bedroom Apartments | $1,736 | $567 | $10,000+ |
| Houston 3 Bedroom Apartments | $2,328 | $686 | $10,000+ |
| Houston 4 Bedroom Apartments | $3,070 | $649 | $10,000+ |
| Houston 5 Bedroom Apartments | $7,486 | $840 | $10,000+ |
| Houston 6 Bedroom Apartments | $8,541 | $2,600 | $10,000+ |
Browse Top Apartments in Houston
By Price
- Cheap Houston Apartments
- Houston Apartments Under $500
- Houston Apartments Under $600
- Houston Apartments Under $700
- Houston Apartments Under $800
- Houston Apartments Under $900
- Houston Apartments Under $1000
- Houston Apartments Under $1200
- Houston Apartments Under $1500
- Houston Apartments Under $2000
- Houston Luxury Apartments
By Community Type
- Houston Apartments for Rent by Owner
- Houston Apartments with Rent Specials
- Houston Top Rated Apartments
- Houston Corporate Apartments
- Houston Furnished Apartments
- Houston Gated Apartments
- Houston Loft Apartments
- Houston Low Income Apartments
- Houston Military Apartments
- New Houston Apartments
- Houston Senior Apartments
- Houston Short-term Apartments
- Houston Student Apartments
- Houston Apartments with Utilities Included


Max of 2. | Restrictions: Please contact our leasing office for more information regarding aggressive breed restrictions.