


- 1–3 Bedrooms
- $1,360-$2,255 Pricing
- 715–1,524 Square Feet
About Chase Lea Apartment Homes
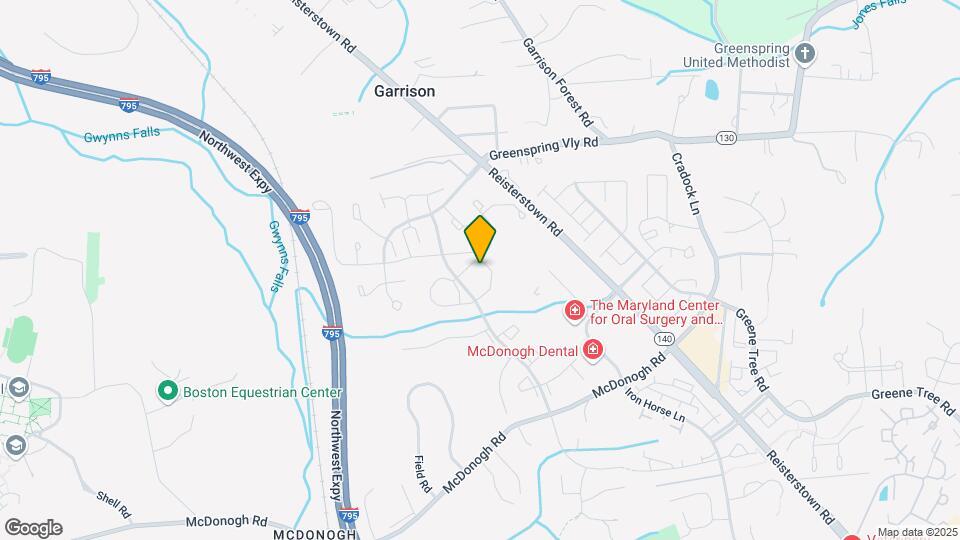
Chase Lea Apartment offers those with discerning tastes a truly outstanding lifestyle opportunity! You'll be charmed by our lovely manicured landscape, outdoor fitness equipment, children's playground, sparkling pool, tennis court and dog park. Work out in our fully equipped fitness center and socialize in our well-appointed clubhouse. Choose from one, two and three bedroom style floor plans with spacious closets and patios or balconies in every apartment home. In addition, vaulted ceilings and fireplaces are optional. You are within minutes of the Owings Mill Metro Station, just 2 miles from I-695 and I-795 and a short 25-minute drive to Baltimore Washington International Airport. Chase Lea is also close to downtown Baltimore, Hunt Valley, Towson and Anne Arundel Mills along with multiple dining options and a variety of other retail opportunities.
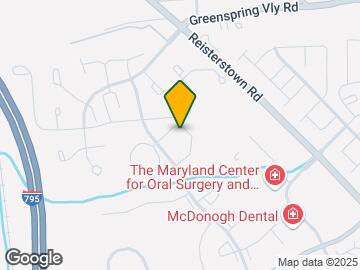
Chase Lea Apartment Homes is located in the Garrison Neighborhood and 21117 Zip code of Owings Mills, MD. This community is professionally managed by Morgan Properties
Unique Features and Amenities
- Air Conditioner
- Bike Share
- Billiards
- Black Appliances
- Breakfast Bar
- Carpeting
- Ceiling Fan in Select Homes
- Ceramic Tile Flooring
- Cinch - Kit Cabinets
- Electric Fireplace
- Espresso Cabinets
- Euro Style Cabinets
- Fireplace in Select Homes
- First Floor
- Fourth Floor
- Garbage Disposal
- Garden Level
- Garden View
- Handicap Accessible
- Maple Cabinets
- Microwave in Select Homes
- Modern White Cabinets
- Non-Smoking Community
- Oak Cabinets
- Outdoor Fitness
- Patio or Balcony
- Pet Friendly
- Planned Resident Activities
- Pool View
- Private Terrace
- SCH - Six-Panel Doors
- SCH - UPG Bath
- SCH - UPG Kitchen
- Second Floor
- Six-Panel Doors
- Smart Home Technology
- Smart Homes
- Spacious Closet
- Third Floor
- Tile Backsplash
- UPG - 1B Reno
- UPG - 2B Reno
- UPG - 3B Reno
- UPG - Bath
- UPG - Exterior Siding
- UPG - Kitchen
- Vaulted Ceilings
- Vinyl Plank Flooring
- Walk-In Shower
- Washer and Dryer
- White Cabinets
- Wooded View
Property Contact Info

- Listed by:
- Agency:
- Vendor Logo:
- Website:
- View Property Website
- Call Us:
- (667) 802-2870
- Disclaimer:
Office Hours
| Monday | 9:00 am–5:00 pm |
| Tuesday | 9:00 am–5:00 pm |
| Wednesday | 9:00 am–5:00 pm |
| Thursday | 9:00 am–5:00 pm |
| Friday | 9:00 am–5:00 pm |
| Saturday | 10:00 am–5:00 pm |
| Sunday | Closed |
Floorplan Pricing and Availability
Chase Lea Apartment Homes offers 1 to 3 Bedroom apartments starting from $1,360 and having 715–1,524 sq ft. Here is the current pricing and availability:
New! Interactive Property Map
1 Bedroom
One Bedroom - 715 sqft
From $1,360
1 Bed, 1 Bath, 715 sq ftAvailable NowCheapest 1 BedroomThis is the cheapest 1 Bedroom at this PropertyModel Gallery
Floorplans
Availability Details
Price Availability Date Unit Sq Ft View Details $1,600 Available Now 1227 715 $1,360 September 9, 2026 0526 715 $1,370 October 7, 2026 1012 715 Model Amenities and Features
Features
- Air Conditioning
- Balcony
- Cable Ready
- Ceiling Fans
- Fireplace
- Washer/Dryer
Kitchen
- Dishwasher
- Disposal
- Granite Countertops
- Kitchen
- Microwave
- Stainless Steel Appliances
Model Rent and Fees
Model Price Range
- $1,360 - $2,415
Current Available Pricing
- $1,360 - $1,600
Unit 1227 Amenities and Features
Features
- Balcony
Kitchen
- Dishwasher
- Granite Countertops
- Microwave
- Stainless Steel Appliances
Unique Features
- Electric Fireplace
- Espresso Cabinets
- Garden View
- Second Floor
- Six-Panel Doors
- Smart Home Technology
- Tile Backsplash
- UPG - 1B Reno
- UPG - Bath
- UPG - Exterior Siding
- UPG - Kitchen
- Washer and Dryer
Unit 1227 Rent and Fees
Unit Price
- $1,600
Model Rent and Fees
Model Price Range
- $1,360 - $2,415
Unit 0526 Amenities and Features
Features
- Balcony
Unique Features
- Euro Style Cabinets
- First Floor
- Smart Home Technology
- UPG - Exterior Siding
- Washer and Dryer
- Wooded View
Unit 0526 Rent and Fees
Unit Price
- $1,360
Model Rent and Fees
Model Price Range
- $1,360 - $2,415
Unit 1012 Amenities and Features
Unique Features
- Euro Style Cabinets
- First Floor
- Handicap Accessible
- Smart Home Technology
- UPG - Exterior Siding
- Washer and Dryer
Unit 1012 Rent and Fees
Unit Price
- $1,370
Model Rent and Fees
Model Price Range
- $1,360 - $2,415
Apartment Model: One Bedroom - 715 sqftFrom $1,3601 Bedroom, 1 Bath, 715 sq ftAvailable Now![]()
One Bedroom - 715 sqft - Floorplan 1 ![]()
One Bedroom - 715 sqft - Floorplan 2 Apartment Unit: 1227Apartment Model: One Bedroom - 715 sqft$1,6001 Bedroom, 1 Bath, 715 sq ftAvailable NowApartment Unit: 0526Apartment Model: One Bedroom - 715 sqft$1,3601 Bedroom, 1 Bath, 715 sq ftAvailable September 9, 2026Apartment Unit: 1012Apartment Model: One Bedroom - 715 sqft$1,3701 Bedroom, 1 Bath, 715 sq ftAvailable October 7, 2026One Bedroom w/ Den - 979 sqft
From $1,605
1 Bed, 1 Bath, 979 sq ftAvailable NowLargest 1 BedroomThis is the largest 1 Bedroom at this PropertyModel Gallery
Floorplans
Photos
Availability Details
Price Availability Date Unit Sq Ft $1,605 Available Now 0447 979 Unit 0447 Amenities and Features
Features
- Balcony
Living Space
- Den
Unique Features
- Euro Style Cabinets
- Smart Home Technology
- Third Floor
- UPG - Exterior Siding
- Vaulted Ceilings
- Washer and Dryer
- Wooded View
Unit 0447 Rent and Fees
Unit Price
- $1,605
Model Rent and Fees
Model Price Range
- $1,605 - $2,420
Apartment Model: One Bedroom w/ Den - 979 sqftFrom $1,6051 Bedroom, 1 Bath, 979 sq ftAvailable NowFloorplansPhotos![]()
One Bedroom w/ Den - 979 sqft - Image 1 ![]()
One Bedroom w/ Den - 979 sqft - Image 2 ![]()
One Bedroom w/ Den - 979 sqft - Image 3 ![]()
One Bedroom w/ Den - 979 sqft - Image 4 ![]()
One Bedroom w/ Den - 979 sqft - Image 5 ![]()
One Bedroom w/ Den - 979 sqft - Image 6 ![]()
One Bedroom w/ Den - 979 sqft - Image 7 ![]()
One Bedroom w/ Den - 979 sqft - Floorplan 1 ![]()
One Bedroom w/ Den - 979 sqft - Floorplan 2 Apartment Unit: 0447Apartment Model: One Bedroom w/ Den - 979 sqft$1,6051 Bedroom, 1 Bath, 979 sq ftAvailable NowOne Bedroom - 879 sqft
From $1,700
1 Bed, 1 Bath, 879 sq ftAvailable Sep 7Model Gallery
Floorplans
3D Tours
Availability Details
Price Availability Date Unit Sq Ft View Details $1,770 September 7, 2026 0816 879 $1,700 September 11, 2026 0333 879 Model Amenities and Features
Features
- Air Conditioning
- Balcony
- Cable Ready
- Ceiling Fans
- Fireplace
- Washer/Dryer
Kitchen
- Dishwasher
- Disposal
- Granite Countertops
- Kitchen
- Microwave
- Stainless Steel Appliances
Model Rent and Fees
Model Price Range
- $1,700 - $2,565
Current Available Pricing
- $1,700 - $1,770
Unit 0816 Amenities and Features
Kitchen
- Dishwasher
- Granite Countertops
- Microwave
- Stainless Steel Appliances
Unique Features
- Electric Fireplace
- Garden Level
- Modern White Cabinets
- Private Terrace
- Six-Panel Doors
- Smart Home Technology
- Tile Backsplash
- UPG - 1B Reno
- UPG - Bath
- UPG - Exterior Siding
- UPG - Kitchen
- Vinyl Plank Flooring
- Washer and Dryer
- Wooded View
Unit 0816 Rent and Fees
Unit Price
- $1,770
Model Rent and Fees
Model Price Range
- $1,700 - $2,565
Unit 0333 Amenities and Features
Features
- Balcony
- Fireplace
Kitchen
- Dishwasher
- Granite Countertops
- Microwave
- Stainless Steel Appliances
Unique Features
- SCH - UPG Bath
- SCH - UPG Kitchen
- Smart Home Technology
- Third Floor
- Tile Backsplash
- UPG - 1B Reno
- UPG - Exterior Siding
- Washer and Dryer
- White Cabinets
Unit 0333 Rent and Fees
Unit Price
- $1,700
Model Rent and Fees
Model Price Range
- $1,700 - $2,565
Apartment Model: One Bedroom - 879 sqftFrom $1,7001 Bedroom, 1 Bath, 879 sq ftAvailable September 7, 2026Floorplans3D Tours![]()
One Bedroom - 879 sqft - Floorplan 1 ![]()
One Bedroom - 879 sqft - Floorplan 2 One Bedroom - 879 sqft - 3D Tour Apartment Unit: 0816Apartment Model: One Bedroom - 879 sqft$1,7701 Bedroom, 1 Bath, 879 sq ftAvailable September 7, 2026Apartment Unit: 0333Apartment Model: One Bedroom - 879 sqft$1,7001 Bedroom, 1 Bath, 879 sq ftAvailable September 11, 20262 Bedrooms
Two Bedroom 2 Bath - 1,147 sqft
From $1,665
2 Beds, 2 Baths, 1147 sq ftAvailable NowModel Gallery
Floorplans
Photos
Availability Details
Price Availability Date Unit Sq Ft View Details $1,865 Available Now 0618 1147 $1,920 Available Now 0338 1147 $1,885 Available Now 1024 1147 Model Amenities and Features
Features
- Air Conditioning
- Balcony
- Cable Ready
- Ceiling Fans
- Fireplace
- Washer/Dryer
Kitchen
- Dishwasher
- Disposal
- Granite Countertops
- Kitchen
- Microwave
- Stainless Steel Appliances
Model Rent and Fees
Model Price Range
- $1,665 - $3,190
Current Available Pricing
- $1,865 - $1,920
Unit 0618 Amenities and Features
Kitchen
- Dishwasher
- Granite Countertops
- Microwave
- Stainless Steel Appliances
Unique Features
- Electric Fireplace
- Garden Level
- Modern White Cabinets
- Private Terrace
- Smart Home Technology
- Tile Backsplash
- UPG - 2B Reno
- UPG - Bath
- UPG - Exterior Siding
- UPG - Kitchen
- Vinyl Plank Flooring
- Washer and Dryer
- Wooded View
Unit 0618 Rent and Fees
Unit Price
- $1,865
Model Rent and Fees
Model Price Range
- $1,665 - $3,190
Unit 0338 Amenities and Features
Features
- Balcony
Kitchen
- Dishwasher
- Granite Countertops
- Microwave
- Stainless Steel Appliances
Unique Features
- Electric Fireplace
- Espresso Cabinets
- Pool View
- Six-Panel Doors
- Smart Home Technology
- Third Floor
- Tile Backsplash
- UPG - 2B Reno
- UPG - Bath
- UPG - Exterior Siding
- UPG - Kitchen
- Vaulted Ceilings
- Washer and Dryer
Unit 0338 Rent and Fees
Unit Price
- $1,920
Model Rent and Fees
Model Price Range
- $1,665 - $3,190
Unit 1024 Amenities and Features
Features
- Balcony
Kitchen
- Dishwasher
- Granite Countertops
- Microwave
- Stainless Steel Appliances
Unique Features
- Espresso Cabinets
- Second Floor
- Six-Panel Doors
- Smart Home Technology
- Tile Backsplash
- UPG - 2B Reno
- UPG - Bath
- UPG - Exterior Siding
- UPG - Kitchen
- Vaulted Ceilings
- Washer and Dryer
Unit 1024 Rent and Fees
Unit Price
- $1,885
Model Rent and Fees
Model Price Range
- $1,665 - $3,190
Apartment Model: Two Bedroom 2 Bath - 1,147 sqftFrom $1,6652 Bedroom, 2 Bath, 1147 sq ftAvailable NowFloorplansPhotos![]()
Two Bedroom 2 Bath - 1,147 sqft - Image 1 ![]()
Two Bedroom 2 Bath - 1,147 sqft - Image 2 ![]()
Two Bedroom 2 Bath - 1,147 sqft - Image 3 ![]()
Two Bedroom 2 Bath - 1,147 sqft - Image 4 ![]()
Two Bedroom 2 Bath - 1,147 sqft - Image 5 ![]()
Two Bedroom 2 Bath - 1,147 sqft - Image 6 ![]()
Two Bedroom 2 Bath - 1,147 sqft - Image 7 ![]()
Two Bedroom 2 Bath - 1,147 sqft - Floorplan 1 ![]()
Two Bedroom 2 Bath - 1,147 sqft - Floorplan 2 Apartment Unit: 0618Apartment Model: Two Bedroom 2 Bath - 1,147 sqft$1,8652 Bedroom, 2 Bath, 1147 sq ftAvailable NowApartment Unit: 0338Apartment Model: Two Bedroom 2 Bath - 1,147 sqft$1,9202 Bedroom, 2 Bath, 1147 sq ftAvailable NowApartment Unit: 1024Apartment Model: Two Bedroom 2 Bath - 1,147 sqft$1,8852 Bedroom, 2 Bath, 1147 sq ftAvailable Now3 Bedrooms
Three Bedroom 2 Bath - 1,524 sqft
From $2,115
3 Beds, 2 Baths, 1514-1524 sq ftAvailable NowModel Gallery
Floorplans
Photos
Availability Details
Price Availability Date Unit Sq Ft View Details $2,255 Available Now 0828 1524 $2,140 Available Now 1121 1524 $2,190 September 8, 2026 1438 1514 Model Amenities and Features
Features
- Air Conditioning
- Balcony
- Cable Ready
- Ceiling Fans
- Fireplace
- Washer/Dryer
Kitchen
- Dishwasher
- Disposal
- Granite Countertops
- Kitchen
- Microwave
- Stainless Steel Appliances
Model Rent and Fees
Model Price Range
- $2,115 - $3,930
Current Available Pricing
- $2,140 - $2,255
Unit 0828 Amenities and Features
Features
- Balcony
Kitchen
- Dishwasher
- Granite Countertops
- Microwave
- Stainless Steel Appliances
Unique Features
- Electric Fireplace
- Espresso Cabinets
- First Floor
- Six-Panel Doors
- Smart Home Technology
- Tile Backsplash
- UPG - 3B Reno
- UPG - Bath
- UPG - Exterior Siding
- UPG - Kitchen
- Washer and Dryer
- Wooded View
Unit 0828 Rent and Fees
Unit Price
- $2,255
Model Rent and Fees
Model Price Range
- $2,115 - $3,930
Unit 1121 Amenities and Features
Kitchen
- Dishwasher
- Microwave
- Stainless Steel Appliances
Unique Features
- Ceramic Tile Flooring
- Electric Fireplace
- First Floor
- Handicap Accessible
- Maple Cabinets
- Smart Home Technology
- UPG - 3B Reno
- UPG - Bath
- UPG - Exterior Siding
- UPG - Kitchen
- Washer and Dryer
Unit 1121 Rent and Fees
Unit Price
- $2,140
Model Rent and Fees
Model Price Range
- $2,115 - $3,930
Unit 1438 Amenities and Features
Features
- Balcony
- Fireplace
Kitchen
- Stainless Steel Appliances
Living Space
- Sunroom
Unique Features
- Cinch - Kit Cabinets
- Second Floor
- Smart Home Technology
- UPG - 3B Reno
- UPG - Exterior Siding
- UPG - Kitchen
- Vaulted Ceilings
- Vinyl Plank Flooring
- Washer and Dryer
- Wooded View
Unit 1438 Rent and Fees
Unit Price
- $2,190
Model Rent and Fees
Model Price Range
- $2,115 - $3,930
Apartment Model: Three Bedroom 2 Bath - 1,524 sqftFrom $2,1153 Bedroom, 2 Bath, 1514-1524 sq ftAvailable NowFloorplansPhotos![]()
Three Bedroom 2 Bath - 1,524 sqft - Image 1 ![]()
Three Bedroom 2 Bath - 1,524 sqft - Image 2 ![]()
Three Bedroom 2 Bath - 1,524 sqft - Image 3 ![]()
Three Bedroom 2 Bath - 1,524 sqft - Image 4 ![]()
Three Bedroom 2 Bath - 1,524 sqft - Image 5 ![]()
Three Bedroom 2 Bath - 1,524 sqft - Image 6 ![]()
Three Bedroom 2 Bath - 1,524 sqft - Image 7 ![]()
Three Bedroom 2 Bath - 1,524 sqft - Image 8 ![]()
Three Bedroom 2 Bath - 1,524 sqft - Floorplan 1 ![]()
Three Bedroom 2 Bath - 1,524 sqft - Floorplan 2 Apartment Unit: 0828Apartment Model: Three Bedroom 2 Bath - 1,524 sqft$2,2553 Bedroom, 2 Bath, 1524 sq ftAvailable NowApartment Unit: 1121Apartment Model: Three Bedroom 2 Bath - 1,524 sqft$2,1403 Bedroom, 2 Bath, 1524 sq ftAvailable NowApartment Unit: 1438Apartment Model: Three Bedroom 2 Bath - 1,524 sqft$2,1903 Bedroom, 2 Bath, 1514 sq ftAvailable September 8, 2026
Schedule a Tour
3D Tours
Property Information
- 296 Units
- 3 Stories
- Built in 1989
Fees and Policies
The fees listed below are community-provided and may exclude utilities or add-ons. All payments are made directly to the property and are non-refundable unless otherwise specified.
Required Fees
One-Time Basics
- Due at Application
- Application Fee Per ApplicantiCharged per applicant.$25.00
- Holding FeeiCharged per unit.$100.00
Utilities
- Amenity FeeiIncludes internet access. Charged Per Unit.$90.00/mo
Other Fees and Policies
Pet Fees
- Cat
- Cat FeeiMax of 2. Charged Per Pet.$350.00
- Cat RentiCharged Per Pet.$40.00/mo
- Dog
- Dog FeeiMax of 2. Charged Per Pet.$350.00
- Dog RentiCharged Per Pet.$40.00/mo
None
None
Max of 2. Breed Restrictions Apply.
Property Fee Disclaimer: Based on community-supplied data and independent market research. Subject to change without notice. May exclude fees for mandatory or optional services and usage-based utilities.
Features and Amenities
On-Site Services
- Maintenance On Site
- Property Manager On Site
Community Features
- Walk Up
- Clubhouse
- Corporate Housing
Outdoor Features
- Courtyard
- Patio
Recreation and Fitness
- Fitness Center
- Tennis Court
- Playground
- Pool
Interior Features
- Balcony
- Ceiling Fans
- Fireplace
- Cable Ready
- Washer/Dryer
- Air Conditioning
Kitchen Amenities
- Dishwasher
- Microwave
- Disposal
- Stainless Steel Appliances
- Kitchen
- Granite Countertops
Living Area Features
- Tile Floors
- Window Coverings
- Vinyl Flooring
- Sunroom
- Vaulted Ceiling
- Den

Map
- Shopping
- Colleges
- Grocery
- Medical
- Parks
- Transportation

Map
Getting Around
50 / 100 Fairly walkable
20 / 100 Limited public transit
50 / 100 Fairly bikeable
90 / 100 Exceptionally car friendly
Getting to Know the Area
50 / 100 Restaurants
30 / 100 Cafes
30 / 100 Nightlife
50 / 100 Shopping
0 / 100 Parks
100 / 100 Noise Level
Frequently Asked Questions about Chase Lea Apartment Homes
Where is Chase Lea Apartment Homes located?
Chase Lea Apartment Homes is located at 1 Hartley Cir near the Garrison area of Owings Mills, MD
What is the current rent range at Chase Lea Apartment Homes?
1 Bedroom to 3 Bedroom Apartments at Chase Lea Apartment Homes currently range from $1,360 to $3,930
When is the leasing office open?
- The office Hours for Chase Lea Apartment Homes are
- Monday 9:00 am–5:00 pm
- Tuesday 9:00 am–5:00 pm
- Wednesday 9:00 am–5:00 pm
- Thursday 9:00 am–5:00 pm
- Friday 9:00 am–5:00 pm
- Saturday 10:00 am–5:00 pm
- Sunday Closed
Are pets allowed?
Call us today to find out our pet policy and if we allow pets
Renters Reviews and Ratings
Verified RenterSubmitted by a verified resident of the apartment community. Participating residents may receive reward points in exchange for posting a review during their lease term, regardless of the nature of the review.
Property Manager Responded
Verified RenterSubmitted by a verified resident of the apartment community. Participating residents may receive reward points in exchange for posting a review during their lease term, regardless of the nature of the review.
Property Manager Responded
Verified RenterSubmitted by a verified resident of the apartment community. Participating residents may receive reward points in exchange for posting a review during their lease term, regardless of the nature of the review.
Property Manager Responded
Verified RenterSubmitted by a verified resident of the apartment community. Participating residents may receive reward points in exchange for posting a review during their lease term, regardless of the nature of the review.
Property Manager Responded
Verified RenterSubmitted by a verified resident of the apartment community. Participating residents may receive reward points in exchange for posting a review during their lease term, regardless of the nature of the review.
Property Manager Responded
Verified RenterSubmitted by a verified resident of the apartment community. Participating residents may receive reward points in exchange for posting a review during their lease term, regardless of the nature of the review.
Property Manager Responded
Verified RenterSubmitted by a verified resident of the apartment community. Participating residents may receive reward points in exchange for posting a review during their lease term, regardless of the nature of the review.
Property Manager Responded
Verified RenterSubmitted by a verified resident of the apartment community. Participating residents may receive reward points in exchange for posting a review during their lease term, regardless of the nature of the review.
Property Manager Responded
Verified RenterSubmitted by a verified resident of the apartment community. Participating residents may receive reward points in exchange for posting a review during their lease term, regardless of the nature of the review.
Property Manager Responded
Verified RenterSubmitted by a verified resident of the apartment community. Participating residents may receive reward points in exchange for posting a review during their lease term, regardless of the nature of the review.
Property Manager Responded
Verified RenterSubmitted by a verified resident of the apartment community. Participating residents may receive reward points in exchange for posting a review during their lease term, regardless of the nature of the review.
Property Manager Responded
Nearby Schools
Woodholme Elementary
Northwest Academy of Health Sciences
About GreatSchools Data on ApartmentHomeLiving.com.
Points of Interest
Time and distance from Chase Lea Apartment Homes.
Arts Museums and Landmarks
Big Box and Retail
Costco
Lowe's
Macy's
Colleges and Universities
Groceries
Lidl
Aldi
Save-A-Lot
Hospitals
Levindale Hebrew Geriatric Center And Hospital
Parks and Recreation
Howard Peter Rawlings Conservatory and Botanical Gardens
Chase Lea Apartment Homes has 3 parks within 11.6 miles, including Howard Peter Rawlings Conservatory and Botanical Gardens, Maryland Zoo in Baltimore, and Federal Hill Park.
Restaurants and Dining
Shopping Centers
Chase Lea Apartment Homes has 5 shopping centers within 0.9 miles.
Transit Stations
Owings Mills-Metro Subway
Old Court-Metro Subway
Nearby Neighborhoods
Rental Price Ranges in the Area
| Bedroom | Average Rent | Cheapest Rent | Highest Rent |
|---|---|---|---|
| Owings Mills Studio Apartments | $1,369 | $900 | $1,765 |
| Owings Mills 1 Bedroom Apartments | $1,666 | $900 | $7,279 |
| Owings Mills 2 Bedroom Apartments | $1,920 | $1,220 | $9,491 |
| Owings Mills 3 Bedroom Apartments | $2,291 | $1,490 | $10,000+ |
| Owings Mills 4 Bedroom Apartments | $6,599 | $6,599 | $6,599 |
| 2 Bedroom Homes | $2,323 | $1,895 | $3,100 |
| 3 Bedroom Homes | $2,683 | $2,100 | $3,300 |
| 4 Bedroom Homes | $3,241 | $750 | $5,500 |
| 5 Bedroom Homes | $2,925 | $2,850 | $3,000 |
| 6 Bedroom Homes | $600 | $600 | $600 |
Browse Top Apartments in Owings Mills
By Price
By Community Type
- Owings Mills Apartments for Rent by Owner
- Owings Mills Apartments with Rent Specials
- Owings Mills Top Rated Apartments
- Owings Mills Corporate Apartments
- Owings Mills Furnished Apartments
- Owings Mills Gated Apartments
- Owings Mills Loft Apartments
- New Owings Mills Apartments
- Owings Mills Senior Apartments
- Owings Mills Short-term Apartments
- Owings Mills Student Apartments
- Owings Mills Apartments with Utilities Included


Max of 2. Breed Restrictions Apply.