

- Studio–2 Bedrooms
- $800-$1,290 Total Monthly Price
Total Monthly Price
Base Rent$800 - $1,290Total Monthly Price$800 - $1,290 - 400–846 Square Feet
About Copper Mountain
Welcome home to Copper Mountain located in Killeen, Texas! We can't wait to welcome you to your new home. Enjoy our studio, 1, & 2 bedroom, modern apartment homes. We offer a resort-style pool & spa, 24-hour fitness center, basketball and volleyball courts, dog park, and more!
Copper Mountain is located in the Killeen Fort Hood Neighborhood and 76542 Zip code of Killeen, TX. This community is professionally managed by CLK Properties

Property Contact Info

- Listed by:
- Agency:
- Vendor Logo:
- Website:
- View Property Website
- Call Us:
- (254) 312-5562
- Disclaimer:
Office Hours
| Monday | 8:00 am–5:00 pm |
| Tuesday | 8:00 am–5:00 pm |
| Wednesday | 8:00 am–5:00 pm |
| Thursday | 8:00 am–5:00 pm |
| Friday | 8:00 am–5:00 pm |
| Saturday | 10:00 am–4:00 pm |
| Sunday | Closed |
Floorplan Pricing and Availability
Copper Mountain offers Studio to 2 Bedroom apartments starting from $800 and having 400–846 sq ft. Here is the current pricing and availability:
New! Interactive Property Map
Studio
0x1 Large
$800
Studio, 1 Bath, 450 sq ftTotal Monthly PriceAvailable NowTotal Monthly Price
Base Rent$800Total Monthly Price$800Cheapest StudioThis is the cheapest Studio at this PropertyModel Gallery
Floorplans
Availability Details
Prices shown for this property are the Total Monthly Price including Fees.Price Availability Date Unit Sq Ft View Details $800 Available Now 0511 450 $800 September 15, 2026 1014 450 $800 November 28, 2026 0514 450 Model Amenities and Features
Features
- Air Conditioning
- Balcony
- Cable Ready
- Ceiling Fans
- Fireplace
- Heating
- Smoke Free
- Sprinkler System
- Storage Space
- Tub/Shower
- Washer/Dryer
- Washer/Dryer Hookup
- Wi-Fi
Kitchen
- Dishwasher
- Disposal
- Freezer
- Ice Maker
- Kitchen
- Microwave
- Oven
- Pantry
- Range
- Refrigerator
Model Lease Information
Model Price
- $800Total Monthly PriceBase Rent: $800Required Monthly Fees: None
Deposit
- $300 deposit
Unit 0511 Lease Information
Unit Price
- $800Total Monthly PriceBase Rent: $800Required Monthly Fees: None
View Details and Rent EstimateDeposit
- $300 deposit
Model Lease Information
Price
- $800Total Monthly Price
Unit 1014 Lease Information
Unit Price
- $800Total Monthly PriceBase Rent: $800Required Monthly Fees: None
View Details and Rent EstimateDeposit
- $300 deposit
Model Lease Information
Price
- $800Total Monthly Price
Unit 0514 Lease Information
Unit Price
- $800Total Monthly PriceBase Rent: $800Required Monthly Fees: None
View Details and Rent EstimateDeposit
- $300 deposit
Model Lease Information
Price
- $800Total Monthly Price
Apartment Model: 0x1 Large$800Studio, 1 Bath, 450 sq ftAvailable NowFloor plans are artist's rendering. All dimensions are approximate. Actual product and specifications may vary in dimension or detail. Not all features are available in every rental home. Please see a representative for details.
![]()
0x1 Large - Floorplan 1 Floor plans are artist's rendering. All dimensions are approximate. Actual product and specifications may vary in dimension or detail. Not all features are available in every rental home. Please see a representative for details.
![]()
0x1 Large - Floorplan 2 Floor plans are artist's rendering. All dimensions are approximate. Actual product and specifications may vary in dimension or detail. Not all features are available in every rental home. Please see a representative for details.
![]()
0x1 Large - Floorplan 3 Floor plans are artist's rendering. All dimensions are approximate. Actual product and specifications may vary in dimension or detail. Not all features are available in every rental home. Please see a representative for details.
![]()
0x1 Large - Floorplan 4 Apartment Unit: 0511Apartment Model: 0x1 Large$800Studio, 1 Bath, 450 sq ftAvailable NowApartment Unit: 1014Apartment Model: 0x1 Large$800Studio, 1 Bath, 450 sq ftAvailable September 15, 2026Apartment Unit: 0514Apartment Model: 0x1 Large$800Studio, 1 Bath, 450 sq ftAvailable November 28, 2026Floorplan 0x1
$825
Studio, 1 Bath, 400 sq ftTotal Monthly PriceAvailable NowTotal Monthly Price
Base Rent$825Total Monthly Price$825Model Gallery
Floorplans
Availability Details
Prices shown for this property are the Total Monthly Price including Fees.Price Availability Date Unit Sq Ft View Details $825 Available Now 0409 400 $825 Available Now 0622 400 $825 September 12, 2026 0310 400 Model Amenities and Features
Features
- Air Conditioning
- Balcony
- Cable Ready
- Ceiling Fans
- Fireplace
- Heating
- Smoke Free
- Sprinkler System
- Storage Space
- Tub/Shower
- Washer/Dryer
- Washer/Dryer Hookup
- Wi-Fi
Kitchen
- Dishwasher
- Disposal
- Freezer
- Ice Maker
- Kitchen
- Microwave
- Oven
- Pantry
- Range
- Refrigerator
Model Lease Information
Model Price
- $825Total Monthly PriceBase Rent: $825Required Monthly Fees: None
Deposit
- $300 deposit
Unit 0409 Lease Information
Unit Price
- $825Total Monthly PriceBase Rent: $825Required Monthly Fees: None
View Details and Rent EstimateDeposit
- $300 deposit
Model Lease Information
Price
- $825Total Monthly Price
Unit 0622 Lease Information
Unit Price
- $825Total Monthly PriceBase Rent: $825Required Monthly Fees: None
View Details and Rent EstimateDeposit
- $300 deposit
Model Lease Information
Price
- $825Total Monthly Price
Unit 0310 Lease Information
Unit Price
- $825Total Monthly PriceBase Rent: $825Required Monthly Fees: None
View Details and Rent EstimateDeposit
- $300 deposit
Model Lease Information
Price
- $825Total Monthly Price
Apartment Model: 0x1From $825Studio, 1 Bath, 400 sq ftAvailable NowFloor plans are artist's rendering. All dimensions are approximate. Actual product and specifications may vary in dimension or detail. Not all features are available in every rental home. Please see a representative for details.
![]()
0x1 - Floorplan 1 Floor plans are artist's rendering. All dimensions are approximate. Actual product and specifications may vary in dimension or detail. Not all features are available in every rental home. Please see a representative for details.
![]()
0x1 - Floorplan 2 Floor plans are artist's rendering. All dimensions are approximate. Actual product and specifications may vary in dimension or detail. Not all features are available in every rental home. Please see a representative for details.
![]()
0x1 - Floorplan 3 Floor plans are artist's rendering. All dimensions are approximate. Actual product and specifications may vary in dimension or detail. Not all features are available in every rental home. Please see a representative for details.
![]()
0x1 - Floorplan 4 Apartment Unit: 0409Apartment Model: 0x1$825Studio, 1 Bath, 400 sq ftAvailable NowApartment Unit: 0622Apartment Model: 0x1$825Studio, 1 Bath, 400 sq ftAvailable NowApartment Unit: 0310Apartment Model: 0x1$825Studio, 1 Bath, 400 sq ftAvailable September 12, 20260x1 Medium
Studio, 1 Bath, 432 sq ftAvailable SoonModel Gallery
Floorplans
Availability Details
Prices shown for this property are the Total Monthly Price including Fees.Price Availability Date Unit Sq Ft Deposit $973 Available Soon 0x1 Medium 432 sq ft $300 Model Amenities and Features
Features
- Air Conditioning
- Balcony
- Cable Ready
- Ceiling Fans
- Fireplace
- Heating
- Smoke Free
- Sprinkler System
- Storage Space
- Tub/Shower
- Washer/Dryer
- Washer/Dryer Hookup
- Wi-Fi
Kitchen
- Dishwasher
- Disposal
- Freezer
- Ice Maker
- Kitchen
- Microwave
- Oven
- Pantry
- Range
- Refrigerator
Model Lease Information
Model Price
- $973Total Monthly PriceBase Rent: $973Required Monthly Fees: None
Deposit
- $300 deposit
Apartment Model: 0x1 Medium$973Studio, 1 Bath, 432 sq ftAvailable SoonFloor plans are artist's rendering. All dimensions are approximate. Actual product and specifications may vary in dimension or detail. Not all features are available in every rental home. Please see a representative for details.
![]()
0x1 Medium - Floorplan 1 Floor plans are artist's rendering. All dimensions are approximate. Actual product and specifications may vary in dimension or detail. Not all features are available in every rental home. Please see a representative for details.
![]()
0x1 Medium - Floorplan 2 Floor plans are artist's rendering. All dimensions are approximate. Actual product and specifications may vary in dimension or detail. Not all features are available in every rental home. Please see a representative for details.
![]()
0x1 Medium - Floorplan 3 Floor plans are artist's rendering. All dimensions are approximate. Actual product and specifications may vary in dimension or detail. Not all features are available in every rental home. Please see a representative for details.
![]()
0x1 Medium - Floorplan 4 1 Bedroom
1x1 Large
$900
1 Bed, 1 Bath, 572 sq ftTotal Monthly PriceAvailable NowTotal Monthly Price
Base Rent$900Total Monthly Price$900Model Gallery
Floorplans
Availability Details
Prices shown for this property are the Total Monthly Price including Fees.Price Availability Date Unit Sq Ft View Details $900 Available Now 0207 572 $900 Available Now 0208 572 $900 Available Now 0408 572 Model Amenities and Features
Features
- Air Conditioning
- Balcony
- Cable Ready
- Ceiling Fans
- Fireplace
- Heating
- Smoke Free
- Sprinkler System
- Storage Space
- Tub/Shower
- Washer/Dryer
- Washer/Dryer Hookup
- Wi-Fi
Kitchen
- Dishwasher
- Disposal
- Freezer
- Ice Maker
- Kitchen
- Microwave
- Oven
- Pantry
- Range
- Refrigerator
Model Lease Information
Model Price
- $900Total Monthly PriceBase Rent: $900Required Monthly Fees: None
Deposit
- $300 deposit
Unit 0207 Lease Information
Unit Price
- $900Total Monthly PriceBase Rent: $900Required Monthly Fees: None
View Details and Rent EstimateDeposit
- $300 deposit
Model Lease Information
Price
- $900Total Monthly Price
Unit 0208 Lease Information
Unit Price
- $900Total Monthly PriceBase Rent: $900Required Monthly Fees: None
View Details and Rent EstimateDeposit
- $300 deposit
Model Lease Information
Price
- $900Total Monthly Price
Unit 0408 Lease Information
Unit Price
- $900Total Monthly PriceBase Rent: $900Required Monthly Fees: None
View Details and Rent EstimateDeposit
- $300 deposit
Model Lease Information
Price
- $900Total Monthly Price
Apartment Model: 1x1 LargeFrom $9001 Bedroom, 1 Bath, 572 sq ftAvailable NowFloor plans are artist's rendering. All dimensions are approximate. Actual product and specifications may vary in dimension or detail. Not all features are available in every rental home. Please see a representative for details.
![]()
1x1 Large - Floorplan 1 Floor plans are artist's rendering. All dimensions are approximate. Actual product and specifications may vary in dimension or detail. Not all features are available in every rental home. Please see a representative for details.
![]()
1x1 Large - Floorplan 2 Floor plans are artist's rendering. All dimensions are approximate. Actual product and specifications may vary in dimension or detail. Not all features are available in every rental home. Please see a representative for details.
![]()
1x1 Large - Floorplan 3 Floor plans are artist's rendering. All dimensions are approximate. Actual product and specifications may vary in dimension or detail. Not all features are available in every rental home. Please see a representative for details.
![]()
1x1 Large - Floorplan 4 Apartment Unit: 0207Apartment Model: 1x1 Large$9001 Bedroom, 1 Bath, 572 sq ftAvailable NowApartment Unit: 0208Apartment Model: 1x1 Large$9001 Bedroom, 1 Bath, 572 sq ftAvailable NowApartment Unit: 0408Apartment Model: 1x1 Large$9001 Bedroom, 1 Bath, 572 sq ftAvailable NowFloorplan 1x1
From $950
1 Bed, 1 Bath, 515 sq ftTotal Monthly PriceAvailable NowTotal Monthly Price
Base Rent$950 - $1,075Total Monthly Price$950 - $1,075Model Gallery
Floorplans
Availability Details
Prices shown for this property are the Total Monthly Price including Fees.Price Availability Date Unit Sq Ft View Details $950 Available Now 0513 515 $950 Available Now 0621 515 $1,075 Available Now 1008 515 Model Amenities and Features
Features
- Air Conditioning
- Balcony
- Cable Ready
- Ceiling Fans
- Fireplace
- Heating
- Smoke Free
- Sprinkler System
- Storage Space
- Tub/Shower
- Washer/Dryer
- Washer/Dryer Hookup
- Wi-Fi
Kitchen
- Dishwasher
- Disposal
- Freezer
- Ice Maker
- Kitchen
- Microwave
- Oven
- Pantry
- Range
- Refrigerator
Model Lease Information
Model Price Range
- $950 - $1,075Total Monthly PriceBase Rent: $950 - $1,075Required Monthly Fees: None
Deposit
- $300 deposit
Unit 0513 Lease Information
Unit Price
- $950Total Monthly PriceBase Rent: $950Required Monthly Fees: None
View Details and Rent EstimateDeposit
- $300 deposit
Model Lease Information
Model Price Range
- $950 - $1,075Total Monthly Price
Unit 0621 Lease Information
Unit Price
- $950Total Monthly PriceBase Rent: $950Required Monthly Fees: None
View Details and Rent EstimateDeposit
- $300 deposit
Model Lease Information
Model Price Range
- $950 - $1,075Total Monthly Price
Unit 1008 Lease Information
Unit Price
- $1,075Total Monthly PriceBase Rent: $1,075Required Monthly Fees: None
View Details and Rent EstimateDeposit
- $300 deposit
Model Lease Information
Model Price Range
- $950 - $1,075Total Monthly Price
Apartment Model: 1x1From $9501 Bedroom, 1 Bath, 515 sq ftAvailable NowFloor plans are artist's rendering. All dimensions are approximate. Actual product and specifications may vary in dimension or detail. Not all features are available in every rental home. Please see a representative for details.
![]()
1x1 - Floorplan 1 Floor plans are artist's rendering. All dimensions are approximate. Actual product and specifications may vary in dimension or detail. Not all features are available in every rental home. Please see a representative for details.
![]()
1x1 - Floorplan 2 Floor plans are artist's rendering. All dimensions are approximate. Actual product and specifications may vary in dimension or detail. Not all features are available in every rental home. Please see a representative for details.
![]()
1x1 - Floorplan 3 Floor plans are artist's rendering. All dimensions are approximate. Actual product and specifications may vary in dimension or detail. Not all features are available in every rental home. Please see a representative for details.
![]()
1x1 - Floorplan 4 Apartment Unit: 0513Apartment Model: 1x1$9501 Bedroom, 1 Bath, 515 sq ftAvailable NowApartment Unit: 0621Apartment Model: 1x1$9501 Bedroom, 1 Bath, 515 sq ftAvailable NowApartment Unit: 1008Apartment Model: 1x1$1,0751 Bedroom, 1 Bath, 515 sq ftAvailable Now2 Bedrooms
Floorplan 2x2
$1,163
2 Beds, 2 Baths, 664 sq ftTotal Monthly PriceAvailable NowTotal Monthly Price
Base Rent$1,163Total Monthly Price$1,163Cheapest 2 BedroomThis is the cheapest 2 Bedroom at this PropertyModel Gallery
Floorplans
Availability Details
Prices shown for this property are the Total Monthly Price including Fees.Price Availability Date Unit Sq Ft View Details $1,163 Available Now 0403 664 $1,163 Available Now 0805 664 $1,163 Available Now 0103 664 Model Amenities and Features
Features
- Air Conditioning
- Balcony
- Cable Ready
- Ceiling Fans
- Fireplace
- Heating
- Smoke Free
- Sprinkler System
- Storage Space
- Tub/Shower
- Washer/Dryer
- Washer/Dryer Hookup
- Wi-Fi
Kitchen
- Dishwasher
- Disposal
- Freezer
- Ice Maker
- Kitchen
- Microwave
- Oven
- Pantry
- Range
- Refrigerator
Model Lease Information
Model Price
- $1,163Total Monthly PriceBase Rent: $1,163Required Monthly Fees: None
Deposit
- $300 deposit
Unit 0403 Lease Information
Unit Price
- $1,163Total Monthly PriceBase Rent: $1,163Required Monthly Fees: None
View Details and Rent EstimateDeposit
- $300 deposit
Model Lease Information
Price
- $1,163Total Monthly Price
Unit 0805 Lease Information
Unit Price
- $1,163Total Monthly PriceBase Rent: $1,163Required Monthly Fees: None
View Details and Rent EstimateDeposit
- $300 deposit
Model Lease Information
Price
- $1,163Total Monthly Price
Unit 0103 Lease Information
Unit Price
- $1,163Total Monthly PriceBase Rent: $1,163Required Monthly Fees: None
View Details and Rent EstimateDeposit
- $300 deposit
Model Lease Information
Price
- $1,163Total Monthly Price
Apartment Model: 2x2From $1,1632 Bedroom, 2 Bath, 664 sq ftAvailable NowFloor plans are artist's rendering. All dimensions are approximate. Actual product and specifications may vary in dimension or detail. Not all features are available in every rental home. Please see a representative for details.
![]()
2x2 - Floorplan 1 Floor plans are artist's rendering. All dimensions are approximate. Actual product and specifications may vary in dimension or detail. Not all features are available in every rental home. Please see a representative for details.
![]()
2x2 - Floorplan 2 Floor plans are artist's rendering. All dimensions are approximate. Actual product and specifications may vary in dimension or detail. Not all features are available in every rental home. Please see a representative for details.
![]()
2x2 - Floorplan 3 Floor plans are artist's rendering. All dimensions are approximate. Actual product and specifications may vary in dimension or detail. Not all features are available in every rental home. Please see a representative for details.
![]()
2x2 - Floorplan 4 Apartment Unit: 0403Apartment Model: 2x2$1,1632 Bedroom, 2 Bath, 664 sq ftAvailable NowApartment Unit: 0805Apartment Model: 2x2$1,1632 Bedroom, 2 Bath, 664 sq ftAvailable NowApartment Unit: 0103Apartment Model: 2x2$1,1632 Bedroom, 2 Bath, 664 sq ftAvailable Now2x2 Medium
$1,231
2 Beds, 2 Baths, 840 sq ftTotal Monthly PriceAvailable NowTotal Monthly Price
Base Rent$1,231Total Monthly Price$1,231Model Gallery
Floorplans
Availability Details
Prices shown for this property are the Total Monthly Price including Fees.Price Availability Date Unit Sq Ft View Details $1,231 Available Now 0302 840 $1,231 September 11, 2026 0101 840 $1,231 September 15, 2026 0401 840 Model Amenities and Features
Features
- Air Conditioning
- Balcony
- Cable Ready
- Ceiling Fans
- Fireplace
- Heating
- Smoke Free
- Sprinkler System
- Storage Space
- Tub/Shower
- Washer/Dryer
- Washer/Dryer Hookup
- Wi-Fi
Kitchen
- Dishwasher
- Disposal
- Freezer
- Ice Maker
- Kitchen
- Microwave
- Oven
- Pantry
- Range
- Refrigerator
Model Lease Information
Model Price
- $1,231Total Monthly PriceBase Rent: $1,231Required Monthly Fees: None
Deposit
- $300 deposit
Unit 0302 Lease Information
Unit Price
- $1,231Total Monthly PriceBase Rent: $1,231Required Monthly Fees: None
View Details and Rent EstimateDeposit
- $300 deposit
Model Lease Information
Price
- $1,231Total Monthly Price
Unit 0101 Lease Information
Unit Price
- $1,231Total Monthly PriceBase Rent: $1,231Required Monthly Fees: None
View Details and Rent EstimateDeposit
- $300 deposit
Model Lease Information
Price
- $1,231Total Monthly Price
Unit 0401 Lease Information
Unit Price
- $1,231Total Monthly PriceBase Rent: $1,231Required Monthly Fees: None
View Details and Rent EstimateDeposit
- $300 deposit
Model Lease Information
Price
- $1,231Total Monthly Price
Apartment Model: 2x2 Medium$1,2312 Bedroom, 2 Bath, 840 sq ftAvailable NowFloor plans are artist's rendering. All dimensions are approximate. Actual product and specifications may vary in dimension or detail. Not all features are available in every rental home. Please see a representative for details.
![]()
2x2 Medium - Floorplan 1 Floor plans are artist's rendering. All dimensions are approximate. Actual product and specifications may vary in dimension or detail. Not all features are available in every rental home. Please see a representative for details.
![]()
2x2 Medium - Floorplan 2 Floor plans are artist's rendering. All dimensions are approximate. Actual product and specifications may vary in dimension or detail. Not all features are available in every rental home. Please see a representative for details.
![]()
2x2 Medium - Floorplan 3 Floor plans are artist's rendering. All dimensions are approximate. Actual product and specifications may vary in dimension or detail. Not all features are available in every rental home. Please see a representative for details.
![]()
2x2 Medium - Floorplan 4 Apartment Unit: 0302Apartment Model: 2x2 Medium$1,2312 Bedroom, 2 Bath, 840 sq ftAvailable NowApartment Unit: 0101Apartment Model: 2x2 Medium$1,2312 Bedroom, 2 Bath, 840 sq ftAvailable September 11, 2026Apartment Unit: 0401Apartment Model: 2x2 Medium$1,2312 Bedroom, 2 Bath, 840 sq ftAvailable September 15, 20262x2 Large
$1,290
2 Beds, 2 Baths, 846 sq ftTotal Monthly PriceAvailable NowTotal Monthly Price
Base Rent$1,290Total Monthly Price$1,290Largest 2 BedroomThis is the largest 2 Bedroom at this PropertyModel Gallery
Floorplans
Availability Details
Prices shown for this property are the Total Monthly Price including Fees.Price Availability Date Unit Sq Ft View Details $1,290 Available Now 0925 846 $1,290 Available Now 0607 846 $1,290 October 16, 2026 0313 846 Model Amenities and Features
Features
- Air Conditioning
- Balcony
- Cable Ready
- Ceiling Fans
- Fireplace
- Heating
- Smoke Free
- Sprinkler System
- Storage Space
- Tub/Shower
- Washer/Dryer
- Washer/Dryer Hookup
- Wi-Fi
Kitchen
- Dishwasher
- Disposal
- Freezer
- Ice Maker
- Kitchen
- Microwave
- Oven
- Pantry
- Range
- Refrigerator
Model Lease Information
Model Price
- $1,290Total Monthly PriceBase Rent: $1,290Required Monthly Fees: None
Deposit
- $300 deposit
Unit 0925 Lease Information
Unit Price
- $1,290Total Monthly PriceBase Rent: $1,290Required Monthly Fees: None
View Details and Rent EstimateDeposit
- $300 deposit
Model Lease Information
Price
- $1,290Total Monthly Price
Unit 0607 Lease Information
Unit Price
- $1,290Total Monthly PriceBase Rent: $1,290Required Monthly Fees: None
View Details and Rent EstimateDeposit
- $300 deposit
Model Lease Information
Price
- $1,290Total Monthly Price
Unit 0313 Lease Information
Unit Price
- $1,290Total Monthly PriceBase Rent: $1,290Required Monthly Fees: None
View Details and Rent EstimateDeposit
- $300 deposit
Model Lease Information
Price
- $1,290Total Monthly Price
Apartment Model: 2x2 LargeFrom $1,2902 Bedroom, 2 Bath, 846 sq ftAvailable NowFloor plans are artist's rendering. All dimensions are approximate. Actual product and specifications may vary in dimension or detail. Not all features are available in every rental home. Please see a representative for details.
![]()
2x2 Large - Floorplan 1 Floor plans are artist's rendering. All dimensions are approximate. Actual product and specifications may vary in dimension or detail. Not all features are available in every rental home. Please see a representative for details.
![]()
2x2 Large - Floorplan 2 Floor plans are artist's rendering. All dimensions are approximate. Actual product and specifications may vary in dimension or detail. Not all features are available in every rental home. Please see a representative for details.
![]()
2x2 Large - Floorplan 3 Floor plans are artist's rendering. All dimensions are approximate. Actual product and specifications may vary in dimension or detail. Not all features are available in every rental home. Please see a representative for details.
![]()
2x2 Large - Floorplan 4 Apartment Unit: 0925Apartment Model: 2x2 Large$1,2902 Bedroom, 2 Bath, 846 sq ftAvailable NowApartment Unit: 0607Apartment Model: 2x2 Large$1,2902 Bedroom, 2 Bath, 846 sq ftAvailable NowApartment Unit: 0313Apartment Model: 2x2 Large$1,2902 Bedroom, 2 Bath, 846 sq ftAvailable October 16, 2026
Schedule a Tour
Property Information
- Renovated In Dec 2017
- 214 Units
- 3 Stories
- Built in 1975
Lease Terms
- 6 - 14 mo
Fees and Policies
The fees listed below are community-provided and may exclude utilities or add-ons. All payments are made directly to the property and are non-refundable unless otherwise specified. Use the Cost Calculator to determine costs based on your needs.
Required Fees
One-Time Basics
- Due at Application
- Application FeeiApplication Fee Charged Per Applicant.$45.00
Other Fees and Policies
Personal Add-Ons
- Washer/Dryer Rental ChargesiWasher/Dryer Stackable - Equipment Charged per unit.$100.00/mo
Situational Fees
- Lease Termination FeeiLease Termination Fee Charged per unit.$1,500.00
Pet Fees
- Cat
- Pet Fees Or ChargesiNon-refundable pet fee - cat Charged Per Pet.$300.00
- Dog
- Pet Fees Or ChargesiNon-refundable pet fee - dog Charged Per Pet.$300.00
Parking Fees
- Parking
- Parking - ParkingiParking - Parking Charged Per Vehicle.$30.00/mo
Property Fee Disclaimer: Based on community-supplied data and independent market research. Subject to change without notice. May exclude fees for mandatory or optional services and usage-based utilities.
Features and Amenities
Unique Amenities
- Flexible Payments with FLEX
- Gazebo
- Pet Park
- Picnic Area with BBQ Grills
On-Site Services
- Maintenance On Site
- Property Manager On Site
- Trash Pickup Door To Door
- Online Services
- 24 Hour Access
- Laundry Facilities
Community Features
- Business Center
- Clubhouse
- Walk Up
Outdoor Features
- Grill
- Picnic Area
- Cabana
- Controlled Access
- Patio
Recreation and Fitness
- Fitness Center
- Spa
- Basketball Court
- Volleyball Court
- Playground
- Pool
Interior Features
- Balcony
- Storage Space
- Ceiling Fans
- Fireplace
- Tub/Shower
- Sprinkler System
- Heating
- Cable Ready
- Washer/Dryer Hookup
- Washer/Dryer
- Air Conditioning
- Wi Fi
- Smoke Free
Kitchen Amenities
- Range
- Refrigerator
- Oven
- Pantry
- Dishwasher
- Microwave
- Disposal
- Freezer
- Ice Maker
- Kitchen
Living Area Features
- Walk In Closets
- Vaulted Ceiling
- Built In Bookshelves
- Bay Window
- Wet Bar
- Carpet
- Tile Floors
- Window Coverings

Map
- Shopping
- Colleges
- Grocery
- Medical

Map
Getting Around
50 / 100 Fairly walkable
40 / 100 Fairly bikeable
100 / 100 Exceptionally car friendly
Getting to Know the Area
70 / 100 Restaurants
50 / 100 Cafes
70 / 100 Nightlife
70 / 100 Shopping
80 / 100 Noise Level
Frequently Asked Questions about Copper Mountain
Where is Copper Mountain located?
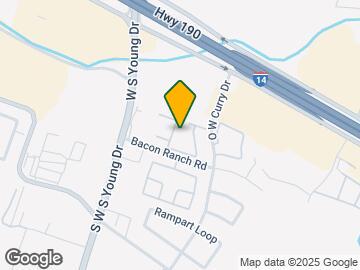
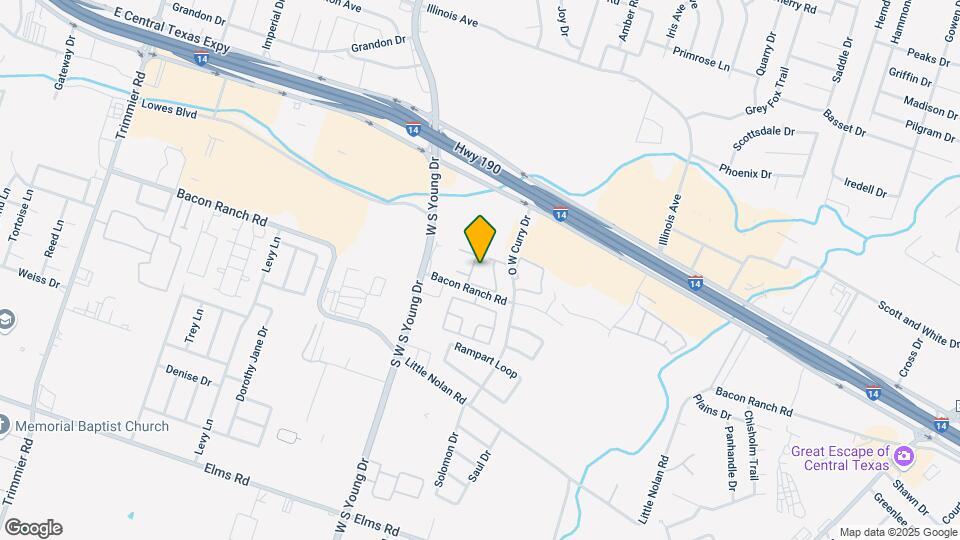
Copper Mountain is located at 2501 Bacon Ranch Rd near the Killeen Fort Hood area of Killeen, TX
What is the current rent range at Copper Mountain?
Studio to 2 Bedroom Apartments at Copper Mountain currently range from $800 to $1,290
When is the leasing office open?
- The office Hours for Copper Mountain are
- Monday 8:00 am–5:00 pm
- Tuesday 8:00 am–5:00 pm
- Wednesday 8:00 am–5:00 pm
- Thursday 8:00 am–5:00 pm
- Friday 8:00 am–5:00 pm
- Saturday 10:00 am–4:00 pm
- Sunday Closed
Are pets allowed?
Call us today to find out our pet policy and if we allow pets
Renters Reviews and Ratings
Horrible Experience
Highly Recommend
Do not live here
Excelente apartamento
Not the best
Alright
Customer service
Doesn’t look like what it’s advertised.
Amazing community!
Coper Mountain
Best in the Ft. Hood area!
Nearby Schools
Manor Middle School
C. E. Ellison High School
Saegert Elementary School
About GreatSchools Data on ApartmentHomeLiving.com.
Points of Interest
Time and distance from Copper Mountain.
Big Box and Retail
Lowe's
Jcpenney
Kohl's
Colleges and Universities
Groceries
Heb
Hospitals
Seton Medical Center Harker Heights
Darnall Army Medical Center (Fort Hood)
Adventhealth Central Texas
Shopping Centers
Copper Mountain has 5 shopping centers within 0.3 miles.
Nearby Neighborhoods
Rental Price Ranges in the Area
| Bedroom | Average Rent | Cheapest Rent | Highest Rent |
|---|---|---|---|
| Killeen Studio Apartments | $956 | $595 | $1,331 |
| Killeen 1 Bedroom Apartments | $1,086 | $395 | $1,804 |
| Killeen 2 Bedroom Apartments | $1,066 | $550 | $2,846 |
| Killeen 3 Bedroom Apartments | $1,235 | $700 | $3,200 |
| Killeen 4 Bedroom Apartments | $2,101 | $1,554 | $4,839 |
Browse Top Apartments in Killeen
By Price
- Cheap Killeen Apartments
- Killeen Apartments Under $500
- Killeen Apartments Under $600
- Killeen Apartments Under $700
- Killeen Apartments Under $800
- Killeen Apartments Under $900
- Killeen Apartments Under $1000
- Killeen Apartments Under $1200
- Killeen Apartments Under $1500
- Killeen Apartments Under $2000
- Killeen Luxury Apartments
By Community Type
- Killeen Apartments for Rent by Owner
- Killeen Apartments with Rent Specials
- Killeen Top Rated Apartments
- Killeen Corporate Apartments
- Killeen Furnished Apartments
- Killeen Gated Apartments
- Killeen Loft Apartments
- Killeen Low Income Apartments
- Killeen Military Apartments
- New Killeen Apartments
- Killeen Senior Apartments
- Killeen Short-term Apartments
- Killeen Student Apartments
- Killeen Apartments with Utilities Included


Property Manager Responded