

- 1–2 Bedrooms
- $1,040-$1,504 Pricing
- 632–1,046 Square Feet
Rent Specials
1 Month Free
About Crossings on Marsh Apartments
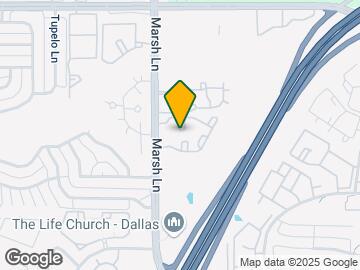
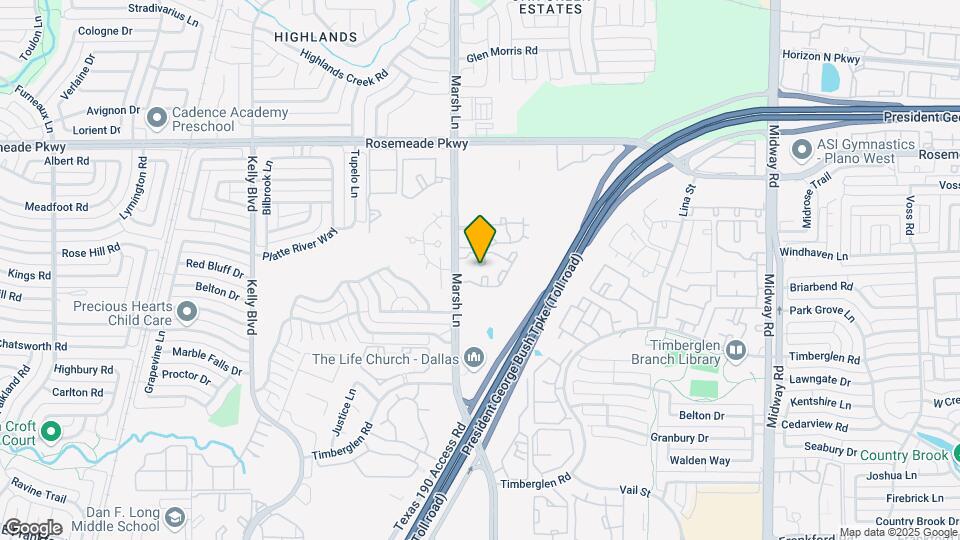
Crossings on Marsh offers one and two-bedroom apartments in North Dallas with a quiet, tucked-away feel and quick access to the Dallas North Tollway and George Bush Turnpike. Select homes feature upgraded kitchens, granite countertops, vinyl plank flooring, Frigidaire black appliances, full-size washers and dryers, LED lighting, and modern finishes. With controlled access, mature trees, a fitness center, and a convenient location near shopping, dining, and major employers, Crossings on Marsh is a smart choice for comfortable Dallas living.
Crossings on Marsh Apartments is located in the Timberglen Neighborhood and 75287 Zip code of Dallas, TX. This community is professionally managed by Amalgamated Management Corporation

Unique Features and Amenities
- Brushed Nickel Hardware
- Ceramic Tile Backsplash
- Courtyard View
- Faux Wood Planking
- Flexible Payment Options
- Frigidaire Black Appliances
- Full-Size Washer and Dryer Included
- Full-size washer/dryer
- Glass Shower Enclosures
- Granite Countertops
- Green Belt Views
- LED Lighting
- Lush Landscape, Wooded Grounds
- New Black Appliances
- Newly Renovated
- Pets Welcome
- Pull-Out Kitchen Faucets
- Renovated Home
- Serene View
- Top Level
- Vinyl Plank Flooring
Property Contact Info

- Listed by:
- Agency:
- Vendor Logo:
- Website:
- View Property Website
- Call Us:
- (469) 771-1821
- Disclaimer:
Office Hours
| Monday | 8:30 am–5:30 pm |
| Tuesday | 8:30 am–5:30 pm |
| Wednesday | 8:30 am–5:30 pm |
| Thursday | 8:30 am–5:30 pm |
| Friday | 8:30 am–5:30 pm |
| Saturday | 10:00 am–5:00 pm |
| Sunday | Closed |
Floorplan Pricing and Availability
Crossings on Marsh Apartments offers 1 to 2 Bedroom apartments starting from $1,040 and having 632–1,046 sq ft. Here is the current pricing and availability:
New! Interactive Property Map
1 Bedroom
Floorplan A4
$1,165
1 Bed, 1 Bath, 763 sq ftAvailable NowLargest 1 BedroomThis is the largest 1 Bedroom at this PropertyModel Gallery
Floorplans
Photos
Availability Details
Price Availability Date Unit Sq Ft View Details $1,165 Available Now 0132 763 $1,165 Available Now 3033 763 $1,165 August 17, 2026 2831 763 Model Amenities and Features
Features
- Air Conditioning
- Balcony
- Cable Ready
- Ceiling Fans
- Fireplace
- Framed Mirrors
- Heating
- High Speed Internet Access
- Tub/Shower
- Washer/Dryer
- Wi-Fi
Kitchen
- Breakfast Nook
- Dishwasher
- Disposal
- Granite Countertops
- Ice Maker
- Island Kitchen
- Kitchen
- Microwave
- Pantry
- Range
- Refrigerator
Model Rent and Fees
Model Price
- $1,165
Unit 0132 Rent and Fees
Unit Price
- $1,165
View Details and Rent EstimateModel Rent and Fees
Price
- $1,165
Unit 3033 Rent and Fees
Unit Price
- $1,165
View Details and Rent EstimateModel Rent and Fees
Price
- $1,165
Unit 2831 Rent and Fees
Unit Price
- $1,165
View Details and Rent EstimateModel Rent and Fees
Price
- $1,165
Apartment Model: A4From $1,1651 Bedroom, 1 Bath, 763 sq ftAvailable NowFloorplansPhotos![]()
A4 - Image ![]()
A4 - Floorplan Apartment Unit: 0132Apartment Model: A4$1,1651 Bedroom, 1 Bath, 763 sq ftAvailable NowApartment Unit: 3033Apartment Model: A4$1,1651 Bedroom, 1 Bath, 763 sq ftAvailable NowApartment Unit: 2831Apartment Model: A4$1,1651 Bedroom, 1 Bath, 763 sq ftAvailable August 17, 2026Floorplan A3
$1,173
1 Bed, 1 Bath, 737 sq ftAvailable NowModel Gallery
Floorplans
Availability Details
Price Availability Date Unit Sq Ft View Details $1,173 Available Now 2020 737 $1,173 July 20, 2026 2023 737 $1,173 July 28, 2026 2620 737 Model Amenities and Features
Features
- Air Conditioning
- Balcony
- Cable Ready
- Ceiling Fans
- Fireplace
- Framed Mirrors
- Heating
- High Speed Internet Access
- Tub/Shower
- Washer/Dryer
- Wi-Fi
Kitchen
- Breakfast Nook
- Dishwasher
- Disposal
- Granite Countertops
- Ice Maker
- Island Kitchen
- Kitchen
- Microwave
- Pantry
- Range
- Refrigerator
Model Rent and Fees
Model Price
- $1,173
Unit 2020 Rent and Fees
Unit Price
- $1,173
View Details and Rent EstimateModel Rent and Fees
Price
- $1,173
Unit 2023 Rent and Fees
Unit Price
- $1,173
View Details and Rent EstimateModel Rent and Fees
Price
- $1,173
Unit 2620 Rent and Fees
Unit Price
- $1,173
View Details and Rent EstimateModel Rent and Fees
Price
- $1,173
Apartment Model: A3$1,1731 Bedroom, 1 Bath, 737 sq ftAvailable Now![]()
A3 - Floorplan Apartment Unit: 2020Apartment Model: A3$1,1731 Bedroom, 1 Bath, 737 sq ftAvailable NowApartment Unit: 2023Apartment Model: A3$1,1731 Bedroom, 1 Bath, 737 sq ftAvailable July 20, 2026Apartment Unit: 2620Apartment Model: A3$1,1731 Bedroom, 1 Bath, 737 sq ftAvailable July 28, 2026Floorplan A2
$1,040
1 Bed, 1 Bath, 665 sq ftAvailable Jul 23Cheapest 1 BedroomThis is the cheapest 1 Bedroom at this PropertyModel Gallery
Floorplans
Availability Details
Price Availability Date Unit Sq Ft View Details $1,040 July 23, 2026 0730 665 $1,040 September 4, 2026 1132 665 Model Amenities and Features
Features
- Air Conditioning
- Balcony
- Cable Ready
- Ceiling Fans
- Fireplace
- Framed Mirrors
- Heating
- High Speed Internet Access
- Tub/Shower
- Washer/Dryer
- Wi-Fi
Kitchen
- Breakfast Nook
- Dishwasher
- Disposal
- Granite Countertops
- Ice Maker
- Island Kitchen
- Kitchen
- Microwave
- Pantry
- Range
- Refrigerator
Model Rent and Fees
Model Price
- $1,040
Unit 0730 Rent and Fees
Unit Price
- $1,040
View Details and Rent EstimateModel Rent and Fees
Price
- $1,040
Unit 1132 Rent and Fees
Unit Price
- $1,040
View Details and Rent EstimateModel Rent and Fees
Price
- $1,040
Apartment Model: A2From $1,0401 Bedroom, 1 Bath, 665 sq ftAvailable July 23, 2026![]()
A2 - Floorplan Apartment Unit: 0730Apartment Model: A2$1,0401 Bedroom, 1 Bath, 665 sq ftAvailable July 23, 2026Apartment Unit: 1132Apartment Model: A2$1,0401 Bedroom, 1 Bath, 665 sq ftAvailable September 4, 2026Floorplan A1
$1,075
1 Bed, 1 Bath, 632 sq ftAvailable Aug 28Model Gallery
Floorplans
Availability Details
Price Availability Date Unit Sq Ft $1,075 August 28, 2026 2822 632 Model Amenities and Features
Features
- Air Conditioning
- Balcony
- Cable Ready
- Ceiling Fans
- Fireplace
- Framed Mirrors
- Heating
- High Speed Internet Access
- Tub/Shower
- Washer/Dryer
- Wi-Fi
Kitchen
- Breakfast Nook
- Dishwasher
- Disposal
- Granite Countertops
- Ice Maker
- Island Kitchen
- Kitchen
- Microwave
- Pantry
- Range
- Refrigerator
Unit 2822 Rent and Fees
Unit Price
- $1,075
View Details and Rent EstimateModel Rent and Fees
Price
- $1,075
Apartment Model: A1$1,0751 Bedroom, 1 Bath, 632 sq ftAvailable August 28, 2026![]()
A1 - Floorplan Apartment Unit: 2822Apartment Model: A1$1,0751 Bedroom, 1 Bath, 632 sq ftAvailable August 28, 20262 Bedrooms
Show Unavailable FloorplansFloorplan B4
$1,504
2 Beds, 2 Baths, 1046 sq ftAvailable NowLargest 2 BedroomThis is the largest 2 Bedroom at this PropertyModel Gallery
Floorplans
Availability Details
Price Availability Date Unit Sq Ft View Details $1,504 Available Now 3013 1046 $1,504 September 22, 2026 1113 1046 $1,504 September 23, 2026 2811 1046 Model Amenities and Features
Features
- Air Conditioning
- Balcony
- Cable Ready
- Ceiling Fans
- Fireplace
- Framed Mirrors
- Heating
- High Speed Internet Access
- Tub/Shower
- Washer/Dryer
- Wi-Fi
Kitchen
- Breakfast Nook
- Dishwasher
- Disposal
- Granite Countertops
- Ice Maker
- Island Kitchen
- Kitchen
- Microwave
- Pantry
- Range
- Refrigerator
Model Rent and Fees
Model Price
- $1,504
Unit 3013 Rent and Fees
Unit Price
- $1,504
View Details and Rent EstimateModel Rent and Fees
Price
- $1,504
Unit 1113 Rent and Fees
Unit Price
- $1,504
View Details and Rent EstimateModel Rent and Fees
Price
- $1,504
Unit 2811 Rent and Fees
Unit Price
- $1,504
View Details and Rent EstimateModel Rent and Fees
Price
- $1,504
Apartment Model: B4$1,5042 Bedroom, 2 Bath, 1046 sq ftAvailable Now![]()
B4 - Floorplan Apartment Unit: 3013Apartment Model: B4$1,5042 Bedroom, 2 Bath, 1046 sq ftAvailable NowApartment Unit: 1113Apartment Model: B4$1,5042 Bedroom, 2 Bath, 1046 sq ftAvailable September 22, 2026Apartment Unit: 2811Apartment Model: B4$1,5042 Bedroom, 2 Bath, 1046 sq ftAvailable September 23, 2026Floorplan B2
$1,408
2 Beds, 1 Bath, 875 sq ftAvailable Aug 27Cheapest 2 BedroomThis is the cheapest 2 Bedroom at this PropertyModel Gallery
Floorplans
Availability Details
Price Availability Date Unit Sq Ft View Details $1,408 August 27, 2026 2920 875 $1,408 September 1, 2026 1423 875 $1,408 September 4, 2026 1820 875 Model Amenities and Features
Features
- Air Conditioning
- Balcony
- Cable Ready
- Ceiling Fans
- Fireplace
- Framed Mirrors
- Heating
- High Speed Internet Access
- Tub/Shower
- Washer/Dryer
- Wi-Fi
Kitchen
- Breakfast Nook
- Dishwasher
- Disposal
- Granite Countertops
- Ice Maker
- Island Kitchen
- Kitchen
- Microwave
- Pantry
- Range
- Refrigerator
Model Rent and Fees
Model Price
- $1,408
Unit 2920 Rent and Fees
Unit Price
- $1,408
View Details and Rent EstimateModel Rent and Fees
Price
- $1,408
Unit 1423 Rent and Fees
Unit Price
- $1,408
View Details and Rent EstimateModel Rent and Fees
Price
- $1,408
Unit 1820 Rent and Fees
Unit Price
- $1,408
View Details and Rent EstimateModel Rent and Fees
Price
- $1,408
Apartment Model: B2From $1,4082 Bedroom, 1 Bath, 875 sq ftAvailable August 27, 2026![]()
B2 - Floorplan Apartment Unit: 2920Apartment Model: B2$1,4082 Bedroom, 1 Bath, 875 sq ftAvailable August 27, 2026Apartment Unit: 1423Apartment Model: B2$1,4082 Bedroom, 1 Bath, 875 sq ftAvailable September 1, 2026Apartment Unit: 1820Apartment Model: B2$1,4082 Bedroom, 1 Bath, 875 sq ftAvailable September 4, 2026Floorplan B3
$1,499
2 Beds, 2 Baths, 1032 sq ftAvailable Aug 19Model Gallery
Floorplans
Availability Details
Price Availability Date Unit Sq Ft View Details $1,499 August 19, 2026 2312 1032 $1,499 August 21, 2026 1110 1032 Model Amenities and Features
Features
- Air Conditioning
- Balcony
- Cable Ready
- Ceiling Fans
- Fireplace
- Framed Mirrors
- Heating
- High Speed Internet Access
- Tub/Shower
- Washer/Dryer
- Wi-Fi
Kitchen
- Breakfast Nook
- Dishwasher
- Disposal
- Granite Countertops
- Ice Maker
- Island Kitchen
- Kitchen
- Microwave
- Pantry
- Range
- Refrigerator
Model Rent and Fees
Model Price
- $1,499
Unit 2312 Rent and Fees
Unit Price
- $1,499
View Details and Rent EstimateModel Rent and Fees
Price
- $1,499
Unit 1110 Rent and Fees
Unit Price
- $1,499
View Details and Rent EstimateModel Rent and Fees
Price
- $1,499
Apartment Model: B3From $1,4992 Bedroom, 2 Bath, 1032 sq ftAvailable August 19, 2026![]()
B3 - Floorplan Apartment Unit: 2312Apartment Model: B3$1,4992 Bedroom, 2 Bath, 1032 sq ftAvailable August 19, 2026Apartment Unit: 1110Apartment Model: B3$1,4992 Bedroom, 2 Bath, 1032 sq ftAvailable August 21, 2026Floorplan B1
2 Beds, 1 Bath, 851 sq ftModel Gallery
Floorplans
Availability Details
Availability Date Unit Sq Ft Call for Availability B1 851 sq ft Model Amenities and Features
Features
- Air Conditioning
- Balcony
- Cable Ready
- Ceiling Fans
- Fireplace
- Framed Mirrors
- Heating
- High Speed Internet Access
- Tub/Shower
- Washer/Dryer
- Wi-Fi
Kitchen
- Breakfast Nook
- Dishwasher
- Disposal
- Granite Countertops
- Ice Maker
- Island Kitchen
- Kitchen
- Microwave
- Pantry
- Range
- Refrigerator
Apartment Model: B1Call For Rates2 Bedroom, 1 Bath, 851 sq ftUnavailable![]()
B1 - Floorplan
Schedule a Tour
3D Tours
Property Information
- 304 Units
- 3 Stories
- Built in 1985
Lease Terms
- 6 - 14 mo
- Short Term Lease Options
Fees and Policies
The fees listed below are community-provided and may exclude utilities or add-ons. All payments are made directly to the property and are non-refundable unless otherwise specified. Use the Cost Calculator to determine costs based on your needs.
Required Fees
One-Time Basics
- Due at Application
- Application Fee Per ApplicantiCharged per applicant.$50.00
Pet Policy and Fees
Cats
- 2 Pet Limit
- 50 Lb Weight Limit
None
Comments: two pet maximum
Dogs
- 2 Pet Limit
- 50 Lb Weight Limit
None
Comments: 2 pet maximum. $100 fee and $200 deposit for pets under 25 pounds. $200 fee and $200 deposit for pets over 25 pounds. Breed restrictions apply. Monthly pet rent of $10 per pet.
Property Fee Disclaimer: Based on community-supplied data and independent market research. Subject to change without notice. May exclude fees for mandatory or optional services and usage-based utilities.
Features and Amenities
On-Site Services
- Maintenance On Site
Community Features
- Clubhouse
- Walk Up
Outdoor Features
- Grill
- Courtyard
- Picnic Area
- Controlled Access
- Patio
Recreation and Fitness
- Fitness Center
- Pool
Interior Features
- Balcony
- Tub/Shower
- Framed Mirrors
- Heating
- Ceiling Fans
- Fireplace
- High Speed Internet Access
- Cable Ready
- Washer/Dryer
- Air Conditioning
- Wi Fi
Kitchen Amenities
- Breakfast Nook
- Pantry
- Microwave
- Dishwasher
- Island Kitchen
- Range
- Refrigerator
- Disposal
- Ice Maker
- Kitchen
- Granite Countertops
Living Area Features
- High Ceilings
- Walk In Closets
- Den
- Dining Room
- Built In Bookshelves
- Linen Closet
- Window Coverings
- Vinyl Flooring

Map
- Shopping
- Colleges
- Grocery
- Medical
- Transportation

Map
Frequently Asked Questions about Crossings on Marsh Apartments
Where is Crossings on Marsh Apartments located?
Crossings on Marsh Apartments is located at 18788 Marsh Ln near the Timberglen area of Dallas, TX
What is the current rent range at Crossings on Marsh Apartments?
1 Bedroom to 2 Bedroom Apartments at Crossings on Marsh Apartments currently range from $1,040 to $1,504
When is the leasing office open?
- The office Hours for Crossings on Marsh Apartments are
- Monday 8:30 am–5:30 pm
- Tuesday 8:30 am–5:30 pm
- Wednesday 8:30 am–5:30 pm
- Thursday 8:30 am–5:30 pm
- Friday 8:30 am–5:30 pm
- Saturday 10:00 am–5:00 pm
- Sunday Closed
Are pets allowed?
Call us today to find out our pet policy and if we allow pets
Are there any rent specials?
The current rent special at Crossings on Marsh Apartments is: 1 Month Free.
Renters Reviews and Ratings
Verified Renter
Verified Renter
Property Manager Responded
Verified Renter
Property Manager Responded
Do not rent here if you want peace and quiet
Property Manager Responded
Awful management and nightmare conditions
Property Manager Responded
Fantastic Place to live!
Property Manager Responded
Do Not Apply
Worst Staff
Great, Affordable Place to Live
Property Manager Responded
Average
Property Manager Responded
Amazing apartment complex
Property Manager Responded
Nearby Schools
Sheffield Elementary School
Smith High School
About GreatSchools Data on ApartmentHomeLiving.com.
Points of Interest
Time and distance from Crossings on Marsh Apartments.
Big Box and Retail
Walgreens
Petsmart
Colleges and Universities
Collin County Community College - Courtyard Center Campus
Groceries
Sprouts Farmers Market
Winco Foods
Tom Thumb
Hospitals
Restaurants and Dining
Shopping Centers
Crossings on Marsh Apartments has 5 shopping centers within 1.0 miles.
Transit Stations
Trinity Mills Station-Green Line
Downtown Carrollton Station-Green Line
Farmers Branch Station-Green Line
Nearby Neighborhoods
Rental Price Ranges in the Area
| Bedroom | Average Rent | Cheapest Rent | Highest Rent |
|---|---|---|---|
| Dallas Studio Apartments | $1,395 | $556 | $10,000+ |
| Dallas 1 Bedroom Apartments | $1,527 | $575 | $10,000+ |
| Dallas 2 Bedroom Apartments | $2,021 | $669 | $10,000+ |
| Dallas 3 Bedroom Apartments | $2,699 | $765 | $10,000+ |
| Dallas 4 Bedroom Apartments | $5,297 | $1,254 | $10,000+ |
| Dallas 5 Bedroom Apartments | $12,118 | $2,395 | $10,000+ |
Browse Top Apartments in Dallas
By Price
By Community Type
- Dallas Apartments for Rent by Owner
- Dallas Apartments with Rent Specials
- Dallas Top Rated Apartments
- Dallas Corporate Apartments
- Dallas Furnished Apartments
- Dallas Gated Apartments
- Dallas Loft Apartments
- Dallas Low Income Apartments
- Dallas Military Apartments
- New Dallas Apartments
- Dallas Senior Apartments
- Dallas Short-term Apartments
- Dallas Student Apartments
- Dallas Apartments with Utilities Included


Property Manager Responded