
Photos





- 1–3 Bedrooms
- (786) 701-6249Please Call for Rates
- 711–1,329Square Feet
About Emerald Palms Apartment


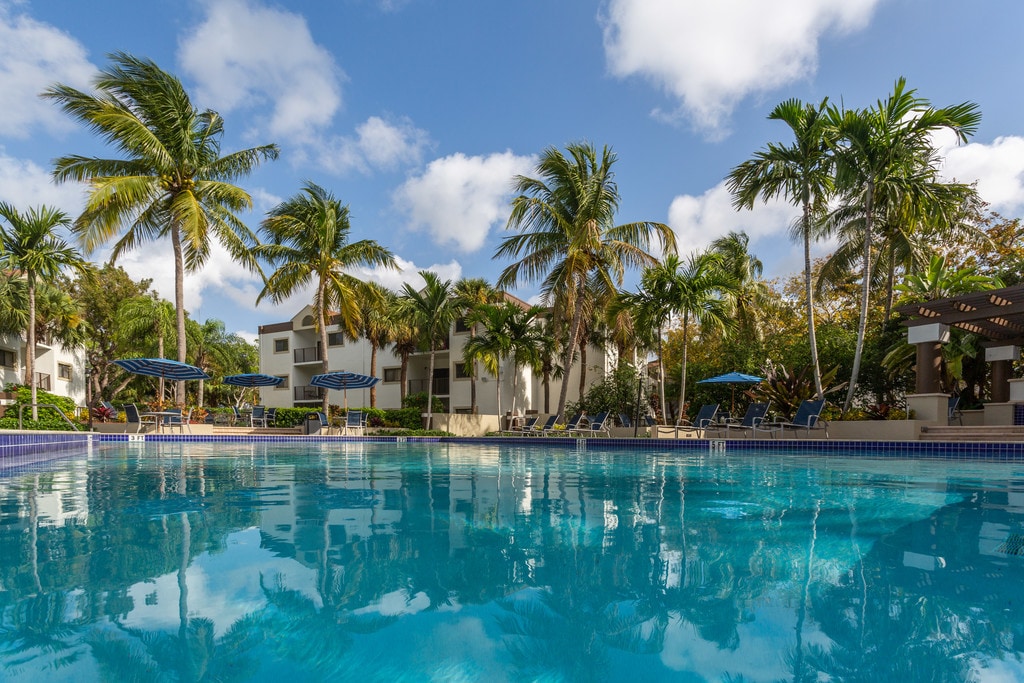
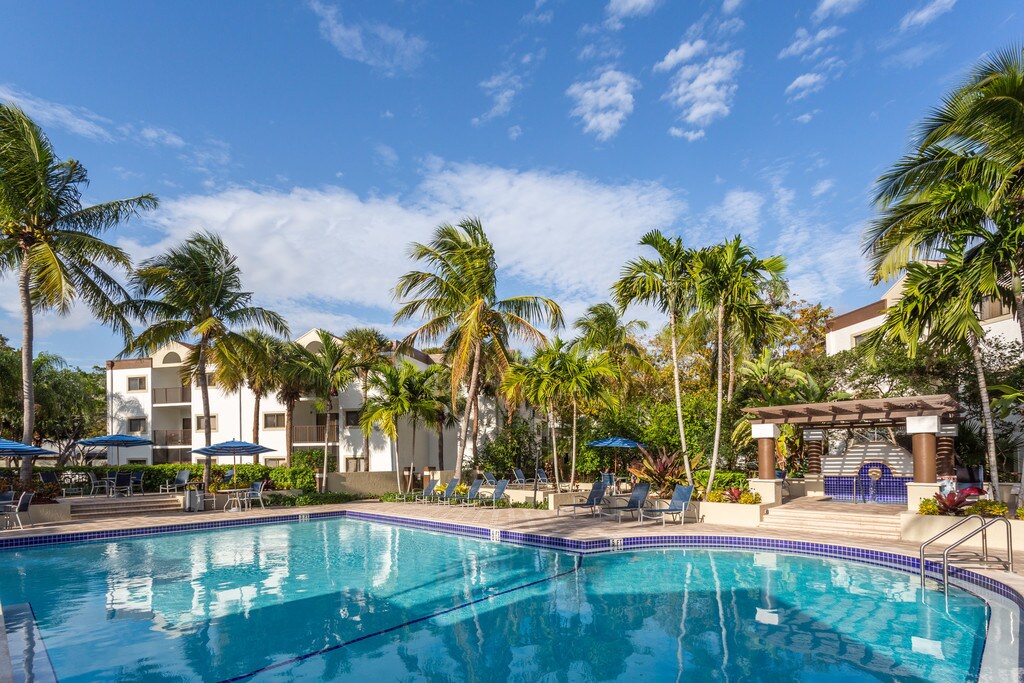
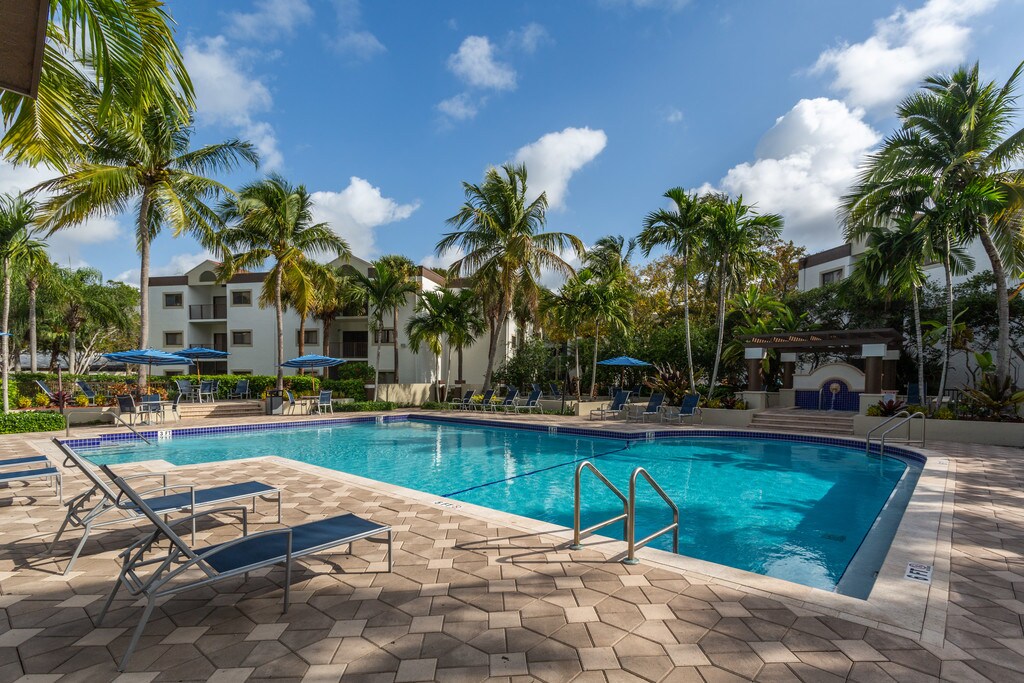
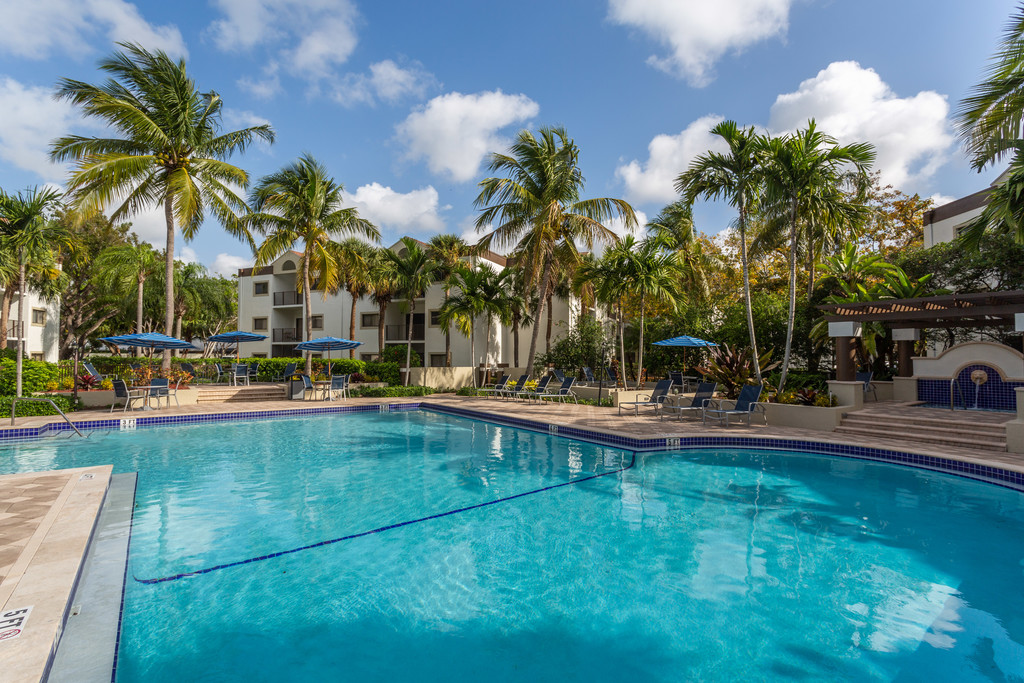
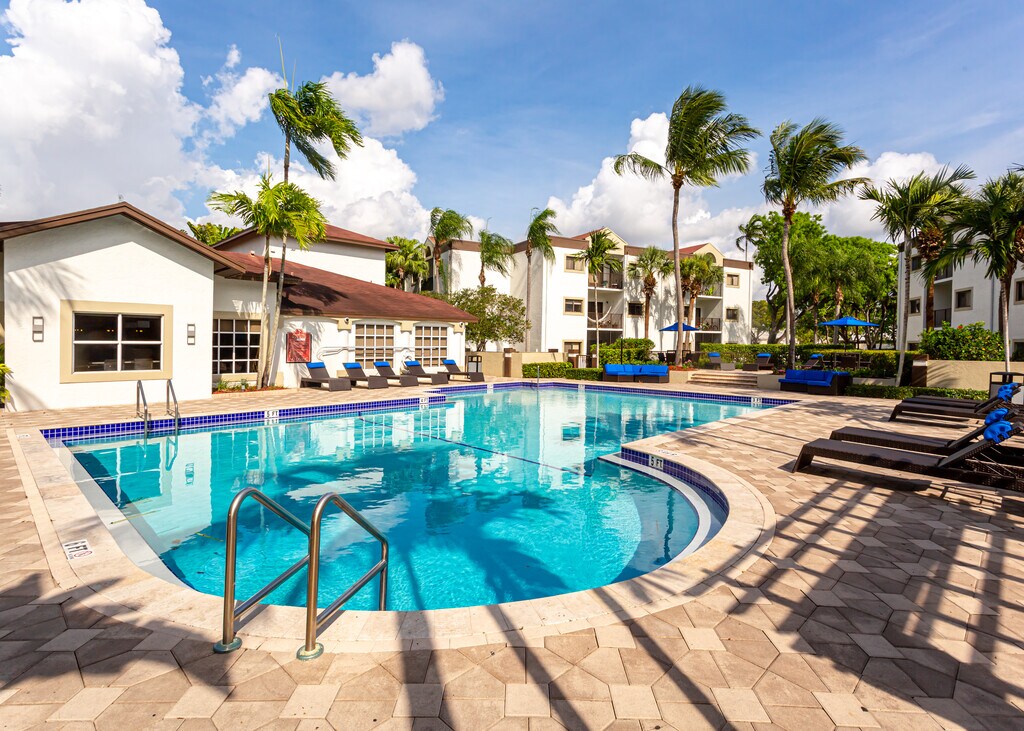


Life at Emerald Palms is about options. This gated community has an enticing resort-style appeal with 1, 2 and 3-bedroom apartments and townhomes designed around winding waterways and lush tropical landscape. Nestled in a peaceful area of South Miami, Emerald Palms unbeatable location is near the University of Miami South Campus, Miami Zoo and the trendy and vibrant nightlife and cultural activities of South Beach. Inside each apartment home you’ll find European style cabinetry, ceramic tile floors and private screened patios. Amazing amenities include a resident clubhouse, business center, a fully equipped fitness center, two spectacular pools, spa, and serene lake views. Highway access is just minutes away making it easy to access everything Miami has to offer. Emerald Palms we’ve taken care of every detail, all you must do is enjoy!
Emerald Palms Apartment is located in the Three Lakes Neighborhood and 33186 Zip code of Miami, FL. This community is professionally managed by Grand Peaks Properties, Inc.
Unique Features and Amenities
- 2 Resort-Style Swimming Pools
- 24Hr. Emergency Maintenance
- Amazon Package Lockers
- Apartment & Townhome Floor Plans
- Beautiful Tile Flooring
- Black Appliances
- Bright, Over-sized Windows in Select Apartments
- Business center with computers
- Energy-Efficient Appliances
- Fully Equipped Fitness Center with State-of-the-Ar
- Moen Pull Out Kitchen Faucets
- Pass-through Bar in Kitchens
- PET FRIENDLY COMMUNITY
- Private Entryways and Balconies/Patios
- Private, Screened Patio Avail
- Side-by-Side Washer & Dryer
- Stackable washer/dryer
- Stainless Steel Appliances*
- Storage closet
- Storage Closet on patio
- Wood-Style Laminate Plank Floo
- Wood-Style Laminate Plank Flooring
Property Contact Info

Floorplan Pricing and Availability
Emerald Palms Apartment offers 1 to 3 Bedroom apartments having 711–1,329 sqft. Here is the current pricing and availability:
New! Interactive Property Map
 ApartmentHomeLiving.com's new Interactive Property Map allows you to see where every available unit is located at this community.Try It Now >
1 Bedroom
Jade

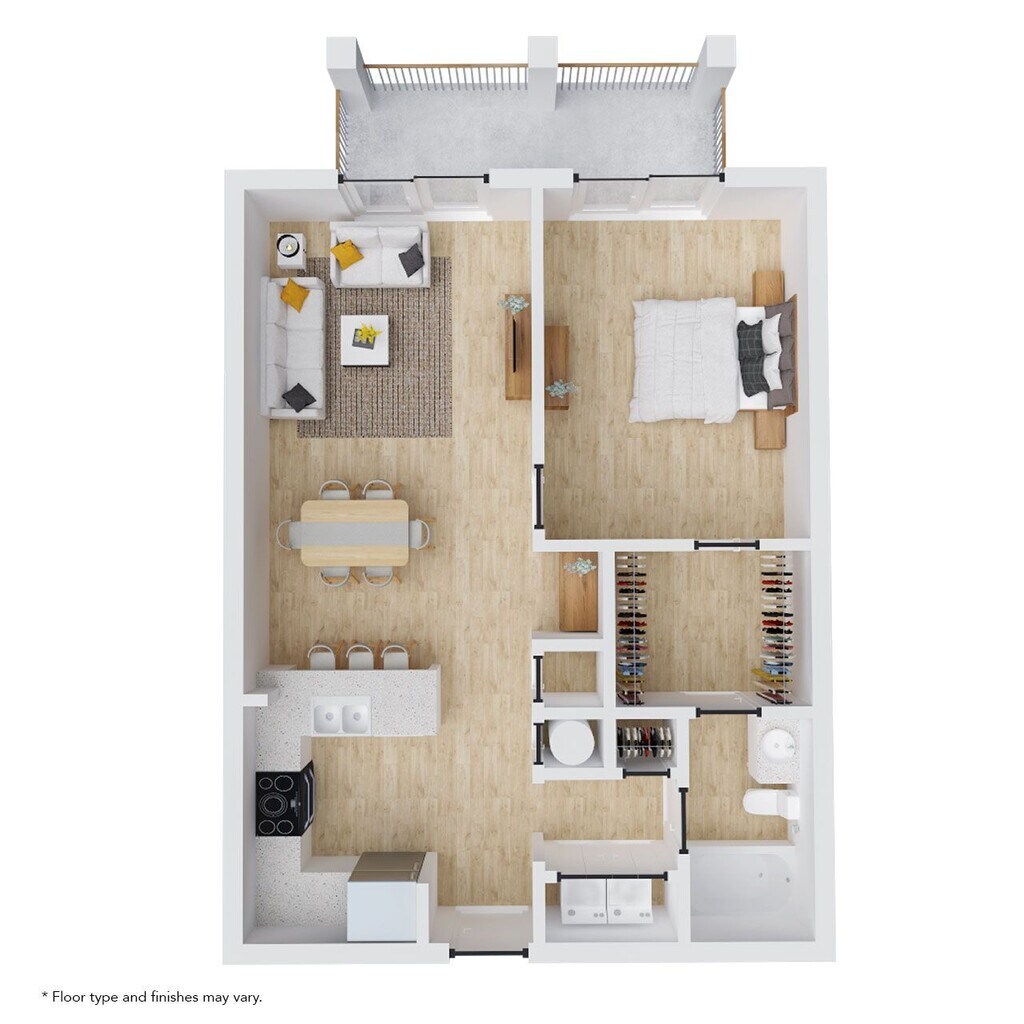
1 Bed, 1 Bath, 711 sq ftModel Gallery
Floorplans
Availability Details
Price Availability Date Unit Sq Ft Deposit $1,860 Unavailable Jade 711 sq ft $500 Model Amenities and Features
Unique Features
- Energy-Efficient Appliances
- Moen Pull Out Kitchen Faucets
- Pass-through Bar in Kitchens
- Private, Screened Patio Avail
- Stainless steel appliances*
- Wood-Style Laminate Plank Flooring
Model Rent and Fees
Price
- $1,860
Deposit
- $500 deposit
Apartment Model: Jade$1,8601 Bedroom, 1 Bath, 711 sq ftUnavailable![]()
Jade - Floorplan 1 ![]()
Jade - Floorplan 2 Opal
1 Bed, 1 Bath, 721 sq ftModel Gallery
Floorplans
Availability Details
Availability Date Unit Sq Ft Deposit Unavailable Opal 721 sq ft $500 Model Amenities and Features
Unique Features
- Energy-Efficient Appliances
- Moen Pull Out Kitchen Faucets
- Pass-through Bar in Kitchens
- Private, Screened Patio Avail
- Stainless steel appliances*
- Wood-Style Laminate Plank Flooring
Model Rent and Fees
Price
- Call For Rates
Deposit
- $500 deposit
Apartment Model: OpalCall For Rates1 Bedroom, 1 Bath, 721 sq ftUnavailable![]()
Opal - Floorplan 1 ![]()
Opal - Floorplan 2 Pearl
1 Bed, 1 Bath, 730 sq ftModel Gallery
Floorplans
Availability Details
Price Availability Date Unit Sq Ft Deposit From $1,752 Unavailable Pearl 730 sq ft $500 Model Amenities and Features
Unique Features
- Energy-Efficient Appliances
- Moen Pull Out Kitchen Faucets
- Pass-through Bar in Kitchens
- Private, Screened Patio Avail
- Stainless steel appliances*
- Wood-Style Laminate Plank Flooring
Model Rent and Fees
Price Range
- $1,752 - $1,934
Deposit
- $500 deposit
Apartment Model: PearlFrom $1,7521 Bedroom, 1 Bath, 730 sq ftUnavailable![]()
Pearl - Floorplan 1 ![]()
Pearl - Floorplan 2 Topaz
1 Bed, 1 Bath, 731 sq ftLargest 1 BedroomThis is the largest 1 Bedroom at this PropertyModel Gallery
Floorplans
Availability Details
Price Availability Date Unit Sq Ft Deposit From $1,808 Unavailable Topaz 731 sq ft $500 Model Amenities and Features
Features
- Balcony
- High Speed Internet Access
- Washer/Dryer
Kitchen
- Dishwasher
- Disposal
- Granite Countertops
- Kitchen
- Microwave
- Oven
- Refrigerator
- Stainless Steel Appliances
Model Rent and Fees
Price Range
- $1,808 - $1,910
Deposit
- $500 deposit
Apartment Model: TopazFrom $1,8081 Bedroom, 1 Bath, 731 sq ftUnavailable![]()
Topaz - Floorplan 1 ![]()
Topaz - Floorplan 2 2 Bedrooms
Ruby
2 Beds, 1.5 Baths, 1009 sq ftModel Gallery
Floorplans
Availability Details
Price Availability Date Unit Sq Ft Deposit From $2,447 Unavailable Ruby 1009 sq ft $500 Model Amenities and Features
Features
- Balcony
- High Speed Internet Access
- Washer/Dryer
Kitchen
- Dishwasher
- Disposal
- Granite Countertops
- Kitchen
- Microwave
- Oven
- Refrigerator
- Stainless Steel Appliances
Model Rent and Fees
Price Range
- $2,447 - $2,556
Deposit
- $500 deposit
Apartment Model: RubyFrom $2,4472 Bedroom, 1.5 Bath, 1009 sq ftUnavailable![]()
Ruby - Floorplan 1 ![]()
Ruby - Floorplan 2 Amber
2 Beds, 2 Baths, 924 sq ftModel Gallery
Floorplans
Availability Details
Availability Date Unit Sq Ft Deposit Unavailable Amber 924 sq ft $500 Model Amenities and Features
Unique Features
- Energy-Efficient Appliances
- Moen Pull Out Kitchen Faucets
- Pass-through Bar in Kitchens
- Private, Screened Patio Avail
- Stainless steel appliances*
- Wood-Style Laminate Plank Flooring
Model Rent and Fees
Price
- Call For Rates
Deposit
- $500 deposit
Apartment Model: AmberCall For Rates2 Bedroom, 2 Bath, 924 sq ftUnavailable![]()
Amber - Floorplan 1 ![]()
Amber - Floorplan 2 Amethyst
2 Beds, 2 Baths, 980 sq ftModel Gallery
Floorplans
Availability Details
Price Availability Date Unit Sq Ft Deposit From $2,154 Unavailable Amethyst 980 sq ft $500 Model Amenities and Features
Unique Features
- Energy-Efficient Appliances
- Moen Pull Out Kitchen Faucets
- Pass-through Bar in Kitchens
- Private, Screened Patio Avail
- Stainless steel appliances*
- Wood-Style Laminate Plank Flooring
Model Rent and Fees
Price Range
- $2,154 - $2,303
Deposit
- $500 deposit
Apartment Model: AmethystFrom $2,1542 Bedroom, 2 Bath, 980 sq ftUnavailable![]()
Amethyst - Floorplan 1 ![]()
Amethyst - Floorplan 2 Garnet
2 Beds, 2 Baths, 1047 sq ftModel Gallery
Floorplans
Availability Details
Availability Date Unit Sq Ft Deposit Unavailable Garnet 1047 sq ft $500 Model Amenities and Features
Unique Features
- Energy-Efficient Appliances
- Moen Pull Out Kitchen Faucets
- Pass-through Bar in Kitchens
- Private, Screened Patio Avail
- Stainless steel appliances*
- Wood-Style Laminate Plank Flooring
Model Rent and Fees
Price
- Call For Rates
Deposit
- $500 deposit
Apartment Model: GarnetCall For Rates2 Bedroom, 2 Bath, 1047 sq ftUnavailable![]()
Garnet - Floorplan 1 ![]()
Garnet - Floorplan 2 Mandarin
2 Beds, 2 Baths, 1073 sq ftModel Gallery
Floorplans
Availability Details
Price Availability Date Unit Sq Ft Deposit From $2,368 Unavailable Mandarin 1073 sq ft $500 Model Amenities and Features
Unique Features
- Energy-Efficient Appliances
- Moen Pull Out Kitchen Faucets
- Pass-through Bar in Kitchens
- Private, Screened Patio Avail
- Stainless steel appliances*
- Wood-Style Laminate Plank Flooring
Model Rent and Fees
Price Range
- $2,368 - $2,400
Deposit
- $500 deposit
Apartment Model: MandarinFrom $2,3682 Bedroom, 2 Bath, 1073 sq ftUnavailable![]()
Mandarin - Floorplan 1 ![]()
Mandarin - Floorplan 2 Onyx
2 Beds, 2 Baths, 1139 sq ftModel Gallery
Floorplans
Availability Details
Availability Date Unit Sq Ft Deposit Unavailable Onyx 1139 sq ft $500 Model Amenities and Features
Unique Features
- Energy-Efficient Appliances
- Moen Pull Out Kitchen Faucets
- Pass-through Bar in Kitchens
- Private, Screened Patio Avail
- Stainless steel appliances*
- Wood-Style Laminate Plank Flooring
Model Rent and Fees
Price
- Call For Rates
Deposit
- $500 deposit
Apartment Model: OnyxCall For Rates2 Bedroom, 2 Bath, 1139 sq ftUnavailable![]()
Onyx - Floorplan 1 ![]()
Onyx - Floorplan 2 Diamond
2 Beds, 2 Baths, 1157 sq ftModel Gallery
Floorplans
Availability Details
Price Availability Date Unit Sq Ft Deposit $2,477 Unavailable Diamond 1157 sq ft $500 Model Amenities and Features
Unique Features
- Energy-Efficient Appliances
- Moen Pull Out Kitchen Faucets
- Pass-through Bar in Kitchens
- Private, Screened Patio Avail
- Stainless steel appliances*
- Wood-Style Laminate Plank Flooring
Model Rent and Fees
Price
- $2,477
Deposit
- $500 deposit
Apartment Model: Diamond$2,4772 Bedroom, 2 Bath, 1157 sq ftUnavailable![]()
Diamond - Floorplan 1 ![]()
Diamond - Floorplan 2 Sapphire
2 Beds, 2 Baths, 1157 sq ftModel Gallery
Floorplans
Availability Details
Price Availability Date Unit Sq Ft Deposit From $2,596 Unavailable Sapphire 1157 sq ft $500 Model Amenities and Features
Features
- Balcony
- High Speed Internet Access
- Washer/Dryer
Kitchen
- Dishwasher
- Disposal
- Granite Countertops
- Kitchen
- Microwave
- Oven
- Refrigerator
- Stainless Steel Appliances
Model Rent and Fees
Price Range
- $2,596 - $2,671
Deposit
- $500 deposit
Apartment Model: SapphireFrom $2,5962 Bedroom, 2 Bath, 1157 sq ftUnavailable![]()
Sapphire - Floorplan 1 ![]()
Sapphire - Floorplan 2 3 Bedrooms
Aquamarine
3 Beds, 2 Baths, 1329 sq ftModel Gallery
Floorplans
Availability Details
Price Availability Date Unit Sq Ft Deposit From $2,925 Unavailable Aquamarine 1329 sq ft $500 Model Amenities and Features
Unique Features
- Energy-Efficient Appliances
- Moen Pull Out Kitchen Faucets
- Pass-through Bar in Kitchens
- Private, Screened Patio Avail
- Stainless steel appliances*
- Wood-Style Laminate Plank Flooring
Model Rent and Fees
Price Range
- $2,925 - $2,978
Deposit
- $500 deposit
Apartment Model: AquamarineFrom $2,9253 Bedroom, 2 Bath, 1329 sq ftUnavailable![]()
Aquamarine - Floorplan 1 ![]()
Aquamarine - Floorplan 2 Emerald
3 Beds, 2.5 Baths, 1290 sq ftModel Gallery
Floorplans
Availability Details
Price Availability Date Unit Sq Ft Deposit From $2,560 Unavailable Emerald 1290 sq ft $500 Model Amenities and Features
Unique Features
- Energy-Efficient Appliances
- Moen Pull Out Kitchen Faucets
- Pass-through Bar in Kitchens
- Private, Screened Patio Avail
- Stainless steel appliances*
- Wood-Style Laminate Plank Flooring
Model Rent and Fees
Price Range
- $2,560 - $2,881
Deposit
- $500 deposit
Apartment Model: EmeraldFrom $2,5603 Bedroom, 2.5 Bath, 1290 sq ftUnavailable![]()
Emerald - Floorplan 1 ![]()
Emerald - Floorplan 2


Schedule a Tour
Property Information
- 507 Units
- 2 Stories
- Built in 1985
- Renovated In 2012
You are leaving ApartmentHomeLiving.com…
Lease Terms
- Available months 7,8,9,10,11,12
- Short Term Lease Options
Pet Policy - Cats and Dogs
- 1st pet =1 time pet fee of $300. 2nd pet = 1 time pet fee of $150. No deposit or additional pet rent fees required for new leases.
- 50 lb Weight Limit
- Breed restrictions: Akitas, Alaskan Malamutes, American Bull Terrier aka Pit Bull, Chow, Doberman Pinscher, German Shepherd, Great Dane, Presa Canario, Rottweiler, Staffshire Terrier, Siberian Huskies, Wolf hybrid and mixed breeds that include one of the above restricted breeds.
- 2 Pet Limit
- $300 Fee
Parking Fees & Info
Parking Surface
- 1 Space. Parking Available.
Fee & Deposit Info
One-Time Fees
- $250 Admin Fee
- $99 Application Fee
Matterport 3D Tours
Features and Amenities
On-Site Services
- Pet Care
Community Features
- Business Center
- Clubhouse
- Lounge
- Walk Up
Outdoor Features
- Grill
- Gated
- Patio
Recreation and Fitness
- Fitness Center
- Spa
- Playground
- Pool
Interior Features
- Balcony
- High Speed Internet Access
- Washer/Dryer
Kitchen Amenities
- Dishwasher
- Microwave
- Disposal
- Refrigerator
- Oven
- Stainless Steel Appliances
- Kitchen
- Granite Countertops
Living Area Features
- Vaulted Ceiling
- Tile Floors
- Views
Map
- Shopping
- Colleges
- Grocery
- Medical
- Parks
- Transportation
Map
Hours and Contact Info
| Monday | 10:00 am–6:00 pm |
| Tuesday | 10:00 am–7:00 pm |
| Wednesday | 10:00 am–6:00 pm |
| Thursday | 10:00 am–7:00 pm |
| Friday | 10:00 am–6:00 pm |
| Saturday | 9:00 am–6:00 pm |
| Sunday | 1:00 pm–5:00 pm |
Getting Around
Walk Score®
42 / 100
Car-Dependent
Most errands require a car
Bike Score®
64 / 100
Bikeable
Some bike infrastructure
What Are Walk Score®, Transit Score®, and Bike Score® Ratings?
- Walk Score® measures the walkability of any address.
- Transit Score® measures access to public transit.
- Bike Score® measures the bikeability of any address.
Frequently Asked Questions about Emerald Palms Apartment
Where is Emerald Palms Apartment located?
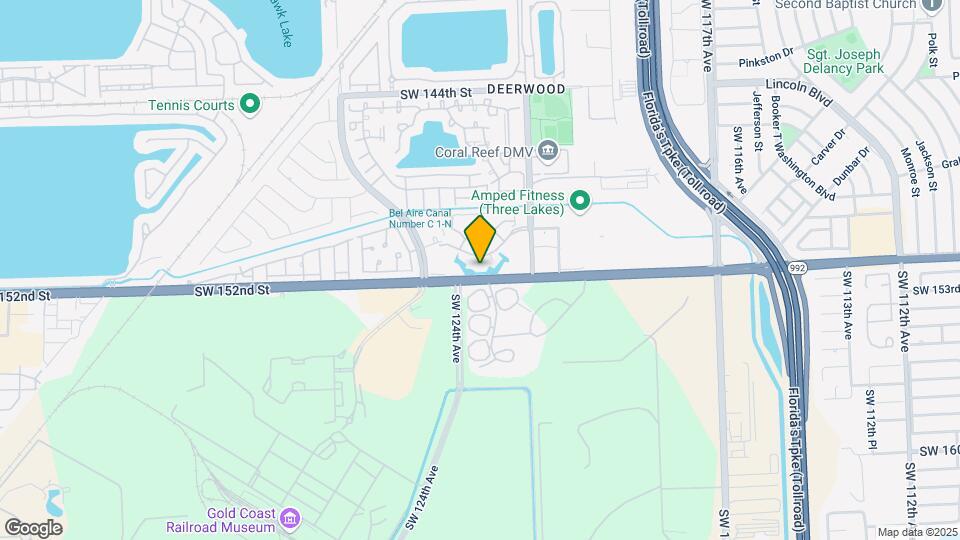
Emerald Palms Apartment is located at 12325 SW 151st St near the Three Lakes area of Miami, FL
What is the current rent range at Emerald Palms Apartment?
Call us today for rates on the 1 Bedroom to 3 options at Emerald Palms Apartment
When is the leasing office open?
- The office Hours for Emerald Palms Apartment are
- Monday 10:00 am–6:00 pm
- Tuesday 10:00 am–7:00 pm
- Wednesday 10:00 am–6:00 pm
- Thursday 10:00 am–7:00 pm
- Friday 10:00 am–6:00 pm
- Saturday 9:00 am–6:00 pm
- Sunday 1:00 pm–5:00 pm
Are pets allowed?
Yes. Pets are allowed at Emerald Palms Apartment. Call us today for info on moving here with your pet.
Lifestyle Ratings
Learn more about Lifestyle SearchRenters Reviews and Ratings
Lived here for 1 year and didn't hesitate to leave
August 5, 2024The property management is nasty. Most of the neighbors are rude and inconsiderate in regards to noise. Constant music blasting, roach infestations, no response or communication from the staff. Absolutely atrocious. It took me 2 months to get my security deposit and of course they took the majority of it.Review from Apartments.com
Me acaban de robar mi carro en la madrugada
August 5, 2024Este condominio no tiene seguridad alguna , no hay camaras ni en la entrada ni en la salida . Y me han dicho que no soy la primera que le han robado el carro aqui . Nadie se hace responsable por la perdida de mi carro . Estoy muy decepcionada de este lugarReview from Apartments.com
No recomiendo este lugar para vivir
July 12, 2023Vengo pidiendo el.mantenimiento de la ducha más de dos semanas y no le dan solución..la zona ya se convirtió peligrosa me robaron el carro en el estacionamiento del mismo condominio y pues este condominio no da la seguridad ni la logística para la misma siempre esa puerta de entrada para abierta o malograda la basura se acumula y se siente en el ambiente el olor fétido..no apoyan al usuario..Review from Apartments.com
Wont recommend
July 12, 2023It use to be a good place to live in 2018, 2019 then only become worse and worse, there are many cars stolen in this condo, no security, expensive rent and if you have the AC broken or any other appliance that needs to be fixed, no one appears, no one answer the phone and when you go to talk to them they told you to wait and still waiting for 2 weeks and nothing has being fixed. Horrible place to live, without security, without a shower because they never came to fix it.. and without wash clothes ...machine. We had to go to wash our clothes to a coin washer place...We are paying for a service. But nothing is being solve! Definitely I wolud move as soon my lease finished! Not recommended at all.Read MoreReview from Apartments.com
0/5 would not recommend
January 28, 2023This community and managers are unresponsive and never helpful. They only way to speak with someone is in person because they never answer phone calls, emails or voicemails. The gate is always open so anyone can just drive right in with out any permission. If you call and ask for help about neighbors being loud any issues, the people working in the office just shrug you off and tell you to email the property manager. Maintenance request are always ignored. The trash dumpsters are always ...full and smell horrible. The property is a mess with garbage and litter everywhere. As much as we pay here it really feels awful.Read MoreReview from Apartments.com
Would not recommend
August 27, 2022From the second we moved in, we had issues with communication and the day we moved in we had a broken patio lock and a broken dishwasher. In the seven months we lived there, we had never ending problems including a broken air conditioner, major roof leaks, and problems created by the leak such as our closet falling due to the humidity affecting the drywall. When the leak was finally fixed, the water damage was just painted over and not truly fixed. The manager, Julissa, is the rudest employee and ...made it seem like an inconvenience to take care of these problems. We were so happy we signed such a short lease and we’re able to move out.Read MoreReview from Apartments.com
stay away
January 15, 2022I don’t even know where to begin… I’ve lived here for 3 years and it just keeps getting worse and worse… the office staff is extremely rude and don’t listen to any concerns and believe just saying “sorry we can’t do anything, it’s corporate” is enough.. that is their excuse for everything.. 6 cars stolen in the neighborhood in the last 5 months & they make you pay for oncall to keep the neighborhood safe, yet all they do is put a sticker on your car If your parked in reverse.. the gate was ...broken for months and now that it’s “fixed” which makes no difference cause 10 cars can come in behind you with no issue.. parking is a nightmare, prices are ridiculous with nothing to show for it, don’t be fooled by the nice entrance and club house, it’s not worth the future headaches!!Read MoreReview from Apartments.com
Horrible!
September 22, 2021Expensive, no parking, termites and roaches, mold, rude and aggressively anti-masker staff. Very old complex with no care or consideration to update things.Review from Apartments.com
Run away
September 15, 2021Management and maintenance are a nightmare to work with. They will say its under new management, but new doesn’t necessarily mean better. Rent is going up at crazy rates and nothing new to show for it. The new dog park is a patch of grass right off the main entrance that they put a tiny fence around and called it a day. They JUST fixed the gate after MONTHS of it being broken.Review from Apartments.com
Excelente experiencia
September 29, 2019Me encantó vivir aquí. Un condominio tranquilo y seguro, con hermoso paisaje natural. Mi townhouses contaba con el espacio necesario para sentirme siempre en casa. El personal de la oficina amable, respetuoso y dispuesto a ayudar en todo momento, en especial Johanna y Paul. El personal de mantenimiento muy profesional y eficiente. Definitivamente, un lugar que volvería y que puedo recomendar.Property Manager Responded
February 5, 2020Hi There, thank you so much for your positive comments about Emerald Palms! Thank you, and have a fantastic day!
Review from Apartments.com
Yadiris
November 28, 2018Me encanta vivir en este condominio..es muy tranquilo..mi apartamento me encanta..la atención en la oficina excelente y el grupo de mantenimiento trabaja muy rápido ..gracias por todoReview from Apartments.com
Best 2 years
January 26, 2018I have to say I am never one to leave a review but I have just been so happy in this community over these last two years that I had to. From the amazing management team (especially Cynthia!!!) to the fast and efficient maintenance team, I could not be more pleased. The whole staff is just very personable and helpful. Anytime I have a question or issue they are there to help, and with smiles on their faces. I have lived in many communities across my 28 years and I have to say by far this has been ...the best! Thank you so much Cynthia, and thank you to your entire staff for everything you have done for me and my family.Read MoreReview from Apartments.com
Nearby Schools
Gloria Floyd Elementary School
Miami Southridge Senior High
Richmond Heights Middle School
About GreatSchools Data on ApartmentHomeLiving.com.
Points of Interest
Time and distance from Emerald Palms Apartment.
Arts Museums and Landmarks
Big Box and Retail
Colleges and Universities
Groceries
Hospitals
Military Bases
Parks and Recreation
Emerald Palms Apartment has 5 parks within 9.2 miles, including Miami MetroZoo, Fairchild Tropical Botanical Garden, Matheson Hammock Park, Santa's Enchanted Forest, and Fruit and Spice Park.
Restaurants and Dining
Shopping Centers
Emerald Palms Apartment has 5 shopping centers within 0.9 miles.
Transit Stations
Nearby Neighborhoods
Rental Price Ranges in the Area
| Bedroom | Average Rent | Cheapest Rent | Highest Rent |
|---|---|---|---|
| Miami Studio Apartments | $2,369 | $950 | $6,670 |
| Miami 1 Bedroom Apartments | $2,636 | $510 | $10,000+ |
| Miami 2 Bedroom Apartments | $3,246 | $567 | $10,000+ |
| Miami 3 Bedroom Apartments | $4,171 | $619 | $10,000+ |
| Miami 4 Bedroom Apartments | $5,246 | $1,150 | $10,000+ |
| Miami 5 Bedroom Apartments | $10,432 | $1,160 | $10,000+ |
| Miami 6 Bedroom Apartments | $10,766 | $2,800 | $10,000+ |
Browse Top Apartments in Miami
- See Miami Apartments for Rent
- See Miami Homes for Rent
- See Miami Condos for Rent
- See Miami Townhomes for Rent
- Cheap Miami Apartments
By Price
- Cheap Miami Apartments
- Miami Apartments Under $600
- Miami Apartments Under $700
- Miami Apartments Under $800
- Miami Apartments Under $900
- Miami Apartments Under $1000
- Miami Apartments Under $1200
- Miami Apartments Under $1500
- Miami Apartments Under $2000
- Miami Luxury Apartments
By Community Type
- Miami Apartments for Rent by Owner
- Miami Apartments with Rent Specials
- Miami Top Rated Apartments
- Miami Corporate Apartments
- Miami Furnished Apartments
- Miami Gated Apartments
- Miami Loft Apartments
- Miami Low Income Apartments
- Miami Military Apartments
- New Miami Apartments
- Miami Senior Apartments
- Miami Short-term Apartments
- Miami Student Apartments
- Miami Apartments with Utilities Included