


- 1–2 Bedrooms
- $1,594-$2,207 Pricing
- 680–886 Square Feet
Rent Specials
PAY NO SECURITY DEPOSIT! Contact us today for your personalized tour!
About Forest Cove Apartments
Secluded among winding walkways over wooden bridges, streams, and small ponds, Forest Cove reflects the ambiance of a mountain resort while providing the convenience of city living. Surrounded by nature, every apartment has spacious floorplans with ample storage and kitchen space while providing tranquil and scenic views. Our renovated clubhouse--The Island Club--provides the best that modern technology has to offer. The business center features high-speed Internet, computers, and complimentary WI-FI. The fitness room has state-of-the-art exercise equipment. You can watch the latest movie in The Seville Room on plasma HDTV. Whether relaxing in the clubhouse, lounging by the pool, or taking in the vista from your private balcony or patio, you'll know that this is the place to call home. Come and share the experience with us!
Forest Cove Apartments is located in the Des Plaines Arlington Hts Corridor Neighborhood and 60056 Zip code of Mount Prospect, IL. This community is professionally managed by TLC Management Co.
Unique Features and Amenities
- Air Conditioner
- Carpeting
- Carport
- Ceiling Fan
- Ceramic tile flooring
- Complimentary Coffee & Tea Bar
- Furnished One Bedroom Available
- Large Closets
- Monthly resident events
- New custom cherry kitchen cabinets
- Picnic and Barbeque area
- Picturesque wooden bridges over streams
- Plank Flooring
- Private balcony or patio
- Step-down living room
- Storage rooms available
- Tranquil lagoon with walking paths
Property Contact Info

- Listed by:
- Agency:
- Vendor Logo:
- Website:
- View Property Website
- Call Us:
- (224) 261-7481
- Disclaimer:
Office Hours
| Monday | 10:00 am–6:00 pm |
| Tuesday | 10:00 am–6:00 pm |
| Wednesday | 10:00 am–6:00 pm |
| Thursday | 10:00 am–6:00 pm |
| Friday | 11:00 am–6:00 pm |
| Saturday | 10:00 am–4:00 pm |
| Sunday | Closed |
Floorplan Pricing and Availability
Forest Cove Apartments offers 1 to 2 Bedroom apartments starting from $1,594 and having 680–886 sq ft. Here is the current pricing and availability:
New! Interactive Property Map
 ApartmentHomeLiving.com's new Interactive Property Map allows you to see where every available unit is located at this community.Try It Now >
1 Bedroom
Show Unavailable Floorplans1 Bedroom Floor Plan A2
From $1,594
1 Bed, 1 Bath, 686 sq ftAvailable Aug 7Model Gallery
Floorplans
Photos
3D Tours
Availability Details
Price Availability Date Unit Sq Ft View Details $1,673 August 7, 2026 06-301 686 $1,606 September 11, 2026 11-104 686 $1,606 September 22, 2026 08-110 686 Model Amenities and Features
Features
- Air Conditioning
- Balcony
- Ceiling Fans
- Heating
- Smoke Free
- Storage Space
- Tub/Shower
Kitchen
- Dishwasher
- Eat-in Kitchen
- Kitchen
- Microwave
- Range
Model Rent and Fees
Model Price Range
- $1,594 - $2,036
Current Available Pricing
- $1,606 - $1,673
Unit 06-301 Rent and Fees
Unit Price
- $1,673
Model Rent and Fees
Model Price Range
- $1,594 - $2,036
Unit 11-104 Rent and Fees
Unit Price
- $1,606
Model Rent and Fees
Model Price Range
- $1,594 - $2,036
Unit 08-110 Rent and Fees
Unit Price
- $1,606
Model Rent and Fees
Model Price Range
- $1,594 - $2,036
Apartment Model: 1 Bedroom Floor Plan A2From $1,5941 Bedroom, 1 Bath, 686 sq ftAvailable August 7, 2026FloorplansPhotos3D Tours![]()
1 Bedroom Floor Plan A2 - Image ![]()
1 Bedroom Floor Plan A2 - Floorplan 1 Bedroom Floor Plan A2 - 3D Tour Apartment Unit: 06-301Apartment Model: 1 Bedroom Floor Plan A2$1,6731 Bedroom, 1 Bath, 686 sq ftAvailable August 7, 2026Apartment Unit: 11-104Apartment Model: 1 Bedroom Floor Plan A2$1,6061 Bedroom, 1 Bath, 686 sq ftAvailable September 11, 2026Apartment Unit: 08-110Apartment Model: 1 Bedroom Floor Plan A2$1,6061 Bedroom, 1 Bath, 686 sq ftAvailable September 22, 20261 Bedroom Floor Plan A1
1 Bed, 1 Bath, 680 sq ftModel Gallery
Floorplans
3D Tours
Availability Details
Availability Date Unit Sq Ft Call for Availability 1 Bedroom Floor Plan A1 680 sq ft Model Amenities and Features
Features
- Air Conditioning
- Balcony
- Ceiling Fans
- Heating
- Smoke Free
- Storage Space
- Tub/Shower
Kitchen
- Dishwasher
- Eat-in Kitchen
- Kitchen
- Microwave
- Range
Apartment Model: 1 Bedroom Floor Plan A1Call For Rates1 Bedroom, 1 Bath, 680 sq ftUnavailableFloorplans3D Tours![]()
1 Bedroom Floor Plan A1 - Floorplan 1 Bedroom Floor Plan A1 - 3D Tour 1 Bedroom Floor Plan A3
1 Bed, 1 Bath, 722 sq ftLargest 1 BedroomThis is the largest 1 Bedroom at this PropertyModel Gallery
Floorplans
3D Tours
Availability Details
Availability Date Unit Sq Ft Call for Availability 1 Bedroom Floor Plan A3 722 sq ft Model Amenities and Features
Features
- Air Conditioning
- Balcony
- Ceiling Fans
- Heating
- Smoke Free
- Storage Space
- Tub/Shower
Kitchen
- Dishwasher
- Eat-in Kitchen
- Kitchen
- Microwave
- Range
Apartment Model: 1 Bedroom Floor Plan A3Call For Rates1 Bedroom, 1 Bath, 722 sq ftUnavailableFloorplans3D Tours![]()
1 Bedroom Floor Plan A3 - Floorplan 1 Bedroom Floor Plan A3 - 3D Tour 2 Bedrooms
2 Bedrooms Floor Plan B2
From $1,757
2 Beds, 1 Bath, 886 sq ftAvailable Aug 7Model Gallery
Floorplans
Availability Details
Price Availability Date Unit Sq Ft $1,757 August 7, 2026 11-308 886 Model Amenities and Features
Features
- Air Conditioning
- Balcony
- Ceiling Fans
- Heating
- Smoke Free
- Storage Space
- Tub/Shower
Kitchen
- Dishwasher
- Eat-in Kitchen
- Kitchen
- Microwave
- Range
Unit 11-308 Rent and Fees
Unit Price
- $1,757
Model Rent and Fees
Model Price Range
- $1,757 - $2,104
Apartment Model: 2 Bedrooms Floor Plan B2From $1,7572 Bedroom, 1 Bath, 886 sq ftAvailable August 7, 2026![]()
2 Bedrooms Floor Plan B2 - Floorplan Apartment Unit: 11-308Apartment Model: 2 Bedrooms Floor Plan B2$1,7572 Bedroom, 1 Bath, 886 sq ftAvailable August 7, 20262 Bedroom Floor Plan B1
From $1,722
2 Beds, 1 Bath, 835-836 sq ftAvailable Aug 9Model Gallery
Floorplans
3D Tours
Availability Details
Price Availability Date Unit Sq Ft View Details $1,722 August 9, 2026 11-301 836 $1,722 August 14, 2026 01-303 836 $1,787 September 7, 2026 03-302 835 Model Amenities and Features
Features
- Air Conditioning
- Balcony
- Ceiling Fans
- Heating
- Smoke Free
- Storage Space
- Tub/Shower
Kitchen
- Dishwasher
- Eat-in Kitchen
- Kitchen
- Microwave
- Range
Model Rent and Fees
Model Price Range
- $1,722 - $2,207
Current Available Pricing
- $1,722 - $1,787
Unit 11-301 Rent and Fees
Unit Price
- $1,722
Model Rent and Fees
Model Price Range
- $1,722 - $2,207
Unit 01-303 Rent and Fees
Unit Price
- $1,722
Model Rent and Fees
Model Price Range
- $1,722 - $2,207
Unit 03-302 Rent and Fees
Unit Price
- $1,787
Model Rent and Fees
Model Price Range
- $1,722 - $2,207
Apartment Model: 2 Bedroom Floor Plan B1From $1,7222 Bedroom, 1 Bath, 835-836 sq ftAvailable August 9, 2026Floorplans3D Tours![]()
2 Bedroom Floor Plan B1 - Floorplan 2 Bedroom Floor Plan B1 - 3D Tour 2 Bedroom Floor Plan B1 - 3D Tour Apartment Unit: 11-301Apartment Model: 2 Bedroom Floor Plan B1$1,7222 Bedroom, 1 Bath, 836 sq ftAvailable August 9, 2026Apartment Unit: 01-303Apartment Model: 2 Bedroom Floor Plan B1$1,7222 Bedroom, 1 Bath, 836 sq ftAvailable August 14, 2026Apartment Unit: 03-302Apartment Model: 2 Bedroom Floor Plan B1$1,7872 Bedroom, 1 Bath, 835 sq ftAvailable September 7, 2026


Schedule a Tour
3D Tours
Property Information
- 300 Units
- 3 Stories
- Built in 1974
- Renovated In Aug 2016
Fees and Policies
The fees listed below are community-provided and may exclude utilities or add-ons. All payments are made directly to the property and are non-refundable unless otherwise specified.
Required Fees
One-Time Basics
- Due at Application
- Application Fee Per ApplicantiCharged per applicant.$75.00
- Due at Move-In
- Administrative FeeiCharged per unit.$395.00
Utilities
- High Speed Internet AccessiXfinity secure WiFi with speeds up to 600Mbps Charged Per Unit.$55.00/mo
Other Fees and Policies
Pet Fees
- Cat
- Cat FeeiMax of 1. Charged Per Pet.$300.00
- Cat RentiCharged Per Pet.$30.00/mo
- Dog
- Dog FeeiMax of 1. Charged Per Pet.$300.00
- Dog RentiCharged Per Pet.$30.00/mo
Domestic cats only
Restricted breeds: Pit Bull Terrier, Staffordshire Terrier, Rottweiler, German Shepherd, Presa Canario, Chow Chow, Doberman Pinscher, Akita, Wolf hybrid, Mastiff, Cane Corso, Great Dane, Alaskan Malamute, Husky, Standard Poodle.
Max of 1. | Restrictions: Restricted breeds: Pit Bull Terrier, Staffordshire Terrier, Rottweiler, German Shepherd, Presa Canario, Chow Chow, Doberman Pinscher, Akita, Wolf hybrid, Mastiff, Cane Corso, Great Dane, Alaskan Malamute, Husky, Standard Poodle.
Parking Fees
- Covered
- Parking FeeiCharged per vehicle.$50.00/mo
- Surface Lot
- Other
Carport spaces.
Additional Parking Options
Storage Fees
- Storage Unit
- Storage DepositiCharged per rentable item.$0.00
- Storage RentiCharged per rentable item.$20.00/mo
Property Fee Disclaimer: Based on community-supplied data and independent market research. Subject to change without notice. May exclude fees for mandatory or optional services and usage-based utilities.
Features and Amenities
On-Site Services
- Maintenance On Site
- Package Service
- Property Manager On Site
- Laundry Facilities
Community Features
- Corporate Housing
- Business Center
- Clubhouse
- Lounge
- Walk Up
Outdoor Features
- Grill
- Pond
- Sundeck
- Controlled Access
Recreation and Fitness
- Fitness Center
- Walking/Biking Trails
- Pool
Interior Features
- Balcony
- Storage Space
- Heating
- Ceiling Fans
- Tub/Shower
- Air Conditioning
- Smoke Free
Kitchen Amenities
- Range
- Kitchen
- Dishwasher
- Eat In Kitchen
- Microwave
Living Area Features
- Walk In Closets
- Dining Room
- Tile Floors
- Window Coverings
- Vinyl Flooring
- Carpet
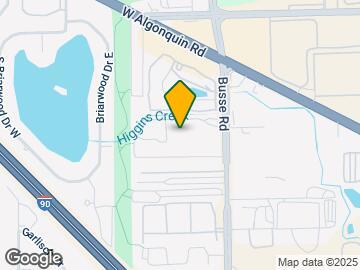
Map
- Shopping
- Colleges
- Grocery
- Medical
- Transportation
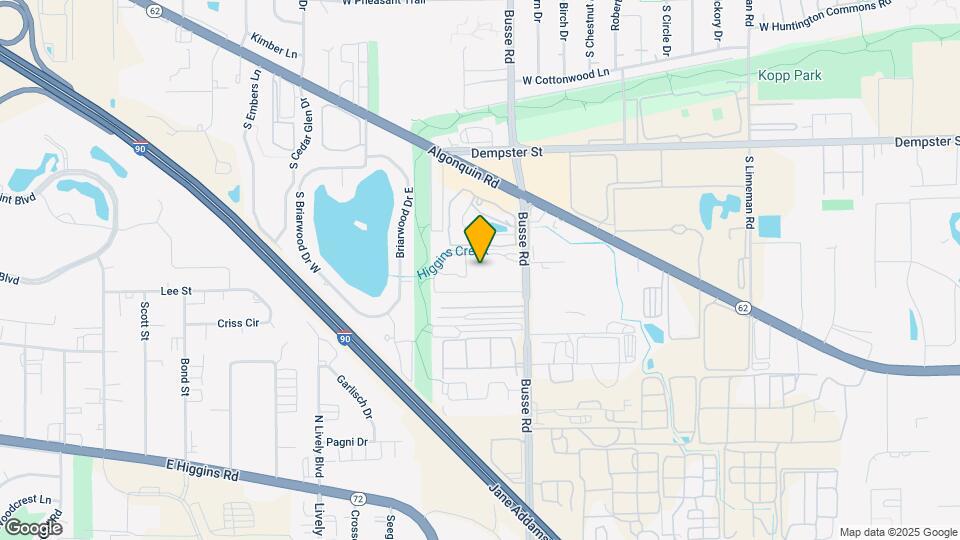
Map
Getting Around
50 / 100 Fairly walkable
10 / 100 Minimal public transit
60 / 100 Moderately bikeable
90 / 100 Exceptionally car friendly
 details
Getting to Know the Area
80 / 100 Restaurants
40 / 100 Cafes
40 / 100 Nightlife
60 / 100 Shopping
80 / 100 Parks
40 / 100 Noise Level
Frequently Asked Questions about Forest Cove Apartments
Where is Forest Cove Apartments located?
Forest Cove Apartments is located at 1706 Forest Cove Dr near the Des Plaines Arlington Hts Corridor area of Mount Prospect, IL
What is the current rent range at Forest Cove Apartments?
1 Bedroom to 2 Bedroom Apartments at Forest Cove Apartments currently range from $1,594 to $1,787
When is the leasing office open?
- The office Hours for Forest Cove Apartments are
- Monday 10:00 am–6:00 pm
- Tuesday 10:00 am–6:00 pm
- Wednesday 10:00 am–6:00 pm
- Thursday 10:00 am–6:00 pm
- Friday 11:00 am–6:00 pm
- Saturday 10:00 am–4:00 pm
- Sunday Closed
Are pets allowed?
Call us today to find out our pet policy and if we allow pets
Are there any rent specials?
The current rent special at Forest Cove Apartments is: PAY NO SECURITY DEPOSIT! Contact us today for your personalized tour!.
Renters Reviews and Ratings

Verified Renter
Verified Renter
Verified Renter
Verified Renter
Verified Renter
Verified Renter
Verified Renter
Verified Renter
Verified Renter
Verified Renter
Verified Renter
Property Manager Responded
Verified Renter
Property Manager Responded
Nearby Schools
Holmes Jr High School
Juliette Low Elementary School
About GreatSchools Data on ApartmentHomeLiving.com.
Points of Interest
Time and distance from Forest Cove Apartments.
Big Box and Retail
Walgreens
Meijer
Lowe's
Colleges and Universities
Groceries
Meijer
Mariano's Fresh Market
Aldi
Hospitals
Northwest Community Hospital
Alexian Brothers Medical Center
Chicago Behavioral Hospital
Military Bases
US Military Reservation Elk Grove
O'Hare Air Force Base & Air National Guard
U.S. Military Reservation
Restaurants and Dining
Shopping Centers
Forest Cove Apartments has 5 shopping centers within 0.6 miles.
Transit Stations
Mount Prospect Station-Union Pacific Northwest Line
Cumberland Station-Union Pacific Northwest Line
Nearby Neighborhoods
Rental Price Ranges in the Area
| Bedroom | Average Rent | Cheapest Rent | Highest Rent |
|---|---|---|---|
| Mount Prospect Studio Apartments | $2,055 | $1,489 | $2,350 |
| Mount Prospect 1 Bedroom Apartments | $1,999 | $1,300 | $4,133 |
| Mount Prospect 2 Bedroom Apartments | $2,413 | $1,440 | $4,355 |
| Mount Prospect 3 Bedroom Apartments | $3,191 | $2,110 | $5,185 |
| Mount Prospect 4 Bedroom Apartments | $14,571 | $10,000 | $10,000+ |
| 2 Bedroom Homes | $2,250 | $1,650 | $3,700 |
| 3 Bedroom Homes | $3,353 | $2,400 | $4,500 |
| 4 Bedroom Homes | $4,230 | $3,100 | $5,750 |
Browse Top Apartments in Mount Prospect
By Price
By Community Type
- Mount Prospect Apartments for Rent by Owner
- Mount Prospect Apartments with Rent Specials
- Mount Prospect Top Rated Apartments
- Mount Prospect Corporate Apartments
- Mount Prospect Furnished Apartments
- Mount Prospect Gated Apartments
- New Mount Prospect Apartments
- Mount Prospect Senior Apartments
- Mount Prospect Short-term Apartments
- Mount Prospect Student Apartments
- Mount Prospect Apartments with Utilities Included
Max of 1. | Restrictions: Domestic cats only.