


- Studio–2 Bedrooms
- $1,537-$5,014 Pricing
- 472–1,072 Square Feet
Rent Specials
Limited-Time Offer: Receive Two Months FREE on vacant one-bedroom homes OR One Month Free on vacant two-bedroom homes with a 12+ month lease when you apply within 72 hours of touring!
About Fort Totten Square
Fort Totten Square offers luxury apartments in northeast D.C., just blocks from the Red, Green, and Yellow Metro lines. With studio to two-bedroom floor plans and attractions like Hellbender Brewery, Fort Totten Park, and a full-service Walmart on the ground level, it's the perfect blend of modern living and convenience in a blossoming neighborhood.
Fort Totten Square is located in the Lamond Riggs Neighborhood and 20011 Zip code of Washington, DC. This community is professionally managed by Kettler
Unique Features and Amenities
- Brushed-nickel fixtures
- Community Managed WiFi
- Extra Storage
- Extra storage units
- Free Bike Storage
- Full-Size Washer and Dryer
- Grilling stations
- Hardwood-inspired flooring
- Indoor/outdoor yoga studio
- Outdoor living rooms
- Premium appliances
- Private Patio/Balcony in Select Units
- Real–Time Transit Display in the Lobby
- Smoke–Free Community
- Spacious Closets
- Stainless Steel Applicances
- Sustainable delivery services
- Wheelchair Access
Property Contact Info

- Listed by:
- Agency:
- Vendor Logo:
- Website:
- View Property Website
- Call Us:
- (301) 409-6281
- Disclaimer:
Office Hours
| Monday | 9:00 am–6:00 pm |
| Tuesday | 9:00 am–6:00 pm |
| Wednesday | 12:00 pm–6:00 pm |
| Thursday | 9:00 am–6:00 pm |
| Friday | 9:00 am–6:00 pm |
| Saturday | 10:00 am–5:00 pm |
| Sunday | Closed |
Floorplan Pricing and Availability
Fort Totten Square offers Studio to 2 Bedroom apartments starting from $1,537 and having 472–1,072 sq ft. Here is the current pricing and availability:
New! Interactive Property Map
 ApartmentHomeLiving.com's new Interactive Property Map allows you to see where every available unit is located at this community.Try It Now >
Studio
Floorplan S5A
From $1,725
Studio, 1 Bath, 472 sq ftAvailable NowModel Gallery
Floorplans
Availability Details
Price Availability Date Unit Sq Ft Deposit $1,725 Available Now 661487 472 $500 Model Amenities and Features
Features
- Air Conditioning
- Balcony
- Storage Space
- Washer/Dryer
- Wi-Fi
Kitchen
- Dishwasher
- Microwave
- Refrigerator
- Stainless Steel Appliances
Unit 661487 Rent and Fees
Unit Price
- $1,725
View Details and Rent EstimateDeposit
- $500 deposit
Model Rent and Fees
Model Price Range
- $1,725 - $2,953
Apartment Model: S5AFrom $1,725Studio, 1 Bath, 472 sq ftAvailable Now![]()
S5A - Floorplan Apartment Unit: 661487Apartment Model: S5A$1,725Studio, 1 Bath, 472 sq ftAvailable NowS13A
From $1,804
Studio, 1 Bath, 643 sq ftAvailable NowLargest StudioThis is the largest Studio at this PropertyModel Gallery
Floorplans
Availability Details
Price Availability Date Unit Sq Ft Deposit $1,804 Available Now 661251 643 $500 Model Amenities and Features
Features
- Air Conditioning
- Balcony
- Storage Space
- Washer/Dryer
- Wi-Fi
Kitchen
- Dishwasher
- Microwave
- Refrigerator
- Stainless Steel Appliances
Unit 661251 Rent and Fees
Unit Price
- $1,804
View Details and Rent EstimateDeposit
- $500 deposit
Model Rent and Fees
Model Price Range
- $1,804 - $2,741
Apartment Model: S13AFrom $1,804Studio, 1 Bath, 643 sq ftAvailable Now![]()
S13A - Floorplan Apartment Unit: 661251Apartment Model: Studio, 1 bath$1,804Studio, 1 Bath, 643 sq ftAvailable NowS10A
From $1,537
Studio, 1 Bath, 572 sq ftAvailable Aug 25Cheapest StudioThis is the cheapest Studio at this PropertyModel Gallery
Floorplans
Availability Details
Price Availability Date Unit Sq Ft Deposit $1,537 August 25, 2026 661146 572 $500 Model Amenities and Features
Features
- Air Conditioning
- Balcony
- Storage Space
- Washer/Dryer
- Wi-Fi
Kitchen
- Dishwasher
- Microwave
- Refrigerator
- Stainless Steel Appliances
Unit 661146 Rent and Fees
Unit Price
- $1,537
View Details and Rent EstimateDeposit
- $500 deposit
Model Rent and Fees
Model Price Range
- $1,537 - $2,643
Apartment Model: S10AFrom $1,537Studio, 1 Bath, 572 sq ftAvailable August 25, 2026![]()
S10A - Floorplan Apartment Unit: 661146Apartment Model: S10A$1,537Studio, 1 Bath, 572 sq ftAvailable August 25, 2026Floorplan S8A
From $1,632
Studio, 1 Bath, 533 sq ftAvailable Sep 7Model Gallery
Floorplans
Availability Details
Price Availability Date Unit Sq Ft Deposit Photos $1,632 September 7, 2026 661376 533 $500 Model Amenities and Features
Features
- Air Conditioning
- Balcony
- Storage Space
- Washer/Dryer
- Wi-Fi
Kitchen
- Dishwasher
- Microwave
- Refrigerator
- Stainless Steel Appliances
Unit 661376 Gallery
Photos
Unit 661376 Rent and Fees
Unit Price
- $1,632
View Details and Rent EstimateDeposit
- $500 deposit
Model Rent and Fees
Model Price Range
- $1,632 - $2,739
Apartment Model: S8AFrom $1,632Studio, 1 Bath, 533 sq ftAvailable September 7, 2026![]()
S8A - Floorplan 1 ![]()
S8A - Floorplan 2 ![]()
S8A - Floorplan 3 Apartment Unit: 661376Apartment Model: S8A$1,632Studio, 1 Bath, 533 sq ftAvailable September 7, 2026![]()
Unit: 661376 - Image 1 Bedroom
A13A
From $1,807
1 Bed, 1 Bath, 665 sq ftAvailable NowCheapest 1 BedroomThis is the cheapest 1 Bedroom at this PropertyModel Gallery
Floorplans
Availability Details
Price Availability Date Unit Sq Ft Deposit Photos $1,807 Available Now 661333 665 $500 Model Amenities and Features
Features
- Air Conditioning
- Balcony
- Storage Space
- Washer/Dryer
- Wi-Fi
Kitchen
- Dishwasher
- Microwave
- Refrigerator
- Stainless Steel Appliances
Unit 661333 Gallery
Photos
Unit 661333 Rent and Fees
Unit Price
- $1,807
View Details and Rent EstimateDeposit
- $500 deposit
Model Rent and Fees
Model Price Range
- $1,807 - $3,232
Apartment Model: A13AFrom $1,8071 Bedroom, 1 Bath, 665 sq ftAvailable Now![]()
A13A - Floorplan 1 ![]()
A13A - Floorplan 2 Apartment Unit: 661333Apartment Model: A13A$1,8071 Bedroom, 1 Bath, 665 sq ftAvailable Now![]()
Unit: 661333 - Image Floorplan A3A
From $1,812
1 Bed, 1 Bath, 563 sq ftAvailable NowModel Gallery
Floorplans
Availability Details
Price Availability Date Unit Sq Ft Deposit Photos $1,812 Available Now 661138 563 $500 Model Amenities and Features
Features
- Air Conditioning
- Balcony
- Storage Space
- Washer/Dryer
- Wi-Fi
Kitchen
- Dishwasher
- Microwave
- Refrigerator
- Stainless Steel Appliances
Unit 661138 Gallery
Photos
Unit 661138 Rent and Fees
Unit Price
- $1,812
View Details and Rent EstimateDeposit
- $500 deposit
Model Rent and Fees
Model Price Range
- $1,812 - $3,333
Apartment Model: A3AFrom $1,8121 Bedroom, 1 Bath, 563 sq ftAvailable Now![]()
A3A - Floorplan 1 ![]()
A3A - Floorplan 2 Apartment Unit: 661138Apartment Model: A3A$1,8121 Bedroom, 1 Bath, 563 sq ftAvailable Now![]()
Unit: 661138 - Image A11A
From $1,881
1 Bed, 1 Bath, 660-665 sq ftAvailable NowModel Gallery
Floorplans
Availability Details
Price Availability Date Unit Sq Ft Deposit View Details $1,916 Available Now 661303 665 $500 $2,000 Available Now 661327 660 $500 $1,958 August 7, 2026 661307 662 $500 Model Amenities and Features
Features
- Air Conditioning
- Balcony
- Storage Space
- Washer/Dryer
- Wi-Fi
Kitchen
- Dishwasher
- Microwave
- Refrigerator
- Stainless Steel Appliances
Model Rent and Fees
Model Price Range
- $1,881 - $3,572
Current Available Pricing
- $1,916 - $2,000
Unit 661303 Rent and Fees
Unit Price
- $1,916
View Details and Rent EstimateDeposit
- $500 deposit
Model Rent and Fees
Model Price Range
- $1,881 - $3,572
Unit 661327 Rent and Fees
Unit Price
- $2,000
View Details and Rent EstimateDeposit
- $500 deposit
Model Rent and Fees
Model Price Range
- $1,881 - $3,572
Unit 661307 Rent and Fees
Unit Price
- $1,958
View Details and Rent EstimateDeposit
- $500 deposit
Model Rent and Fees
Model Price Range
- $1,881 - $3,572
Apartment Model: A11AFrom $1,8811 Bedroom, 1 Bath, 660-665 sq ftAvailable Now![]()
A11A - Floorplan 1 ![]()
A11A - Floorplan 2 ![]()
A11A - Floorplan 3 ![]()
A11A - Floorplan 4 ![]()
A11A - Floorplan 5 ![]()
A11A - Floorplan 6 ![]()
A11A - Floorplan 7 ![]()
A11A - Floorplan 8 ![]()
A11A - Floorplan 9 ![]()
A11A - Floorplan 10 Apartment Unit: 661303Apartment Model: A11A$1,9161 Bedroom, 1 Bath, 665 sq ftAvailable NowApartment Unit: 661327Apartment Model: A11A$2,0001 Bedroom, 1 Bath, 660 sq ftAvailable NowApartment Unit: 661307Apartment Model: A11A$1,9581 Bedroom, 1 Bath, 662 sq ftAvailable August 7, 2026Floorplan A8A
From $1,892
1 Bed, 1 Bath, 635 sq ftAvailable NowModel Gallery
Floorplans
Availability Details
Price Availability Date Unit Sq Ft Deposit Photos $1,892 Available Now 661439 635 $500 Model Amenities and Features
Features
- Air Conditioning
- Balcony
- Storage Space
- Washer/Dryer
- Wi-Fi
Kitchen
- Dishwasher
- Microwave
- Refrigerator
- Stainless Steel Appliances
Unit 661439 Gallery
Photos
Unit 661439 Rent and Fees
Unit Price
- $1,892
View Details and Rent EstimateDeposit
- $500 deposit
Model Rent and Fees
Model Price Range
- $1,892 - $3,463
Apartment Model: A8AFrom $1,8921 Bedroom, 1 Bath, 635 sq ftAvailable Now![]()
A8A - Floorplan 1 ![]()
A8A - Floorplan 2 ![]()
A8A - Floorplan 3 Apartment Unit: 661439Apartment Model: A8A$1,8921 Bedroom, 1 Bath, 635 sq ftAvailable Now![]()
Unit: 661439 - Image Floorplan A7A
From $1,910
1 Bed, 1 Bath, 630 sq ftAvailable NowModel Gallery
Floorplans
Availability Details
Price Availability Date Unit Sq Ft Deposit Photos View Details $1,910 Available Now 661270 630 $500 $1,941 Available Now 661474 630 $500 Model Amenities and Features
Features
- Air Conditioning
- Balcony
- Storage Space
- Washer/Dryer
- Wi-Fi
Kitchen
- Dishwasher
- Microwave
- Refrigerator
- Stainless Steel Appliances
Model Rent and Fees
Model Price Range
- $1,910 - $3,498
Current Available Pricing
- $1,910 - $1,941
Unit 661270 Gallery
Photos
Unit 661270 Rent and Fees
Unit Price
- $1,910
View Details and Rent EstimateDeposit
- $500 deposit
Model Rent and Fees
Model Price Range
- $1,910 - $3,498
Unit 661474 Gallery
Photos
Unit 661474 Rent and Fees
Unit Price
- $1,941
View Details and Rent EstimateDeposit
- $500 deposit
Model Rent and Fees
Model Price Range
- $1,910 - $3,498
Apartment Model: A7AFrom $1,9101 Bedroom, 1 Bath, 630 sq ftAvailable Now![]()
A7A - Floorplan 1 ![]()
A7A - Floorplan 2 Apartment Unit: 661270Apartment Model: A7A$1,9101 Bedroom, 1 Bath, 630 sq ftAvailable Now![]()
Unit: 661270 - Image Apartment Unit: 661474Apartment Model: A7A$1,9411 Bedroom, 1 Bath, 630 sq ftAvailable Now![]()
Unit: 661474 - Image A10A
From $1,944
1 Bed, 1 Bath, 650 sq ftAvailable NowModel Gallery
Floorplans
Availability Details
Price Availability Date Unit Sq Ft Deposit $1,944 Available Now 661386 650 $500 Model Amenities and Features
Features
- Air Conditioning
- Balcony
- Storage Space
- Washer/Dryer
- Wi-Fi
Kitchen
- Dishwasher
- Microwave
- Refrigerator
- Stainless Steel Appliances
Unit 661386 Rent and Fees
Unit Price
- $1,944
View Details and Rent EstimateDeposit
- $500 deposit
Model Rent and Fees
Model Price Range
- $1,944 - $3,480
Apartment Model: A10AFrom $1,9441 Bedroom, 1 Bath, 650 sq ftAvailable Now![]()
A10A - Floorplan Apartment Unit: 661386Apartment Model: A10A$1,9441 Bedroom, 1 Bath, 650 sq ftAvailable NowA1AD
From $1,955
1 Bed, 1 Bath, 695 sq ftAvailable NowLargest 1 BedroomThis is the largest 1 Bedroom at this PropertyModel Gallery
Floorplans
Availability Details
Price Availability Date Unit Sq Ft Deposit $1,955 Available Now 661271 695 $500 Model Amenities and Features
Features
- Air Conditioning
- Balcony
- Storage Space
- Washer/Dryer
- Wi-Fi
Kitchen
- Dishwasher
- Microwave
- Refrigerator
- Stainless Steel Appliances
Unit 661271 Rent and Fees
Unit Price
- $1,955
View Details and Rent EstimateDeposit
- $500 deposit
Model Rent and Fees
Model Price Range
- $1,955 - $3,497
Apartment Model: A1ADFrom $1,9551 Bedroom, 1 Bath, 695 sq ftAvailable Now![]()
A1AD - Floorplan 1 ![]()
A1AD - Floorplan 2 Apartment Unit: 661271Apartment Model: A1AD$1,9551 Bedroom, 1 Bath, 695 sq ftAvailable NowFloorplan A9A
From $1,825
1 Bed, 1 Bath, 640 sq ftAvailable Aug 22Model Gallery
Floorplans
Availability Details
Price Availability Date Unit Sq Ft Deposit View Details $1,825 August 22, 2026 661257 640 $500 $1,930 August 24, 2026 661452 640 $500 Model Amenities and Features
Features
- Air Conditioning
- Balcony
- Storage Space
- Washer/Dryer
- Wi-Fi
Kitchen
- Dishwasher
- Microwave
- Refrigerator
- Stainless Steel Appliances
Model Rent and Fees
Model Price Range
- $1,825 - $3,306
Current Available Pricing
- $1,825 - $1,930
Unit 661257 Rent and Fees
Unit Price
- $1,825
View Details and Rent EstimateDeposit
- $500 deposit
Model Rent and Fees
Model Price Range
- $1,825 - $3,306
Unit 661452 Rent and Fees
Unit Price
- $1,930
View Details and Rent EstimateDeposit
- $500 deposit
Model Rent and Fees
Model Price Range
- $1,825 - $3,306
Apartment Model: A9AFrom $1,8251 Bedroom, 1 Bath, 640 sq ftAvailable August 22, 2026![]()
A9A - Floorplan 1 ![]()
A9A - Floorplan 2 Apartment Unit: 661257Apartment Model: A9A$1,8251 Bedroom, 1 Bath, 640 sq ftAvailable August 22, 2026Apartment Unit: 661452Apartment Model: A9A$1,9301 Bedroom, 1 Bath, 640 sq ftAvailable August 24, 20262 Bedrooms
Floorplan B6B
From $2,772
2 Beds, 2 Baths, 1002-1004 sq ftAvailable NowModel Gallery
Floorplans
Availability Details
Price Availability Date Unit Sq Ft Deposit Photos View Details $2,819 Available Now 661419 1002 $500 $2,772 Available Now 661455 1004 $500 Model Amenities and Features
Features
- Air Conditioning
- Balcony
- Storage Space
- Washer/Dryer
- Wi-Fi
Kitchen
- Dishwasher
- Microwave
- Refrigerator
- Stainless Steel Appliances
Model Rent and Fees
Model Price Range
- $2,772 - $4,672
Current Available Pricing
- $2,772 - $2,819
Unit 661419 Rent and Fees
Unit Price
- $2,819
View Details and Rent EstimateDeposit
- $500 deposit
Model Rent and Fees
Model Price Range
- $2,772 - $4,672
Unit 661455 Gallery
Photos
Unit 661455 Rent and Fees
Unit Price
- $2,772
View Details and Rent EstimateDeposit
- $500 deposit
Model Rent and Fees
Model Price Range
- $2,772 - $4,672
Apartment Model: B6BFrom $2,7722 Bedroom, 2 Bath, 1002-1004 sq ftAvailable Now![]()
B6B - Floorplan 1 ![]()
B6B - Floorplan 2 ![]()
B6B - Floorplan 3 ![]()
B6B - Floorplan 4 ![]()
B6B - Floorplan 5 ![]()
B6B - Floorplan 6 Apartment Unit: 661419Apartment Model: B6B$2,8192 Bedroom, 2 Bath, 1002 sq ftAvailable NowApartment Unit: 661455Apartment Model: B6B$2,7722 Bedroom, 2 Bath, 1004 sq ftAvailable Now![]()
Unit: 661455 - Image B10B
From $2,604
2 Beds, 2 Baths, 1072 sq ftAvailable Aug 7Cheapest 2 BedroomThis is the cheapest 2 Bedroom at this PropertyModel Gallery
Floorplans
Availability Details
Price Availability Date Unit Sq Ft Deposit Floorplan $2,604 August 7, 2026 661130 1072 $500 Model Amenities and Features
Features
- Air Conditioning
- Balcony
- Storage Space
- Washer/Dryer
- Wi-Fi
Kitchen
- Dishwasher
- Microwave
- Refrigerator
- Stainless Steel Appliances
Unit 661130 Gallery
Floorplans
Unit 661130 Rent and Fees
Unit Price
- $2,604
View Details and Rent EstimateDeposit
- $500 deposit
Model Rent and Fees
Model Price Range
- $2,604 - $4,804
Apartment Model: B10BFrom $2,6042 Bedroom, 2 Bath, 1072 sq ftAvailable August 7, 2026![]()
B10B - Floorplan 1 ![]()
B10B - Floorplan 2 ![]()
B10B - Floorplan 3 Apartment Unit: 661130Apartment Model: B10B$2,6042 Bedroom, 2 Bath, 1072 sq ftAvailable August 7, 2026![]()
Unit: 661130 - Floorplan Floorplan B4B
From $2,718
2 Beds, 2 Baths, 943 sq ftAvailable Aug 9Model Gallery
Floorplans
Availability Details
Price Availability Date Unit Sq Ft Deposit $2,718 August 9, 2026 661484 943 $500 Model Amenities and Features
Features
- Air Conditioning
- Balcony
- Storage Space
- Washer/Dryer
- Wi-Fi
Kitchen
- Dishwasher
- Microwave
- Refrigerator
- Stainless Steel Appliances
Unit 661484 Rent and Fees
Unit Price
- $2,718
View Details and Rent EstimateDeposit
- $500 deposit
Model Rent and Fees
Model Price Range
- $2,718 - $5,014
Apartment Model: B4BFrom $2,7182 Bedroom, 2 Bath, 943 sq ftAvailable August 9, 2026![]()
B4B - Floorplan Apartment Unit: 661484Apartment Model: B4B$2,7182 Bedroom, 2 Bath, 943 sq ftAvailable August 9, 2026


Schedule a Tour
Property Information
- 345 Units
- 5 Stories
- Built in 2015
Lease Terms
- 3 - 14 mo
Fees and Policies
The fees listed below are community-provided and may exclude utilities or add-ons. All payments are made directly to the property and are non-refundable unless otherwise specified. Use the Cost Calculator to determine costs based on your needs.
Required Fees
One-Time Basics
- Due at Application
- Application Fee Per ApplicantiCharged per applicant.$50.00
- Due at Move-In
- Amenity FeeiCharged per unit.$500.00
Other Fees and Policies
Pet Fees
- Cat
- Cat FeeiMax of 2. Charged Per Pet.$500.00
- Cat RentiCharged Per Pet.$50.00/mo
- Dog
- Dog FeeiMax of 2. Charged Per Pet.$500.00
- Dog RentiCharged Per Pet.$50.00/mo
None
None
Max of 2. Dogs and cats welcome, breed restrictions and fees may apply. See leasing consultant for details.
Parking Info and Fees
- Garage Parking
- Other
Property Fee Disclaimer: Based on community-supplied data and independent market research. Subject to change without notice. May exclude fees for mandatory or optional services and usage-based utilities.
Features and Amenities
On-Site Services
- Concierge
Community Features
- Clubhouse
Outdoor Features
- Sundeck
- Gated
- Patio
Recreation and Fitness
- Fitness Center
- Bicycle Storage
- Pool
Interior Features
- Balcony
- Storage Space
- Washer/Dryer
- Air Conditioning
- Wi Fi
Kitchen Amenities
- Refrigerator
- Dishwasher
- Microwave
- Stainless Steel Appliances
Living Area Features
- Window Coverings

Map
- Shopping
- Colleges
- Grocery
- Medical
- Parks
- Transportation
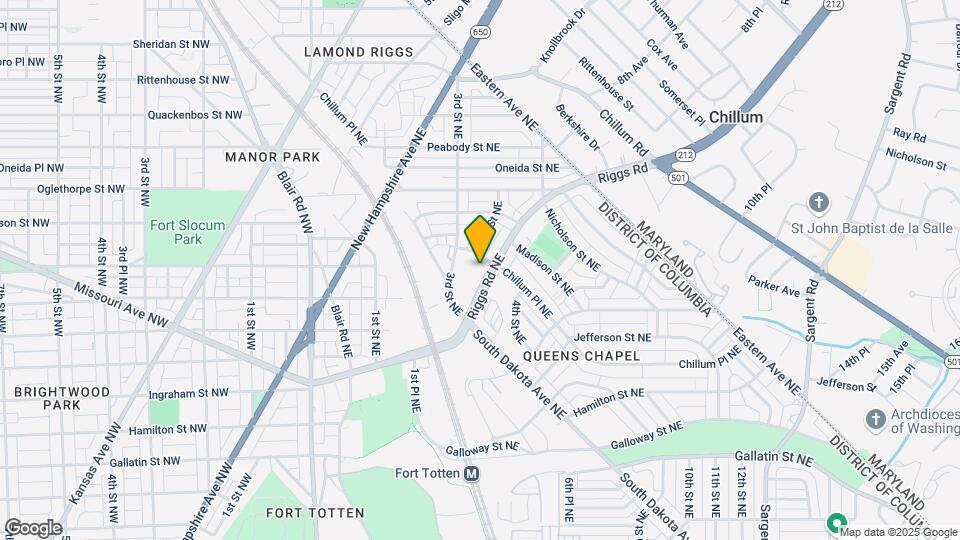
Map

Frequently Asked Questions about Fort Totten Square
Where is Fort Totten Square located?
Fort Totten Square is located at 5661 3rd St NE near the Lamond Riggs area of Washington, DC
What is the current rent range at Fort Totten Square?
Studio to 2 Bedroom Apartments at Fort Totten Square currently range from $1,537 to $2,819
When is the leasing office open?
- The office Hours for Fort Totten Square are
- Monday 9:00 am–6:00 pm
- Tuesday 9:00 am–6:00 pm
- Wednesday 12:00 pm–6:00 pm
- Thursday 9:00 am–6:00 pm
- Friday 9:00 am–6:00 pm
- Saturday 10:00 am–5:00 pm
- Sunday Closed
Are pets allowed?
Call us today to find out our pet policy and if we allow pets
Are there any rent specials?
The current rent special at Fort Totten Square is: Limited-Time Offer: Receive Two Months FREE on vacant one-bedroom homes OR One Month Free on vacant two-bedroom homes with a 12+ month lease when you apply within 72 hours of touring!.
Renters Reviews and Ratings

Found a great gem in the city
Property Manager Responded
Don’t be fooled!
Ft Totten is awesome
Very Noisy, Absentee Management
Property Manager Responded
Bang for your buck!!!
Great Place to Live
Nearby Schools
Benjamin Banneker High School
Coolidge High School
Deal Middle School
Lasalle Backus Education Campus
About GreatSchools Data on ApartmentHomeLiving.com.
Points of Interest
Time and distance from Fort Totten Square.
Arts Museums and Landmarks
Smithsonian National Museum of Natural History
Big Box and Retail
Cvs/Pharmacy
Walmart
Aldi
Colleges and Universities
Montgomery College - Takoma Park - Silver Spring Campus
Trinity Washington University - Trinity Campus
Groceries
Aldi
Giant Food
Safeway
Hospitals
Medstar Washington Hospital Center
Children's Hospital National Medical Center
Howard University Hospital
Military Bases
US Soldiers & Airmens Home
Naval Observatory
Naval Security Group Center
Parks and Recreation
Fort Totten Square has 5 parks within 6.0 miles, including U.S. National Arboretum, Chesapeake and Ohio Canal, National Mall, East Potomac Golf Course, and East Potomac Park.
Restaurants and Dining
Shopping Centers
Fort Totten Square has 5 shopping centers within 0.5 miles.
Transit Stations
Nearby Neighborhoods
Rental Price Ranges in the Area
| Bedroom | Average Rent | Cheapest Rent | Highest Rent |
|---|---|---|---|
| Washington Studio Apartments | $1,985 | $741 | $10,000+ |
| Washington 1 Bedroom Apartments | $2,449 | $750 | $10,000+ |
| Washington 2 Bedroom Apartments | $3,126 | $491 | $10,000+ |
| Washington 3 Bedroom Apartments | $3,625 | $950 | $10,000+ |
| Washington 4 Bedroom Apartments | $2,480 | $600 | $10,000+ |
| Washington 5 Bedroom Apartments | $2,626 | $950 | $10,000+ |
| Washington 6 Bedroom Apartments | $2,265 | $1,220 | $8,100 |
Browse Top Apartments in Washington
By Price
By Community Type
- Washington Apartments for Rent by Owner
- Washington Apartments with Rent Specials
- Washington Top Rated Apartments
- Washington Corporate Apartments
- Washington Furnished Apartments
- Washington Gated Apartments
- Washington Loft Apartments
- Washington Low Income Apartments
- Washington Military Apartments
- New Washington Apartments
- Washington Senior Apartments
- Washington Short-term Apartments
- Washington Student Apartments
- Washington Apartments with Utilities Included
Max of 2. Dogs and cats welcome, breed restrictions and fees may apply. See leasing consultant for details.