


- 1–2 Bedrooms
- $932-$1,284 Pricing
- 696–1,055 Square Feet
About Reserve at Hillcrest
Welcome to your new home at Reserve at Hillcrest in Kansas City, Missouri! Nestled in south Kansas City, Reserve at Hillcrest offers all the rewards and comforts of Kansas City living. Whether it be a relaxing night of beautiful city views or a night out spent with delicious food and quality shopping, Reserve at Hillcrest gives you the features you're looking for at the price you want. Just minutes from Kansas City's finest shopping and dining, you get the benefits of city living, combined with comforting amenities. Here, relaxation meets sophistication--a night out or an evening in is sure to please. Come home reassured with a sense of belonging. Live well at your new home in Kansas City!
Reserve at Hillcrest is located in the Fairlane Neighborhood and 64134 Zip code of Kansas City, MO. This community is professionally managed by Apartment Management Consultants L.L.C.
Property Contact Info

- Listed by:
- Agency:
- Vendor Logo:
- Website:
- View Property Website
- Call Us:
- (816) 320-6370
- Disclaimer:
Office Hours
| Monday | 8:30 am–5:30 pm |
| Tuesday | 8:30 am–5:30 pm |
| Wednesday | 8:30 am–5:30 pm |
| Thursday | 8:30 am–5:30 pm |
| Friday | 8:30 am–5:30 pm |
| Saturday | 10:00 am–5:00 pm |
| Sunday | Closed |
Floorplan Pricing and Availability
Reserve at Hillcrest offers 1 to 2 Bedroom apartments starting from $932 and having 696–1,055 sq ft. Here is the current pricing and availability:
New! Interactive Property Map
 ApartmentHomeLiving.com's new Interactive Property Map allows you to see where every available unit is located at this community.Try It Now >
1 Bedroom
1x1A
From $932
1 Bed, 1 Bath, 696 sq ftAvailable NowModel Gallery
Floorplans
3D Tours
Availability Details
Price Availability Date Unit Sq Ft Deposit View Details $957 Available Now 2602 696 $550 $932 Available Now 1503 696 $550 $932 Available Now 2603 696 $550 Model Amenities and Features
Features
- Air Conditioning
- Cable Ready
- Ceiling Fans
- Heating
- High Speed Internet Access
- Tub/Shower
- Washer/Dryer
Kitchen
- Dishwasher
- Disposal
- Microwave
- Range
Living Space
- Carpet
- Dining Room
- Hardwood Floors
- Vinyl Flooring
- Walk-In Closets
Model Rent and Fees
Model Price Range
- $932 - $957
Unit 2602 Amenities and Features
Features
- Air Conditioning
- Cable Ready
- Ceiling Fans
- Heating
- High Speed Internet Access
- Tub/Shower
- Washer/Dryer
Kitchen
- Dishwasher
- Disposal
- Microwave
- Range
Living Space
- Carpet
- Dining Room
- Hardwood Floors
- Vinyl Flooring
- Walk-In Closets
Unit 2602 Rent and Fees
Unit Price
- $957
View Details and Rent EstimateDeposit
- $550 deposit
Model Rent and Fees
Model Price Range
- $932 - $957
Unit 1503 Amenities and Features
Features
- Air Conditioning
- Cable Ready
- Ceiling Fans
- Heating
- High Speed Internet Access
- Tub/Shower
- Washer/Dryer
Kitchen
- Dishwasher
- Disposal
- Microwave
- Range
Living Space
- Carpet
- Dining Room
- Hardwood Floors
- Vinyl Flooring
- Walk-In Closets
Unit 1503 Rent and Fees
Unit Price
- $932
View Details and Rent EstimateDeposit
- $550 deposit
Model Rent and Fees
Model Price Range
- $932 - $957
Unit 2603 Amenities and Features
Features
- Air Conditioning
- Cable Ready
- Ceiling Fans
- Heating
- High Speed Internet Access
- Tub/Shower
- Washer/Dryer
Kitchen
- Dishwasher
- Disposal
- Microwave
- Range
Living Space
- Carpet
- Dining Room
- Hardwood Floors
- Vinyl Flooring
- Walk-In Closets
Unit 2603 Rent and Fees
Unit Price
- $932
View Details and Rent EstimateDeposit
- $550 deposit
Model Rent and Fees
Model Price Range
- $932 - $957
Apartment Model: 1x1AFrom $9321 Bedroom, 1 Bath, 696 sq ftAvailable NowFloorplans3D Tours![]()
1x1A - Floorplan 1x1A - 3D Tour Apartment Unit: 2602Apartment Model: 1x1A$9571 Bedroom, 1 Bath, 696 sq ftAvailable NowApartment Unit: 1503Apartment Model: 1x1A$9321 Bedroom, 1 Bath, 696 sq ftAvailable NowApartment Unit: 2603Apartment Model: 1x1A$9321 Bedroom, 1 Bath, 696 sq ftAvailable Now1x1B
From $945
1 Bed, 1 Bath, 775 sq ftAvailable NowModel Gallery
Floorplans
3D Tours
Availability Details
Price Availability Date Unit Sq Ft Deposit View Details $1,000 Available Now 2511 775 $550 $1,005 Available Now 3025 775 $550 $945 Available Now 2121 775 $550 Model Amenities and Features
Features
- Air Conditioning
- Cable Ready
- Ceiling Fans
- Fireplace
- Heating
- High Speed Internet Access
- Tub/Shower
- Washer/Dryer
Kitchen
- Dishwasher
- Disposal
- Kitchen
- Microwave
- Range
Living Space
- Carpet
- Dining Room
- Hardwood Floors
- Vinyl Flooring
- Walk-In Closets
Model Rent and Fees
Model Price Range
- $945 - $1,170
Current Available Pricing
- $945 - $1,005
Unit 2511 Amenities and Features
Features
- Air Conditioning
- Cable Ready
- Ceiling Fans
- Fireplace
- Heating
- High Speed Internet Access
- Tub/Shower
- Washer/Dryer
Kitchen
- Dishwasher
- Disposal
- Kitchen
- Microwave
- Range
Living Space
- Carpet
- Dining Room
- Hardwood Floors
- Vinyl Flooring
- Walk-In Closets
Unit 2511 Rent and Fees
Unit Price
- $1,000
View Details and Rent EstimateDeposit
- $550 deposit
Model Rent and Fees
Model Price Range
- $945 - $1,170
Unit 3025 Amenities and Features
Features
- Air Conditioning
- Cable Ready
- Ceiling Fans
- Fireplace
- Heating
- High Speed Internet Access
- Tub/Shower
- Washer/Dryer
Kitchen
- Dishwasher
- Disposal
- Kitchen
- Microwave
- Range
Living Space
- Carpet
- Dining Room
- Hardwood Floors
- Vinyl Flooring
- Walk-In Closets
Unit 3025 Rent and Fees
Unit Price
- $1,005
View Details and Rent EstimateDeposit
- $550 deposit
Model Rent and Fees
Model Price Range
- $945 - $1,170
Unit 2121 Amenities and Features
Features
- Air Conditioning
- Cable Ready
- Ceiling Fans
- Fireplace
- Heating
- High Speed Internet Access
- Tub/Shower
- Washer/Dryer
Kitchen
- Dishwasher
- Disposal
- Kitchen
- Microwave
- Range
Living Space
- Carpet
- Dining Room
- Hardwood Floors
- Vinyl Flooring
- Walk-In Closets
Unit 2121 Rent and Fees
Unit Price
- $945
View Details and Rent EstimateDeposit
- $550 deposit
Model Rent and Fees
Model Price Range
- $945 - $1,170
Apartment Model: 1x1BFrom $9451 Bedroom, 1 Bath, 775 sq ftAvailable NowFloorplans3D Tours![]()
1x1B - Floorplan 1 ![]()
1x1B - Floorplan 2 1x1B - 3D Tour Apartment Unit: 2511Apartment Model: 1x1B$1,0001 Bedroom, 1 Bath, 775 sq ftAvailable NowApartment Unit: 3025Apartment Model: 1x1B$1,0051 Bedroom, 1 Bath, 775 sq ftAvailable NowApartment Unit: 2121Apartment Model: 1x1B$9451 Bedroom, 1 Bath, 775 sq ftAvailable Now2 Bedrooms
2x2A
From $1,199
2 Beds, 2 Baths, 996 sq ftAvailable NowModel Gallery
Floorplans
Availability Details
Price Availability Date Unit Sq Ft Deposit View Details $1,264 Available Now 2901 996 $550 $1,274 Available Now 1803 996 $550 $1,199 Available Now 2713 996 $550 Model Amenities and Features
Features
- Air Conditioning
- Cable Ready
- Ceiling Fans
- Fireplace
- Heating
- High Speed Internet Access
- Satellite TV
- Tub/Shower
- Washer/Dryer
- Washer/Dryer Hookup
Kitchen
- Dishwasher
- Disposal
- Kitchen
- Microwave
- Range
- Refrigerator
Model Rent and Fees
Model Price Range
- $1,199 - $1,284
Current Available Pricing
- $1,199 - $1,274
Unit 2901 Rent and Fees
Unit Price
- $1,264
View Details and Rent EstimateDeposit
- $550 deposit
Model Rent and Fees
Model Price Range
- $1,199 - $1,284
Unit 1803 Rent and Fees
Unit Price
- $1,274
View Details and Rent EstimateDeposit
- $550 deposit
Model Rent and Fees
Model Price Range
- $1,199 - $1,284
Unit 2713 Rent and Fees
Unit Price
- $1,199
View Details and Rent EstimateDeposit
- $550 deposit
Model Rent and Fees
Model Price Range
- $1,199 - $1,284
Apartment Model: 2x2AFrom $1,1992 Bedroom, 2 Bath, 996 sq ftAvailable Now![]()
2x2A - Floorplan 1 ![]()
2x2A - Floorplan 2 Apartment Unit: 2901Apartment Model: 2x2A$1,2642 Bedroom, 2 Bath, 996 sq ftAvailable NowApartment Unit: 1803Apartment Model: 2x2A$1,2742 Bedroom, 2 Bath, 996 sq ftAvailable NowApartment Unit: 2713Apartment Model: 2x2A$1,1992 Bedroom, 2 Bath, 996 sq ftAvailable Now2x2B
From $1,224
2 Beds, 2 Baths, 1055 sq ftAvailable NowModel Gallery
Floorplans
Availability Details
Price Availability Date Unit Sq Ft Deposit View Details $1,259 Available Now 1203 1055 $550 $1,224 Available Now 2004 1055 $550 $1,259 Available Now 2804 1055 $550 Model Amenities and Features
Features
- Air Conditioning
- Cable Ready
- Ceiling Fans
- Fireplace
- Heating
- High Speed Internet Access
- Tub/Shower
- Washer/Dryer
Kitchen
- Dishwasher
- Disposal
- Kitchen
- Microwave
- Range
Living Space
- Carpet
- Dining Room
- Hardwood Floors
- Vinyl Flooring
- Walk-In Closets
Model Rent and Fees
Model Price Range
- $1,224 - $1,259
Unit 1203 Amenities and Features
Features
- Air Conditioning
- Cable Ready
- Ceiling Fans
- Fireplace
- Heating
- High Speed Internet Access
- Tub/Shower
- Washer/Dryer
Kitchen
- Dishwasher
- Disposal
- Kitchen
- Microwave
- Range
Living Space
- Carpet
- Dining Room
- Hardwood Floors
- Vinyl Flooring
- Walk-In Closets
Unit 1203 Rent and Fees
Unit Price
- $1,259
View Details and Rent EstimateDeposit
- $550 deposit
Model Rent and Fees
Model Price Range
- $1,224 - $1,259
Unit 2004 Amenities and Features
Features
- Air Conditioning
- Cable Ready
- Ceiling Fans
- Fireplace
- Heating
- High Speed Internet Access
- Tub/Shower
- Washer/Dryer
Kitchen
- Dishwasher
- Disposal
- Kitchen
- Microwave
- Range
Living Space
- Carpet
- Dining Room
- Hardwood Floors
- Vinyl Flooring
- Walk-In Closets
Unit 2004 Rent and Fees
Unit Price
- $1,224
View Details and Rent EstimateDeposit
- $550 deposit
Model Rent and Fees
Model Price Range
- $1,224 - $1,259
Unit 2804 Amenities and Features
Features
- Air Conditioning
- Cable Ready
- Ceiling Fans
- Fireplace
- Heating
- High Speed Internet Access
- Tub/Shower
- Washer/Dryer
Kitchen
- Dishwasher
- Disposal
- Kitchen
- Microwave
- Range
Living Space
- Carpet
- Dining Room
- Hardwood Floors
- Vinyl Flooring
- Walk-In Closets
Unit 2804 Rent and Fees
Unit Price
- $1,259
View Details and Rent EstimateDeposit
- $550 deposit
Model Rent and Fees
Model Price Range
- $1,224 - $1,259
Apartment Model: 2x2BFrom $1,2242 Bedroom, 2 Bath, 1055 sq ftAvailable Now![]()
2x2B - Floorplan 1 ![]()
2x2B - Floorplan 2 Apartment Unit: 1203Apartment Model: 2x2B$1,2592 Bedroom, 2 Bath, 1055 sq ftAvailable NowApartment Unit: 2004Apartment Model: 2x2B$1,2242 Bedroom, 2 Bath, 1055 sq ftAvailable NowApartment Unit: 2804Apartment Model: 2x2B$1,2592 Bedroom, 2 Bath, 1055 sq ftAvailable Now


Schedule a Tour
3D Tours
Property Information
- 388 Units
- 3 Stories
- Built in 1987
Lease Terms
- 6 - 13 mo
Fees and Policies
The fees listed below are community-provided and may exclude utilities or add-ons. All payments are made directly to the property and are non-refundable unless otherwise specified. Use the Cost Calculator to determine costs based on your needs.
Required Fees
One-Time Basics
- Due at Application
- Administrative FeeiCharged Per Unit.$250.00
- Due at Move-In
- Security Deposit - RefundableiCharged Per Unit.$550.00
Other Fees and Policies
Pet Fees
Pet Policies are Negotiable
- Cat
- Pet DepositiCharged Per Pet.$100.00
- Pet FeeiCharged Per Pet.$300.00
- Monthly Pet FeeiCharged Per Pet.$35.00/mo
- Dog
- Pet DepositiCharged Per Unit.$100.00
- Pet FeeiCharged Per Pet.$300.00
- Monthly Pet FeeiCharged Per Pet.$35.00/mo
Parking Fees
- Covered
- Parking FeeiCharged Per Vehicle.$25.00/mo
- Parking
- Parking FeeiCharged Per Vehicle.$15.00/mo
Property Fee Disclaimer: Based on community-supplied data and independent market research. Subject to change without notice. May exclude fees for mandatory or optional services and usage-based utilities.
Features and Amenities
On-Site Services
- Maintenance On Site
- Package Service
- Planned Social Activities
- Property Manager On Site
- Laundry Facilities
Community Features
- Business Center
- Clubhouse
- Corporate Housing
- Lounge
Outdoor Features
- Grill
- Picnic Area
- Gated
Recreation and Fitness
- Fitness Center
- Tennis Court
- Sauna
- Volleyball Court
- Playground
Interior Features
- Ceiling Fans
- Fireplace
- High Speed Internet Access
- Satellite Tv
- Tub/Shower
- Heating
- Cable Ready
- Washer/Dryer Hookup
- Washer/Dryer
- Air Conditioning
Kitchen Amenities
- Dishwasher
- Microwave
- Range
- Refrigerator
- Kitchen
- Disposal
Living Area Features
- Walk In Closets
- Views
- Vinyl Flooring
- Carpet
- Dining Room
- Hardwood Floors
Map
- Shopping
- Colleges
- Grocery
- Medical
- Parks
Map
Getting Around
20 / 100 Somewhat walkable
30 / 100 Somewhat Bikeable
100 / 100 Exceptionally car friendly
 details
Getting to Know the Area
40 / 100 Restaurants
20 / 100 Cafes
20 / 100 Nightlife
30 / 100 Shopping
90 / 100 Parks
0 / 100 Noise Level
Frequently Asked Questions about Reserve at Hillcrest
Where is Reserve at Hillcrest located?
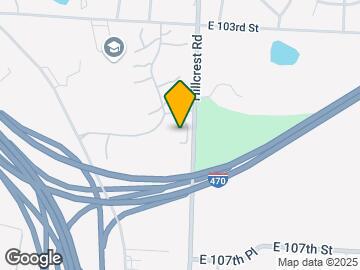
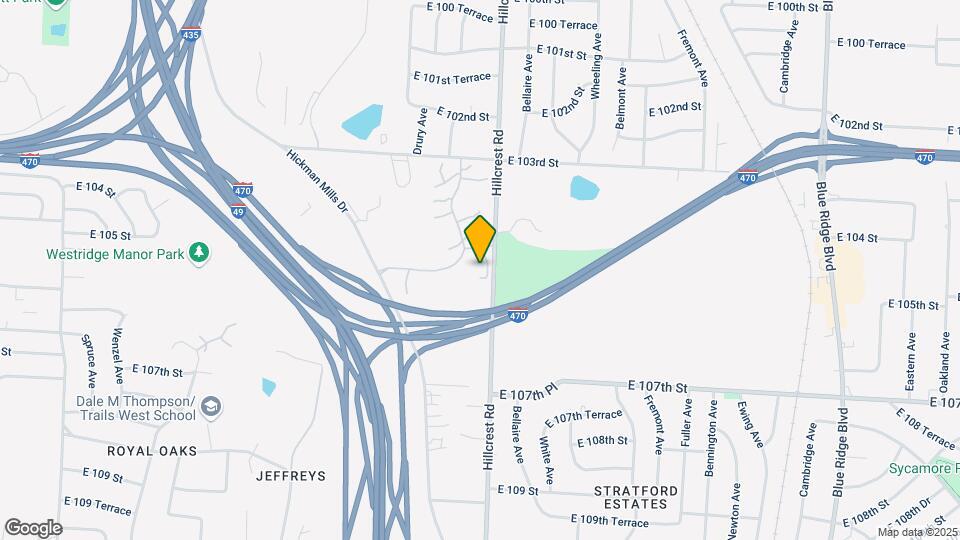
Reserve at Hillcrest is located at 10500 Hillcrest Rd near the Fairlane area of Kansas City, MO
What is the current rent range at Reserve at Hillcrest?
1 Bedroom to 2 Bedroom Apartments at Reserve at Hillcrest currently range from $932 to $1,284
When is the leasing office open?
- The office Hours for Reserve at Hillcrest are
- Monday 8:30 am–5:30 pm
- Tuesday 8:30 am–5:30 pm
- Wednesday 8:30 am–5:30 pm
- Thursday 8:30 am–5:30 pm
- Friday 8:30 am–5:30 pm
- Saturday 10:00 am–5:00 pm
- Sunday Closed
Are pets allowed?
Call us today to find out our pet policy and if we allow pets
Renters Reviews and Ratings

We are in Heaven over Haven!!
Management Staff Quality Decline
Property Manager Responded
Mixed bag
Property Manager Responded
Mixed bag
Property Manager Responded
So happy
Property Manager Responded
Don’t move here
Look elsewhere
Property Manager Responded
Property Manager Responded
Just don't
Great Maintenance
Nearby Schools
Hickman Mills 8th Grade Center
Ruskin High School
About GreatSchools Data on ApartmentHomeLiving.com.
Points of Interest
Time and distance from Reserve at Hillcrest.
Arts Museums and Landmarks
Big Box and Retail
Aldi
Walgreens
Lowe's
Colleges and Universities
Groceries
Aldi
Hy-Vee
Hospitals
St. Joseph Medical Center
Research Medical Center
Kansas City Orthopaedic Institute
Parks and Recreation
Reserve at Hillcrest has 2 parks within 9.1 miles, including Swope Park, and Theis Park.
Restaurants and Dining
Shopping Centers
Reserve at Hillcrest has 5 shopping centers within 0.8 miles.
Nearby Neighborhoods
Rental Price Ranges in the Area
| Bedroom | Average Rent | Cheapest Rent | Highest Rent |
|---|---|---|---|
| Kansas City Studio Apartments | $1,263 | $525 | $10,000+ |
| Kansas City 1 Bedroom Apartments | $1,570 | $641 | $6,100 |
| Kansas City 2 Bedroom Apartments | $1,889 | $700 | $8,976 |
| Kansas City 3 Bedroom Apartments | $2,161 | $898 | $10,000+ |
| Kansas City 4 Bedroom Apartments | $2,901 | $1,430 | $10,000+ |
| Kansas City 5 Bedroom Apartments | $3,950 | $3,950 | $3,950 |
Browse Top Apartments in Kansas City
By Price
- Cheap Kansas City Apartments
- Kansas City Apartments Under $600
- Kansas City Apartments Under $700
- Kansas City Apartments Under $800
- Kansas City Apartments Under $900
- Kansas City Apartments Under $1000
- Kansas City Apartments Under $1200
- Kansas City Apartments Under $1500
- Kansas City Apartments Under $2000
- Kansas City Luxury Apartments
By Community Type
- Kansas City Apartments for Rent by Owner
- Kansas City Apartments with Rent Specials
- Kansas City Top Rated Apartments
- Kansas City Corporate Apartments
- Kansas City Furnished Apartments
- Kansas City Gated Apartments
- Kansas City Loft Apartments
- Kansas City Low Income Apartments
- Kansas City Military Apartments
- New Kansas City Apartments
- Kansas City Senior Apartments
- Kansas City Short-term Apartments
- Kansas City Student Apartments
- Kansas City Apartments with Utilities Included
Property Manager Responded