


Request Notification
HPT - Hyde Park Townhomes
Columbus, OH 43231

- 2–3 Bedrooms
- 1,000–1,500 Square Feet
About HPT - Hyde Park Townhomes
Hyde Park Townhomes offers spacious two-story townhome living in a peaceful residential setting in northeast Columbus. Designed for comfort and functionality, these townhomes feature private entrances, generous floor plans, and thoughtful layouts that provide the space and privacy of a home with the convenience of a professionally managed community. Residents enjoy easy access to everyday essentials, local dining, shopping, and major roadways, making commuting throughout Columbus simple and efficient. Whether you’re relaxing at home or heading out to nearby parks, employers, or entertainment, Hyde Park Townhomes places you close to it all while maintaining a neighborhood feel. Discover a comfortable place to call home at Hyde Park Townhomes — where space, location, and convenience come together.
HPT - Hyde Park Townhomes is located in the Northern Woods Neighborhood and 43231 Zip code of Columbus, OH.
Unique Features and Amenities
- 24 Hour Emergency Maintenance
- Basement in Townhome Units
- Clubhouse with WiFi
- Community Events
- Convenient Location
- Flexible Rent Payments with Flex
- Full-size washer/dryer
- Online Payments
- Parking
- Pet Friendly
- Social Area with Pool Table
- Town House Property Only
Property Contact Info
Office Hours
| Monday | 9:00 am–5:00 pm |
| Tuesday | 9:00 am–5:00 pm |
| Wednesday | 9:00 am–5:00 pm |
| Thursday | 9:00 am–5:00 pm |
| Friday | 9:00 am–5:00 pm |
| Saturday | Closed |
| Sunday | Closed |
Floorplan Pricing and Availability
New! Interactive Property Map
 ApartmentHomeLiving.com's new Interactive Property Map allows you to see where every available unit is located at this community.Try It Now >
2 Bedrooms
Show Unavailable Floorplans2 Bed 1 Bath Garden
2 Beds, 1 Bath, 1000 sq ftAvailable NowModel Gallery
Photos
Availability Details
Availability Date Unit Sq Ft View Details Available Now 23-5656H 1000 Available Now 23-5656I 1000 Available Now 24-5632D 1000 Model Amenities and Features
Features
- Balcony
Kitchen
- Stainless Steel Appliances
Living Space
- Window Coverings
Unique Features
- Basement in Townhome Units
- Full-size washer/dryer
Unit 23-5656H Amenities and Features
Features
- Balcony
Kitchen
- Stainless Steel Appliances
Living Space
- Window Coverings
Unique Features
- Basement in Townhome Units
- Full-size washer/dryer
Unit 23-5656I Amenities and Features
Features
- Balcony
Kitchen
- Stainless Steel Appliances
Living Space
- Window Coverings
Unique Features
- Basement in Townhome Units
- Full-size washer/dryer
Unit 24-5632D Amenities and Features
Features
- Balcony
Kitchen
- Stainless Steel Appliances
Living Space
- Window Coverings
Unique Features
- Basement in Townhome Units
- Full-size washer/dryer
Apartment Model: 2 Bed 1 Bath Garden2 Bedroom, 1 Bath, 1000 sq ftAvailable Now![]()
2 Bed 1 Bath Garden - Image Apartment Unit: 23-5656HApartment Model: 2 Bed 1 Bath Garden2 Bedroom, 1 Bath, 1000 sq ftAvailable NowApartment Unit: 23-5656IApartment Model: 2 Bed 1 Bath Garden2 Bedroom, 1 Bath, 1000 sq ftAvailable NowApartment Unit: 24-5632DApartment Model: 2 Bed 1 Bath Garden2 Bedroom, 1 Bath, 1000 sq ftAvailable Now2 Bed 1 Bath Townhouse
2 Beds, 1 Bath, 1500 sq ftAvailable NowModel Gallery
Photos
Availability Details
Availability Date Unit Sq Ft View Details Available Now 04-2770 1500 Available Now 09-5586 1500 Available Now 07-5605 1500 Model Amenities and Features
Features
- Balcony
Kitchen
- Stainless Steel Appliances
Living Space
- Window Coverings
Unique Features
- Basement in Townhome Units
- Full-size washer/dryer
Unit 04-2770 Amenities and Features
Features
- Balcony
Kitchen
- Stainless Steel Appliances
Living Space
- Window Coverings
Unique Features
- Basement in Townhome Units
- Central Heat & Air Conditioning
- Full-size washer/dryer
Unit 09-5586 Amenities and Features
Features
- Balcony
Kitchen
- Stainless Steel Appliances
Living Space
- Window Coverings
Unique Features
- Basement in Townhome Units
- Full-size washer/dryer
Unit 07-5605 Amenities and Features
Features
- Balcony
Kitchen
- Stainless Steel Appliances
Living Space
- Window Coverings
Unique Features
- Basement in Townhome Units
- Full-size washer/dryer
Apartment Model: 2 Bed 1 Bath Townhouse2 Bedroom, 1 Bath, 1500 sq ftAvailable Now![]()
2 Bed 1 Bath Townhouse - Image 1 ![]()
2 Bed 1 Bath Townhouse - Image 2 ![]()
2 Bed 1 Bath Townhouse - Image 3 Apartment Unit: 04-2770Apartment Model: 2 Bed 1 Bath Townhouse2 Bedroom, 1 Bath, 1500 sq ftAvailable NowApartment Unit: 09-5586Apartment Model: 2 Bed 1 Bath Townhouse2 Bedroom, 1 Bath, 1500 sq ftAvailable NowApartment Unit: 07-5605Apartment Model: 2 Bed 1 Bath Townhouse2 Bedroom, 1 Bath, 1500 sq ftAvailable Now2 Bed 2 Bath Townhouse
2 Beds, 2 Baths, 1500 sq ftAvailable NowModel Gallery
Photos
Availability Details
Availability Date Unit Sq Ft View Details Available Now 03-2748 1500 Available Now 15-5643 1500 Available Now 19-5663 1500 Model Amenities and Features
Features
- Balcony
Kitchen
- Stainless Steel Appliances
Living Space
- Window Coverings
Unique Features
- Basement in Townhome Units
- Full-size washer/dryer
Unit 03-2748 Amenities and Features
Features
- Balcony
Kitchen
- Stainless Steel Appliances
Living Space
- Window Coverings
Unique Features
- Basement in Townhome Units
- Central Heat & Air Conditioning
- Full-size washer/dryer
Unit 15-5643 Amenities and Features
Features
- Balcony
Kitchen
- Stainless Steel Appliances
Living Space
- Window Coverings
Unique Features
- Basement in Townhome Units
- Full-size washer/dryer
Unit 19-5663 Amenities and Features
Features
- Balcony
Kitchen
- Stainless Steel Appliances
Living Space
- Window Coverings
Unique Features
- Basement in Townhome Units
- Full-size washer/dryer
Apartment Model: 2 Bed 2 Bath Townhouse2 Bedroom, 2 Bath, 1500 sq ftAvailable Now![]()
2 Bed 2 Bath Townhouse - Image 1 ![]()
2 Bed 2 Bath Townhouse - Image 2 ![]()
2 Bed 2 Bath Townhouse - Image 3 Apartment Unit: 03-2748Apartment Model: 2 Bed 2 Bath Townhouse2 Bedroom, 2 Bath, 1500 sq ftAvailable NowApartment Unit: 15-5643Apartment Model: 2 Bed 2 Bath Townhouse2 Bedroom, 2 Bath, 1500 sq ftAvailable NowApartment Unit: 19-5663Apartment Model: 2 Bed 2 Bath Townhouse2 Bedroom, 2 Bath, 1500 sq ftAvailable NowG/C - Garden Classic
2 Beds, 1 Bath, 1000 sq ftAvailability Details
Availability Date Unit Sq Ft Unavailable G/C - Garden Classic 1000 sq ft G/R - Garden Mid Lvl Reno
2 Beds, 1 Bath, 1000 sq ftAvailability Details
Availability Date Unit Sq Ft Unavailable G/R - Garden Mid Lvl Reno 1000 sq ft TH/E - TH Unfinished Basement Elite
2 Beds, 1 Bath, 1500 sq ftAvailability Details
Availability Date Unit Sq Ft Unavailable TH/E - TH Unfinished Basement Elite 1500 sq ft TH/R - TH Unfinish Basement Mid Lvl R
2 Beds, 1 Bath, 1500 sq ftAvailability Details
Availability Date Unit Sq Ft Unavailable TH/R - TH Unfinish Basement Mid Lvl R 1500 sq ft THF/R - TH Finished Basement Mid Lvl R
2 Beds, 2 Baths, 1500 sq ftAvailability Details
Availability Date Unit Sq Ft Unavailable THF/R - TH Finished Basement Mid Lvl R 1500 sq ft THF/C - TH Finished Basement Classic
2 Beds, 2 Baths, 1500 sq ftAvailability Details
Availability Date Unit Sq Ft Unavailable THF/C - TH Finished Basement Classic 1500 sq ft 3 Bedrooms
Show Unavailable Floorplans3 Bed 1 Bath
3 Beds, 1 Bath, 1150 sq ftAvailable Oct 26Model Gallery
Floorplans
Photos
Availability Details
Availability Date Unit Sq Ft October 26, 2026 18-5664 1150 Unit 18-5664 Amenities and Features
Features
- Balcony
Kitchen
- Stainless Steel Appliances
Living Space
- Window Coverings
Unique Features
- Basement in Townhome Units
- Full-size washer/dryer
Apartment Model: 3 Bed 1 Bath3 Bedroom, 1 Bath, 1150 sq ftAvailable October 26, 2026FloorplansPhotos![]()
3 Bed 1 Bath - Image ![]()
3 Bed 1 Bath - Floorplan Apartment Unit: 18-5664Apartment Model: 3 Bed 1 Bath3 Bedroom, 1 Bath, 1150 sq ftAvailable October 26, 20263 Bed 2 Bath
3 Beds, 2 Baths, 1150 sq ftModel Gallery
Floorplans
Availability Details
Availability Date Unit Sq Ft Deposit Unavailable 3 Bed 2 Bath 1150 sq ft $500 Model Amenities and Features
Features
- Balcony
Kitchen
- Stainless Steel Appliances
Living Space
- Window Coverings
Unique Features
- Basement in Townhome Units
- Full-size washer/dryer
Apartment Model: 3 Bed 2 Bath3 Bedroom, 2 Bath, 1150 sq ftUnavailable![]()
3 Bed 2 Bath - Floorplan


Property Information
- 176 Units
- 2 Stories
- Built in 1974
Lease Terms
- 8, 11, 12, 13, 14, 15 mo
Fees and Policies
The fees listed below are community-provided and may exclude utilities or add-ons. All payments are made directly to the property and are non-refundable unless otherwise specified.
Other Fees and Policies
Pet Fees
- Cat
- One-Time Pet FeeiMax of 2. Charged Per Pet.$250-$250
- Monthly Pet FeeiMax of 2. Charged Per Pet.$35.00
- Dog
- Monthly Pet FeeiMax of 2. Charged Per Pet.$35.00
- One-Time Pet FeeiMax of 2. Charged Per Pet.$250-$250
Pets are welcome here! Each apartment home may have up to two pets, and we’re proud to be a no-weight-limit community, welcoming larger furry friends. A $250 non-refundable pet fee per pet applies, plus $35 monthly pet rent. Aggressive breeds are prohibited.
Pets are welcome here! Each apartment home may have up to two pets, and we’re proud to be a no-weight-limit community, welcoming larger furry friends. A $250 non-refundable pet fee per pet applies, plus $35 monthly pet rent. Aggressive breeds are prohibited.
Max of 2.
Parking Fees
- Surface Lot
- Parking DepositiCharged Per Vehicle.$0.00
Please call us regarding our Parking Policy.
Property Fee Disclaimer: Based on community-supplied data and independent market research. Subject to change without notice. May exclude fees for mandatory or optional services and usage-based utilities.
Features and Amenities
Map
- Shopping
- Colleges
- Grocery
- Medical
- Parks
- Nearby Properties
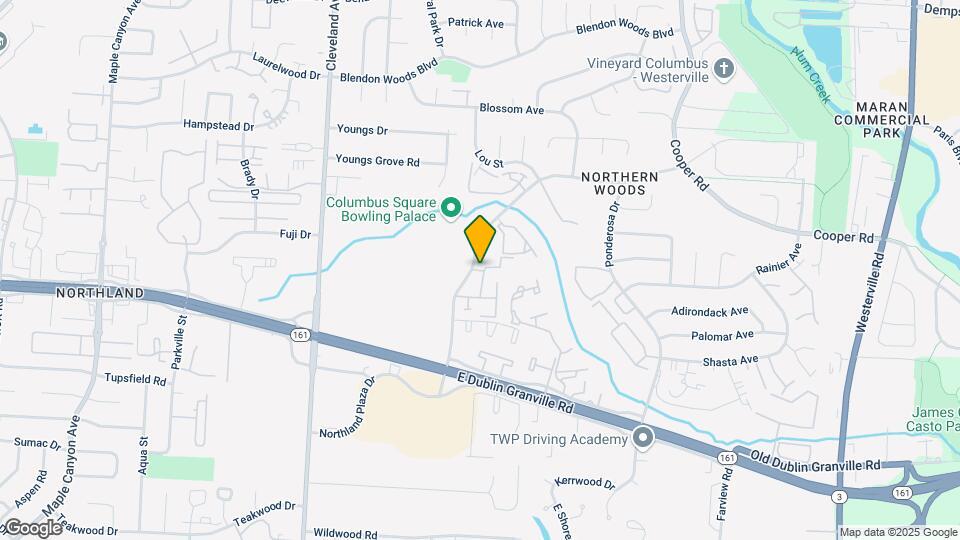
Map
Getting Around
60 / 100 Moderately walkable
30 / 100 Limited public transit
50 / 100 Fairly bikeable
70 / 100 Moderately car friendly
 details
Getting to Know the Area
60 / 100 Restaurants
50 / 100 Cafes
50 / 100 Nightlife
60 / 100 Shopping
60 / 100 Parks
100 / 100 Noise Level
Renters Reviews and Ratings

Great staff and Management.
Current resident for 13+ years
can be great but
DISGUSTING
DONT LIVE HERE
bad complex
No Money Back
Horrible new manangement
Horrible living conditions
Nearby Schools
Northgate Intermediate
Beechcroft High School
Woodward Park Middle School
Avalon Elementary School
About GreatSchools Data on ApartmentHomeLiving.com.
Points of Interest
Time and distance from HPT - Hyde Park Townhomes.
Arts Museums and Landmarks
Big Box and Retail
Meijer
Walmart
Target
Colleges and Universities
Groceries
Meijer
Giant Eagle
Whole Foods
Hospitals
Mount Carmel St. Ann's
Sun Behavioral Columbus
The Woods At Parkside
Parks and Recreation
HPT - Hyde Park Townhomes has 5 parks within 9.5 miles, including Franklin Park Conservatory, Goodale Park, Scioto Mile, Topiary Park, and Hoover Prairie.
Restaurants and Dining
Shopping Centers
HPT - Hyde Park Townhomes has 5 shopping centers within 0.8 miles.
Nearby Neighborhoods
Rental Price Ranges in the Area
| Bedroom | Average Rent | Cheapest Rent | Highest Rent |
|---|---|---|---|
| Columbus Studio Apartments | $1,229 | $300 | $2,879 |
| Columbus 1 Bedroom Apartments | $1,441 | $300 | $4,991 |
| Columbus 2 Bedroom Apartments | $1,762 | $300 | $10,000+ |
| Columbus 3 Bedroom Apartments | $2,144 | $550 | $8,409 |
| Columbus 4 Bedroom Apartments | $2,582 | $745 | $10,000+ |
| Columbus 5 Bedroom Apartments | $2,878 | $959 | $6,981 |
| Columbus 6 Bedroom Apartments | $4,057 | $2,400 | $7,348 |
Nearby Apartments
Nearby Homes
Did You Know?
28% of apartment shoppers plan to spend at least 1-2 months in their apartment search.
Max of 2.