


- 1–3 Bedrooms
- $1,640-$5,026 Total Monthly Price
Total Monthly Price
Base Rent$1,640 - $5,026Total Monthly Price$1,640 - $5,026 - 714–1,427 Square Feet
Rent Specials
Resort-Inspired Living. Limited-Time Savings. Experience Tuscany Bay’s elevated lifestyle with up to 6 weeks free when you move in by August 15. Now leasing from the $1,500s. *Restrictions may apply. Contact us for more information.
About Tuscany Bay Apartments
Step into your private haven, where expansive windows invite natural light to dance across sleek surfaces, crafting a retreat that is as inviting as stylish. Tuscany Bay isn't just about exceptional residences; it's about a lifestyle. Our community spaces are crafted for moments of leisure and connection. Envision unwinding by the pool, engaging in friendly competition on the sand volleyball court, or savoring a delightful picnic in our barbecue grilling area. Surrounded by lush landscapes and calming waters, Tuscany Bay is more than a place to live – it's a destination for creating extraordinary memories.
Tuscany Bay Apartments is located in the Westchase Neighborhood and 33626 Zip code of Tampa, FL. This community is professionally managed by Avenue5 Residential
Unique Features and Amenities
- 45 Wooded Acres
- BILT Rewards
- Full-Size Washers & Dryers
- Luxury Plank Flooring Throughout Renovated Homes*
- Newly Renovated Apartment Homes*
- Nine-foot ceilings
- Outdoor Barbecue Grills
- Private Solariums & Balconies*
- Resident Storage Available
- Sand volleyball court
- Three lakes with lakeside benches
- Tranquil Lake & Preserve Views*
- Valet trash
Property Contact Info

- Listed by:
- Agency:
- Vendor Logo:
- Website:
- View Property Website
- Call Us:
- (727) 334-8249
- Disclaimer:
Office Hours
| Monday | 9:00 am–6:00 pm |
| Tuesday | 9:00 am–6:00 pm |
| Wednesday | 9:00 am–6:00 pm |
| Thursday | 9:00 am–6:00 pm |
| Friday | 9:00 am–6:00 pm |
| Saturday | 10:00 am–5:00 pm |
| Sunday | Closed |
Floorplan Pricing and Availability
Tuscany Bay Apartments offers 1 to 3 Bedroom apartments starting from $1,640 and having 714–1,427 sq ft. Here is the current pricing and availability:
New! Interactive Property Map
 ApartmentHomeLiving.com's new Interactive Property Map allows you to see where every available unit is located at this community.Try It Now >
1 Bedroom
Floorplan A2
From $1,640
1 Bed, 1 Bath, 814 sq ftTotal Monthly PriceAvailable NowTotal Monthly Price
Base Rent$1,640 - $3,178Total Monthly Price$1,640 - $3,178Model Gallery
Floorplans
Availability Details
Prices shown for this property are the Total Monthly Price including Fees.Price Availability Date Unit Sq Ft View Details $1,682 Available Now 02A-101 814 $1,640 Available Now 04B-302 814 $1,687 Available Now 14B-102 814 Model Amenities and Features
Features
- Air Conditioning
- Balcony
- Cable Ready
- View
- Washer/Dryer
- Wi-Fi
Kitchen
- Dishwasher
- Disposal
- Refrigerator
Model Lease Information
Model Price Range
- $1,640 - $3,178Total Monthly PriceBase Rent: $1,640 - $3,178Required Monthly Fees: None
Current Available Pricing
- $1,640 - $1,687 Total Monthly Price
Unit 02A-101 Lease Information
Unit Price
- $1,682Total Monthly PriceBase Rent: $1,682Required Monthly Fees: None
View Details and Rent EstimateModel Lease Information
Model Price Range
- $1,640 - $3,178Total Monthly Price
Unit 04B-302 Lease Information
Unit Price
- $1,640Total Monthly PriceBase Rent: $1,640Required Monthly Fees: None
View Details and Rent EstimateModel Lease Information
Model Price Range
- $1,640 - $3,178Total Monthly Price
Unit 14B-102 Lease Information
Unit Price
- $1,687Total Monthly PriceBase Rent: $1,687Required Monthly Fees: None
View Details and Rent EstimateModel Lease Information
Model Price Range
- $1,640 - $3,178Total Monthly Price
Apartment Model: A2From $1,6401 Bedroom, 1 Bath, 814 sq ftAvailable NowFloor plans are artist's rendering. All dimensions are approximate. Actual product and specifications may vary in dimension or detail. Not all features are available in every rental home. Please see a representative for details.
![]()
A2 - Floorplan Apartment Unit: 02A-101Apartment Model: A2$1,6821 Bedroom, 1 Bath, 814 sq ftAvailable NowApartment Unit: 04B-302Apartment Model: A2$1,6401 Bedroom, 1 Bath, 814 sq ftAvailable NowApartment Unit: 14B-102Apartment Model: A2$1,6871 Bedroom, 1 Bath, 814 sq ftAvailable NowFloorplan A1
From $1,702
1 Bed, 1 Bath, 714 sq ftTotal Monthly PriceAvailable Aug 7Total Monthly Price
Base Rent$1,702 - $3,166Total Monthly Price$1,702 - $3,166Model Gallery
Floorplans
Availability Details
Prices shown for this property are the Total Monthly Price including Fees.Price Availability Date Unit Sq Ft View Details $1,732 August 7, 2026 06A-103 714 $1,747 August 27, 2026 16A-103 714 $1,752 September 11, 2026 04A-103 714 Model Amenities and Features
Features
- Air Conditioning
- Balcony
- Cable Ready
- View
- Washer/Dryer
- Wi-Fi
Kitchen
- Dishwasher
- Disposal
- Refrigerator
Model Lease Information
Model Price Range
- $1,702 - $3,166Total Monthly PriceBase Rent: $1,702 - $3,166Required Monthly Fees: None
Current Available Pricing
- $1,732 - $1,752 Total Monthly Price
Unit 06A-103 Lease Information
Unit Price
- $1,732Total Monthly PriceBase Rent: $1,732Required Monthly Fees: None
View Details and Rent EstimateModel Lease Information
Model Price Range
- $1,702 - $3,166Total Monthly Price
Unit 16A-103 Lease Information
Unit Price
- $1,747Total Monthly PriceBase Rent: $1,747Required Monthly Fees: None
View Details and Rent EstimateModel Lease Information
Model Price Range
- $1,702 - $3,166Total Monthly Price
Unit 04A-103 Lease Information
Unit Price
- $1,752Total Monthly PriceBase Rent: $1,752Required Monthly Fees: None
View Details and Rent EstimateModel Lease Information
Model Price Range
- $1,702 - $3,166Total Monthly Price
Apartment Model: A1From $1,7021 Bedroom, 1 Bath, 714 sq ftAvailable August 7, 2026Floor plans are artist's rendering. All dimensions are approximate. Actual product and specifications may vary in dimension or detail. Not all features are available in every rental home. Please see a representative for details.
![]()
A1 - Floorplan Apartment Unit: 06A-103Apartment Model: A1$1,7321 Bedroom, 1 Bath, 714 sq ftAvailable August 7, 2026Apartment Unit: 16A-103Apartment Model: A1$1,7471 Bedroom, 1 Bath, 714 sq ftAvailable August 27, 2026Apartment Unit: 04A-103Apartment Model: A1$1,7521 Bedroom, 1 Bath, 714 sq ftAvailable September 11, 20262 Bedrooms
Floorplan B1
From $1,724
2 Beds, 2 Baths, 1001 sq ftTotal Monthly PriceAvailable NowTotal Monthly Price
Base Rent$1,724 - $3,294Total Monthly Price$1,724 - $3,294Cheapest 2 BedroomThis is the cheapest 2 Bedroom at this PropertyModel Gallery
Floorplans
Availability Details
Prices shown for this property are the Total Monthly Price including Fees.Price Availability Date Unit Sq Ft View Details $1,734 Available Now 07A-204 1001 $1,724 Available Now 03B-203 1001 $1,738 Available Now 15A-203 1001 Model Amenities and Features
Features
- Air Conditioning
- Balcony
- Cable Ready
- View
- Washer/Dryer
- Wi-Fi
Kitchen
- Dishwasher
- Disposal
- Refrigerator
Model Lease Information
Model Price Range
- $1,724 - $3,294Total Monthly PriceBase Rent: $1,724 - $3,294Required Monthly Fees: None
Current Available Pricing
- $1,724 - $1,738 Total Monthly Price
Unit 07A-204 Lease Information
Unit Price
- $1,734Total Monthly PriceBase Rent: $1,734Required Monthly Fees: None
View Details and Rent EstimateModel Lease Information
Model Price Range
- $1,724 - $3,294Total Monthly Price
Unit 03B-203 Lease Information
Unit Price
- $1,724Total Monthly PriceBase Rent: $1,724Required Monthly Fees: None
View Details and Rent EstimateModel Lease Information
Model Price Range
- $1,724 - $3,294Total Monthly Price
Unit 15A-203 Lease Information
Unit Price
- $1,738Total Monthly PriceBase Rent: $1,738Required Monthly Fees: None
View Details and Rent EstimateModel Lease Information
Model Price Range
- $1,724 - $3,294Total Monthly Price
Apartment Model: B1From $1,7242 Bedroom, 2 Bath, 1001 sq ftAvailable NowFloor plans are artist's rendering. All dimensions are approximate. Actual product and specifications may vary in dimension or detail. Not all features are available in every rental home. Please see a representative for details.
![]()
B1 - Floorplan Apartment Unit: 07A-204Apartment Model: B1$1,7342 Bedroom, 2 Bath, 1001 sq ftAvailable NowApartment Unit: 03B-203Apartment Model: B1$1,7242 Bedroom, 2 Bath, 1001 sq ftAvailable NowApartment Unit: 15A-203Apartment Model: B1$1,7382 Bedroom, 2 Bath, 1001 sq ftAvailable NowFloorplan B2
From $1,783
2 Beds, 2 Baths, 1094 sq ftTotal Monthly PriceAvailable NowTotal Monthly Price
Base Rent$1,783 - $3,335Total Monthly Price$1,783 - $3,335Model Gallery
Floorplans
Availability Details
Prices shown for this property are the Total Monthly Price including Fees.Price Availability Date Unit Sq Ft View Details Call For Rates Available Now 13B-202 1094 $1,783 Available Now 13A-201 1094 $1,823 Available Now 13B-302 1094 Model Amenities and Features
Features
- Air Conditioning
- Balcony
- Cable Ready
- View
- Washer/Dryer
- Wi-Fi
Kitchen
- Dishwasher
- Disposal
- Refrigerator
Model Lease Information
Model Price Range
- $1,783 - $3,335Total Monthly PriceBase Rent: $1,783 - $3,335Required Monthly Fees: None
Current Available Pricing
- Call For RatesTotal Monthly Price
Model Lease Information
Model Price Range
- $1,783 - $3,335Total Monthly Price
Unit 13A-201 Lease Information
Unit Price
- $1,783Total Monthly PriceBase Rent: $1,783Required Monthly Fees: None
View Details and Rent EstimateModel Lease Information
Model Price Range
- $1,783 - $3,335Total Monthly Price
Unit 13B-302 Lease Information
Unit Price
- $1,823Total Monthly PriceBase Rent: $1,823Required Monthly Fees: None
View Details and Rent EstimateModel Lease Information
Model Price Range
- $1,783 - $3,335Total Monthly Price
Apartment Model: B2From $1,7832 Bedroom, 2 Bath, 1094 sq ftAvailable NowFloor plans are artist's rendering. All dimensions are approximate. Actual product and specifications may vary in dimension or detail. Not all features are available in every rental home. Please see a representative for details.
![]()
B2 - Floorplan Apartment Unit: 13B-202Apartment Model: B2Call For Rates2 Bedroom, 2 Bath, 1094 sq ftAvailable NowApartment Unit: 13A-201Apartment Model: B2$1,7832 Bedroom, 2 Bath, 1094 sq ftAvailable NowApartment Unit: 13B-302Apartment Model: B2$1,8232 Bedroom, 2 Bath, 1094 sq ftAvailable NowFloorplan B4
From $1,783
2 Beds, 2 Baths, 1182 sq ftTotal Monthly PriceAvailable NowTotal Monthly Price
Base Rent$1,783 - $3,381Total Monthly Price$1,783 - $3,381Largest 2 BedroomThis is the largest 2 Bedroom at this PropertyModel Gallery
Floorplans
Availability Details
Prices shown for this property are the Total Monthly Price including Fees.Price Availability Date Unit Sq Ft View Details $1,908 Available Now 03B-102 1182 $1,783 August 19, 2026 12A-302 1182 $1,808 September 20, 2026 16A-202 1182 Model Amenities and Features
Features
- Air Conditioning
- Balcony
- Cable Ready
- View
- Washer/Dryer
- Wi-Fi
Kitchen
- Dishwasher
- Disposal
- Refrigerator
Model Lease Information
Model Price Range
- $1,783 - $3,381Total Monthly PriceBase Rent: $1,783 - $3,381Required Monthly Fees: None
Current Available Pricing
- $1,783 - $1,908 Total Monthly Price
Unit 03B-102 Lease Information
Unit Price
- $1,908Total Monthly PriceBase Rent: $1,908Required Monthly Fees: None
View Details and Rent EstimateModel Lease Information
Model Price Range
- $1,783 - $3,381Total Monthly Price
Unit 12A-302 Lease Information
Unit Price
- $1,783Total Monthly PriceBase Rent: $1,783Required Monthly Fees: None
View Details and Rent EstimateModel Lease Information
Model Price Range
- $1,783 - $3,381Total Monthly Price
Unit 16A-202 Lease Information
Unit Price
- $1,808Total Monthly PriceBase Rent: $1,808Required Monthly Fees: None
View Details and Rent EstimateModel Lease Information
Model Price Range
- $1,783 - $3,381Total Monthly Price
Apartment Model: B4From $1,7832 Bedroom, 2 Bath, 1182 sq ftAvailable NowFloor plans are artist's rendering. All dimensions are approximate. Actual product and specifications may vary in dimension or detail. Not all features are available in every rental home. Please see a representative for details.
![]()
B4 - Floorplan Apartment Unit: 03B-102Apartment Model: B4$1,9082 Bedroom, 2 Bath, 1182 sq ftAvailable NowApartment Unit: 12A-302Apartment Model: B4$1,7832 Bedroom, 2 Bath, 1182 sq ftAvailable August 19, 2026Apartment Unit: 16A-202Apartment Model: B4$1,8082 Bedroom, 2 Bath, 1182 sq ftAvailable September 20, 2026Floorplan B3
From $1,843
2 Beds, 2 Baths, 1097 sq ftTotal Monthly PriceAvailable NowTotal Monthly Price
Base Rent$1,843 - $3,345Total Monthly Price$1,843 - $3,345Model Gallery
Floorplans
Availability Details
Prices shown for this property are the Total Monthly Price including Fees.Price Availability Date Unit Sq Ft View Details $1,843 Available Now 07B-304 1097 $1,858 August 20, 2026 02A-204 1097 $1,878 August 21, 2026 08B-203 1097 Model Amenities and Features
Features
- Air Conditioning
- Balcony
- Cable Ready
- View
- Washer/Dryer
- Wi-Fi
Kitchen
- Dishwasher
- Disposal
- Refrigerator
Model Lease Information
Model Price Range
- $1,843 - $3,345Total Monthly PriceBase Rent: $1,843 - $3,345Required Monthly Fees: None
Current Available Pricing
- $1,843 - $1,878 Total Monthly Price
Unit 07B-304 Lease Information
Unit Price
- $1,843Total Monthly PriceBase Rent: $1,843Required Monthly Fees: None
View Details and Rent EstimateModel Lease Information
Model Price Range
- $1,843 - $3,345Total Monthly Price
Unit 02A-204 Lease Information
Unit Price
- $1,858Total Monthly PriceBase Rent: $1,858Required Monthly Fees: None
View Details and Rent EstimateModel Lease Information
Model Price Range
- $1,843 - $3,345Total Monthly Price
Unit 08B-203 Lease Information
Unit Price
- $1,878Total Monthly PriceBase Rent: $1,878Required Monthly Fees: None
View Details and Rent EstimateModel Lease Information
Model Price Range
- $1,843 - $3,345Total Monthly Price
Apartment Model: B3From $1,8432 Bedroom, 2 Bath, 1097 sq ftAvailable NowFloor plans are artist's rendering. All dimensions are approximate. Actual product and specifications may vary in dimension or detail. Not all features are available in every rental home. Please see a representative for details.
![]()
B3 - Floorplan Apartment Unit: 07B-304Apartment Model: B3$1,8432 Bedroom, 2 Bath, 1097 sq ftAvailable NowApartment Unit: 02A-204Apartment Model: B3$1,8582 Bedroom, 2 Bath, 1097 sq ftAvailable August 20, 2026Apartment Unit: 08B-203Apartment Model: B3$1,8782 Bedroom, 2 Bath, 1097 sq ftAvailable August 21, 20263 Bedrooms
Floorplan C1
From $2,367
3 Beds, 2 Baths, 1344 sq ftTotal Monthly PriceAvailable NowTotal Monthly Price
Base Rent$2,292 - $4,834Total Monthly Price$2,292 - $4,834Model Gallery
Floorplans
Availability Details
Prices shown for this property are the Total Monthly Price including Fees.Price Availability Date Unit Sq Ft View Details $2,423 Available Now 09A-304 1344 $2,367 Available Now 13B-303 1344 $2,367 Available Now 11A-304 1344 Model Amenities and Features
Features
- Air Conditioning
- Balcony
- Cable Ready
- View
- Washer/Dryer
- Wi-Fi
Kitchen
- Dishwasher
- Disposal
- Refrigerator
Model Lease Information
Model Price Range
- $2,292 - $4,834Total Monthly PriceBase Rent: $2,292 - $4,834Required Monthly Fees: None
Current Available Pricing
- $2,367 - $2,423 Total Monthly Price
Unit 09A-304 Lease Information
Unit Price
- $2,423Total Monthly PriceBase Rent: $2,423Required Monthly Fees: None
View Details and Rent EstimateModel Lease Information
Model Price Range
- $2,292 - $4,834Total Monthly Price
Unit 13B-303 Lease Information
Unit Price
- $2,367Total Monthly PriceBase Rent: $2,367Required Monthly Fees: None
View Details and Rent EstimateModel Lease Information
Model Price Range
- $2,292 - $4,834Total Monthly Price
Unit 11A-304 Lease Information
Unit Price
- $2,367Total Monthly PriceBase Rent: $2,367Required Monthly Fees: None
View Details and Rent EstimateModel Lease Information
Model Price Range
- $2,292 - $4,834Total Monthly Price
Apartment Model: C1From $2,2923 Bedroom, 2 Bath, 1344 sq ftAvailable NowFloor plans are artist's rendering. All dimensions are approximate. Actual product and specifications may vary in dimension or detail. Not all features are available in every rental home. Please see a representative for details.
![]()
C1 - Floorplan Apartment Unit: 09A-304Apartment Model: C1$2,4233 Bedroom, 2 Bath, 1344 sq ftAvailable NowApartment Unit: 13B-303Apartment Model: C1$2,3673 Bedroom, 2 Bath, 1344 sq ftAvailable NowApartment Unit: 11A-304Apartment Model: C1$2,3673 Bedroom, 2 Bath, 1344 sq ftAvailable NowFloorplan C2
From $2,462
3 Beds, 2 Baths, 1427 sq ftTotal Monthly PriceAvailable Aug 7Total Monthly Price
Base Rent$2,462 - $5,026Total Monthly Price$2,462 - $5,026Model Gallery
Floorplans
Availability Details
Prices shown for this property are the Total Monthly Price including Fees.Price Availability Date Unit Sq Ft View Details $2,569 August 7, 2026 09B-201 1427 $2,462 October 7, 2026 15A-302 1427 Model Amenities and Features
Features
- Air Conditioning
- Balcony
- Cable Ready
- View
- Washer/Dryer
- Wi-Fi
Kitchen
- Dishwasher
- Disposal
- Refrigerator
Model Lease Information
Model Price Range
- $2,462 - $5,026Total Monthly PriceBase Rent: $2,462 - $5,026Required Monthly Fees: None
Current Available Pricing
- $2,462 - $2,569 Total Monthly Price
Unit 09B-201 Lease Information
Unit Price
- $2,569Total Monthly PriceBase Rent: $2,569Required Monthly Fees: None
View Details and Rent EstimateModel Lease Information
Model Price Range
- $2,462 - $5,026Total Monthly Price
Unit 15A-302 Lease Information
Unit Price
- $2,462Total Monthly PriceBase Rent: $2,462Required Monthly Fees: None
View Details and Rent EstimateModel Lease Information
Model Price Range
- $2,462 - $5,026Total Monthly Price
Apartment Model: C2From $2,4623 Bedroom, 2 Bath, 1427 sq ftAvailable August 7, 2026Floor plans are artist's rendering. All dimensions are approximate. Actual product and specifications may vary in dimension or detail. Not all features are available in every rental home. Please see a representative for details.
![]()
C2 - Floorplan Apartment Unit: 09B-201Apartment Model: C2$2,5693 Bedroom, 2 Bath, 1427 sq ftAvailable August 7, 2026Apartment Unit: 15A-302Apartment Model: C2$2,4623 Bedroom, 2 Bath, 1427 sq ftAvailable October 7, 2026


Schedule a Tour
3D Tours
Property Information
- Renovated In 2018
- 370 Units
- 3 Stories
- Built in 2001
Lease Terms
- 7 - 15 mo
Fees and Policies
The fees listed below are community-provided and may exclude utilities or add-ons. All payments are made directly to the property and are non-refundable unless otherwise specified. Use the Cost Calculator to determine costs based on your needs.
Required Fees
One-Time Basics
- Due at Application
- Application Fee Per ApplicantiCharged per applicant.$85.00
- Due at Move-In
- Administrative FeeiCharged per unit.$235.00
Utilities
- Storm WateriMonthly storm water services charge. Charged Per Unit.Varies/mo
- GasiMonthly gas charges. Charged Per Unit.Varies/mo
- ElectriciMonthly electric charges. Charged Per Unit.Varies/mo
- SeweriMonthly sewer services charge. Charged Per Unit.Varies/mo
- WateriMonthly water services charge. Charged Per Unit.Varies/mo
- Renter's Liability InsuranceiCharged per unit.$15.00/mo
- Trash Administration FeeiMonthly trash administration Fee Charged per unit.$1.00/mo
Other Fees and Policies
Situational Fees
- NSF Tenant FeeiReturned or declined payment fee. Charged Per Unit.$100.00/per occurrence
- Late FeeiLate payment fee. Charged Per Unit.$150.00/per occurrence
- Early Termination FeeiFee to terminate lease early. Charged Per Unit.200.0% of base rent/per occurrence
Personal Add-Ons
- Pet Screening Fee (per pet).iMax of 2. Fee for pet screening. Charged per unit.$30.00/yr
Pet Fees
- Other Pet
- Pet FeeiMax of 2. One-time pet fee for approved pet. Charged Per Pet.$400.00
- Pet rentiMax of 2. Monthly pet rent. Charged Per Pet.$35.00/mo
Max of 2.
Cats
None
Comments: | Restrictions: None
Dogs
None
Comments: | Restrictions: None
Storage Fees
- Storage Unit
- StorageiMonthly storage fee. Contact office for details. Charged Per Rentable Item.$60.00/mo
Parking Info and Fees
- Surface Lot
- Covered
- Garage Parking
- Other
Property Fee Disclaimer: Based on community-supplied data and independent market research. Subject to change without notice. May exclude fees for mandatory or optional services and usage-based utilities.
Features and Amenities
On-Site Services
- 24 Hour Access
Community Features
- Walk Up
- Business Center
- Clubhouse
Outdoor Features
- Grill
- Gated
- Patio
Recreation and Fitness
- Fitness Center
- Spa
- Volleyball Court
- Playground
- Pool
Interior Features
- Cable Ready
- Balcony
- View
- Washer/Dryer
- Air Conditioning
- Wi Fi
Kitchen Amenities
- Refrigerator
- Disposal
- Dishwasher
Living Area Features
- Walk In Closets
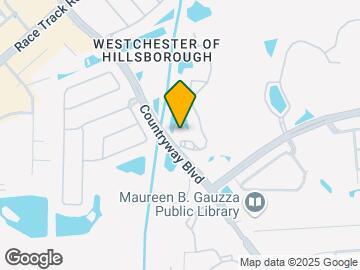
Map
- Shopping
- Colleges
- Grocery
- Medical
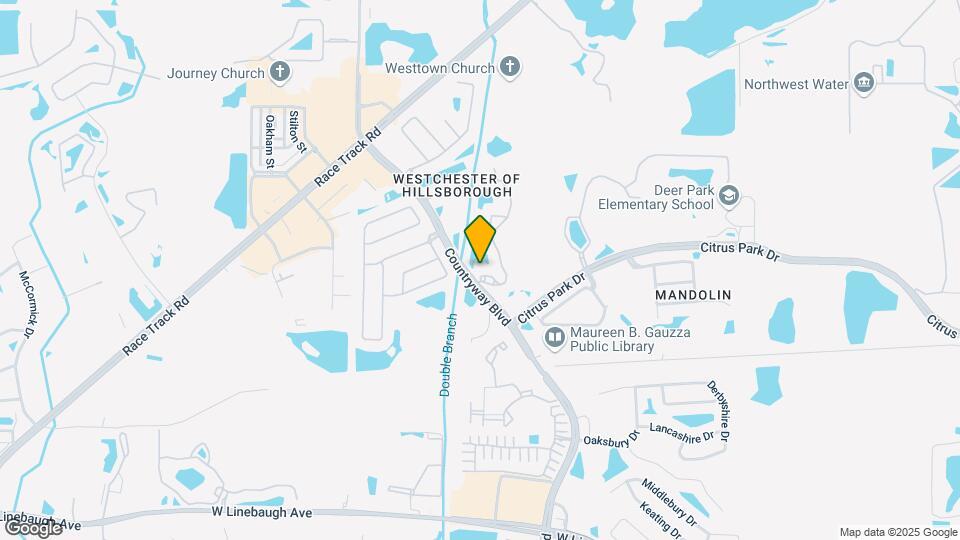
Map
Getting Around
40 / 100 Fairly walkable
40 / 100 Fairly bikeable
80 / 100 Very car friendly
 details
Getting to Know the Area
50 / 100 Restaurants
30 / 100 Cafes
20 / 100 Nightlife
40 / 100 Shopping
50 / 100 Parks
60 / 100 Noise Level
Frequently Asked Questions about Tuscany Bay Apartments
Where is Tuscany Bay Apartments located?
Tuscany Bay Apartments is located at 12065 Tuscany Bay Dr near the Westchase area of Tampa, FL
What is the current rent range at Tuscany Bay Apartments?
1 Bedroom to 3 Bedroom Apartments at Tuscany Bay Apartments currently range from $1,640 to $2,569
When is the leasing office open?
- The office Hours for Tuscany Bay Apartments are
- Monday 9:00 am–6:00 pm
- Tuesday 9:00 am–6:00 pm
- Wednesday 9:00 am–6:00 pm
- Thursday 9:00 am–6:00 pm
- Friday 9:00 am–6:00 pm
- Saturday 10:00 am–5:00 pm
- Sunday Closed
Are pets allowed?
Call us today to find out our pet policy and if we allow pets
Are there any rent specials?
The current rent special at Tuscany Bay Apartments is: Resort-Inspired Living. Limited-Time Savings. Experience Tuscany Bay’s elevated lifestyle with up to 6 weeks free when you move in by August 15. Now leasing from the $1,500s. *Restrictions may apply. Contact us for more information..
Renters Reviews and Ratings

OMG!!!
Recommend
Good Place for Moving
Excellent Property to Live
Formerly great, but now POOR
Property Manager Responded
Family Friendly, but still has a lot of issues.
*STAY AWAY FROM THIS PLACE*
Horrible Customer Service
The proximity to... (Verified Renter)
My experience at... (Verified Renter)
I paid $ 300 in tax and had no return.
I would like... (Verified Renter)
Property Manager Responded
Nearby Schools
Farnell Middle School
About GreatSchools Data on ApartmentHomeLiving.com.
Points of Interest
Time and distance from Tuscany Bay Apartments.
Big Box and Retail
Walgreens
Lowe's
Goodwill
Colleges and Universities
Hillsborough Community College - Dale Mabry Campus
Groceries
Winn-Dixie
Publix
Albertson's
Hospitals
Morton Plant Mease Healthcare Countryside
Adventhealth Carrollwood
Adventhealth North Pinellas
Restaurants and Dining
Shopping Centers
Tuscany Bay Apartments has 5 shopping centers within 2.6 miles.
Nearby Neighborhoods
Rental Price Ranges in the Area
| Bedroom | Average Rent | Cheapest Rent | Highest Rent |
|---|---|---|---|
| Tampa Studio Apartments | $1,819 | $735 | $4,450 |
| Tampa 1 Bedroom Apartments | $1,823 | $795 | $4,933 |
| Tampa 2 Bedroom Apartments | $2,174 | $619 | $7,995 |
| Tampa 3 Bedroom Apartments | $2,624 | $639 | $9,514 |
| Tampa 4 Bedroom Apartments | $1,804 | $509 | $9,530 |
| Tampa 5 Bedroom Apartments | $2,194 | $750 | $9,586 |
Browse Top Apartments in Tampa
By Price
By Community Type
- Tampa Apartments for Rent by Owner
- Tampa Apartments with Rent Specials
- Tampa Top Rated Apartments
- Tampa Corporate Apartments
- Tampa Furnished Apartments
- Tampa Gated Apartments
- Tampa Loft Apartments
- Tampa Low Income Apartments
- Tampa Military Apartments
- New Tampa Apartments
- Tampa Senior Apartments
- Tampa Short-term Apartments
- Tampa Student Apartments
- Tampa Apartments with Utilities Included
Max of 2.