


- 1–2 Bedrooms
- $1,160-$1,430 Pricing
- 774–983 Square Feet
About Haven Hobart
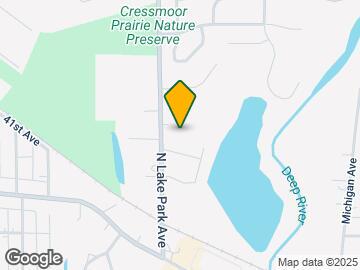
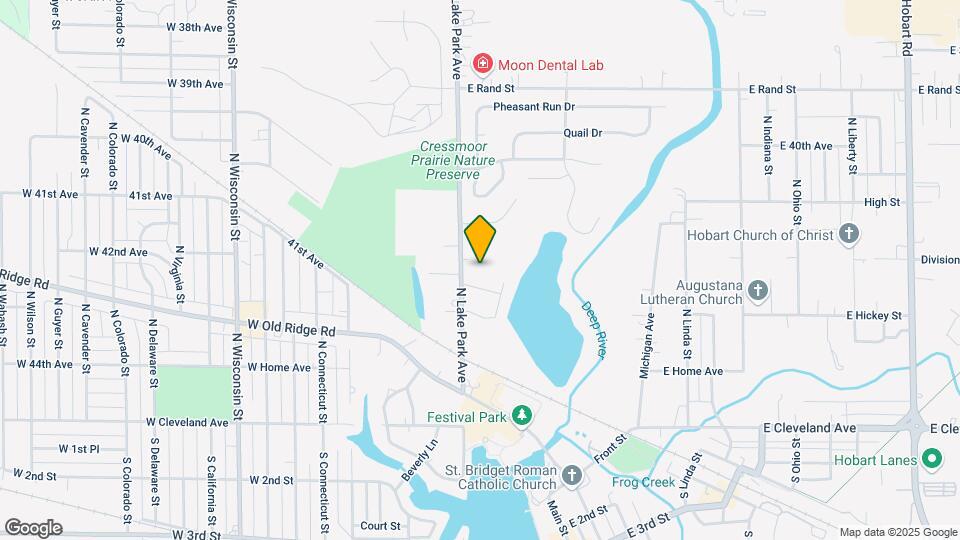
Haven Hobart offers 1-, 2-, & 3-bedroom apartments for rent in Hobart, IN. Our pet-friendly apartment community is in an ideal location near Cressmoor Prairie Nature Preserve with easy access to I-65, I-90, & I-94, as well as shopping, dining, Lake George, and top Hobart employers including ITR America, AREA Sheet Metal, and Luke Family of Brands. Our garden-style apartment homes include various features such as energy-efficient GE appliances, wood-style flooring, a patio or balcony, and in-unit air conditioning & heating. Residents enjoy a variety of amenities including a clubroom with lounge, outdoor swimming pool with sundeck, lakeside deck, on-site fitness center with weights & cardio equipment, community laundry facilities, off-street parking, 24-hour emergency maintenance services, and an on-site management team. Contact us today to schedule a tour and make Haven Hobart your new home!
Haven Hobart is located in the Outlying North Lake County IN Neighborhood and 46342 Zip code of Hobart, IN. This community is professionally managed by Village Green
Unique Features and Amenities
- 1-, 2-, & 3-Bedroom Garden-Style Apartments
- 24-Hour Emergency Maintenance Services
- Balcony or Patio*
- Brushed Nickel & Brass Hardware & Fixtures
- Clubroom with Lounge
- Community Laundry Facilities
- Community Lawn & Activity Space
- Designated Dining Room
- Durable Vinyl Bathroom Flooring*
- Electric Range
- En Suite Bathroom & Closet*
- Energy Efficient GE Appliances
- Entry Foyer with Coat Closet*
- Espresso Cabinetry*
- Expansive Lakeside Deck
- Foot-Friendly Carpeting*
- Gooseneck Kitchen Faucet*
- Granite or Formica Countertops*
- High Speed Internet & Cable Ready
- In-Unit Air Conditioning & Heating
- Linen Closet Storage*
- Nearby Hiking Trails
- Off-Street Parking Available
- Online Resident Portal
- On-Site Fitness Center
- Outdoor Swimming Pool with Lake View
- Pet-Friendly Community
- Planned Social Activities for Residents
- Poolside Sundeck
- Preferred Employer Program
- Professional Landscaping
- Professional On-Site Management Team
- Smoke-Free Buildings
- Spacious Bedrooms
- Spacious Floor Plans
- Stand-Up Shower
- Stars & Stripes Military Rewards Program
- Surface Lot Guest Parking Available
- Tub Surround with Built-in Shelving
- Tub/Shower Combination
- Various Lease Term Options
- Various Packages for Kitchen Finishes
- Walk-in Closets with Built-in Shelving*
- Weights & Cardio Equipment
- Window Treatments Included
- Wood-Style Plank Flooring*
Property Contact Info

- Listed by:
- Agency:
- Vendor Logo:
- Website:
- View Property Website
- Call Us:
- (219) 946-5674
- Disclaimer:
Office Hours
| Monday | 9:00 am–6:00 pm |
| Tuesday | 9:00 am–6:00 pm |
| Wednesday | 9:00 am–6:00 pm |
| Thursday | 9:00 am–7:00 pm |
| Friday | 9:00 am–6:00 pm |
| Saturday | 9:00 am–5:00 pm |
| Sunday | Closed |
Floorplan Pricing and Availability
Haven Hobart offers 1 to 2 Bedroom apartments starting from $1,160 and having 774–983 sq ft. Here is the current pricing and availability:
New! Interactive Property Map
1 Bedroom
A1p - Renovated
From $1,160
1 Bed, 1 Bath, 774 sq ftAvailable Aug 25Model Gallery
Floorplans
Photos
3D Tours
Availability Details
Price Availability Date Unit Sq Ft View Details $1,185 August 25, 2026 413-1338 774 $1,160 September 1, 2026 100-534 774 $1,160 October 6, 2026 181-813 774 Model Amenities and Features
Features
- Air Conditioning
- Cable Ready
- Ceiling Fans
- Fireplace
- Heating
- Tub/Shower
Kitchen
- Dishwasher
- Range
Living Space
- Carpet
- Dining Room
- Walk-In Closets
Model Rent and Fees
Model Price Range
- $1,160 - $1,185
Unit 413-1338 Amenities and Features
Features
- Air Conditioning
- Cable Ready
- Ceiling Fans
- Fireplace
- Heating
- Tub/Shower
Kitchen
- Dishwasher
- Range
Living Space
- Carpet
- Dining Room
- Walk-In Closets
Unit 413-1338 Rent and Fees
Unit Price
- $1,185
Model Rent and Fees
Model Price Range
- $1,160 - $1,185
Unit 100-534 Amenities and Features
Features
- Air Conditioning
- Cable Ready
- Ceiling Fans
- Fireplace
- Heating
- Tub/Shower
Kitchen
- Dishwasher
- Range
Living Space
- Carpet
- Dining Room
- Walk-In Closets
Unit 100-534 Rent and Fees
Unit Price
- $1,160
Model Rent and Fees
Model Price Range
- $1,160 - $1,185
Unit 181-813 Amenities and Features
Features
- Air Conditioning
- Cable Ready
- Ceiling Fans
- Fireplace
- Heating
- Tub/Shower
Kitchen
- Dishwasher
- Range
Living Space
- Carpet
- Dining Room
- Walk-In Closets
Unit 181-813 Rent and Fees
Unit Price
- $1,160
Model Rent and Fees
Model Price Range
- $1,160 - $1,185
Apartment Model: A1p - RenovatedFrom $1,1601 Bedroom, 1 Bath, 774 sq ftAvailable August 25, 2026FloorplansPhotos3D Tours![]()
A1p - Renovated - Image 1 ![]()
A1p - Renovated - Image 2 ![]()
A1p - Renovated - Image 3 ![]()
A1p - Renovated - Image 4 ![]()
A1p - Renovated - Image 5 ![]()
A1p - Renovated - Image 6 ![]()
A1p - Renovated - Image 7 ![]()
A1p - Renovated - Image 8 ![]()
A1p - Renovated - Image 9 ![]()
A1p - Renovated - Image 10 ![]()
A1p - Renovated - Floorplan A1p - Renovated - 3D Tour A1p - Renovated - 3D Tour Apartment Unit: 413-1338Apartment Model: A1p - Renovated$1,1851 Bedroom, 1 Bath, 774 sq ftAvailable August 25, 2026Apartment Unit: 100-534Apartment Model: A1p - Renovated$1,1601 Bedroom, 1 Bath, 774 sq ftAvailable September 1, 2026Apartment Unit: 181-813Apartment Model: A1p - Renovated$1,1601 Bedroom, 1 Bath, 774 sq ftAvailable October 6, 20262 Bedrooms
C1p - Renovated
From $1,355
2 Beds, 2 Baths, 983 sq ftAvailable NowModel Gallery
Floorplans
Photos
Availability Details
Price Availability Date Unit Sq Ft View Details $1,355 Available Now 311-1116 983 $1,405 July 22, 2026 077-716 983 $1,430 July 27, 2026 413-1336 983 Model Amenities and Features
Features
- Air Conditioning
- Cable Ready
- Ceiling Fans
- Fireplace
- Heating
- Tub/Shower
Kitchen
- Dishwasher
- Range
Living Space
- Carpet
- Dining Room
- Walk-In Closets
Model Rent and Fees
Model Price Range
- $1,355 - $1,430
Unit 311-1116 Amenities and Features
Features
- Air Conditioning
- Cable Ready
- Ceiling Fans
- Fireplace
- Heating
- Tub/Shower
Kitchen
- Dishwasher
- Range
Living Space
- Carpet
- Dining Room
- Walk-In Closets
Unit 311-1116 Rent and Fees
Unit Price
- $1,355
Model Rent and Fees
Model Price Range
- $1,355 - $1,430
Unit 077-716 Amenities and Features
Features
- Air Conditioning
- Cable Ready
- Ceiling Fans
- Fireplace
- Heating
- Tub/Shower
Kitchen
- Dishwasher
- Range
Living Space
- Carpet
- Dining Room
- Walk-In Closets
Unit 077-716 Rent and Fees
Unit Price
- $1,405
Model Rent and Fees
Model Price Range
- $1,355 - $1,430
Unit 413-1336 Amenities and Features
Features
- Air Conditioning
- Cable Ready
- Ceiling Fans
- Fireplace
- Heating
- Tub/Shower
Kitchen
- Dishwasher
- Range
Living Space
- Carpet
- Dining Room
- Walk-In Closets
Unit 413-1336 Rent and Fees
Unit Price
- $1,430
Model Rent and Fees
Model Price Range
- $1,355 - $1,430
Apartment Model: C1p - RenovatedFrom $1,3552 Bedroom, 2 Bath, 983 sq ftAvailable NowFloorplansPhotos![]()
C1p - Renovated - Image 1 ![]()
C1p - Renovated - Image 2 ![]()
C1p - Renovated - Image 3 ![]()
C1p - Renovated - Image 4 ![]()
C1p - Renovated - Image 5 ![]()
C1p - Renovated - Image 6 ![]()
C1p - Renovated - Floorplan Apartment Unit: 311-1116Apartment Model: C1p - Renovated$1,3552 Bedroom, 2 Bath, 983 sq ftAvailable NowApartment Unit: 077-716Apartment Model: C1p - Renovated$1,4052 Bedroom, 2 Bath, 983 sq ftAvailable July 22, 2026Apartment Unit: 413-1336Apartment Model: C1p - Renovated$1,4302 Bedroom, 2 Bath, 983 sq ftAvailable July 27, 2026B1p - Renovated
$1,360
2 Beds, 1 Bath, 960 sq ftAvailable Aug 25Model Gallery
Floorplans
Photos
3D Tours
Availability Details
Price Availability Date Unit Sq Ft View Details $1,360 August 25, 2026 066-626 960 $1,360 September 7, 2026 140-422 960 $1,360 September 22, 2026 181-821 960 Model Amenities and Features
Features
- Air Conditioning
- Cable Ready
- Ceiling Fans
- Fireplace
- Heating
- Tub/Shower
Kitchen
- Dishwasher
- Range
Living Space
- Carpet
- Dining Room
- Walk-In Closets
Model Rent and Fees
Model Price
- $1,360
Unit 066-626 Amenities and Features
Features
- Air Conditioning
- Cable Ready
- Ceiling Fans
- Fireplace
- Heating
- Tub/Shower
Kitchen
- Dishwasher
- Range
Living Space
- Carpet
- Dining Room
- Walk-In Closets
Unit 066-626 Rent and Fees
Unit Price
- $1,360
Model Rent and Fees
Price
- $1,360
Unit 140-422 Amenities and Features
Features
- Air Conditioning
- Cable Ready
- Ceiling Fans
- Fireplace
- Heating
- Tub/Shower
Kitchen
- Dishwasher
- Range
Living Space
- Carpet
- Dining Room
- Walk-In Closets
Unit 140-422 Rent and Fees
Unit Price
- $1,360
Model Rent and Fees
Price
- $1,360
Unit 181-821 Amenities and Features
Features
- Air Conditioning
- Cable Ready
- Ceiling Fans
- Fireplace
- Heating
- Tub/Shower
Kitchen
- Dishwasher
- Range
Living Space
- Carpet
- Dining Room
- Walk-In Closets
Unit 181-821 Rent and Fees
Unit Price
- $1,360
Model Rent and Fees
Price
- $1,360
Apartment Model: B1p - RenovatedFrom $1,3602 Bedroom, 1 Bath, 960 sq ftAvailable August 25, 2026FloorplansPhotos3D Tours![]()
B1p - Renovated - Image 1 ![]()
B1p - Renovated - Image 2 ![]()
B1p - Renovated - Image 3 ![]()
B1p - Renovated - Image 4 ![]()
B1p - Renovated - Image 5 ![]()
B1p - Renovated - Image 6 ![]()
B1p - Renovated - Image 7 ![]()
B1p - Renovated - Image 8 ![]()
B1p - Renovated - Image 9 ![]()
B1p - Renovated - Floorplan B1p - Renovated - 3D Tour Apartment Unit: 066-626Apartment Model: B1p - Renovated$1,3602 Bedroom, 1 Bath, 960 sq ftAvailable August 25, 2026Apartment Unit: 140-422Apartment Model: B1p - Renovated$1,3602 Bedroom, 1 Bath, 960 sq ftAvailable September 7, 2026Apartment Unit: 181-821Apartment Model: B1p - Renovated$1,3602 Bedroom, 1 Bath, 960 sq ftAvailable September 22, 2026Floorplan C1
$1,175
2 Beds, 2 Baths, 983 sq ftAvailable Sep 3Cheapest 2 BedroomThis is the cheapest 2 Bedroom at this PropertyModel Gallery
Floorplans
Availability Details
Price Availability Date Unit Sq Ft $1,175 September 3, 2026 131-311 983 Model Amenities and Features
Features
- Air Conditioning
- Balcony
- Cable Ready
- Ceiling Fans
- Fireplace
- Handrails
- Heating
- High Speed Internet Access
- Intercom
- Smoke Free
- Storage Space
- Tub/Shower
- Wi-Fi
Kitchen
- Dishwasher
- Freezer
- Ice Maker
- Instant Hot Water
- Kitchen
- Microwave
- Oven
- Pantry
- Range
- Refrigerator
Unit 131-311 Rent and Fees
Unit Price
- $1,175
Model Rent and Fees
Price
- $1,175
Apartment Model: C1$1,1752 Bedroom, 2 Bath, 983 sq ftAvailable September 3, 2026![]()
C1 - Floorplan Apartment Unit: 131-311Apartment Model: C1$1,1752 Bedroom, 2 Bath, 983 sq ftAvailable September 3, 2026
Schedule a Tour
Videos
3D Tours
Property Information
- 300 Units
- 3 Stories
- Built in 1972
- Renovated In 2010
Fees and Policies
The fees listed below are community-provided and may exclude utilities or add-ons. All payments are made directly to the property and are non-refundable unless otherwise specified.
Required Fees
One-Time Basics
- Due at Application
- Application Fee Per ApplicantiCharged per applicant.$50.00
- Due at Move-In
- Administrative FeeiCharged per unit.$350.00
Other Fees and Policies
Pet Fees
- Cat
- Cat FeeiMax of 2. Charged Per Pet.$300.00
- Cat RentiCharged Per Pet.$30.00/mo
- Dog
- Dog FeeiMax of 2. Charged Per Pet.$300.00
- Dog RentiCharged Per Pet.$30.00/mo
None
Non-aggressive Breeds Only
Max of 2. | Restrictions: Non-aggressive Breeds Only.
Parking Info and Fees
- Surface Loti$30/vehicle per lease term. Up to 2 vehicles per unit.
- Other
- Storage Unit
Property Fee Disclaimer: Based on community-supplied data and independent market research. Subject to change without notice. May exclude fees for mandatory or optional services and usage-based utilities.
Features and Amenities
On-Site Services
- Property Manager On Site
- Recycling
- Trash Pickup Curbside
- Planned Social Activities
- Maintenance On Site
- Renters Insurance Program
- Laundry Facilities
Community Features
- Clubhouse
- Walk Up
- Vintage Building
Outdoor Features
- Lake Access
- Waterfront
- Patio
- Lawn
Recreation and Fitness
- Fitness Center
- Walking/Biking Trails
- Pool
Interior Features
- Balcony
- Storage Space
- Handrails
- Intercom
- Heating
- Tub/Shower
- High Speed Internet Access
- Fireplace
- Ceiling Fans
- Cable Ready
- Air Conditioning
- Wi Fi
- Smoke Free
Kitchen Amenities
- Refrigerator
- Pantry
- Freezer
- Kitchen
- Oven
- Ice Maker
- Instant Hot Water
- Microwave
- Dishwasher
- Range
Living Area Features
- Walk In Closets
- Carpet
- Dining Room
- Large Bedrooms
- Window Coverings
- Linen Closet
- Vinyl Flooring
- Family Room
Student Features
- Private Bathroom
- Individual Locking Bedrooms

Map
- Shopping
- Colleges
- Grocery
- Medical
- Transportation

Map
Frequently Asked Questions about Haven Hobart
Where is Haven Hobart located?
Haven Hobart is located at 333 Neringa Ln near the Outlying North Lake County IN area of Hobart, IN
What is the current rent range at Haven Hobart?
1 Bedroom to 2 Bedroom Apartments at Haven Hobart currently range from $1,160 to $1,430
When is the leasing office open?
- The office Hours for Haven Hobart are
- Monday 9:00 am–6:00 pm
- Tuesday 9:00 am–6:00 pm
- Wednesday 9:00 am–6:00 pm
- Thursday 9:00 am–7:00 pm
- Friday 9:00 am–6:00 pm
- Saturday 9:00 am–5:00 pm
- Sunday Closed
Are pets allowed?
Call us today to find out our pet policy and if we allow pets
Renters Reviews and Ratings
Avoid Hobart Haven Apartments at All Costs!
Property Manager Responded
Bad
Property Manager Responded
Just Moved In
Property Manager Responded
RUN
Property Manager Responded
Broken Promises
Property Manager Responded
sucks
Property Manager Responded
EXCELLENT PLACE TO RAISE FAMILY!!!
Nearby Schools
Hobart Middle School
About GreatSchools Data on ApartmentHomeLiving.com.
Points of Interest
Time and distance from Haven Hobart.
Big Box and Retail
Walgreens
Aldi
Colleges and Universities
Groceries
Aldi
Meijer
Hospitals
St. Mary Medical Center
Methodist Hospitals
Pinnacle Hospital
Shopping Centers
Haven Hobart has 5 shopping centers within 1.3 miles.
Transit Stations
Nearby Neighborhoods
Rental Price Ranges in the Area
| Bedroom | Average Rent | Cheapest Rent | Highest Rent |
|---|---|---|---|
| Hobart Studio Apartments | $2,099 | $2,099 | $2,099 |
| Hobart 1 Bedroom Apartments | $1,457 | $950 | $2,291 |
| Hobart 2 Bedroom Apartments | $1,662 | $988 | $2,515 |
| Hobart 3 Bedroom Apartments | $2,361 | $1,388 | $2,590 |


Max of 2. | Restrictions: None.