


Contact
Residences at Glenview Reserve Apartment Homes

- 1–2 Bedrooms
- $937-$1,571 Total Monthly Price
Total Monthly Price
Base Rent$937 - $1,571Total Monthly Price$937 - $1,571 - 653–1,180 Square Feet
Rent Specials
Learn how you can save on waived upfront cost. Call for more details.
About Residences at Glenview Reserve Apartment Homes
Just seven miles from downtown Nashville, TN, Residences at Glenview Reserve Apartments is the urban dweller's dream apartment community. Located off of I-40, our cozy one- and two-bedroom apartments boast nearby access to dining, shopping, entertainment, nightlife, and so much more. Not to mention, quick and easy access to Nashville International Airport. Come find out what city living really is at the Residences at Glenview Reserve Apartments.
Residences at Glenview Reserve Apartment Homes is located in the Outer Southeast Nashville Neighborhood and 37217 Zip code of Nashville, TN. This community is professionally managed by BH Management Services
Unique Features and Amenities
- Additional Storage
- Black Appliances
- Built-In Microwave
- Car Wash Center
- Central Heat/Air Conditioning
- Coffee Bar
- Fire Pit
- Firepit Area
- First Floor
- Flexible Lease Terms
- Full-Size Washer/dryer Included
- Large Pets Accepted - Breed Restrictions Apply
- On-Call Emergency Maintenance
- Package Lockers
- Pet Friendly
- Pickleball Court
- Pool View
- Second Floor
- Select Units With Vinyl Flooring
- Short-Term Leases Available
- Spacious Walk-In and Linen Closets
- Stacked Washer/dryer Included
- Third Floor
- Upgraded Fixtures & Finishes Throughout
- Valet Waste Service
- W/d Full Connections
- W/d Stackable Connections
- Wellness Event Program
- Wood-Burning Fireplace in Select Homes
- Wooded View
- Yard Games
Property Contact Info

- Listed by:
- Agency:
- Vendor Logo:
- Website:
- View Property Website
- Call Us:
- (629) 213-2447
- Disclaimer:
Office Hours
| Monday | 10:00 am–6:00 pm |
| Tuesday | 10:00 am–6:00 pm |
| Wednesday | 10:00 am–6:00 pm |
| Thursday | 10:00 am–6:00 pm |
| Friday | 10:00 am–6:00 pm |
| Saturday | 10:00 am–5:00 pm |
| Sunday | Closed |
Floorplan Pricing and Availability
Residences at Glenview Reserve Apartment Homes offers 1 to 2 Bedroom apartments starting from $1,093 and having 653–1,180 sq ft. Here is the current pricing and availability:
New! Interactive Property Map
 ApartmentHomeLiving.com's new Interactive Property Map allows you to see where every available unit is located at this community.Try It Now >
1 Bedroom
Floorplan A1
From $1,093
1 Bed, 1 Bath, 653 sq ftTotal Monthly PriceAvailable NowTotal Monthly Price
Base Rent$1,093 - $1,516Total Monthly Price$1,093 - $1,516Model Gallery
Floorplans
Availability Details
Prices shown for this property are the Total Monthly Price including Fees.Price Availability Date Unit Sq Ft View Details $1,214 Available Now 1323 653 $1,218 Available Now 1711 653 $1,145 August 10, 2026 1302 653 Model Amenities and Features
Features
- Air Conditioning
- Cable Ready
- Washer/Dryer Hookup
Kitchen
- Dishwasher
- Disposal
Living Space
- Window Coverings
Model Lease Information
Model Price Range
- $1,093 - $1,516Total Monthly PriceBase Rent: $1,093 - $1,516Required Monthly Fees: None
Current Available Pricing
- $1,145 - $1,218 Total Monthly Price
Unit 1323 Amenities and Features
Features
- Air Conditioning
- Fireplace
Unique Features
- Smart Home Technology Package
- Stacked Washer/dryer Included
- Third Floor
- Upgraded Fixtures & Finishes Throughout
Unit 1323 Lease Information
Unit Price
- $1,214Total Monthly PriceBase Rent: $1,214Required Monthly Fees: None
View Details and Rent EstimateModel Lease Information
Model Price Range
- $1,093 - $1,516Total Monthly Price
Unit 1711 Amenities and Features
Features
- Air Conditioning
- Fireplace
Living Space
- Vinyl Flooring
Unique Features
- Smart Home Technology Package
- Stacked Washer/dryer Included
- Terrace Level
- Upgraded Fixtures & Finishes Throughout
- Wooded View
Unit 1711 Lease Information
Unit Price
- $1,218Total Monthly PriceBase Rent: $1,218Required Monthly Fees: None
View Details and Rent EstimateModel Lease Information
Model Price Range
- $1,093 - $1,516Total Monthly Price
Unit 1302 Amenities and Features
Features
- Air Conditioning
- Fireplace
Unique Features
- First Floor
- Smart Home Technology Package
- Stacked Washer/dryer Included
- Upgraded Fixtures & Finishes Throughout
Unit 1302 Lease Information
Unit Price
- $1,145Total Monthly PriceBase Rent: $1,145Required Monthly Fees: None
View Details and Rent EstimateModel Lease Information
Model Price Range
- $1,093 - $1,516Total Monthly Price
Apartment Model: A1From $1,0931 Bedroom, 1 Bath, 653 sq ftAvailable NowFloor plans are artist's rendering. All dimensions are approximate. Actual product and specifications may vary in dimension or detail. Not all features are available in every rental home. Please see a representative for details.
![]()
A1 - Floorplan Apartment Unit: 1323Apartment Model: A1$1,2141 Bedroom, 1 Bath, 653 sq ftAvailable NowApartment Unit: 1711Apartment Model: A1$1,2181 Bedroom, 1 Bath, 653 sq ftAvailable NowApartment Unit: 1302Apartment Model: A1$1,1451 Bedroom, 1 Bath, 653 sq ftAvailable August 10, 2026Floorplan A2
From $1,146
1 Bed, 1 Bath, 870 sq ftTotal Monthly PriceAvailable NowTotal Monthly Price
Base Rent$1,146 - $1,658Total Monthly Price$1,146 - $1,658Model Gallery
Floorplans
3D Tours
Availability Details
Prices shown for this property are the Total Monthly Price including Fees.Price Availability Date Unit Sq Ft View Details $1,252 Available Now 0304 870 $1,227 Available Now 0504 870 $1,238 Available Now 0618 870 Model Amenities and Features
Features
- Air Conditioning
- Cable Ready
- Washer/Dryer Hookup
Kitchen
- Dishwasher
- Disposal
Living Space
- Window Coverings
Model Lease Information
Model Price Range
- $1,146 - $1,658Total Monthly PriceBase Rent: $1,146 - $1,658Required Monthly Fees: None
Current Available Pricing
- $1,227 - $1,252 Total Monthly Price
Unit 0304 Amenities and Features
Features
- Air Conditioning
Unique Features
- Black Kitchen Appliances
- First Floor
- Full-Size Washer/dryer Included
- Smart Home Technology Package
- Upgraded Fixtures & Finishes Throughout
Unit 0304 Lease Information
Unit Price
- $1,252Total Monthly PriceBase Rent: $1,252Required Monthly Fees: None
View Details and Rent EstimateModel Lease Information
Model Price Range
- $1,146 - $1,658Total Monthly Price
Unit 0504 Amenities and Features
Features
- Air Conditioning
Unique Features
- First Floor
- Full-Size Washer/dryer Included
- Smart Home Technology Package
- Upgraded Fixtures & Finishes Throughout
Unit 0504 Lease Information
Unit Price
- $1,227Total Monthly PriceBase Rent: $1,227Required Monthly Fees: None
View Details and Rent EstimateModel Lease Information
Model Price Range
- $1,146 - $1,658Total Monthly Price
Unit 0618 Amenities and Features
Features
- Air Conditioning
Unique Features
- Full-Size Washer/dryer Included
- Smart Home Technology Package
- Third Floor
- Upgraded Fixtures & Finishes Throughout
Unit 0618 Lease Information
Unit Price
- $1,238Total Monthly PriceBase Rent: $1,238Required Monthly Fees: None
View Details and Rent EstimateModel Lease Information
Model Price Range
- $1,146 - $1,658Total Monthly Price
Apartment Model: A2From $1,1461 Bedroom, 1 Bath, 870 sq ftAvailable NowFloorplans3D ToursFloor plans are artist's rendering. All dimensions are approximate. Actual product and specifications may vary in dimension or detail. Not all features are available in every rental home. Please see a representative for details.
![]()
A2 - Floorplan A2 - 3D Tour Apartment Unit: 0304Apartment Model: A2$1,2521 Bedroom, 1 Bath, 870 sq ftAvailable NowApartment Unit: 0504Apartment Model: A2$1,2271 Bedroom, 1 Bath, 870 sq ftAvailable NowApartment Unit: 0618Apartment Model: A2$1,2381 Bedroom, 1 Bath, 870 sq ftAvailable Now2 Bedrooms
Floorplan B3
From $1,626
2 Beds, 2 Baths, 1180 sq ftTotal Monthly PriceAvailable NowTotal Monthly Price
Base Rent$1,626 - $2,175Total Monthly Price$1,626 - $2,175Largest 2 BedroomThis is the largest 2 Bedroom at this PropertyModel Gallery
Floorplans
3D Tours
Availability Details
Prices shown for this property are the Total Monthly Price including Fees.Price Availability Date Unit Sq Ft View Details $1,688 Available Now 0708 1180 $1,666 Available Now 1612 1180 $1,727 September 2, 2026 1416 1180 Model Amenities and Features
Features
- Air Conditioning
- Cable Ready
- Washer/Dryer Hookup
Kitchen
- Dishwasher
- Disposal
Living Space
- Window Coverings
Model Lease Information
Model Price Range
- $1,626 - $2,175Total Monthly PriceBase Rent: $1,626 - $2,175Required Monthly Fees: None
Current Available Pricing
- $1,666 - $1,727 Total Monthly Price
Unit 0708 Amenities and Features
Features
- Air Conditioning
Unique Features
- Full-Size Washer/dryer Included
- Smart Home Technology Package
- Third Floor
Unit 0708 Lease Information
Unit Price
- $1,688Total Monthly PriceBase Rent: $1,688Required Monthly Fees: None
View Details and Rent EstimateModel Lease Information
Model Price Range
- $1,626 - $2,175Total Monthly Price
Unit 1612 Amenities and Features
Features
- Air Conditioning
Living Space
- Vinyl Flooring
Unique Features
- Full-Size Washer/dryer Included
- Smart Home Technology Package
- Terrace Level
- Upgraded Fixtures & Finishes Throughout
- Wooded View
Unit 1612 Lease Information
Unit Price
- $1,666Total Monthly PriceBase Rent: $1,666Required Monthly Fees: None
View Details and Rent EstimateModel Lease Information
Model Price Range
- $1,626 - $2,175Total Monthly Price
Unit 1416 Amenities and Features
Features
- Air Conditioning
Living Space
- Vinyl Flooring
Unique Features
- Full-Size Washer/dryer Included
- Smart Home Technology Package
- Upgraded Fixtures & Finishes Throughout
Unit 1416 Lease Information
Unit Price
- $1,727Total Monthly PriceBase Rent: $1,727Required Monthly Fees: None
View Details and Rent EstimateModel Lease Information
Model Price Range
- $1,626 - $2,175Total Monthly Price
Apartment Model: B3From $1,6262 Bedroom, 2 Bath, 1180 sq ftAvailable NowFloorplans3D ToursFloor plans are artist's rendering. All dimensions are approximate. Actual product and specifications may vary in dimension or detail. Not all features are available in every rental home. Please see a representative for details.
![]()
B3 - Floorplan B3 - 3D Tour B3 - 3D Tour Apartment Unit: 0708Apartment Model: B3$1,6882 Bedroom, 2 Bath, 1180 sq ftAvailable NowApartment Unit: 1612Apartment Model: B3$1,6662 Bedroom, 2 Bath, 1180 sq ftAvailable NowApartment Unit: 1416Apartment Model: B3$1,7272 Bedroom, 2 Bath, 1180 sq ftAvailable September 2, 2026Floorplan B1
From $1,508
2 Beds, 1 Bath, 1000 sq ftTotal Monthly PriceAvailable Aug 11Total Monthly Price
Base Rent$1,508 - $1,896Total Monthly Price$1,508 - $1,896Model Gallery
Floorplans
Availability Details
Prices shown for this property are the Total Monthly Price including Fees.Price Availability Date Unit Sq Ft $1,508 August 11, 2026 0101 1000 Unit 0101 Amenities and Features
Features
- Air Conditioning
- Fireplace
Unique Features
- Full-Size Washer/dryer Included
- Pool View
- Smart Home Technology Package
- Terrace Level
- Upgraded Fixtures & Finishes Throughout
Unit 0101 Lease Information
Unit Price
- $1,508Total Monthly PriceBase Rent: $1,508Required Monthly Fees: None
View Details and Rent EstimateModel Lease Information
Model Price Range
- $1,508 - $1,896Total Monthly Price
Apartment Model: B1From $1,5082 Bedroom, 1 Bath, 1000 sq ftAvailable August 11, 2026Floor plans are artist's rendering. All dimensions are approximate. Actual product and specifications may vary in dimension or detail. Not all features are available in every rental home. Please see a representative for details.
![]()
B1 - Floorplan Apartment Unit: 0101Apartment Model: B1$1,5082 Bedroom, 1 Bath, 1000 sq ftAvailable August 11, 2026Floorplan B2
From $1,384
2 Beds, 1 Bath, 1000 sq ftTotal Monthly PriceAvailable Sep 12Total Monthly Price
Base Rent$1,384 - $2,010Total Monthly Price$1,384 - $2,010Cheapest 2 BedroomThis is the cheapest 2 Bedroom at this PropertyModel Gallery
Floorplans
Availability Details
Prices shown for this property are the Total Monthly Price including Fees.Price Availability Date Unit Sq Ft View Details $1,384 September 12, 2026 0804 1060 $1,595 September 18, 2026 1501 1060 $1,591 October 21, 2026 0620 1060 Model Amenities and Features
Features
- Air Conditioning
- Balcony
- Cable Ready
- Ceiling Fans
- Fireplace
- Framed Mirrors
- Heating
- High Speed Internet Access
- Security System
- Storage Space
- Trash Compactor
- Washer/Dryer
- Washer/Dryer Hookup
- Wi-Fi
Kitchen
- Dishwasher
- Disposal
- Ice Maker
- Kitchen
- Microwave
- Oven
- Pantry
- Range
- Refrigerator
- Warming Drawer
Model Lease Information
Model Price Range
- $1,384 - $2,010Total Monthly PriceBase Rent: $1,384 - $2,010Required Monthly Fees: None
Current Available Pricing
- $1,384 - $1,595 Total Monthly Price
Unit 0804 Amenities and Features
Features
- Air Conditioning
- Fireplace
Unique Features
- First Floor
- Second Floor
- Smart Home Technology Package
- Upgraded Fixtures & Finishes Throughout
Unit 0804 Lease Information
Unit Price
- $1,384Total Monthly PriceBase Rent: $1,384Required Monthly Fees: None
View Details and Rent EstimateModel Lease Information
Model Price Range
- $1,384 - $2,010Total Monthly Price
Unit 1501 Amenities and Features
Features
- Air Conditioning
- Fireplace
Unique Features
- Full-Size Washer/dryer Included
- Smart Home Technology Package
- Terrace Level
- Upgraded Fixtures & Finishes Throughout
- Wooded View
Unit 1501 Lease Information
Unit Price
- $1,595Total Monthly PriceBase Rent: $1,595Required Monthly Fees: None
View Details and Rent EstimateModel Lease Information
Model Price Range
- $1,384 - $2,010Total Monthly Price
Unit 0620 Amenities and Features
Features
- Air Conditioning
- Fireplace
Unique Features
- Full-Size Washer/dryer Included
- Smart Home Technology Package
- Third Floor
- Upgraded Fixtures & Finishes Throughout
Unit 0620 Lease Information
Unit Price
- $1,591Total Monthly PriceBase Rent: $1,591Required Monthly Fees: None
View Details and Rent EstimateModel Lease Information
Model Price Range
- $1,384 - $2,010Total Monthly Price
Apartment Model: B2From $1,3842 Bedroom, 1 Bath, 1000 sq ftAvailable September 12, 2026Floor plans are artist's rendering. All dimensions are approximate. Actual product and specifications may vary in dimension or detail. Not all features are available in every rental home. Please see a representative for details.
![]()
B2 - Floorplan Apartment Unit: 0804Apartment Model: B2$1,3842 Bedroom, 2 Bath, 1060 sq ftAvailable September 12, 2026Apartment Unit: 1501Apartment Model: B2$1,5952 Bedroom, 2 Bath, 1060 sq ftAvailable September 18, 2026Apartment Unit: 0620Apartment Model: B2$1,5912 Bedroom, 2 Bath, 1060 sq ftAvailable October 21, 2026


Schedule a Tour
3D Tours
Property Information
- 360 Units
- 3 Stories
- Built in 1987
Lease Terms
- 12 Months
- Short Term Lease Options
Fees and Policies
The fees listed below are community-provided and may exclude utilities or add-ons. All payments are made directly to the property and are non-refundable unless otherwise specified. Use the Cost Calculator to determine costs based on your needs.
Required Fees
One-Time Basics
- Due at Application
- Application FeeiMax of 1. Charged Per Applicant.$60.00
- Due at Move-In
- Utility New Account FeeiMax of 1. Contact local utility providers to get monthly cost estimates based on approximate household usage. Charged per unit.$10.00
- Admin FeeiMax of 1. Charged Per Unit.$150.00
- Common Area Maintenance FeeiMax of 1. Charged per unit.$50.00
- Due at Move-Out
- Utility Final Bill FeeiMax of 1. Contact local utility providers to get monthly cost estimates based on approximate household usage. Charged per unit.$10.00
Utilities
- Valet TrashiMax of 1. Charged per unit.$25.00/mo
- Utility Service FeeiMax of 1. Contact local utility providers to get monthly cost estimates based on approximate household usage. Charged Per Unit.$8.00/mo
- Package Receiving FeeiMax of 1. Charged per unit.$3.00/mo
- Smart Home ServiceiMax of 1. Charged per unit.$50.00/mo
- UtilitiesiMax of 1. Contact local utility providers to get monthly cost estimates based on approximate household usage. Charged per unit.Varies/mo
- Pest Control FeeiMax of 1. Charged per unit.$5.00/mo
- InternetiMax of 1. Charged per unit.$65.00/mo
Other Fees and Policies
Pet Fees
- Cat
- Pet FeeiMax of 2. Large dogs welcome, breed restrictions will apply. Amount varies based on number of pets, connect with an agent for more details. Charged Per Pet.$350.00
- Pet RentiMax of 2. Large dogs welcome, breed restrictions will apply. Amount varies based on number of pets, connect with an agent for more details. Charged Per Pet.$25.00/mo
- Dog
- Pet FeeiMax of 2. Large dogs welcome, breed restrictions will apply. Amount varies based on number of pets, connect with an agent for more details. Charged Per Pet.$350.00
- Pet RentiMax of 2. Large dogs welcome, breed restrictions will apply. Amount varies based on number of pets, connect with an agent for more details. Charged Per Pet.$25.00/mo
Breed Restrictions Apply
Max of 2. Large Dogs Welcome.
Parking Info and Fees
- Surface LotiOpen Parking
- 1 Max
- Street
Property Fee Disclaimer: Based on community-supplied data and independent market research. Subject to change without notice. May exclude fees for mandatory or optional services and usage-based utilities.
Features and Amenities
On-Site Services
- Car Wash Area
- Maintenance On Site
- Package Service
- Property Manager On Site
- Trash Pickup Door To Door
- Pet Play Area
- Renters Insurance Program
- Online Services
- Community Wide Wi Fi
Community Features
- Disposal Chutes
- Walk Up
- Corporate Housing
Outdoor Features
- Grill
- Picnic Area
- Gated
- Yard
- Patio
Recreation and Fitness
- Fitness Center
- Tennis Court
- Pickleball Court
- Pool
Interior Features
- Balcony
- Storage Space
- Security System
- Framed Mirrors
- Heating
- Ceiling Fans
- Fireplace
- High Speed Internet Access
- Trash Compactor
- Cable Ready
- Washer/Dryer Hookup
- Washer/Dryer
- Air Conditioning
- Wi Fi
Kitchen Amenities
- Pantry
- Oven
- Range
- Refrigerator
- Dishwasher
- Microwave
- Warming Drawer
- Disposal
- Ice Maker
- Kitchen
Living Area Features
- Walk In Closets
- Vaulted Ceiling
- Family Room
- Dining Room
- Linen Closet
- Window Coverings
- Carpet
- Vinyl Flooring
- Hardwood Floors
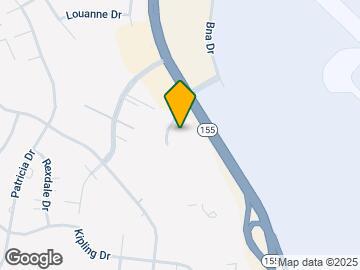
Map
- Shopping
- Colleges
- Grocery
- Medical
- Parks
- Transportation
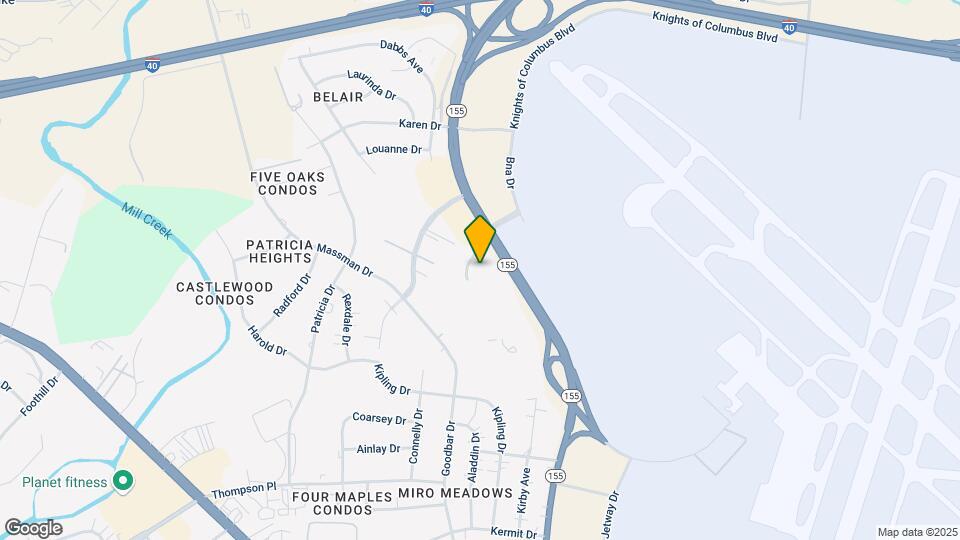
Map
Getting Around
40 / 100 Fairly walkable
20 / 100 Limited public transit
20 / 100 Somewhat Bikeable
100 / 100 Exceptionally car friendly
 details
Getting to Know the Area
60 / 100 Restaurants
60 / 100 Cafes
40 / 100 Nightlife
30 / 100 Shopping
40 / 100 Parks
0 / 100 Noise Level
Frequently Asked Questions about Residences at Glenview Reserve Apartment Homes
Where is Residences at Glenview Reserve Apartment Homes located?
Residences at Glenview Reserve Apartment Homes is located at 100 Arbor Creek Blvd near the Outer Southeast Nashville area of Nashville, TN
What is the current rent range at Residences at Glenview Reserve Apartment Homes?
1 Bedroom to 2 Bedroom Apartments at Residences at Glenview Reserve Apartment Homes currently range from $1,093 to $1,727
When is the leasing office open?
- The office Hours for Residences at Glenview Reserve Apartment Homes are
- Monday 10:00 am–6:00 pm
- Tuesday 10:00 am–6:00 pm
- Wednesday 10:00 am–6:00 pm
- Thursday 10:00 am–6:00 pm
- Friday 10:00 am–6:00 pm
- Saturday 10:00 am–5:00 pm
- Sunday Closed
Are pets allowed?
Call us today to find out our pet policy and if we allow pets
Are there any rent specials?
The current rent special at Residences at Glenview Reserve Apartment Homes is: Learn how you can save on waived upfront cost. Call for more details..
Renters Reviews and Ratings

Roaches and Creeps
Property Manager Responded
Amazing staff
Property Manager Responded
Roach & Mold
do not move here!!!! disgusting!!!!
Property Manager Responded
Love my apartment
Property Manager Responded
Nice place
Property Manager Responded
Who’s writing these good reviews I wonder?
Property Manager Responded
Love my apartment
Property Manager Responded
Look at actual unit before signing lease
Property Manager Responded
would only recommend to my worst enemy
Verified Renter
Verified Renter
Nearby Schools
Glencliff Comp High School
About GreatSchools Data on ApartmentHomeLiving.com.
Points of Interest
Time and distance from Residences at Glenview Reserve Apartment Homes.
Arts Museums and Landmarks
Big Box and Retail
Walgreens
Walmart
Aldi
Colleges and Universities
Groceries
Aldi
Food Lion
Publix
Hospitals
Middle Tennessee Mental Health Institute
Tristar Southern Hills Medical Center
Vanderbilt University Medical Center
Military Bases
Tennessee Air National Guard
Parks and Recreation
Residences at Glenview Reserve Apartment Homes has 5 parks within 7.7 miles, including Nashville Zoo, Belmont Mansion, Centennial Park, Hadley Park, and Radnor Lake.
Shopping Centers
Residences at Glenview Reserve Apartment Homes has 5 shopping centers within 0.8 miles.
Transit Stations
Donelson-East Corridor Line
Riverfront-East Corridor Line
Hermitage-East Corridor Line
Nearby Neighborhoods
Rental Price Ranges in the Area
| Bedroom | Average Rent | Cheapest Rent | Highest Rent |
|---|---|---|---|
| Nashville Studio Apartments | $1,746 | $699 | $5,623 |
| Nashville 1 Bedroom Apartments | $1,846 | $795 | $6,421 |
| Nashville 2 Bedroom Apartments | $2,285 | $673 | $10,000+ |
| Nashville 3 Bedroom Apartments | $2,514 | $988 | $10,000+ |
| Nashville 4 Bedroom Apartments | $5,316 | $1,033 | $10,000+ |
| Nashville 5 Bedroom Apartments | $3,263 | $3,263 | $3,263 |
Browse Top Apartments in Nashville
By Price
By Community Type
- Nashville Apartments for Rent by Owner
- Nashville Apartments with Rent Specials
- Nashville Top Rated Apartments
- Nashville Corporate Apartments
- Nashville Furnished Apartments
- Nashville Gated Apartments
- Nashville Loft Apartments
- Nashville Low Income Apartments
- New Nashville Apartments
- Nashville Senior Apartments
- Nashville Short-term Apartments
- Nashville Student Apartments
- Nashville Apartments with Utilities Included
Max of 2. Large Dogs Welcome.