


- 1–3 Bedrooms
- $1,553-$2,925 Total Monthly Price
Total Monthly Price
Base Rent$1,553 - $2,925Total Monthly Price$1,553 - $2,925 - 816–1,616 Square Feet
About The Villas at Westchase
A shorter commute, an enviable neighborhood, a sought-after school district. At The Villas at Westchase, they will all be yours. Relax in our lush, garden style community, where every square foot of manicured lawns and abundant amenities beckon you outdoors. Our Westchase apartments and townhomes feature two glistening pools, tennis courts, playground and grilling stations. Amenities continue inside with a full-size basketball court, clubroom with theater, game room and 24-hour fitness center. We also feature both loft and townhome units. Learn more about our Tampa, Florida apartments for rent.
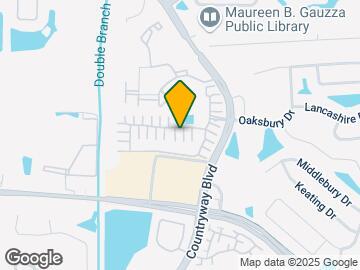
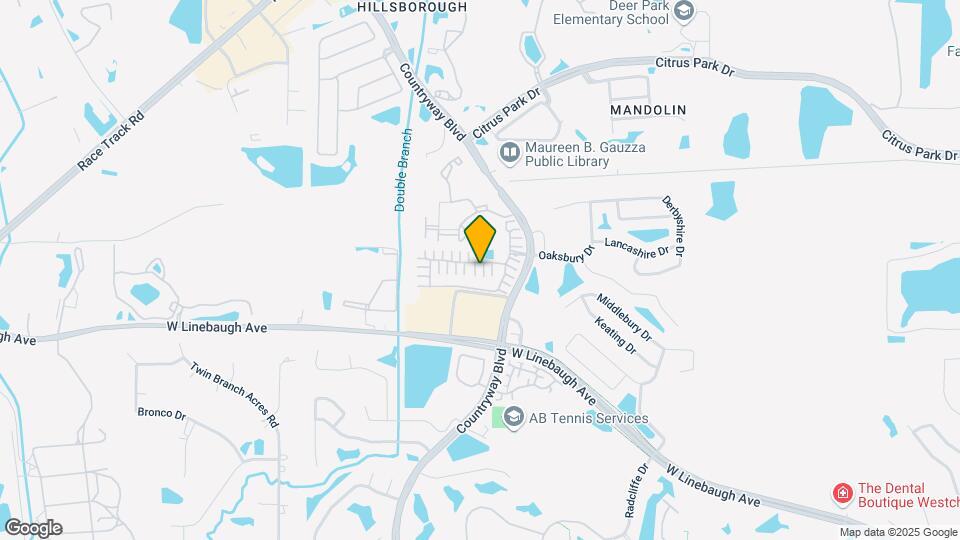
The Villas at Westchase is located in the Westchase Neighborhood and 33626 Zip code of Tampa, FL. This community is professionally managed by RAM Partners, LLC
Unique Features and Amenities
- 9' Ceilings
- Air Conditioner
- Ceiling Fan
- Fenced in Pet Park
- Full Size Washer and Dryers
- One- and Two-Car Attached and Detached Garages*
- Outdoor Grilling Stations
- Patio/Balcony
- Private Front-Door Entry*
- Spacious Walk-In Closets
Property Contact Info

- Listed by:
- Agency:
- Vendor Logo:
- Website:
- View Property Website
- Call Us:
- (727) 947-1597
- Disclaimer:
Office Hours
| Monday | 9:00 am–6:00 pm |
| Tuesday | 9:00 am–6:00 pm |
| Wednesday | 9:00 am–6:00 pm |
| Thursday | 9:00 am–6:00 pm |
| Friday | 9:00 am–6:00 pm |
| Saturday | 10:00 am–5:00 pm |
| Sunday | Closed |
Floorplan Pricing and Availability
The Villas at Westchase offers 1 to 3 Bedroom apartments starting from $1,562 and having 816–1,616 sq ft. Here is the current pricing and availability:
New! Interactive Property Map
1 Bedroom
Show Unavailable FloorplansOne Bedroom One Bath (816 SF)
From $1,562
1 Bed, 1 Bath, 816 sq ftTotal Monthly PriceAvailable NowTotal Monthly Price
Base Rent$1,562 - $2,439Total Monthly Price$1,562 - $2,439Cheapest 1 BedroomThis is the cheapest 1 Bedroom at this PropertyModel Gallery
Floorplans
Availability Details
Prices shown for this property are the Total Monthly Price including Fees.Price Availability Date Unit Sq Ft Deposit View Details $1,562 Available Now 11202 816 $500 $1,647 Available Now 12101 816 $500 $1,647 September 1, 2026 15202 816 $500 Model Amenities and Features
Features
- Air Conditioning
- Security System
- Washer/Dryer
Kitchen
- Dishwasher
Model Lease Information
Model Price Range
- $1,562 - $2,439Total Monthly PriceBase Rent: $1,562 - $2,439Required Monthly Fees: None
Current Available Pricing
- $1,562 - $1,647 Total Monthly Price
Unit 11202 Amenities and Features
Features
- Air Conditioning
- Security System
- Washer/Dryer
Kitchen
- Dishwasher
Unit 11202 Lease Information
Unit Price
- $1,562Total Monthly PriceBase Rent: $1,562Required Monthly Fees: None
View Details and Rent EstimateDeposit
- $500 deposit
Model Lease Information
Model Price Range
- $1,562 - $2,439Total Monthly Price
Unit 12101 Amenities and Features
Features
- Air Conditioning
- Security System
- Washer/Dryer
Kitchen
- Dishwasher
Unit 12101 Lease Information
Unit Price
- $1,647Total Monthly PriceBase Rent: $1,647Required Monthly Fees: None
View Details and Rent EstimateDeposit
- $500 deposit
Model Lease Information
Model Price Range
- $1,562 - $2,439Total Monthly Price
Unit 15202 Amenities and Features
Features
- Air Conditioning
- Security System
- Washer/Dryer
Kitchen
- Dishwasher
Unit 15202 Lease Information
Unit Price
- $1,647Total Monthly PriceBase Rent: $1,647Required Monthly Fees: None
View Details and Rent EstimateDeposit
- $500 deposit
Model Lease Information
Model Price Range
- $1,562 - $2,439Total Monthly Price
Apartment Model: One Bedroom One Bath (816 SF)From $1,5621 Bedroom, 1 Bath, 816 sq ftAvailable NowFloor plans are artist's rendering. All dimensions are approximate. Actual product and specifications may vary in dimension or detail. Not all features are available in every rental home. Please see a representative for details.
![]()
One Bedroom One Bath (816 SF) - Floorplan Apartment Unit: 11202Apartment Model: One Bedroom One Bath (816 SF)$1,5621 Bedroom, 1 Bath, 816 sq ftAvailable NowApartment Unit: 12101Apartment Model: One Bedroom One Bath (816 SF)$1,6471 Bedroom, 1 Bath, 816 sq ftAvailable NowApartment Unit: 15202Apartment Model: One Bedroom One Bath (816 SF)$1,6471 Bedroom, 1 Bath, 816 sq ftAvailable September 1, 2026One Bedroom One Bath (1046 SF)
From $1,952
1 Bed, 1 Bath, 1046 sq ftTotal Monthly PriceAvailable NowTotal Monthly Price
Base Rent$1,952 - $2,881Total Monthly Price$1,952 - $2,881Model Gallery
Floorplans
Availability Details
Prices shown for this property are the Total Monthly Price including Fees.Price Availability Date Unit Sq Ft Deposit View Details $1,953 Available Now 13302 1046 $500 $1,952 October 31, 2026 11302 1046 $500 Model Amenities and Features
Features
- Air Conditioning
- Security System
- Washer/Dryer
Kitchen
- Dishwasher
Model Lease Information
Model Price Range
- $1,952 - $2,881Total Monthly PriceBase Rent: $1,952 - $2,881Required Monthly Fees: None
Current Available Pricing
- $1,952 - $1,953 Total Monthly Price
Unit 13302 Amenities and Features
Features
- Air Conditioning
- Security System
- Washer/Dryer
Kitchen
- Dishwasher
Unit 13302 Lease Information
Unit Price
- $1,953Total Monthly PriceBase Rent: $1,953Required Monthly Fees: None
View Details and Rent EstimateDeposit
- $500 deposit
Model Lease Information
Model Price Range
- $1,952 - $2,881Total Monthly Price
Unit 11302 Amenities and Features
Features
- Air Conditioning
- Security System
- Washer/Dryer
Kitchen
- Dishwasher
Unit 11302 Lease Information
Unit Price
- $1,952Total Monthly PriceBase Rent: $1,952Required Monthly Fees: None
View Details and Rent EstimateDeposit
- $500 deposit
Model Lease Information
Model Price Range
- $1,952 - $2,881Total Monthly Price
Apartment Model: One Bedroom One Bath (1046 SF)From $1,9521 Bedroom, 1 Bath, 1046 sq ftAvailable NowFloor plans are artist's rendering. All dimensions are approximate. Actual product and specifications may vary in dimension or detail. Not all features are available in every rental home. Please see a representative for details.
![]()
One Bedroom One Bath (1046 SF) - Floorplan Apartment Unit: 13302Apartment Model: One Bedroom One Bath (1046 SF)$1,9531 Bedroom, 1 Bath, 1046 sq ftAvailable NowApartment Unit: 11302Apartment Model: One Bedroom One Bath (1046 SF)$1,9521 Bedroom, 1 Bath, 1046 sq ftAvailable October 31, 2026One Bedroom One Bath (1173 SF)
From $1,988
1 Bed, 1 Bath, 1173 sq ftTotal Monthly PriceAvailable NowTotal Monthly Price
Base Rent$1,988 - $3,072Total Monthly Price$1,988 - $3,072Largest 1 BedroomThis is the largest 1 Bedroom at this PropertyModel Gallery
Floorplans
Availability Details
Prices shown for this property are the Total Monthly Price including Fees.Price Availability Date Unit Sq Ft Deposit View Details $1,988 Available Now 13304 1173 $500 $2,088 Available Now 12307 1173 $500 $2,067 Available Now 16304 1173 $500 Model Amenities and Features
Features
- Air Conditioning
- Security System
- Washer/Dryer
Kitchen
- Dishwasher
Model Lease Information
Model Price Range
- $1,988 - $3,072Total Monthly PriceBase Rent: $1,988 - $3,072Required Monthly Fees: None
Current Available Pricing
- $1,988 - $2,088 Total Monthly Price
Unit 13304 Amenities and Features
Features
- Air Conditioning
- Security System
- Washer/Dryer
Kitchen
- Dishwasher
Unit 13304 Lease Information
Unit Price
- $1,988Total Monthly PriceBase Rent: $1,988Required Monthly Fees: None
View Details and Rent EstimateDeposit
- $500 deposit
Model Lease Information
Model Price Range
- $1,988 - $3,072Total Monthly Price
Unit 12307 Amenities and Features
Features
- Air Conditioning
- Security System
- Washer/Dryer
Kitchen
- Dishwasher
Unit 12307 Lease Information
Unit Price
- $2,088Total Monthly PriceBase Rent: $2,088Required Monthly Fees: None
View Details and Rent EstimateDeposit
- $500 deposit
Model Lease Information
Model Price Range
- $1,988 - $3,072Total Monthly Price
Unit 16304 Amenities and Features
Features
- Air Conditioning
- Security System
- Washer/Dryer
Kitchen
- Dishwasher
Unit 16304 Lease Information
Unit Price
- $2,067Total Monthly PriceBase Rent: $2,067Required Monthly Fees: None
View Details and Rent EstimateDeposit
- $500 deposit
Model Lease Information
Model Price Range
- $1,988 - $3,072Total Monthly Price
Apartment Model: One Bedroom One Bath (1173 SF)From $1,9881 Bedroom, 1 Bath, 1173 sq ftAvailable NowFloor plans are artist's rendering. All dimensions are approximate. Actual product and specifications may vary in dimension or detail. Not all features are available in every rental home. Please see a representative for details.
![]()
One Bedroom One Bath (1173 SF) - Floorplan Apartment Unit: 13304Apartment Model: One Bedroom One Bath (1173 SF)$1,9881 Bedroom, 1 Bath, 1173 sq ftAvailable NowApartment Unit: 12307Apartment Model: One Bedroom One Bath (1173 SF)$2,0881 Bedroom, 1 Bath, 1173 sq ftAvailable NowApartment Unit: 16304Apartment Model: One Bedroom One Bath (1173 SF)$2,0671 Bedroom, 1 Bath, 1173 sq ftAvailable NowOne Bedroom One Bath (839 SF)
1 Bed, 1 Bath, 839 sq ftModel Gallery
Floorplans
Availability Details
Prices shown for this property are the Total Monthly Price including Fees.Availability Date Unit Sq Ft Call for Availability One Bedroom One Bath (839 SF) 839 sq ft Model Amenities and Features
Features
- Air Conditioning
- Balcony
- Ceiling Fans
Kitchen
- Granite Countertops
- Stainless Steel Appliances
Apartment Model: One Bedroom One Bath (839 SF)Call For Rates1 Bedroom, 1 Bath, 839 sq ftUnavailableFloor plans are artist's rendering. All dimensions are approximate. Actual product and specifications may vary in dimension or detail. Not all features are available in every rental home. Please see a representative for details.
![]()
One Bedroom One Bath (839 SF) - Floorplan One Bedroom One Bath (943 SF)
1 Bed, 1 Bath, 943 sq ftModel Gallery
Floorplans
Availability Details
Prices shown for this property are the Total Monthly Price including Fees.Availability Date Unit Sq Ft Call for Availability One Bedroom One Bath (943 SF) 943 sq ft Model Amenities and Features
Features
- Air Conditioning
- Security System
- Washer/Dryer
Kitchen
- Dishwasher
Apartment Model: One Bedroom One Bath (943 SF)Call For Rates1 Bedroom, 1 Bath, 943 sq ftUnavailableFloor plans are artist's rendering. All dimensions are approximate. Actual product and specifications may vary in dimension or detail. Not all features are available in every rental home. Please see a representative for details.
![]()
One Bedroom One Bath (943 SF) - Floorplan 2 Bedrooms
Show Unavailable FloorplansTwo Bedroom Two Bath (1234 SF)
From $2,315
2 Beds, 2 Baths, 1234 sq ftTotal Monthly PriceAvailable NowTotal Monthly Price
Base Rent$2,315 - $3,630Total Monthly Price$2,315 - $3,630Model Gallery
Floorplans
Availability Details
Prices shown for this property are the Total Monthly Price including Fees.Price Availability Date Unit Sq Ft Deposit $2,315 Available Now 12206 1234 $500 Unit 12206 Amenities and Features
Features
- Air Conditioning
- Security System
- Washer/Dryer
Kitchen
- Dishwasher
Unit 12206 Lease Information
Unit Price
- $2,315Total Monthly PriceBase Rent: $2,315Required Monthly Fees: None
View Details and Rent EstimateDeposit
- $500 deposit
Model Lease Information
Model Price Range
- $2,315 - $3,630Total Monthly Price
Apartment Model: Two Bedroom Two Bath (1234 SF)From $2,3152 Bedroom, 2 Bath, 1234 sq ftAvailable NowFloor plans are artist's rendering. All dimensions are approximate. Actual product and specifications may vary in dimension or detail. Not all features are available in every rental home. Please see a representative for details.
![]()
Two Bedroom Two Bath (1234 SF) - Floorplan Apartment Unit: 12206Apartment Model: Two Bedroom Two Bath (1234 SF)$2,3152 Bedroom, 2 Bath, 1234 sq ftAvailable NowTwo Bedroom Two Bath (1464 SF)
From $2,324
2 Beds, 2 Baths, 1464 sq ftTotal Monthly PriceAvailable NowTotal Monthly Price
Base Rent$2,324 - $3,655Total Monthly Price$2,324 - $3,655Largest 2 BedroomThis is the largest 2 Bedroom at this PropertyModel Gallery
Floorplans
Availability Details
Prices shown for this property are the Total Monthly Price including Fees.Price Availability Date Unit Sq Ft Deposit $2,324 Available Now 13306 1464 $500 Unit 13306 Amenities and Features
Features
- Air Conditioning
- Security System
- Washer/Dryer
Kitchen
- Dishwasher
Unit 13306 Lease Information
Unit Price
- $2,324Total Monthly PriceBase Rent: $2,324Required Monthly Fees: None
View Details and Rent EstimateDeposit
- $500 deposit
Model Lease Information
Model Price Range
- $2,324 - $3,655Total Monthly Price
Apartment Model: Two Bedroom Two Bath (1464 SF)From $2,3242 Bedroom, 2 Bath, 1464 sq ftAvailable NowFloor plans are artist's rendering. All dimensions are approximate. Actual product and specifications may vary in dimension or detail. Not all features are available in every rental home. Please see a representative for details.
![]()
Two Bedroom Two Bath (1464 SF) - Floorplan Apartment Unit: 13306Apartment Model: Two Bedroom Two Bath (1464 SF)$2,3242 Bedroom, 2 Bath, 1464 sq ftAvailable NowTwo Bedroom Two Bath (1337 SF)
From $2,204
2 Beds, 2 Baths, 1337 sq ftTotal Monthly PriceAvailable Sep 7Total Monthly Price
Base Rent$2,204 - $3,272Total Monthly Price$2,204 - $3,272Model Gallery
Floorplans
Availability Details
Prices shown for this property are the Total Monthly Price including Fees.Price Availability Date Unit Sq Ft Deposit View Details $2,204 September 7, 2026 10305 1337 $500 $2,204 September 22, 2026 12305 1337 $500 Model Amenities and Features
Features
- Air Conditioning
- Security System
- Washer/Dryer
Kitchen
- Dishwasher
Model Lease Information
Model Price Range
- $2,204 - $3,272Total Monthly PriceBase Rent: $2,204 - $3,272Required Monthly Fees: None
Current Available Pricing
- $2,204Total Monthly Price
Unit 10305 Amenities and Features
Features
- Air Conditioning
- Security System
- Washer/Dryer
Kitchen
- Dishwasher
Unit 10305 Lease Information
Unit Price
- $2,204Total Monthly PriceBase Rent: $2,204Required Monthly Fees: None
View Details and Rent EstimateDeposit
- $500 deposit
Model Lease Information
Model Price Range
- $2,204 - $3,272Total Monthly Price
Unit 12305 Amenities and Features
Features
- Air Conditioning
- Security System
- Washer/Dryer
Kitchen
- Dishwasher
Unit 12305 Lease Information
Unit Price
- $2,204Total Monthly PriceBase Rent: $2,204Required Monthly Fees: None
View Details and Rent EstimateDeposit
- $500 deposit
Model Lease Information
Model Price Range
- $2,204 - $3,272Total Monthly Price
Apartment Model: Two Bedroom Two Bath (1337 SF)From $2,2042 Bedroom, 2 Bath, 1337 sq ftAvailable September 7, 2026Floor plans are artist's rendering. All dimensions are approximate. Actual product and specifications may vary in dimension or detail. Not all features are available in every rental home. Please see a representative for details.
![]()
Two Bedroom Two Bath (1337 SF) - Floorplan Apartment Unit: 10305Apartment Model: Two Bedroom Two Bath (1337 SF)$2,2042 Bedroom, 2 Bath, 1337 sq ftAvailable September 7, 2026Apartment Unit: 12305Apartment Model: Two Bedroom Two Bath (1337 SF)$2,2042 Bedroom, 2 Bath, 1337 sq ftAvailable September 22, 2026Two Bedroom Two and a Half Bath (1096 SF)
From $2,173
2 Beds, 2.5 Baths, 1096 sq ftTotal Monthly PriceAvailable Oct 6Total Monthly Price
Base Rent$2,173 - $3,177Total Monthly Price$2,173 - $3,177Cheapest 2 BedroomThis is the cheapest 2 Bedroom at this PropertyModel Gallery
Floorplans
Availability Details
Prices shown for this property are the Total Monthly Price including Fees.Price Availability Date Unit Sq Ft Deposit $2,173 October 6, 2026 2712222 1096 $500 Model Amenities and Features
Features
- Air Conditioning
- Balcony
- Ceiling Fans
Kitchen
- Granite Countertops
- Stainless Steel Appliances
Unit 2712222 Lease Information
Unit Price
- $2,173Total Monthly PriceBase Rent: $2,173Required Monthly Fees: None
View Details and Rent EstimateDeposit
- $500 deposit
Model Lease Information
Model Price Range
- $2,173 - $3,177Total Monthly Price
Apartment Model: Two Bedroom Two and a Half Bath (1096 SF)From $2,1732 Bedroom, 2.5 Bath, 1096 sq ftAvailable October 6, 2026Floor plans are artist's rendering. All dimensions are approximate. Actual product and specifications may vary in dimension or detail. Not all features are available in every rental home. Please see a representative for details.
![]()
Two Bedroom Two and a Half Bath (1096 SF) - Floorplan Apartment Unit: 2712222Apartment Model: Two Bedroom Two and a Half Bath (1096 SF)$2,1732 Bedroom, 2.5 Bath, 1096 sq ftAvailable October 6, 2026Two Bedroom Two and a Half Bath (1328 SF)
From $2,299
2 Beds, 2.5 Baths, 1328 sq ftTotal Monthly PriceAvailable Oct 7Total Monthly Price
Base Rent$2,299 - $3,395Total Monthly Price$2,299 - $3,395Model Gallery
Floorplans
Photos
Availability Details
Prices shown for this property are the Total Monthly Price including Fees.Price Availability Date Unit Sq Ft Deposit View Details $2,309 October 7, 2026 212109 1328 $500 $2,299 October 7, 2026 2310804 1328 $500 $2,329 October 13, 2026 512103 1328 $500 Model Amenities and Features
Features
- Air Conditioning
- Security System
- Washer/Dryer
Kitchen
- Dishwasher
Model Lease Information
Model Price Range
- $2,299 - $3,395Total Monthly PriceBase Rent: $2,299 - $3,395Required Monthly Fees: None
Current Available Pricing
- $2,299 - $2,329 Total Monthly Price
Unit 212109 Amenities and Features
Features
- Air Conditioning
- Security System
- Washer/Dryer
Kitchen
- Dishwasher
Unit 212109 Lease Information
Unit Price
- $2,309Total Monthly PriceBase Rent: $2,309Required Monthly Fees: None
View Details and Rent EstimateDeposit
- $500 deposit
Model Lease Information
Model Price Range
- $2,299 - $3,395Total Monthly Price
Unit 2310804 Amenities and Features
Features
- Air Conditioning
- Security System
- Washer/Dryer
Kitchen
- Dishwasher
Unit 2310804 Lease Information
Unit Price
- $2,299Total Monthly PriceBase Rent: $2,299Required Monthly Fees: None
View Details and Rent EstimateDeposit
- $500 deposit
Model Lease Information
Model Price Range
- $2,299 - $3,395Total Monthly Price
Unit 512103 Amenities and Features
Features
- Air Conditioning
- Security System
- Washer/Dryer
Kitchen
- Dishwasher
Unit 512103 Lease Information
Unit Price
- $2,329Total Monthly PriceBase Rent: $2,329Required Monthly Fees: None
View Details and Rent EstimateDeposit
- $500 deposit
Model Lease Information
Model Price Range
- $2,299 - $3,395Total Monthly Price
Apartment Model: Two Bedroom Two and a Half Bath (1328 SF)From $2,2992 Bedroom, 2.5 Bath, 1328 sq ftAvailable October 7, 2026FloorplansPhotos![]()
Two Bedroom Two and a Half Bath (1328 SF) - Image 1 ![]()
Two Bedroom Two and a Half Bath (1328 SF) - Image 2 ![]()
Two Bedroom Two and a Half Bath (1328 SF) - Image 3 ![]()
Two Bedroom Two and a Half Bath (1328 SF) - Image 4 ![]()
Two Bedroom Two and a Half Bath (1328 SF) - Image 5 ![]()
Two Bedroom Two and a Half Bath (1328 SF) - Image 6 ![]()
Two Bedroom Two and a Half Bath (1328 SF) - Image 7 ![]()
Two Bedroom Two and a Half Bath (1328 SF) - Image 8 ![]()
Two Bedroom Two and a Half Bath (1328 SF) - Image 9 ![]()
Two Bedroom Two and a Half Bath (1328 SF) - Image 10 Floor plans are artist's rendering. All dimensions are approximate. Actual product and specifications may vary in dimension or detail. Not all features are available in every rental home. Please see a representative for details.
![]()
Two Bedroom Two and a Half Bath (1328 SF) - Floorplan Apartment Unit: 212109Apartment Model: Two Bedroom Two and a Half Bath (1328 SF)$2,3092 Bedroom, 2.5 Bath, 1328 sq ftAvailable October 7, 2026Apartment Unit: 2310804Apartment Model: Two Bedroom Two and a Half Bath (1328 SF)$2,2992 Bedroom, 2.5 Bath, 1328 sq ftAvailable October 7, 2026Apartment Unit: 512103Apartment Model: Two Bedroom Two and a Half Bath (1328 SF)$2,3292 Bedroom, 2.5 Bath, 1328 sq ftAvailable October 13, 2026Two Bedroom Two Bath (1107 SF)
2 Beds, 2 Baths, 1107 sq ftModel Gallery
Floorplans
Availability Details
Prices shown for this property are the Total Monthly Price including Fees.Availability Date Unit Sq Ft Call for Availability Two Bedroom Two Bath (1107 SF) 1107 sq ft Model Amenities and Features
Features
- Air Conditioning
- Security System
- Washer/Dryer
Kitchen
- Dishwasher
Apartment Model: Two Bedroom Two Bath (1107 SF)Call For Rates2 Bedroom, 2 Bath, 1107 sq ftUnavailableFloor plans are artist's rendering. All dimensions are approximate. Actual product and specifications may vary in dimension or detail. Not all features are available in every rental home. Please see a representative for details.
![]()
Two Bedroom Two Bath (1107 SF) - Floorplan 3 Bedrooms
Show Unavailable FloorplansThree Bedroom Two and a Half Bath (1379 SF)
From $2,799
3 Beds, 2.5 Baths, 1379 sq ftTotal Monthly PriceAvailable NowTotal Monthly Price
Base Rent$2,799 - $4,270Total Monthly Price$2,799 - $4,270Cheapest 3 BedroomThis is the cheapest 3 Bedroom at this PropertyModel Gallery
Floorplans
Availability Details
Prices shown for this property are the Total Monthly Price including Fees.Price Availability Date Unit Sq Ft Deposit View Details $2,819 Available Now 1812312 1379 $500 $2,799 October 6, 2026 2410802 1379 $500 Model Amenities and Features
Features
- Air Conditioning
- Security System
- Washer/Dryer
Kitchen
- Dishwasher
Model Lease Information
Model Price Range
- $2,799 - $4,270Total Monthly PriceBase Rent: $2,799 - $4,270Required Monthly Fees: None
Current Available Pricing
- $2,799 - $2,819 Total Monthly Price
Unit 1812312 Amenities and Features
Features
- Air Conditioning
- Security System
- Washer/Dryer
Kitchen
- Dishwasher
Unit 1812312 Lease Information
Unit Price
- $2,819Total Monthly PriceBase Rent: $2,819Required Monthly Fees: None
View Details and Rent EstimateDeposit
- $500 deposit
Model Lease Information
Model Price Range
- $2,799 - $4,270Total Monthly Price
Unit 2410802 Amenities and Features
Features
- Air Conditioning
- Security System
- Washer/Dryer
Kitchen
- Dishwasher
Unit 2410802 Lease Information
Unit Price
- $2,799Total Monthly PriceBase Rent: $2,799Required Monthly Fees: None
View Details and Rent EstimateDeposit
- $500 deposit
Model Lease Information
Model Price Range
- $2,799 - $4,270Total Monthly Price
Apartment Model: Three Bedroom Two and a Half Bath (1379 SF)From $2,7993 Bedroom, 2.5 Bath, 1379 sq ftAvailable NowFloor plans are artist's rendering. All dimensions are approximate. Actual product and specifications may vary in dimension or detail. Not all features are available in every rental home. Please see a representative for details.
![]()
Three Bedroom Two and a Half Bath (1379 SF) - Floorplan Apartment Unit: 1812312Apartment Model: Three Bedroom Two and a Half Bath (1379 SF)$2,8193 Bedroom, 2.5 Bath, 1379 sq ftAvailable NowApartment Unit: 2410802Apartment Model: Three Bedroom Two and a Half Bath (1379 SF)$2,7993 Bedroom, 2.5 Bath, 1379 sq ftAvailable October 6, 2026Three Bedroom Two Bath (1618 SF)
From $2,924
3 Beds, 2 Baths, 1616 sq ftTotal Monthly PriceAvailable Oct 9Total Monthly Price
Base Rent$2,924 - $4,454Total Monthly Price$2,924 - $4,454Largest 3 BedroomThis is the largest 3 Bedroom at this PropertyModel Gallery
Floorplans
Availability Details
Prices shown for this property are the Total Monthly Price including Fees.Price Availability Date Unit Sq Ft Deposit $2,924 October 9, 2026 3307 1616 $500 Model Amenities and Features
Features
- Air Conditioning
- Balcony
- Ceiling Fans
Kitchen
- Granite Countertops
- Stainless Steel Appliances
Unit 3307 Lease Information
Unit Price
- $2,924Total Monthly PriceBase Rent: $2,924Required Monthly Fees: None
View Details and Rent EstimateDeposit
- $500 deposit
Model Lease Information
Model Price Range
- $2,924 - $4,454Total Monthly Price
Apartment Model: Three Bedroom Two Bath (1618 SF)From $2,9243 Bedroom, 2 Bath, 1616 sq ftAvailable October 9, 2026Floor plans are artist's rendering. All dimensions are approximate. Actual product and specifications may vary in dimension or detail. Not all features are available in every rental home. Please see a representative for details.
![]()
Three Bedroom Two Bath (1618 SF) - Floorplan Apartment Unit: 3307Apartment Model: Three Bedroom Two Bath (1618 SF)$2,9243 Bedroom, 2 Bath, 1616 sq ftAvailable October 9, 2026Three Bedroom Two and a Half Bath (1461 SF)
From $2,934
3 Beds, 2.5 Baths, 1461 sq ftTotal Monthly PriceAvailable Oct 2Total Monthly Price
Base Rent$2,934 - $4,466Total Monthly Price$2,934 - $4,466Model Gallery
Floorplans
Availability Details
Prices shown for this property are the Total Monthly Price including Fees.Price Availability Date Unit Sq Ft Deposit $2,934 October 2, 2026 2610802 1461 $500 Unit 2610802 Amenities and Features
Features
- Air Conditioning
- Security System
- Washer/Dryer
Kitchen
- Dishwasher
Unit 2610802 Lease Information
Unit Price
- $2,934Total Monthly PriceBase Rent: $2,934Required Monthly Fees: None
View Details and Rent EstimateDeposit
- $500 deposit
Model Lease Information
Model Price Range
- $2,934 - $4,466Total Monthly Price
Apartment Model: Three Bedroom Two and a Half Bath (1461 SF)From $2,9343 Bedroom, 2.5 Bath, 1461 sq ftAvailable October 2, 2026Floor plans are artist's rendering. All dimensions are approximate. Actual product and specifications may vary in dimension or detail. Not all features are available in every rental home. Please see a representative for details.
![]()
Three Bedroom Two and a Half Bath (1461 SF) - Floorplan Apartment Unit: 2610802Apartment Model: Three Bedroom Two and a Half Bath (1461 SF)$2,9343 Bedroom, 2.5 Bath, 1461 sq ftAvailable October 2, 2026Three Bedroom Two Bath (1261 SF)
3 Beds, 2 Baths, 1261 sq ftModel Gallery
Floorplans
Availability Details
Prices shown for this property are the Total Monthly Price including Fees.Availability Date Unit Sq Ft Call for Availability Three Bedroom Two Bath (1261 SF) 1261 sq ft Model Amenities and Features
Features
- Air Conditioning
- Security System
- Washer/Dryer
Kitchen
- Dishwasher
Apartment Model: Three Bedroom Two Bath (1261 SF)Call For Rates3 Bedroom, 2 Bath, 1261 sq ftUnavailableFloor plans are artist's rendering. All dimensions are approximate. Actual product and specifications may vary in dimension or detail. Not all features are available in every rental home. Please see a representative for details.
![]()
Three Bedroom Two Bath (1261 SF) - Floorplan Three Bedroom Two Bath (1388 SF)
3 Beds, 2 Baths, 1388 sq ftModel Gallery
Floorplans
Availability Details
Prices shown for this property are the Total Monthly Price including Fees.Availability Date Unit Sq Ft Call for Availability Three Bedroom Two Bath (1388 SF) 1388 sq ft Model Amenities and Features
Features
- Air Conditioning
- Security System
- Washer/Dryer
Kitchen
- Dishwasher
Apartment Model: Three Bedroom Two Bath (1388 SF)Call For Rates3 Bedroom, 2 Bath, 1388 sq ftUnavailableFloor plans are artist's rendering. All dimensions are approximate. Actual product and specifications may vary in dimension or detail. Not all features are available in every rental home. Please see a representative for details.
![]()
Three Bedroom Two Bath (1388 SF) - Floorplan Three Bedroom Two Bath (1491 SF)
3 Beds, 2 Baths, 1491 sq ftModel Gallery
Floorplans
Availability Details
Prices shown for this property are the Total Monthly Price including Fees.Availability Date Unit Sq Ft Call for Availability Three Bedroom Two Bath (1491 SF) 1491 sq ft Model Amenities and Features
Features
- Air Conditioning
- Security System
- Washer/Dryer
Kitchen
- Dishwasher
Apartment Model: Three Bedroom Two Bath (1491 SF)Call For Rates3 Bedroom, 2 Bath, 1491 sq ftUnavailableFloor plans are artist's rendering. All dimensions are approximate. Actual product and specifications may vary in dimension or detail. Not all features are available in every rental home. Please see a representative for details.
![]()
Three Bedroom Two Bath (1491 SF) - Floorplan
Schedule a Tour
3D Tours
Property Information
- Renovated In Jun 2017
- 400 Units
- 3 Stories
- Built in 2001
Lease Terms
- 7 - 14 mo
Fees and Policies
The fees listed below are community-provided and may exclude utilities or add-ons. All payments are made directly to the property and are non-refundable unless otherwise specified. Use the Cost Calculator to determine costs based on your needs.
Required Fees
Utilities
- Utility Billing FeeiUtility Billing Fee Charged per unit.$8.50/mo
Other Fees and Policies
Personal Add-Ons
- Pet RentiPet Rent Charged Per Unit.$30.00/mo
- Reserved SpaceiReserved Space Charged per unit.$40.00/mo
Situational Fees
- Transfer FeeiTransfer Fee Charged Per Unit.$500.00/per occurrence
- Early Termination FeeiEarly Termination Fee Charged Per Unit.200.0% of base rent/per occurrence
- Late FeeiLate Fee Charged Per Unit.10.0% of base rent/per occurrence
- Legal / Eviction FeesiLegal / Eviction Fees Charged Per Unit.$450-$500/per occurrence
- NSF Tenant FeeiNSF Tenant Fee Charged Per Unit.$75.00/per occurrence
- Utility Account Final Move Out Fee - Third PartyiUtility Account Final Move Out Fee - Third Party Charged per unit.$20.00
- Utility Account Set Up Fee - Third PartyiUtility Account Set Up Fee - Third Party Charged per unit.$20.00
- Key / Fob / Card ReplacementiKey / Fob / Card Replacement Charged per unit.$50.00/per occurrence
- Rent PlusiRental Payment Credit Reporting Charged per unit.$10-$15/mo
Pet Fees
- Cat
- Cat FeeiCharged per Pet.$400.00
- Cat RentiCharged Per Pet.$30.00/mo
- Dog
- Dog FeeiCharged per Pet.$400.00
- Dog RentiCharged Per Pet.$30.00/mo
No aggressive breeds.
Dog's & Cats Welcome | Pet Rent $30 per pet, and Pet Fee is $400 per pet.
Parking Fees
- Garage
- Parking FeeiCharged Per Vehicle.$175.00/mo
- Other
Additional Parking Options
Property Fee Disclaimer: Based on community-supplied data and independent market research. Subject to change without notice. May exclude fees for mandatory or optional services and usage-based utilities.
Features and Amenities
Unique Amenities
- 9' Ceilings
- Air Conditioner
- Ceiling Fan
- Fenced in Pet Park
- Full Size Washer and Dryers
- One- and Two-Car Attached and Detached Garages*
- Outdoor Grilling Stations
- Patio/Balcony
- Private Front-Door Entry*
- Spacious Walk-In Closets
On-Site Services
- Maintenance On Site
- Package Service
Community Features
- Corporate Housing
- Business Center
- Clubhouse
Recreation and Fitness
- Fitness Center
- Tennis Court
- Basketball Court
- Gameroom
- Playground
- Pool
Interior Features
- Balcony
- Ceiling Fans
- Air Conditioning
Kitchen Amenities
- Stainless Steel Appliances
- Granite Countertops
Living Area Features
- Walk In Closets
Outdoor Features
- Lawn
- Patio

Map
- Shopping
- Colleges
- Grocery
- Medical

Map
Getting Around
50 / 100 Fairly walkable
40 / 100 Fairly bikeable
80 / 100 Very car friendly
Getting to Know the Area
50 / 100 Restaurants
20 / 100 Cafes
20 / 100 Nightlife
40 / 100 Shopping
60 / 100 Parks
100 / 100 Noise Level
Frequently Asked Questions about The Villas at Westchase
Where is The Villas at Westchase located?
The Villas at Westchase is located at 12201 Lexington Park Dr near the Westchase area of Tampa, FL
What is the current rent range at The Villas at Westchase?
1 Bedroom to 3 Bedroom Apartments at The Villas at Westchase currently range from $1,562 to $4,466
When is the leasing office open?
- The office Hours for The Villas at Westchase are
- Monday 9:00 am–6:00 pm
- Tuesday 9:00 am–6:00 pm
- Wednesday 9:00 am–6:00 pm
- Thursday 9:00 am–6:00 pm
- Friday 9:00 am–6:00 pm
- Saturday 10:00 am–5:00 pm
- Sunday Closed
Are pets allowed?
Call us today to find out our pet policy and if we allow pets
Renters Reviews and Ratings
Verified RenterSubmitted by a verified resident of the apartment community. Participating residents may receive reward points in exchange for posting a review during their lease term, regardless of the nature of the review.
Nearby Schools
Alonso High School
Farnell Middle School
Deer Park Elementary School
About GreatSchools Data on ApartmentHomeLiving.com.
Points of Interest
Time and distance from The Villas at Westchase.
Big Box and Retail
Walgreens
Lowe's
Jcpenney
Colleges and Universities
Saint Petersburg College - Tarpon Springs Campus
Hillsborough Community College - Dale Mabry Campus
Groceries
Winn-Dixie
Publix
Whole Foods
Hospitals
Restaurants and Dining
Shopping Centers
The Villas at Westchase has 5 shopping centers within 1.8 miles.
Nearby Neighborhoods
Rental Price Ranges in the Area
| Bedroom | Average Rent | Cheapest Rent | Highest Rent |
|---|---|---|---|
| Tampa Studio Apartments | $1,788 | $735 | $4,939 |
| Tampa 1 Bedroom Apartments | $1,786 | $700 | $6,183 |
| Tampa 2 Bedroom Apartments | $2,147 | $619 | $10,000+ |
| Tampa 3 Bedroom Apartments | $2,553 | $639 | $10,000+ |
| Tampa 4 Bedroom Apartments | $2,167 | $509 | $10,000+ |
| Tampa 5 Bedroom Apartments | $3,600 | $1,020 | $9,631 |
Browse Top Apartments in Tampa
By Price
By Community Type
- Tampa Apartments for Rent by Owner
- Tampa Apartments with Rent Specials
- Tampa Top Rated Apartments
- Tampa Corporate Apartments
- Tampa Furnished Apartments
- Tampa Gated Apartments
- Tampa Loft Apartments
- Tampa Low Income Apartments
- Tampa Military Apartments
- New Tampa Apartments
- Tampa Senior Apartments
- Tampa Short-term Apartments
- Tampa Student Apartments
- Tampa Apartments with Utilities Included


Dog's & Cats Welcome | Pet Rent $30 per pet, and Pet Fee is $400 per pet.