


- Income Restrictions
- Studio–2 Bedrooms
- $1,487-$2,035 Pricing
- 502–1,056 Square Feet
About Sugar Flats
Embark on your greatest adventure yet at Sugar Flats. Our collection of studio, one, and two-bedroom apartment homes feature fully-equipped kitchens with granite countertops, pendant lighting, spacious walk-in closets, and more to provide all the perks you've been searching for.Experience comfort and convenience rolled into one with our range of amenities, whether you're lounging with friends in the clubhouse, or getting in a high-energy workout in our fitness center. With additional access to our parcel system, bike racks, and public transportation, you'll find everything you need is just within reach. Our prime location places you on the pulse of Salt Lake City's best. Bursting with a lively nightlife, fabulous restaurants, natural parks, local thrift shops and art galleries, it's easy to see why Sugar Flats is one of the best places to live in Utah. Call or text us today to schedule your personal tour!
Sugar Flats is located in the Sugar House Neighborhood and 84106 Zip code of Salt Lake City, UT. This community is professionally managed by HighMark Residential
Unique Features and Amenities
- 24-Hour Emergency Maintenance
- Air Conditioner
- Built-in Microwave
- Carpeting
- Ceiling Fans with Lighting
- Coat Closet
- Deposit Alternative Available
- Designer Pendant Lighting
- Flexible Lease Terms
- Glass Top Stove
- Harmony Renovation
- Kitchen Island
- Modern Ceiling Fans with Lighting
- National Relocation Program
- Online Resident Services and Bill Pay
- Pendant Lighting
- Pre-Qualified Renters Insurance
- Private Balcony or Patio
- Shaker Style Cabinetry
- Smart Home Technology
- Spacious Walk-In Closets
- Stackable Washer and Dryer in Select Homes
- Stainless Appliances
- Two-Inch Blinds
- Underground Parking
- Vaulted Ceilings
- White Quartz Counters in Kitchen and Bath
Property Contact Info

- Listed by:
- Agency:
- Vendor Logo:
- Website:
- View Property Website
- Call Us:
- (385) 213-9723
- Disclaimer:
Office Hours
| Monday | 10:00 am–6:00 pm |
| Tuesday | 10:00 am–6:00 pm |
| Wednesday | 10:00 am–6:00 pm |
| Thursday | 10:00 am–6:00 pm |
| Friday | 10:00 am–6:00 pm |
| Saturday | 10:00 am–5:00 pm |
| Sunday | Closed |
Floorplan Pricing and Availability
Sugar Flats offers Studio to 2 Bedroom apartments starting from $1,227 and having 502–1,056 sq ft. Here is the current pricing and availability:
New! Interactive Property Map
 ApartmentHomeLiving.com's new Interactive Property Map allows you to see where every available unit is located at this community.Try It Now >
Studio
Show Unavailable FloorplansS - Ramona
From $1,227
Studio, 1 Bath, 533 sq ftAvailable NowModel Gallery
Floorplans
Availability Details
Price Availability Date Unit Sq Ft Deposit View Details $1,227 Available Now 103 533 $500 $1,525 August 12, 2026 106 533 $500 Model Amenities and Features
Features
- Air Conditioning
- Cable Ready
- Ceiling Fans
- Heating
- High Speed Internet Access
- Tub/Shower
- Washer/Dryer
Kitchen
- Dishwasher
- Disposal
- Kitchen
- Microwave
- Range
Living Space
- Carpet
- Dining Room
- Vinyl Flooring
- Walk-In Closets
- Window Coverings
Model Rent and Fees
Model Price Range
- $1,227 - $1,905
Current Available Pricing
- $1,227 - $1,525
Unit 103 Amenities and Features
Features
- Air Conditioning
- Cable Ready
- Ceiling Fans
- Heating
- High Speed Internet Access
- Tub/Shower
- Washer/Dryer
Kitchen
- Dishwasher
- Disposal
- Kitchen
- Microwave
- Range
Living Space
- Carpet
- Dining Room
- Vinyl Flooring
- Walk-In Closets
- Window Coverings
Unit 103 Rent and Fees
Unit Price
- $1,227
Deposit
- $500 deposit
Model Rent and Fees
Model Price Range
- $1,227 - $1,905
Unit 106 Amenities and Features
Features
- Air Conditioning
- Cable Ready
- Ceiling Fans
- Heating
- High Speed Internet Access
- Tub/Shower
- Washer/Dryer
Kitchen
- Dishwasher
- Disposal
- Kitchen
- Microwave
- Range
Living Space
- Carpet
- Dining Room
- Vinyl Flooring
- Walk-In Closets
- Window Coverings
Unit 106 Rent and Fees
Unit Price
- $1,525
Deposit
- $500 deposit
Model Rent and Fees
Model Price Range
- $1,227 - $1,905
Apartment Model: S - RamonaFrom $1,227Studio, 1 Bath, 533 sq ftAvailable Now![]()
S - Ramona - Floorplan Apartment Unit: 103Apartment Model: S - Ramona$1,227Studio, 1 Bath, 533 sq ftAvailable NowApartment Unit: 106Apartment Model: S - Ramona$1,525Studio, 1 Bath, 533 sq ftAvailable August 12, 2026S - Ramona - Income Restricted
Studio, 1 Bath, 533 sq ftModel Gallery
Floorplans
Availability Details
Availability Date Unit Sq Ft Call for Availability S - Ramona - Income Restricted 533 sq ft Model Amenities and Features
Features
- Air Conditioning
- Balcony
- Cable Ready
- Ceiling Fans
Kitchen
- Granite Countertops
- Island Kitchen
- Kitchen
- Microwave
- Range
Apartment Model: S - Ramona - Income RestrictedCall For RatesStudio, 1 Bath, 533 sq ftUnavailable![]()
S - Ramona - Income Restricted - Floorplan 1 Bedroom
Show Unavailable FloorplansA1 - McClelland
From $1,694
1 Bed, 1 Bath, 577 sq ftAvailable NowCheapest 1 BedroomThis is the cheapest 1 Bedroom at this PropertyModel Gallery
Floorplans
3D Tours
Availability Details
Price Availability Date Unit Sq Ft Deposit $1,694 Available Now 330 577 $500 Unit 330 Amenities and Features
Features
- Air Conditioning
- Cable Ready
- Ceiling Fans
- Heating
- High Speed Internet Access
- Tub/Shower
- Washer/Dryer
Kitchen
- Dishwasher
- Disposal
- Kitchen
- Microwave
- Range
Living Space
- Carpet
- Dining Room
- Vinyl Flooring
- Walk-In Closets
- Window Coverings
Unit 330 Rent and Fees
Unit Price
- $1,694
Deposit
- $500 deposit
Model Rent and Fees
Model Price Range
- $1,694 - $2,053
Apartment Model: A1 - McClellandFrom $1,6941 Bedroom, 1 Bath, 577 sq ftAvailable NowFloorplans3D Tours![]()
A1 - McClelland - Floorplan A1 - McClelland - 3D Tour Apartment Unit: 330Apartment Model: A1 - McClelland$1,6941 Bedroom, 1 Bath, 577 sq ftAvailable NowA2/A3 - Westminster
From $1,856
1 Bed, 1 Bath, 750-752 sq ftAvailable Aug 10Model Gallery
Floorplans
Availability Details
Price Availability Date Unit Sq Ft Deposit View Details $1,861 August 10, 2026 428 750 $500 $1,856 August 21, 2026 224 752 $500 Model Amenities and Features
Features
- Air Conditioning
- Cable Ready
- Ceiling Fans
- Heating
- High Speed Internet Access
- Tub/Shower
- Washer/Dryer
Kitchen
- Dishwasher
- Disposal
- Kitchen
- Microwave
- Range
Living Space
- Carpet
- Dining Room
- Vinyl Flooring
- Walk-In Closets
- Window Coverings
Model Rent and Fees
Model Price Range
- $1,856 - $2,242
Current Available Pricing
- $1,856 - $1,861
Unit 428 Amenities and Features
Features
- Air Conditioning
- Cable Ready
- Ceiling Fans
- Heating
- High Speed Internet Access
- Tub/Shower
- Washer/Dryer
Kitchen
- Dishwasher
- Disposal
- Kitchen
- Microwave
- Range
Living Space
- Carpet
- Dining Room
- Vinyl Flooring
- Walk-In Closets
- Window Coverings
Unit 428 Rent and Fees
Unit Price
- $1,861
Deposit
- $500 deposit
Model Rent and Fees
Model Price Range
- $1,856 - $2,242
Unit 224 Amenities and Features
Features
- Air Conditioning
- Cable Ready
- Ceiling Fans
- Heating
- High Speed Internet Access
- Tub/Shower
- Washer/Dryer
Kitchen
- Dishwasher
- Disposal
- Kitchen
- Microwave
- Range
Living Space
- Carpet
- Dining Room
- Vinyl Flooring
- Walk-In Closets
- Window Coverings
Unit 224 Rent and Fees
Unit Price
- $1,856
Deposit
- $500 deposit
Model Rent and Fees
Model Price Range
- $1,856 - $2,242
Apartment Model: A2/A3 - WestminsterFrom $1,8561 Bedroom, 1 Bath, 750-752 sq ftAvailable August 10, 2026![]()
A2/A3 - Westminster - Floorplan Apartment Unit: 428Apartment Model: A2/A3 - Westminster$1,8611 Bedroom, 1 Bath, 750 sq ftAvailable August 10, 2026Apartment Unit: 224Apartment Model: A2/A3 - Westminster$1,8561 Bedroom, 1 Bath, 752 sq ftAvailable August 21, 2026A - Windsor - Income Restricted
1 Bed, 1 Bath, 502 sq ftModel Gallery
Floorplans
Availability Details
Availability Date Unit Sq Ft Call for Availability A - Windsor - Income Restricted 502 sq ft Model Amenities and Features
Features
- Air Conditioning
- Balcony
- Cable Ready
- Ceiling Fans
Kitchen
- Granite Countertops
- Island Kitchen
- Kitchen
- Microwave
- Range
Apartment Model: A - Windsor - Income RestrictedCall For Rates1 Bedroom, 1 Bath, 502 sq ftUnavailable![]()
A - Windsor - Income Restricted - Floorplan A - Windsor
1 Bed, 1 Bath, 502 sq ftModel Gallery
Floorplans
Availability Details
Availability Date Unit Sq Ft Call for Availability A - Windsor 502 sq ft Model Amenities and Features
Features
- Air Conditioning
- Cable Ready
- Ceiling Fans
- Heating
- High Speed Internet Access
- Tub/Shower
- Washer/Dryer
Kitchen
- Dishwasher
- Disposal
- Kitchen
- Microwave
- Range
Living Space
- Carpet
- Dining Room
- Vinyl Flooring
- Walk-In Closets
- Window Coverings
Apartment Model: A - WindsorCall For Rates1 Bedroom, 1 Bath, 502 sq ftUnavailable![]()
A - Windsor - Floorplan A1 - McClelland - Income Restricted
1 Bed, 1 Bath, 577 sq ftModel Gallery
Floorplans
Availability Details
Availability Date Unit Sq Ft Call for Availability A1 - McClelland - Income Restricted 577 sq ft Model Amenities and Features
Features
- Air Conditioning
- Balcony
- Cable Ready
- Ceiling Fans
Kitchen
- Granite Countertops
- Island Kitchen
- Kitchen
- Microwave
- Range
Apartment Model: A1 - McClelland - Income RestrictedCall For Rates1 Bedroom, 1 Bath, 577 sq ftUnavailable![]()
A1 - McClelland - Income Restricted - Floorplan A2/A3 - Westminster - Income Restricted
1 Bed, 1 Bath, 750 sq ftModel Gallery
Floorplans
Availability Details
Availability Date Unit Sq Ft Call for Availability A2/A3 - Westminster - Income Restricted 750 sq ft Model Amenities and Features
Features
- Air Conditioning
- Balcony
- Cable Ready
- Ceiling Fans
Kitchen
- Granite Countertops
- Island Kitchen
- Kitchen
- Microwave
- Range
Apartment Model: A2/A3 - Westminster - Income RestrictedCall For Rates1 Bedroom, 1 Bath, 750 sq ftUnavailable![]()
A2/A3 - Westminster - Income Restricted - Floorplan A5 - Wilmington
1 Bed, 1 Bath, 834 sq ftModel Gallery
Floorplans
Availability Details
Availability Date Unit Sq Ft Call for Availability A5 - Wilmington 834 sq ft Model Amenities and Features
Features
- Air Conditioning
- Balcony
- Cable Ready
- Ceiling Fans
Kitchen
- Granite Countertops
- Island Kitchen
- Kitchen
- Microwave
- Range
Apartment Model: A5 - WilmingtonCall For Rates1 Bedroom, 1 Bath, 834 sq ftUnavailable![]()
A5 - Wilmington - Floorplan A4/A6 - Roosevelt
1 Bed, 1 Bath, 834 sq ftModel Gallery
Floorplans
Availability Details
Availability Date Unit Sq Ft Call for Availability A4/A6 - Roosevelt 834 sq ft Model Amenities and Features
Features
- Air Conditioning
- Cable Ready
- Ceiling Fans
- Heating
- High Speed Internet Access
- Tub/Shower
- Washer/Dryer
Kitchen
- Dishwasher
- Disposal
- Kitchen
- Microwave
- Range
Living Space
- Carpet
- Den
- Dining Room
- Vinyl Flooring
- Walk-In Closets
- Window Coverings
Apartment Model: A4/A6 - RooseveltCall For Rates1 Bedroom, 1 Bath, 834 sq ftUnavailable![]()
A4/A6 - Roosevelt - Floorplan 2 Bedrooms
Show Unavailable FloorplansB - Highland
From $1,920
2 Beds, 2 Baths, 925 sq ftAvailable Aug 11Cheapest 2 BedroomThis is the cheapest 2 Bedroom at this PropertyModel Gallery
Floorplans
Availability Details
Price Availability Date Unit Sq Ft Deposit View Details $1,963 August 11, 2026 426 925 $500 $1,920 August 21, 2026 227 925 $500 $1,920 August 21, 2026 427 925 $500 Model Amenities and Features
Features
- Air Conditioning
- Cable Ready
- Ceiling Fans
- Heating
- High Speed Internet Access
- Tub/Shower
- Washer/Dryer
Kitchen
- Dishwasher
- Disposal
- Kitchen
- Microwave
- Range
Living Space
- Carpet
- Dining Room
- Vinyl Flooring
- Walk-In Closets
- Window Coverings
Model Rent and Fees
Model Price Range
- $1,920 - $2,411
Current Available Pricing
- $1,920 - $1,963
Unit 426 Amenities and Features
Features
- Air Conditioning
- Cable Ready
- Ceiling Fans
- Heating
- High Speed Internet Access
- Tub/Shower
- Washer/Dryer
Kitchen
- Dishwasher
- Disposal
- Kitchen
- Microwave
- Range
Living Space
- Carpet
- Dining Room
- Vinyl Flooring
- Walk-In Closets
- Window Coverings
Unit 426 Rent and Fees
Unit Price
- $1,963
Deposit
- $500 deposit
Model Rent and Fees
Model Price Range
- $1,920 - $2,411
Unit 227 Amenities and Features
Features
- Air Conditioning
- Cable Ready
- Ceiling Fans
- Heating
- High Speed Internet Access
- Tub/Shower
- Washer/Dryer
Kitchen
- Dishwasher
- Disposal
- Kitchen
- Microwave
- Range
Living Space
- Carpet
- Dining Room
- Vinyl Flooring
- Walk-In Closets
- Window Coverings
Unit 227 Rent and Fees
Unit Price
- $1,920
Deposit
- $500 deposit
Model Rent and Fees
Model Price Range
- $1,920 - $2,411
Unit 427 Amenities and Features
Features
- Air Conditioning
- Cable Ready
- Ceiling Fans
- Heating
- High Speed Internet Access
- Tub/Shower
- Washer/Dryer
Kitchen
- Dishwasher
- Disposal
- Kitchen
- Microwave
- Range
Living Space
- Carpet
- Dining Room
- Vinyl Flooring
- Walk-In Closets
- Window Coverings
Unit 427 Rent and Fees
Unit Price
- $1,920
Deposit
- $500 deposit
Model Rent and Fees
Model Price Range
- $1,920 - $2,411
Apartment Model: B - HighlandFrom $1,9202 Bedroom, 2 Bath, 925 sq ftAvailable August 11, 2026![]()
B - Highland - Floorplan Apartment Unit: 426Apartment Model: B - Highland$1,9632 Bedroom, 2 Bath, 925 sq ftAvailable August 11, 2026Apartment Unit: 227Apartment Model: B - Highland$1,9202 Bedroom, 2 Bath, 925 sq ftAvailable August 21, 2026Apartment Unit: 427Apartment Model: B - Highland$1,9202 Bedroom, 2 Bath, 925 sq ftAvailable August 21, 2026B5/B6 - Kensington
From $2,035
2 Beds, 2 Baths, 1050-1056 sq ftAvailable Sep 10Largest 2 BedroomThis is the largest 2 Bedroom at this PropertyModel Gallery
Floorplans
Availability Details
Price Availability Date Unit Sq Ft Deposit View Details $2,035 September 10, 2026 243 1050 $500 $2,035 September 23, 2026 242 1056 $500 Model Amenities and Features
Features
- Air Conditioning
- Cable Ready
- Ceiling Fans
- Heating
- High Speed Internet Access
- Tub/Shower
- Washer/Dryer
Kitchen
- Dishwasher
- Disposal
- Kitchen
- Microwave
- Range
Living Space
- Carpet
- Dining Room
- Vinyl Flooring
- Walk-In Closets
- Window Coverings
Model Rent and Fees
Model Price Range
- $2,035 - $2,566
Current Available Pricing
- $2,035
Unit 243 Amenities and Features
Features
- Air Conditioning
- Cable Ready
- Ceiling Fans
- Heating
- High Speed Internet Access
- Tub/Shower
- Washer/Dryer
Kitchen
- Dishwasher
- Disposal
- Kitchen
- Microwave
- Range
Living Space
- Carpet
- Dining Room
- Vinyl Flooring
- Walk-In Closets
- Window Coverings
Unit 243 Rent and Fees
Unit Price
- $2,035
Deposit
- $500 deposit
Model Rent and Fees
Model Price Range
- $2,035 - $2,566
Unit 242 Amenities and Features
Features
- Air Conditioning
- Cable Ready
- Ceiling Fans
- Heating
- High Speed Internet Access
- Tub/Shower
- Washer/Dryer
Kitchen
- Dishwasher
- Disposal
- Kitchen
- Microwave
- Range
Living Space
- Carpet
- Dining Room
- Vinyl Flooring
- Walk-In Closets
- Window Coverings
Unit 242 Rent and Fees
Unit Price
- $2,035
Deposit
- $500 deposit
Model Rent and Fees
Model Price Range
- $2,035 - $2,566
Apartment Model: B5/B6 - KensingtonFrom $2,0352 Bedroom, 2 Bath, 1050-1056 sq ftAvailable September 10, 2026![]()
B5/B6 - Kensington - Floorplan Apartment Unit: 243Apartment Model: B5/B6 - Kensington$2,0352 Bedroom, 2 Bath, 1050 sq ftAvailable September 10, 2026Apartment Unit: 242Apartment Model: B5/B6 - Kensington$2,0352 Bedroom, 2 Bath, 1056 sq ftAvailable September 23, 2026B3/B4 - Stratford
From $2,010
2 Beds, 2 Baths, 947-959 sq ftAvailable Sep 19Model Gallery
Floorplans
Availability Details
Price Availability Date Unit Sq Ft Deposit View Details $2,010 September 19, 2026 231 959 $500 $2,010 September 21, 2026 332 947 $500 Model Amenities and Features
Features
- Air Conditioning
- Balcony
- Cable Ready
- Ceiling Fans
Kitchen
- Granite Countertops
- Island Kitchen
- Kitchen
- Microwave
- Range
Model Rent and Fees
Model Price Range
- $2,010 - $2,540
Current Available Pricing
- $2,010
Unit 231 Rent and Fees
Unit Price
- $2,010
Deposit
- $500 deposit
Model Rent and Fees
Model Price Range
- $2,010 - $2,540
Unit 332 Rent and Fees
Unit Price
- $2,010
Deposit
- $500 deposit
Model Rent and Fees
Model Price Range
- $2,010 - $2,540
Apartment Model: B3/B4 - StratfordFrom $2,0102 Bedroom, 2 Bath, 947-959 sq ftAvailable September 19, 2026![]()
B3/B4 - Stratford - Floorplan Apartment Unit: 231Apartment Model: B3/B4 - Stratford$2,0102 Bedroom, 2 Bath, 959 sq ftAvailable September 19, 2026Apartment Unit: 332Apartment Model: B3/B4 - Stratford$2,0102 Bedroom, 2 Bath, 947 sq ftAvailable September 21, 2026B - Highland - Income Restricted
2 Beds, 2 Baths, 925 sq ftModel Gallery
Floorplans
Availability Details
Availability Date Unit Sq Ft Call for Availability B - Highland - Income Restricted 925 sq ft Model Amenities and Features
Features
- Air Conditioning
- Balcony
- Cable Ready
- Ceiling Fans
Kitchen
- Granite Countertops
- Island Kitchen
- Kitchen
- Microwave
- Range
Apartment Model: B - Highland - Income RestrictedCall For Rates2 Bedroom, 2 Bath, 925 sq ftUnavailable![]()
B - Highland - Income Restricted - Floorplan B3/B4 - Stratford - Income Restricted
2 Beds, 2 Baths, 959 sq ftModel Gallery
Floorplans
Availability Details
Availability Date Unit Sq Ft Call for Availability B3/B4 - Stratford - Income Restricted 959 sq ft Model Amenities and Features
Features
- Air Conditioning
- Balcony
- Cable Ready
- Ceiling Fans
Kitchen
- Granite Countertops
- Island Kitchen
- Kitchen
- Microwave
- Range
Apartment Model: B3/B4 - Stratford - Income RestrictedCall For Rates2 Bedroom, 2 Bath, 959 sq ftUnavailable![]()
B3/B4 - Stratford - Income Restricted - Floorplan


Schedule a Tour
3D Tours
Property Information
- 171 Units
- 5 Stories
- Built in 2015
Income Restrictions At Sugar Flats
Income restrictions apply to some or all residents. Contact the community for more information.
| # Persons | 50% Income Limit |
|---|---|
| 1 | $44,150 |
| 2 | $50,450 |
| 3 | $56,750 |
| 4 | $63,050 |
| 5 | $68,100 |

To qualify, you must be equal to or below those in the chart, based on the number of persons living in the dwelling.
Fees and Policies
The fees listed below are community-provided and may exclude utilities or add-ons. All payments are made directly to the property and are non-refundable unless otherwise specified.
Required Fees
One-Time Basics
- Due at Application
- Application Fee Per ApplicantiCharged Per Applicant.$40.00
- Due at Move-In
- Administrative FeeiCharged per unit.$200.00
Other Fees and Policies
Pet Fees
- Cat
- Cat DepositiCharged per Pet.$200.00
- Cat FeeiCharged per Pet.$200.00
- Cat RentiCharged Per Pet.$45.00/mo
- Dog
- Dog DepositiCharged per Pet.$200.00
- Dog FeeiCharged per Pet.$200.00
- Dog RentiCharged Per Pet.$45.00/mo
None
Our community is pet friendly and breed friendly! Aggressive dogs or any dog with a bite history will not be accepted.
| Restrictions: Our community is pet friendly and breed friendly! Aggressive dogs or any dog with a bite history will not be accepted.
Storage Fees
- Storage Unit
- Storage DepositiCharged per rentable item.$0.00
- Storage RentiCharged per rentable item.$0.00/mo
Parking Info and Fees
- Other
Property Fee Disclaimer: Based on community-supplied data and independent market research. Subject to change without notice. May exclude fees for mandatory or optional services and usage-based utilities.
Features and Amenities
On-Site Services
- Package Service
- Public Transportation
Community Features
- Clubhouse
- Elevator
Outdoor Features
- Gated
- Patio
Recreation and Fitness
- Fitness Center
Interior Features
- Balcony
- Ceiling Fans
- Cable Ready
- Air Conditioning
Kitchen Amenities
- Microwave
- Island Kitchen
- Range
- Kitchen
- Granite Countertops
Living Area Features
- Walk In Closets
- Vaulted Ceiling
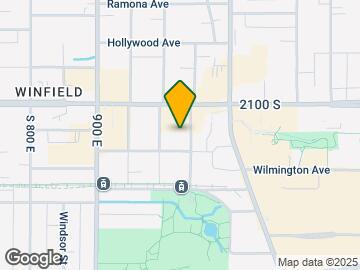
Map
- Shopping
- Colleges
- Grocery
- Medical
- Parks
- Transportation
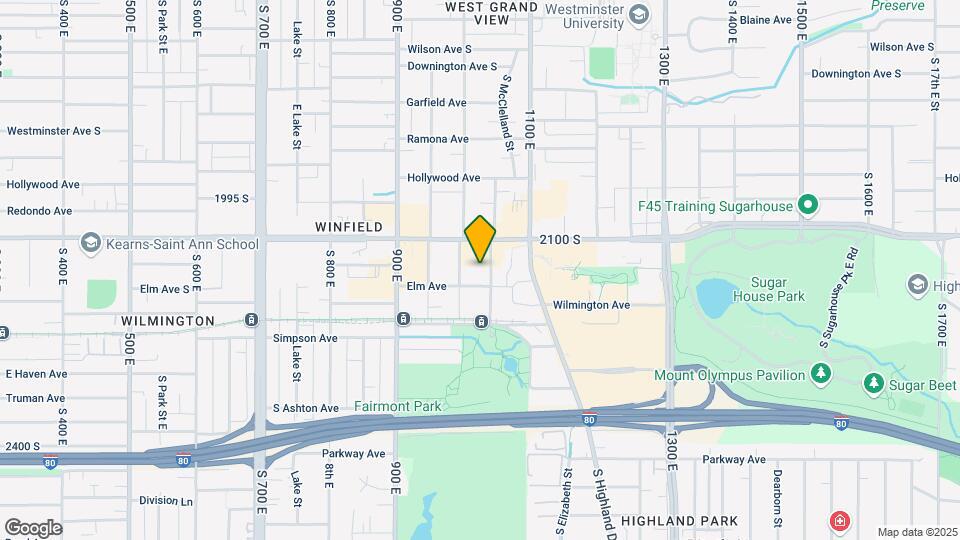
Map
Getting Around
70 / 100 Moderately walkable
70 / 100 Good public transit
70 / 100 Moderately bikeable
80 / 100 Very car friendly
 details
Getting to Know the Area
90 / 100 Restaurants
90 / 100 Cafes
80 / 100 Nightlife
80 / 100 Shopping
80 / 100 Parks
80 / 100 Noise Level
Frequently Asked Questions about Sugar Flats
Where is Sugar Flats located?
Sugar Flats is located at 2150 S McClelland St near the Sugar House area of Salt Lake City, UT
What is the current rent range at Sugar Flats?
Studio to 2 Bedroom Apartments at Sugar Flats currently range from $1,227 to $2,035
When is the leasing office open?
- The office Hours for Sugar Flats are
- Monday 10:00 am–6:00 pm
- Tuesday 10:00 am–6:00 pm
- Wednesday 10:00 am–6:00 pm
- Thursday 10:00 am–6:00 pm
- Friday 10:00 am–6:00 pm
- Saturday 10:00 am–5:00 pm
- Sunday Closed
Are pets allowed?
Call us today to find out our pet policy and if we allow pets
Renters Reviews and Ratings

Verified RenterSubmitted by a verified resident of the apartment community. Participating residents may receive reward points in exchange for posting a review during their lease term, regardless of the nature of the review.
Property Manager Responded
Verified RenterSubmitted by a verified resident of the apartment community. Participating residents may receive reward points in exchange for posting a review during their lease term, regardless of the nature of the review.
Property Manager Responded
Property Manager Responded
Property Manager Responded
Verified RenterSubmitted by a verified resident of the apartment community. Participating residents may receive reward points in exchange for posting a review during their lease term, regardless of the nature of the review.
Property Manager Responded
Verified RenterSubmitted by a verified resident of the apartment community. Participating residents may receive reward points in exchange for posting a review during their lease term, regardless of the nature of the review.
Property Manager Responded
Verified RenterSubmitted by a verified resident of the apartment community. Participating residents may receive reward points in exchange for posting a review during their lease term, regardless of the nature of the review.
Property Manager Responded
Verified RenterSubmitted by a verified resident of the apartment community. Participating residents may receive reward points in exchange for posting a review during their lease term, regardless of the nature of the review.
Property Manager Responded
Verified RenterSubmitted by a verified resident of the apartment community. Participating residents may receive reward points in exchange for posting a review during their lease term, regardless of the nature of the review.
Property Manager Responded
Verified RenterSubmitted by a verified resident of the apartment community. Participating residents may receive reward points in exchange for posting a review during their lease term, regardless of the nature of the review.
Property Manager Responded
Verified RenterSubmitted by a verified resident of the apartment community. Participating residents may receive reward points in exchange for posting a review during their lease term, regardless of the nature of the review.
Property Manager Responded
Verified RenterSubmitted by a verified resident of the apartment community. Participating residents may receive reward points in exchange for posting a review during their lease term, regardless of the nature of the review.
Property Manager Responded
Verified RenterSubmitted by a verified resident of the apartment community. Participating residents may receive reward points in exchange for posting a review during their lease term, regardless of the nature of the review.
Property Manager Responded
Verified RenterSubmitted by a verified resident of the apartment community. Participating residents may receive reward points in exchange for posting a review during their lease term, regardless of the nature of the review.
Property Manager Responded
Nearby Schools
Nibley Park School
Clayton Middle School
About GreatSchools Data on ApartmentHomeLiving.com.
Points of Interest
Time and distance from Sugar Flats.
Big Box and Retail
Kohl's
Walgreens
Costco
Colleges and Universities
Groceries
Whole Foods
Hospitals
Military Bases
Douglas Army Reserve Center
Salt Lake City Airport Air Guard Station
Parks and Recreation
Sugar Flats has 5 parks within 5.9 miles, including Liberty Park, Sugar House Park, Red Butte Garden and Arboretum, Pioneer Park, and Wheeler Historic Park.
Shopping Centers
Sugar Flats has 5 shopping centers within 0.6 miles.
Transit Stations
Nearby Neighborhoods
Rental Price Ranges in the Area
| Bedroom | Average Rent | Cheapest Rent | Highest Rent |
|---|---|---|---|
| Salt Lake City Studio Apartments | $1,386 | $600 | $2,695 |
| Salt Lake City 1 Bedroom Apartments | $1,642 | $750 | $9,417 |
| Salt Lake City 2 Bedroom Apartments | $2,088 | $759 | $10,000+ |
| Salt Lake City 3 Bedroom Apartments | $2,528 | $695 | $10,000+ |
| Salt Lake City 4 Bedroom Apartments | $3,479 | $795 | $8,982 |
Browse Top Apartments in Salt Lake City
By Price
- Cheap Salt Lake City Apartments
- Salt Lake City Apartments Under $600
- Salt Lake City Apartments Under $700
- Salt Lake City Apartments Under $800
- Salt Lake City Apartments Under $900
- Salt Lake City Apartments Under $1000
- Salt Lake City Apartments Under $1200
- Salt Lake City Apartments Under $1500
- Salt Lake City Apartments Under $2000
- Salt Lake City Luxury Apartments
By Community Type
- Salt Lake City Apartments for Rent by Owner
- Salt Lake City Apartments with Rent Specials
- Salt Lake City Top Rated Apartments
- Salt Lake City Corporate Apartments
- Salt Lake City Furnished Apartments
- Salt Lake City Gated Apartments
- Salt Lake City Loft Apartments
- Salt Lake City Low Income Apartments
- New Salt Lake City Apartments
- Salt Lake City Senior Apartments
- Salt Lake City Short-term Apartments
- Salt Lake City Student Apartments
- Salt Lake City Apartments with Utilities Included
By Amenities
- Salt Lake City Apartments with Hardwood Floors
- Salt Lake City Apartments with Laundry Rooms
- Salt Lake City Apartments with Parking
- Salt Lake City Pet Friendly Apartments
- Salt Lake City Apartments with Swimming Pool
- Salt Lake City Apartments with Washer/Dryer
- Salt Lake City Apartments with EV Charging
| Restrictions: None.