


Request Notification
Mylo Apartment Homes
Fort Worth, TX 76132

- Studio–2 Bedrooms
- 497–1,188 Square Feet
About Mylo Apartment Homes
There's no place like these homes at Mylo Apartment Homes in Fort Worth, TX. Practically built just for you, our pet-friendly community comes complete with vinyl plank flooring, stainless steel appliances, and quartz countertops. As a resident of our community, located near the Fort Worth Museum of Science & History, you'll enjoy modern amenities like a fitness center and swimming pool. If you're looking for a conveniently located home, come see why Mylo Apartment Homes is more than a place to live - it's a lifestyle to love.
Mylo Apartment Homes is located in the Wedgwood Neighborhood and 76132 Zip code of Fort Worth, TX.
Unique Features and Amenities
- Covered Parking
- First Floor
- Flexible Lease Terms
- Laundry Center
- On-Call Emergency Maintenance
- Pet Friendly
- Pickleball Court
- Pool View
- Second Floor
- Select Fixture & Finish Upgrades
- Third Floor
- Upgraded Fixtures & Finishes Throughout
- Zero Deposit Options
Property Contact Info
Office Hours
| Monday | 10:00 am–6:00 pm |
| Tuesday | 10:00 am–6:00 pm |
| Wednesday | 10:00 am–6:00 pm |
| Thursday | 10:00 am–6:00 pm |
| Friday | 10:00 am–6:00 pm |
| Saturday | 10:00 am–5:00 pm |
| Sunday | Closed |
Floorplan Pricing and Availability
New! Interactive Property Map
 ApartmentHomeLiving.com's new Interactive Property Map allows you to see where every available unit is located at this community.Try It Now >
Studio
Slate
Studio, 1 Bath, 567 sq ftModel Gallery
Floorplans
Availability Details
Availability Date Unit Sq Ft Unavailable Slate 567 sq ft Apartment Model: SlateStudio, 1 Bath, 567 sq ftUnavailableFloor plans are artist's rendering. All dimensions are approximate. Actual product and specifications may vary in dimension or detail. Not all features are available in every rental home. Please see a representative for details.
![]()
Slate - Floorplan 1 Floor plans are artist's rendering. All dimensions are approximate. Actual product and specifications may vary in dimension or detail. Not all features are available in every rental home. Please see a representative for details.
![]()
Slate - Floorplan 2 1 Bedroom
Azure
1 Bed, 1 Bath, 497 sq ftModel Gallery
Floorplans
Availability Details
Availability Date Unit Sq Ft Unavailable Azure 497 sq ft Apartment Model: Azure1 Bedroom, 1 Bath, 497 sq ftUnavailableFloor plans are artist's rendering. All dimensions are approximate. Actual product and specifications may vary in dimension or detail. Not all features are available in every rental home. Please see a representative for details.
![]()
Azure - Floorplan 1 Floor plans are artist's rendering. All dimensions are approximate. Actual product and specifications may vary in dimension or detail. Not all features are available in every rental home. Please see a representative for details.
![]()
Azure - Floorplan 2 Amber
1 Bed, 1 Bath, 684 sq ftModel Gallery
Floorplans
Availability Details
Availability Date Unit Sq Ft Unavailable Amber 684 sq ft Apartment Model: Amber1 Bedroom, 1 Bath, 684 sq ftUnavailableFloor plans are artist's rendering. All dimensions are approximate. Actual product and specifications may vary in dimension or detail. Not all features are available in every rental home. Please see a representative for details.
![]()
Amber - Floorplan 1 Floor plans are artist's rendering. All dimensions are approximate. Actual product and specifications may vary in dimension or detail. Not all features are available in every rental home. Please see a representative for details.
![]()
Amber - Floorplan 2 2 Bedrooms
Indigo
2 Beds, 1 Bath, 684 sq ftModel Gallery
Floorplans
Availability Details
Availability Date Unit Sq Ft Unavailable Indigo 684 sq ft Apartment Model: Indigo2 Bedroom, 1 Bath, 684 sq ftUnavailableFloor plans are artist's rendering. All dimensions are approximate. Actual product and specifications may vary in dimension or detail. Not all features are available in every rental home. Please see a representative for details.
![]()
Indigo - Floorplan 1 Floor plans are artist's rendering. All dimensions are approximate. Actual product and specifications may vary in dimension or detail. Not all features are available in every rental home. Please see a representative for details.
![]()
Indigo - Floorplan 2 Sapphire
2 Beds, 2 Baths, 877 sq ftModel Gallery
Floorplans
Availability Details
Availability Date Unit Sq Ft Unavailable Sapphire 877 sq ft Apartment Model: Sapphire2 Bedroom, 2 Bath, 877 sq ftUnavailableFloor plans are artist's rendering. All dimensions are approximate. Actual product and specifications may vary in dimension or detail. Not all features are available in every rental home. Please see a representative for details.
![]()
Sapphire - Floorplan 1 Floor plans are artist's rendering. All dimensions are approximate. Actual product and specifications may vary in dimension or detail. Not all features are available in every rental home. Please see a representative for details.
![]()
Sapphire - Floorplan 2 Floor plans are artist's rendering. All dimensions are approximate. Actual product and specifications may vary in dimension or detail. Not all features are available in every rental home. Please see a representative for details.
![]()
Sapphire - Floorplan 3 Floor plans are artist's rendering. All dimensions are approximate. Actual product and specifications may vary in dimension or detail. Not all features are available in every rental home. Please see a representative for details.
![]()
Sapphire - Floorplan 4 Jade
2 Beds, 2 Baths, 986 sq ftModel Gallery
Floorplans
Availability Details
Availability Date Unit Sq Ft Unavailable Jade 986 sq ft Apartment Model: Jade2 Bedroom, 2 Bath, 986 sq ftUnavailableFloor plans are artist's rendering. All dimensions are approximate. Actual product and specifications may vary in dimension or detail. Not all features are available in every rental home. Please see a representative for details.
![]()
Jade - Floorplan 1 Floor plans are artist's rendering. All dimensions are approximate. Actual product and specifications may vary in dimension or detail. Not all features are available in every rental home. Please see a representative for details.
![]()
Jade - Floorplan 2 Emerald
2 Beds, 2 Baths, 1088 sq ftModel Gallery
Floorplans
Availability Details
Availability Date Unit Sq Ft Unavailable Emerald 1088 sq ft Apartment Model: Emerald2 Bedroom, 2 Bath, 1088 sq ftUnavailableFloor plans are artist's rendering. All dimensions are approximate. Actual product and specifications may vary in dimension or detail. Not all features are available in every rental home. Please see a representative for details.
![]()
Emerald - Floorplan 1 Floor plans are artist's rendering. All dimensions are approximate. Actual product and specifications may vary in dimension or detail. Not all features are available in every rental home. Please see a representative for details.
![]()
Emerald - Floorplan 2 Floor plans are artist's rendering. All dimensions are approximate. Actual product and specifications may vary in dimension or detail. Not all features are available in every rental home. Please see a representative for details.
![]()
Emerald - Floorplan 3 Hazel
2 Beds, 2 Baths, 1188 sq ftLargest 2 BedroomThis is the largest 2 Bedroom at this PropertyModel Gallery
Floorplans
Availability Details
Availability Date Unit Sq Ft Unavailable Hazel 1188 sq ft Apartment Model: Hazel2 Bedroom, 2 Bath, 1188 sq ftUnavailableFloor plans are artist's rendering. All dimensions are approximate. Actual product and specifications may vary in dimension or detail. Not all features are available in every rental home. Please see a representative for details.
![]()
Hazel - Floorplan 1 Floor plans are artist's rendering. All dimensions are approximate. Actual product and specifications may vary in dimension or detail. Not all features are available in every rental home. Please see a representative for details.
![]()
Hazel - Floorplan 2 Floor plans are artist's rendering. All dimensions are approximate. Actual product and specifications may vary in dimension or detail. Not all features are available in every rental home. Please see a representative for details.
![]()
Hazel - Floorplan 3


Property Information
- Renovated In 2018
- 325 Units
- 3 Stories
- Built in 1986
Lease Terms
- 3 - 15 mo
Features and Amenities
Map
- Shopping
- Colleges
- Grocery
- Medical
- Transportation
- Nearby Properties
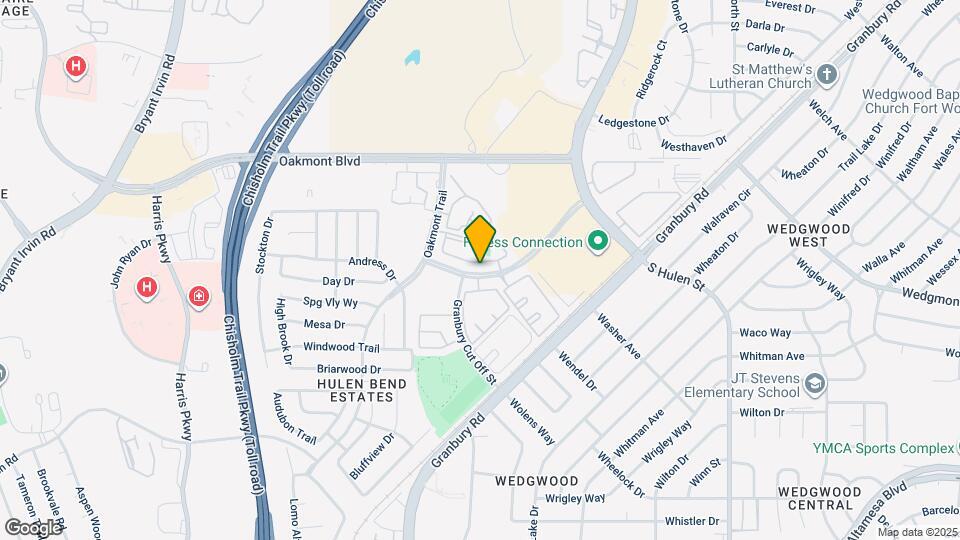
Map
Getting Around
60 / 100 Moderately walkable
20 / 100 Limited public transit
60 / 100 Moderately bikeable
80 / 100 Very car friendly
 details
Getting to Know the Area
70 / 100 Restaurants
50 / 100 Cafes
50 / 100 Nightlife
70 / 100 Shopping
80 / 100 Parks
90 / 100 Noise Level
Renters Reviews and Ratings

Friendly Place
Review
Property Manager Responded
Worst place to live!!
Property Manager Responded
Just Dont
Property Manager Responded
Lawsuit waiting to happen.
Property Manager Responded
Great place if you love trash
Property Manager Responded
Don't move here worse apartment ever
Property Manager Responded
AVOID THIS PLACE
Property Manager Responded
BEWARE LOFTS ON HULEN
Worst place I have ever lived
2 yrs living here
God awful.
Nearby Schools
Westcliff Elementary School
Young Women's Leadership Academy
Tanglewood Elementary School
Oakmont Elementary School
North Crowley High School
About GreatSchools Data on ApartmentHomeLiving.com.
Points of Interest
Time and distance from Mylo Apartment Homes.
Arts Museums and Landmarks
Fort Worth Museum of Science and History/Omni Theater
Big Box and Retail
Walgreens
Carmax
Macy's
Colleges and Universities
Tarleton State University - Fort Worth Chisholm Trail Campus
University of North Texas Health Fort Worth - UNT Health Fort Worth
Groceries
Whole Foods
Albertsons
Trader Joe's
Hospitals
Texas Health Harris Methodist Hospital Southwest - Fort Worth
Usmd Hospital At Fort Worth
Mesa Springs
Hotspots
Military Bases
NAS Fort Worth Joint Reserve Base
Restaurants and Dining
Shopping Centers
Mylo Apartment Homes has 5 shopping centers within 0.7 miles.
Transit Stations
Fort Worth Intermodal Transportation Center (ITC)-Trinity Railway Express
Nearby Neighborhoods
Rental Price Ranges in the Area
| Bedroom | Average Rent | Cheapest Rent | Highest Rent |
|---|---|---|---|
| Fort Worth Studio Apartments | $1,246 | $699 | $2,070 |
| Fort Worth 1 Bedroom Apartments | $1,354 | $531 | $5,950 |
| Fort Worth 2 Bedroom Apartments | $1,698 | $119 | $10,000+ |
| Fort Worth 3 Bedroom Apartments | $2,259 | $743 | $10,000+ |
| Fort Worth 4 Bedroom Apartments | $2,868 | $824 | $10,000+ |
| Fort Worth 5 Bedroom Apartments | $10,158 | $3,050 | $10,000+ |
Nearby Apartments
Nearby Homes
Did You Know?
22% of apartment shoppers plan to spend 4-6 months in their apartment search.
Property Manager Responded