


Request Notification
Boat House
Jacksonville, FL 32216

- Studio–3 Bedrooms
- 478–1,168 Square Feet
About Boat House
Welcome to Boat House Apartments! We are an income-restricted property dedicated to providing affordable housing opportunities. You will enjoy exceptional amenities that enhance your living experience. Step into your new home with studio, one, two, or three bedroom apartments for rent and discover a modern oasis featuring electric black appliances that add a touch of elegance to your kitchen. Stay organized with the convenience of exterior storage, and revel in the beauty of wood-style flooring that combines style and durability. Our community amenities are designed to elevate your lifestyle. Our friendly and professional on-site staff is dedicated to providing excellent service and ensuring comfort. We are also proud to be a pet-friendly community, so your furry companions will feel right at home. Contact us today to schedule a tour and discover why Boat House is the perfect place to call home in Jacksonville, Florida.
Boat House is located in the Holiday Hill Neighborhood and 32216 Zip code of Jacksonville, FL.
Unique Features and Amenities
- 24-hour Emergency Maintenance
- 24-Hour Laundry Facility
- Ceramic Style Backsplash
- Designer Color schemes
- Double stainless steel sinks
- Electric Black Appliances
- Exterior Storage
- Friendly, On-Site Staff
- Multiple Telephone Outlets
- Parking
- Pet Friendly Community
- Picnic & Grilling Area
- Private Patios & Balconies
- Security Cameras
- State-of-art Fitness Center
- Track & Pendant Lighting
- Wood Style Flooring
- Zero Deposit with Rhino*
Property Contact Info
Office Hours
| Monday | 8:00 am–5:00 pm |
| Tuesday | 8:00 am–5:00 pm |
| Wednesday | 8:00 am–5:00 pm |
| Thursday | 8:00 am–5:00 pm |
| Friday | 8:00 am–5:00 pm |
| Saturday | 10:00 am–5:00 pm |
| Sunday | Closed |
Floorplan Pricing and Availability
New! Interactive Property Map
 ApartmentHomeLiving.com's new Interactive Property Map allows you to see where every available unit is located at this community.Try It Now >
Studio
Floorplan E1
Studio, 1 Bath, 478 sq ftAvailability Details
Availability Date Unit Sq Ft Unavailable E1 478 sq ft Floorplan E1
Studio, 1 Bath, 478 sq ftAvailability Details
Availability Date Unit Sq Ft Unavailable E1 478 sq ft Floorplan E1
Studio, 1 Bath, 478 sq ftModel Gallery
Floorplans
Availability Details
Availability Date Unit Sq Ft Unavailable E1 478 sq ft Model Amenities and Features
Features
- Air Conditioning
- Cable Ready
- Heating
- Tub/Shower
- Washer/Dryer Hookup
Kitchen
- Dishwasher
- Kitchen
- Range
- Refrigerator
Living Space
- Carpet
- Dining Room
- Vinyl Flooring
- Walk-In Closets
- Window Coverings
Unique Features
- Ceramic Style Backsplash
- Designer Color schemes
- Double stainless steel sinks
- Electric Black Appliances
- Private Patios & Balconies
- Track & Pendant Lighting
- Wood Style Flooring
Apartment Model: E1Studio, 1 Bath, 478 sq ftUnavailable![]()
E1 - Floorplan Floorplan E2
Studio, 1 Bath, 569 sq ftAvailability Details
Availability Date Unit Sq Ft Unavailable E2 569 sq ft Floorplan E2
Studio, 1 Bath, 569 sq ftAvailability Details
Availability Date Unit Sq Ft Unavailable E2 569 sq ft Floorplan E2
Studio, 1 Bath, 569 sq ftModel Gallery
Floorplans
Availability Details
Availability Date Unit Sq Ft Unavailable E2 569 sq ft Model Amenities and Features
Features
- Air Conditioning
- Cable Ready
- Heating
- Tub/Shower
- Washer/Dryer Hookup
Kitchen
- Dishwasher
- Kitchen
- Range
- Refrigerator
Living Space
- Carpet
- Dining Room
- Vinyl Flooring
- Walk-In Closets
- Window Coverings
Unique Features
- Ceramic Style Backsplash
- Designer Color schemes
- Double stainless steel sinks
- Electric Black Appliances
- Private Patios & Balconies
- Track & Pendant Lighting
- Wood Style Flooring
Apartment Model: E2Studio, 1 Bath, 569 sq ftUnavailable![]()
E2 - Floorplan 1 Bedroom
Floorplan A1
1 Bed, 1 Bath, 710 sq ftModel Gallery
Floorplans
Availability Details
Availability Date Unit Sq Ft Deposit Unavailable A1 710 sq ft $300 Model Amenities and Features
Features
- Air Conditioning
- Cable Ready
- Heating
- Tub/Shower
- Washer/Dryer Hookup
Kitchen
- Dishwasher
- Kitchen
- Range
- Refrigerator
Living Space
- Carpet
- Dining Room
- Vinyl Flooring
- Walk-In Closets
- Window Coverings
Unique Features
- Ceramic Style Backsplash
- Designer Color schemes
- Double stainless steel sinks
- Electric Black Appliances
- Exterior Storage
- Linen Closet
- Multiple Telephone Outlets
- Private Patios & Balconies
- Track & Pendant Lighting
- Wood Style Flooring
Apartment Model: A11 Bedroom, 1 Bath, 710 sq ftUnavailable![]()
A1 - Floorplan Floorplan A1
1 Bed, 1 Bath, 710 sq ftAvailability Details
Availability Date Unit Sq Ft Unavailable A1 710 sq ft Floorplan A1
1 Bed, 1 Bath, 710 sq ftAvailability Details
Availability Date Unit Sq Ft Unavailable A1 710 sq ft 2 Bedrooms
Floorplan B1
2 Beds, 1.5 Baths, 1022 sq ftModel Gallery
Floorplans
Availability Details
Availability Date Unit Sq Ft Deposit Unavailable B1 1022 sq ft $300 Model Amenities and Features
Features
- Air Conditioning
- Cable Ready
- Heating
- Tub/Shower
- Washer/Dryer Hookup
Kitchen
- Dishwasher
- Kitchen
- Range
- Refrigerator
Living Space
- Carpet
- Dining Room
- Vinyl Flooring
- Walk-In Closets
- Window Coverings
Unique Features
- Ceramic Style Backsplash
- Designer Color schemes
- Double stainless steel sinks
- Electric Black Appliances
- Exterior Storage
- Linen Closet
- Multiple Telephone Outlets
- Private Patios & Balconies
- Track & Pendant Lighting
- Wood Style Flooring
Apartment Model: B12 Bedroom, 1.5 Bath, 1022 sq ftUnavailable![]()
B1 - Floorplan Floorplan B2
2 Beds, 2 Baths, 942 sq ftModel Gallery
Floorplans
Photos
Availability Details
Availability Date Unit Sq Ft Deposit Unavailable B2 942 sq ft $300 Model Amenities and Features
Features
- Air Conditioning
- Cable Ready
- Heating
- Tub/Shower
- Washer/Dryer Hookup
Kitchen
- Dishwasher
- Kitchen
- Range
- Refrigerator
Living Space
- Carpet
- Dining Room
- Vinyl Flooring
- Walk-In Closets
- Window Coverings
Unique Features
- Ceramic Style Backsplash
- Designer Color schemes
- Double stainless steel sinks
- Electric Black Appliances
- Exterior Storage
- Linen Closet
- Multiple Telephone Outlets
- Private Patios & Balconies
- Track & Pendant Lighting
- Wood Style Flooring
Apartment Model: B22 Bedroom, 2 Bath, 942 sq ftUnavailableFloorplansPhotos![]()
B2 - Image 1 ![]()
B2 - Image 2 ![]()
B2 - Image 3 ![]()
B2 - Image 4 ![]()
B2 - Image 5 ![]()
B2 - Image 6 ![]()
B2 - Image 7 ![]()
B2 - Floorplan Floorplan B1
2 Beds, 1.5 Baths, 1022 sq ftAvailability Details
Availability Date Unit Sq Ft Unavailable B1 1022 sq ft Floorplan B1
2 Beds, 1.5 Baths, 1022 sq ftAvailability Details
Availability Date Unit Sq Ft Unavailable B1 1022 sq ft Floorplan B2
2 Beds, 2 Baths, 942 sq ftAvailability Details
Availability Date Unit Sq Ft Unavailable B2 942 sq ft Floorplan B2
2 Beds, 2 Baths, 942 sq ftAvailability Details
Availability Date Unit Sq Ft Unavailable B2 942 sq ft 3 Bedrooms
Floorplan C1
3 Beds, 2 Baths, 1168 sq ftModel Gallery
Floorplans
Photos
Availability Details
Availability Date Unit Sq Ft Deposit Unavailable C1 1168 sq ft $300 Model Amenities and Features
Features
- Air Conditioning
- Cable Ready
- Heating
- Tub/Shower
- Washer/Dryer Hookup
Kitchen
- Dishwasher
- Kitchen
- Range
- Refrigerator
Living Space
- Carpet
- Dining Room
- Linen Closet
- Vinyl Flooring
- Walk-In Closets
- Window Coverings
Unique Features
- Ceramic Style Backsplash
- Designer Color schemes
- Double stainless steel sinks
- Electric Black Appliances
- Exterior Storage
- Multiple Telephone Outlets
- Private Patios & Balconies
- Track & Pendant Lighting
- Wood Style Flooring
Apartment Model: C13 Bedroom, 2 Bath, 1168 sq ftUnavailableFloorplansPhotos![]()
C1 - Image 1 ![]()
C1 - Image 2 ![]()
C1 - Image 3 ![]()
C1 - Image 4 ![]()
C1 - Image 5 ![]()
C1 - Image 6 ![]()
C1 - Image 7 ![]()
C1 - Image 8 ![]()
C1 - Image 9 ![]()
C1 - Image 10 ![]()
C1 - Floorplan Floorplan C1
3 Beds, 2 Baths, 1168 sq ftAvailability Details
Availability Date Unit Sq Ft Unavailable C1 1168 sq ft Floorplan C1
3 Beds, 2 Baths, 1168 sq ftAvailability Details
Availability Date Unit Sq Ft Unavailable C1 1168 sq ft


Property Information
- 215 Units
- 2 Stories
- Built in 1973
- Renovated In Nov 2019
Fees and Policies
The fees listed below are community-provided and may exclude utilities or add-ons. All payments are made directly to the property and are non-refundable unless otherwise specified.
Required Fees
One-Time Basics
- Due at Application
- Application Fee Per ApplicantiCharged per applicant.$50.00
- Due at Move-In
- Administrative FeeiCharged per unit.$150.00
Pet Policy and Fees
Cats
- 2 Pet Limit
- 100 Lb Weight Limit
All animals must be approved by management. Weight and breed restrictions apply. The maximum weight limit is fifty pounds per pet. Two Pets are allowed per dwelling unit. Please contact the leasing office for details on pet/breed restrictions.
Dogs
- 2 Pet Limit
- 100 Lb Weight Limit
All animals must be approved by management. Weight and breed restrictions apply. The maximum weight limit is fifty pounds per pet. Two Pets are allowed per dwelling unit. Please contact the leasing office for details on pet/breed restrictions.
Property Fee Disclaimer: Based on community-supplied data and independent market research. Subject to change without notice. May exclude fees for mandatory or optional services and usage-based utilities.
Features and Amenities
Living Area Features
- Walk In Closets
Income Restrictions At Boat House
Income restrictions apply to some or all residents. Contact the community for more information.
| # Persons | 80% Income Limit | 70% Income Limit | 60% Income Limit |
|---|---|---|---|
| 1 | $49,600 | $43,400 | $37,200 |
| 2 | $56,640 | $49,560 | $42,480 |
| 3 | $63,760 | $55,790 | $47,820 |
| 4 | $70,800 | $61,950 | $53,100 |
| 5 | $76,480 | $66,920 | $57,360 |
| 6 | $82,160 | $71,890 | $61,620 |

To qualify, you must be equal to or below those in the chart, based on the number of persons living in the dwelling.
Map
- Shopping
- Colleges
- Grocery
- Medical
- Parks
- Transportation
- Nearby Properties
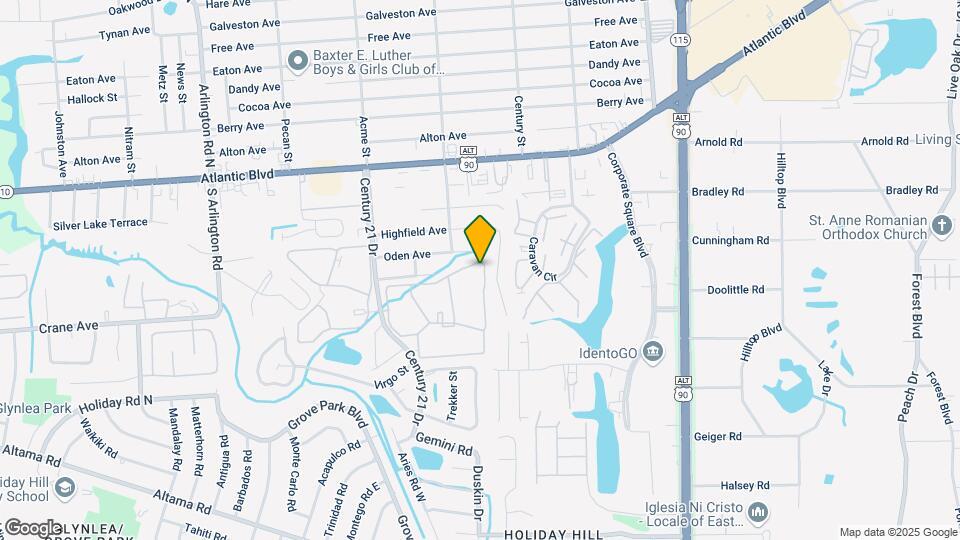
Map
Getting Around
50 / 100 Fairly walkable
30 / 100 Limited public transit
50 / 100 Fairly bikeable
80 / 100 Very car friendly
 details
Getting to Know the Area
50 / 100 Restaurants
20 / 100 Cafes
40 / 100 Nightlife
50 / 100 Shopping
50 / 100 Parks
100 / 100 Noise Level
Renters Reviews and Ratings

Trash everywhere, packages stolen, car broken into, un attentive staff
Disgusting and Unprofessional
I have to be honest
Property Manager Responded
Don’t waste your time looking at this place
Property Manager Responded
WISH I CAN DO 0 RATING!!!!!
DO NOT LIVE HERE
Overpriced for its quality
Property Manager Responded
Not as advertised!
BE WARNED - KEEP ALL DOCUMENTATION
DO. NOT. LIVE. HERE
Property Manager Responded
THEY HAVE COLLAPSING WALLS
Worst ever management
Nearby Schools
Englewood High School
Woodland Acres Elementary School
Southside Middle School
About GreatSchools Data on ApartmentHomeLiving.com.
Points of Interest
Time and distance from Boat House.
Arts Museums and Landmarks
Big Box and Retail
Walgreens
Petsmart
Target
Colleges and Universities
Groceries
Publix
Aldi
Hospitals
Military Bases
Naval Aviation Depot
Jacksonville Naval Air Station
Mayport Naval Air Station
Parks and Recreation
Boat House has 4 parks within 12.3 miles, including Timucuan Ecological and Historic Preserve, Tillie K. Fowler Regional Park, Hanna Park, and Bethesda Park.
Restaurants and Dining
Shopping Centers
Boat House has 5 shopping centers within 0.9 miles.
Nearby Neighborhoods
Rental Price Ranges in the Area
| Bedroom | Average Rent | Cheapest Rent | Highest Rent |
|---|---|---|---|
| Jacksonville Studio Apartments | $1,292 | $365 | $3,187 |
| Jacksonville 1 Bedroom Apartments | $1,432 | $500 | $3,626 |
| Jacksonville 2 Bedroom Apartments | $1,719 | $647 | $10,000+ |
| Jacksonville 3 Bedroom Apartments | $2,087 | $949 | $9,911 |
| Jacksonville 4 Bedroom Apartments | $3,566 | $1,401 | $10,000+ |
| Jacksonville 5 Bedroom Apartments | $8,134 | $4,816 | $10,000+ |
Nearby Apartments
Nearby Homes
Did You Know?
Apartment residents stay an average of 2.5 years in their apartment before moving.
Property Manager Responded