


- 1–3 Bedrooms
- $1,820-$3,858 Pricing
- 793–1,700 Square Feet
About New Kent Apartments
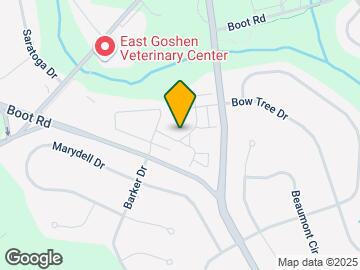
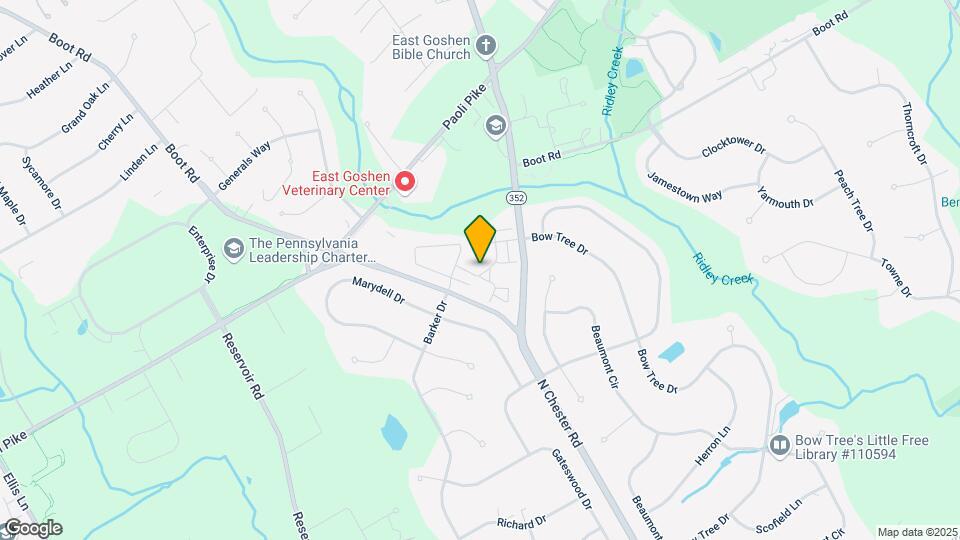
Get more out of where you live at New Kent Apartments. Situated just 4 miles from the heart of Downtown West Chester, New Kent offers a variety of one, two and three bedroom apartment flats and townhomes in a location that can't be beat. Situated at the corner of Boot Road and Route 352, we are close to major Routes 3, 202, 100, and 30 for an easy commute to all the region's corporate hubs. Unwind after work with drinks around the fire pit, shoot some hoops at the sport court, or grill up some burgers at the outdoor grilling station. The resident clubhouse provides a comfortable place to meet up with neighbors, study or just hang out with free Wi-Fi, game room and cyber lounge. Our award-winning management team is available 7 days a week to provide the superior service you expect. Extraordinary comes standard at New Kent, come experience the difference!
New Kent Apartments is located in the 19380 Zip code of West Chester, PA. This community is professionally managed by Hankin Apartments
Unique Features and Amenities
- Brick Construction
- Central Air
- Ceramic Tile Baths
- Convenient West Chester Location
- Designated Parking
- Efficient Appliances
- Efficient electric heat
- Flexible Rent Payments Powered By FLEX.
- Full Size Washer Dryers
- Generous Closet Space
- Green Building
- Hardwood Floors
- Landscaped grounds
- Linen closets
- No Amenity Fees
- Patio or Balcony on every residence
- Quartz countertops in select LEED residences
- Recycling
- Short Term Leases Available
- Sport Court
- Upgraded Residences
- Wood inspired floors in select residences
Property Contact Info

- Listed by:
- Agency:
- Vendor Logo:
- Website:
- View Property Website
- Call Us:
- (610) 601-6945
- Disclaimer:
Office Hours
| Monday | 9:00 am–6:00 pm |
| Tuesday | 9:00 am–6:00 pm |
| Wednesday | 9:00 am–6:00 pm |
| Thursday | 9:00 am–6:00 pm |
| Friday | 9:00 am–5:00 pm |
| Saturday | 10:00 am–4:00 pm |
| Sunday | Closed |
Floorplan Pricing and Availability
New Kent Apartments offers 1 to 3 Bedroom apartments starting from $1,820 and having 793–1,700 sq ft. Here is the current pricing and availability:
New! Interactive Property Map
1 Bedroom
Show Unavailable FloorplansAspen
From $1,820
1 Bed, 1 Bath, 850 sq ftAvailable NowCheapest 1 BedroomThis is the cheapest 1 Bedroom at this PropertyModel Gallery
Floorplans
Availability Details
Price Availability Date Unit Sq Ft Deposit View Details $1,851 Available Now NK1508 850 $500 $1,976 Available Now NK0214 850 $500 $1,876 Available Now NK1818 850 $500 Model Amenities and Features
Features
- Air Conditioning
- Cable Ready
- High Speed Internet Access
- Washer/Dryer
Kitchen
- Dishwasher
- Disposal
- Microwave
Living Space
- Walk-In Closets
- Window Coverings
Model Rent and Fees
Model Price Range
- $1,820 - $2,777
Current Available Pricing
- $1,851 - $1,976
Unit NK1508 Amenities and Features
Features
- Air Conditioning
- Cable Ready
- High Speed Internet Access
- Washer/Dryer
Kitchen
- Dishwasher
- Disposal
- Microwave
Living Space
- Walk-In Closets
- Window Coverings
Unit NK1508 Rent and Fees
Unit Price
- $1,851
Deposit
- $500 deposit
Model Rent and Fees
Model Price Range
- $1,820 - $2,777
Unit NK0214 Amenities and Features
Features
- Air Conditioning
- Cable Ready
- High Speed Internet Access
- Washer/Dryer
Kitchen
- Dishwasher
- Disposal
- Microwave
Living Space
- Walk-In Closets
- Window Coverings
Unique Features
- Contemporary Upgraded Residence with quartz, stain
Unit NK0214 Rent and Fees
Unit Price
- $1,976
Deposit
- $500 deposit
Model Rent and Fees
Model Price Range
- $1,820 - $2,777
Unit NK1818 Amenities and Features
Features
- Air Conditioning
- Cable Ready
- High Speed Internet Access
- Washer/Dryer
Kitchen
- Dishwasher
- Disposal
- Microwave
Living Space
- Walk-In Closets
- Window Coverings
Unit NK1818 Rent and Fees
Unit Price
- $1,876
Deposit
- $500 deposit
Model Rent and Fees
Model Price Range
- $1,820 - $2,777
Apartment Model: AspenFrom $1,8201 Bedroom, 1 Bath, 850 sq ftAvailable Now![]()
Aspen - Floorplan Apartment Unit: NK1508Apartment Model: Aspen$1,8511 Bedroom, 1 Bath, 850 sq ftAvailable NowApartment Unit: NK0214Apartment Model: Aspen$1,9761 Bedroom, 1 Bath, 850 sq ftAvailable NowApartment Unit: NK1818Apartment Model: Aspen$1,8761 Bedroom, 1 Bath, 850 sq ftAvailable NowVail
From $2,083
1 Bed, 1 Bath, 870 sq ftAvailable NowModel Gallery
Floorplans
Availability Details
Price Availability Date Unit Sq Ft Deposit View Details $2,083 Available Now NK2307 870 $500 $2,152 October 5, 2026 NK1406 870 $500 Model Amenities and Features
Features
- Air Conditioning
- Cable Ready
- High Speed Internet Access
- Washer/Dryer
Kitchen
- Dishwasher
- Disposal
- Microwave
Living Space
- Walk-In Closets
- Window Coverings
Model Rent and Fees
Model Price Range
- $2,083 - $3,006
Current Available Pricing
- $2,083 - $2,152
Unit NK2307 Amenities and Features
Features
- Air Conditioning
- Cable Ready
- High Speed Internet Access
- Washer/Dryer
Kitchen
- Dishwasher
- Disposal
- Microwave
Living Space
- Walk-In Closets
- Window Coverings
Unit NK2307 Rent and Fees
Unit Price
- $2,083
Deposit
- $500 deposit
Model Rent and Fees
Model Price Range
- $2,083 - $3,006
Unit NK1406 Amenities and Features
Features
- Air Conditioning
- Cable Ready
- High Speed Internet Access
- Washer/Dryer
Kitchen
- Dishwasher
- Disposal
- Microwave
Living Space
- Walk-In Closets
- Window Coverings
Unit NK1406 Rent and Fees
Unit Price
- $2,152
Deposit
- $500 deposit
Model Rent and Fees
Model Price Range
- $2,083 - $3,006
Apartment Model: VailFrom $2,0831 Bedroom, 1 Bath, 870 sq ftAvailable Now![]()
Vail - Floorplan Apartment Unit: NK2307Apartment Model: Vail$2,0831 Bedroom, 1 Bath, 870 sq ftAvailable NowApartment Unit: NK1406Apartment Model: Vail$2,1521 Bedroom, 1 Bath, 870 sq ftAvailable October 5, 2026Belleayre
From $2,108
1 Bed, 1 Bath, 840 sq ftAvailable NowModel Gallery
Floorplans
Availability Details
Price Availability Date Unit Sq Ft Deposit View Details $2,143 Available Now NK0803 840 $500 $2,108 Available Now NK1902 840 $500 Model Amenities and Features
Features
- Air Conditioning
- Cable Ready
- High Speed Internet Access
- Washer/Dryer
Kitchen
- Dishwasher
- Disposal
- Microwave
Living Space
- Walk-In Closets
- Window Coverings
Model Rent and Fees
Model Price Range
- $2,108 - $2,836
Current Available Pricing
- $2,108 - $2,143
Unit NK0803 Amenities and Features
Features
- Air Conditioning
- Cable Ready
- High Speed Internet Access
- Washer/Dryer
Kitchen
- Dishwasher
- Disposal
- Microwave
Living Space
- Walk-In Closets
- Window Coverings
Unique Features
- Deluxe 1 Bedroom Residences with granite and stain
Unit NK0803 Rent and Fees
Unit Price
- $2,143
Deposit
- $500 deposit
Model Rent and Fees
Model Price Range
- $2,108 - $2,836
Unit NK1902 Amenities and Features
Features
- Air Conditioning
- Cable Ready
- High Speed Internet Access
- Washer/Dryer
Kitchen
- Dishwasher
- Disposal
- Microwave
Living Space
- Walk-In Closets
- Window Coverings
Unit NK1902 Rent and Fees
Unit Price
- $2,108
Deposit
- $500 deposit
Model Rent and Fees
Model Price Range
- $2,108 - $2,836
Apartment Model: BelleayreFrom $2,1081 Bedroom, 1 Bath, 840 sq ftAvailable Now![]()
Belleayre - Floorplan Apartment Unit: NK0803Apartment Model: Belleayre$2,1431 Bedroom, 1 Bath, 840 sq ftAvailable NowApartment Unit: NK1902Apartment Model: Belleayre$2,1081 Bedroom, 1 Bath, 840 sq ftAvailable NowBerkshire
From $2,111
1 Bed, 1 Bath, 793 sq ftAvailable NowModel Gallery
Floorplans
Availability Details
Price Availability Date Unit Sq Ft Deposit View Details $2,193 Available Now NK1312 793 $500 $2,111 September 22, 2026 NK0804 793 $500 $2,127 October 12, 2026 NK1412 793 $500 Model Amenities and Features
Features
- Air Conditioning
- Cable Ready
- High Speed Internet Access
- Washer/Dryer
Kitchen
- Dishwasher
- Disposal
- Microwave
Living Space
- Walk-In Closets
- Window Coverings
Model Rent and Fees
Model Price Range
- $2,111 - $2,973
Current Available Pricing
- $2,111 - $2,193
Unit NK1312 Amenities and Features
Features
- Air Conditioning
- Cable Ready
- High Speed Internet Access
- Washer/Dryer
Kitchen
- Dishwasher
- Disposal
- Microwave
Living Space
- Walk-In Closets
- Window Coverings
Unique Features
- Deluxe 1 Bedroom Residences with granite and stain
Unit NK1312 Rent and Fees
Unit Price
- $2,193
Deposit
- $500 deposit
Model Rent and Fees
Model Price Range
- $2,111 - $2,973
Unit NK0804 Amenities and Features
Features
- Air Conditioning
- Cable Ready
- High Speed Internet Access
- Washer/Dryer
Kitchen
- Dishwasher
- Disposal
- Microwave
Living Space
- Walk-In Closets
- Window Coverings
Unit NK0804 Rent and Fees
Unit Price
- $2,111
Deposit
- $500 deposit
Model Rent and Fees
Model Price Range
- $2,111 - $2,973
Unit NK1412 Amenities and Features
Features
- Air Conditioning
- Cable Ready
- High Speed Internet Access
- Washer/Dryer
Kitchen
- Dishwasher
- Disposal
- Microwave
Living Space
- Walk-In Closets
- Window Coverings
Unit NK1412 Rent and Fees
Unit Price
- $2,127
Deposit
- $500 deposit
Model Rent and Fees
Model Price Range
- $2,111 - $2,973
Apartment Model: BerkshireFrom $2,1111 Bedroom, 1 Bath, 793 sq ftAvailable Now![]()
Berkshire - Floorplan 1 ![]()
Berkshire - Floorplan 2 Apartment Unit: NK1312Apartment Model: Berkshire$2,1931 Bedroom, 1 Bath, 793 sq ftAvailable NowApartment Unit: NK0804Apartment Model: Berkshire$2,1111 Bedroom, 1 Bath, 793 sq ftAvailable September 22, 2026Apartment Unit: NK1412Apartment Model: Berkshire$2,1271 Bedroom, 1 Bath, 793 sq ftAvailable October 12, 2026Alta
From $2,162
1 Bed, 1 Bath, 875 sq ftAvailable NowModel Gallery
Floorplans
Availability Details
Price Availability Date Unit Sq Ft Deposit $2,162 Available Now NK2704 875 $500 Model Amenities and Features
Features
- Air Conditioning
- Balcony
- Cable Ready
- Heating
- High Speed Internet Access
- Tub/Shower
- Washer/Dryer
- Wi-Fi
Kitchen
- Dishwasher
- Disposal
- Kitchen
- Microwave
- Oven
- Quartz Countertops
- Refrigerator
Unit NK2704 Rent and Fees
Unit Price
- $2,162
Deposit
- $500 deposit
Model Rent and Fees
Model Price Range
- $2,162 - $2,840
Apartment Model: AltaFrom $2,1621 Bedroom, 1 Bath, 875 sq ftAvailable Now![]()
Alta - Floorplan Apartment Unit: NK2704Apartment Model: Alta$2,1621 Bedroom, 1 Bath, 875 sq ftAvailable NowBreckenridge 1st Floor
1 Bed, 1 Bath, 853 sq ftModel Gallery
Floorplans
Availability Details
Availability Date Unit Sq Ft Call for Availability Breckenridge 1st Floor 853 sq ft Model Amenities and Features
Features
- Air Conditioning
- Cable Ready
- High Speed Internet Access
- Washer/Dryer
Kitchen
- Dishwasher
- Disposal
- Microwave
Living Space
- Walk-In Closets
- Window Coverings
Apartment Model: Breckenridge 1st FloorCall For Rates1 Bedroom, 1 Bath, 853 sq ftUnavailable![]()
Breckenridge 1st Floor - Floorplan Breckenridge 2nd Floor
1 Bed, 1 Bath, 917 sq ftLargest 1 BedroomThis is the largest 1 Bedroom at this PropertyModel Gallery
Floorplans
Photos
Availability Details
Availability Date Unit Sq Ft Call for Availability Breckenridge 2nd Floor 917 sq ft Model Amenities and Features
Features
- Air Conditioning
- Cable Ready
- High Speed Internet Access
- Washer/Dryer
Kitchen
- Dishwasher
- Disposal
- Microwave
Living Space
- Walk-In Closets
- Window Coverings
Apartment Model: Breckenridge 2nd FloorCall For Rates1 Bedroom, 1 Bath, 917 sq ftUnavailableFloorplansPhotos![]()
Breckenridge 2nd Floor - Image ![]()
Breckenridge 2nd Floor - Floorplan 2 Bedrooms
Show Unavailable FloorplansAlpine
From $2,417
2 Beds, 1.5 Baths, 1150 sq ftAvailable NowModel Gallery
Floorplans
Availability Details
Price Availability Date Unit Sq Ft Deposit View Details $2,417 Available Now NK2113 1150 $500 $2,590 September 30, 2026 NK2114 1150 $500 $2,465 October 15, 2026 NK1201 1150 $500 Model Amenities and Features
Features
- Air Conditioning
- Cable Ready
- High Speed Internet Access
- Washer/Dryer
Kitchen
- Dishwasher
- Disposal
- Microwave
Living Space
- Walk-In Closets
- Window Coverings
Model Rent and Fees
Model Price Range
- $2,417 - $3,858
Current Available Pricing
- $2,417 - $2,590
Unit NK2113 Amenities and Features
Features
- Air Conditioning
- Cable Ready
- High Speed Internet Access
- Washer/Dryer
Kitchen
- Dishwasher
- Disposal
- Microwave
Living Space
- Walk-In Closets
- Window Coverings
Unit NK2113 Rent and Fees
Unit Price
- $2,417
Deposit
- $500 deposit
Model Rent and Fees
Model Price Range
- $2,417 - $3,858
Unit NK2114 Amenities and Features
Features
- Air Conditioning
- Cable Ready
- High Speed Internet Access
- Washer/Dryer
Kitchen
- Dishwasher
- Disposal
- Microwave
Living Space
- Walk-In Closets
- Window Coverings
Unique Features
- Deluxe 2 Bedroom Residences with granite and stain
Unit NK2114 Rent and Fees
Unit Price
- $2,590
Deposit
- $500 deposit
Model Rent and Fees
Model Price Range
- $2,417 - $3,858
Unit NK1201 Amenities and Features
Features
- Air Conditioning
- Cable Ready
- High Speed Internet Access
- Washer/Dryer
Kitchen
- Dishwasher
- Disposal
- Microwave
Living Space
- Walk-In Closets
- Window Coverings
Unit NK1201 Rent and Fees
Unit Price
- $2,465
Deposit
- $500 deposit
Model Rent and Fees
Model Price Range
- $2,417 - $3,858
Apartment Model: AlpineFrom $2,4172 Bedroom, 1.5 Bath, 1150 sq ftAvailable Now![]()
Alpine - Floorplan 1 ![]()
Alpine - Floorplan 2 Apartment Unit: NK2113Apartment Model: Alpine$2,4172 Bedroom, 1.5 Bath, 1150 sq ftAvailable NowApartment Unit: NK2114Apartment Model: Alpine$2,5902 Bedroom, 1.5 Bath, 1150 sq ftAvailable September 30, 2026Apartment Unit: NK1201Apartment Model: Alpine$2,4652 Bedroom, 1.5 Bath, 1150 sq ftAvailable October 15, 2026Telluride
2 Beds, 1.5 Baths, 1150 sq ftModel Gallery
Floorplans
Availability Details
Availability Date Unit Sq Ft Call for Availability Telluride 1150 sq ft Model Amenities and Features
Features
- Air Conditioning
- Cable Ready
- High Speed Internet Access
- Washer/Dryer
Kitchen
- Dishwasher
- Disposal
- Microwave
Living Space
- Walk-In Closets
- Window Coverings
Apartment Model: TellurideCall For Rates2 Bedroom, 1.5 Bath, 1150 sq ftUnavailable![]()
Telluride - Floorplan 1 ![]()
Telluride - Floorplan 2 Tahoe
2 Beds, 2 Baths, 1093 sq ftModel Gallery
Floorplans
Availability Details
Availability Date Unit Sq Ft Call for Availability Tahoe 1093 sq ft Model Amenities and Features
Features
- Air Conditioning
- Cable Ready
- High Speed Internet Access
- Washer/Dryer
Kitchen
- Dishwasher
- Disposal
- Microwave
Living Space
- Walk-In Closets
- Window Coverings
Apartment Model: TahoeCall For Rates2 Bedroom, 2 Bath, 1093 sq ftUnavailable![]()
Tahoe - Floorplan 1 ![]()
Tahoe - Floorplan 2 Killington 1st Floor
2 Beds, 2 Baths, 1167 sq ftModel Gallery
Floorplans
Availability Details
Availability Date Unit Sq Ft Call for Availability Killington 1st Floor 1167 sq ft Model Amenities and Features
Features
- Air Conditioning
- Cable Ready
- High Speed Internet Access
- Washer/Dryer
Kitchen
- Dishwasher
- Disposal
- Microwave
Living Space
- Walk-In Closets
- Window Coverings
Apartment Model: Killington 1st FloorCall For Rates2 Bedroom, 2 Bath, 1167 sq ftUnavailable![]()
Killington 1st Floor - Floorplan Keystone
2 Beds, 2 Baths, 1190 sq ftModel Gallery
Floorplans
Availability Details
Availability Date Unit Sq Ft Call for Availability Keystone 1190 sq ft Model Amenities and Features
Features
- Air Conditioning
- Cable Ready
- High Speed Internet Access
- Washer/Dryer
Kitchen
- Dishwasher
- Disposal
- Microwave
Living Space
- Walk-In Closets
- Window Coverings
Apartment Model: KeystoneCall For Rates2 Bedroom, 2 Bath, 1190 sq ftUnavailable![]()
Keystone - Floorplan 1 ![]()
Keystone - Floorplan 2 Killington 2nd floor
2 Beds, 2 Baths, 1230 sq ftLargest 2 BedroomThis is the largest 2 Bedroom at this PropertyModel Gallery
Floorplans
Availability Details
Availability Date Unit Sq Ft Call for Availability Killington 2nd floor 1230 sq ft Model Amenities and Features
Features
- Air Conditioning
- Cable Ready
- High Speed Internet Access
- Washer/Dryer
Kitchen
- Dishwasher
- Disposal
- Microwave
Living Space
- Walk-In Closets
- Window Coverings
Apartment Model: Killington 2nd floorCall For Rates2 Bedroom, 2 Bath, 1230 sq ftUnavailable![]()
Killington 2nd floor - Floorplan 3 Bedrooms
Whistler
3 Beds, 2.5 Baths, 1700 sq ftModel Gallery
Floorplans
Availability Details
Availability Date Unit Sq Ft Call for Availability Whistler 1700 sq ft Model Amenities and Features
Features
- Air Conditioning
- Balcony
- Cable Ready
- Heating
- High Speed Internet Access
- Tub/Shower
- Washer/Dryer
- Wi-Fi
Kitchen
- Dishwasher
- Disposal
- Kitchen
- Microwave
- Oven
- Quartz Countertops
- Refrigerator
Apartment Model: WhistlerCall For Rates3 Bedroom, 2.5 Bath, 1700 sq ftUnavailable![]()
Whistler - Floorplan
Schedule a Tour
3D Tours
Property Information
- 420 Units
- 3 Stories
- Built in 1974
- Renovated In 2006
- Furnished Units Available
Fees and Policies
The fees listed below are community-provided and may exclude utilities or add-ons. All payments are made directly to the property and are non-refundable unless otherwise specified.
Required Fees
One-Time Basics
- Due at Application
- Application Fee Per ApplicantiCharged per applicant.$50.00
Other Fees and Policies
Pet Fees
- Cat
- Cat RentiCharged Per Pet.$35.00/mo
- Dog
- Dog RentiCharged Per Pet.$35.00/mo
None
None
| Restrictions: None.
Parking Fees
- Surface Lot
- Parking FeeiMax of 1. Charged per vehicle.$0.00/mo
- Other
Max of 1.
Additional Parking Options
Property Fee Disclaimer: Based on community-supplied data and independent market research. Subject to change without notice. May exclude fees for mandatory or optional services and usage-based utilities.
Features and Amenities
On-Site Services
- Maintenance On Site
- Planned Social Activities
- Property Manager On Site
- Recycling
- Online Services
Community Features
- Walk Up
- Lounge
- Business Center
- Clubhouse
- Corporate Housing
Outdoor Features
- Grill
- Picnic Area
- Sundeck
- Patio
Recreation and Fitness
- Fitness Center
- Basketball Court
- Tennis Court
- Gameroom
- Playground
- Pool
Interior Features
- Balcony
- Tub/Shower
- High Speed Internet Access
- Heating
- Cable Ready
- Washer/Dryer
- Air Conditioning
- Wi Fi
Kitchen Amenities
- Microwave
- Dishwasher
- Refrigerator
- Oven
- Kitchen
- Disposal
- Quartz Countertops
Living Area Features
- Walk In Closets
- Linen Closet
- Window Coverings
- Hardwood Floors

Map
- Shopping
- Colleges
- Grocery
- Medical
- Transportation

Map
Getting Around
40 / 100 Fairly walkable
30 / 100 Somewhat Bikeable
90 / 100 Exceptionally car friendly
Getting to Know the Area
40 / 100 Restaurants
30 / 100 Cafes
20 / 100 Nightlife
40 / 100 Shopping
50 / 100 Parks
90 / 100 Noise Level
Frequently Asked Questions about New Kent Apartments
Where is New Kent Apartments located?
New Kent Apartments is located at 300 New Kent Dr, West Chester, PA
What is the current rent range at New Kent Apartments?
1 Bedroom to 3 Bedroom Apartments at New Kent Apartments currently range from $1,820 to $3,858
When is the leasing office open?
- The office Hours for New Kent Apartments are
- Monday 9:00 am–6:00 pm
- Tuesday 9:00 am–6:00 pm
- Wednesday 9:00 am–6:00 pm
- Thursday 9:00 am–6:00 pm
- Friday 9:00 am–5:00 pm
- Saturday 10:00 am–4:00 pm
- Sunday Closed
Are pets allowed?
Call us today to find out our pet policy and if we allow pets
Renters Reviews and Ratings
Mold and moisture
Wonderful management and lovely apartment
Used to be great
New Kent Apartments
Absolutely Wonderful
Great place to live! New Kent Apartments
Love it here!
The Best Residence in West Chester, PA
Home away from home
New Kent Apartments
great place to live
Nearby Schools
West Chester East High School
East Goshen El School
J R Fugett Middle School
About GreatSchools Data on ApartmentHomeLiving.com.
Points of Interest
Time and distance from New Kent Apartments.
Big Box and Retail
Walgreens
Target
Walmart
Colleges and Universities
Delaware County Community College - Marple Campus
Groceries
Whole Foods
Wegmans
Trader Joes
Hospitals
Chester County Hospital
Paoli Hospital
Riddle Memorial Hospital
Shopping Centers
New Kent Apartments has 5 shopping centers within 1.8 miles.
Transit Stations
Nearby Neighborhoods
Rental Price Ranges in the Area
| Bedroom | Average Rent | Cheapest Rent | Highest Rent |
|---|---|---|---|
| West Chester Studio Apartments | $1,613 | $1,150 | $1,908 |
| West Chester 1 Bedroom Apartments | $1,899 | $1,100 | $3,208 |
| West Chester 2 Bedroom Apartments | $2,380 | $1,645 | $4,902 |
| West Chester 3 Bedroom Apartments | $3,021 | $2,195 | $4,941 |
| West Chester 4 Bedroom Apartments | $2,400 | $2,400 | $2,400 |
| 2 Bedroom Homes | $2,234 | $1,700 | $3,000 |
| 3 Bedroom Homes | $3,146 | $2,400 | $4,995 |
| 4 Bedroom Homes | $3,618 | $2,595 | $5,300 |
Browse Top Apartments in West Chester
By Price
By Community Type
- West Chester Apartments for Rent by Owner
- West Chester Apartments with Rent Specials
- West Chester Top Rated Apartments
- West Chester Corporate Apartments
- West Chester Furnished Apartments
- West Chester Gated Apartments
- West Chester Loft Apartments
- New West Chester Apartments
- West Chester Senior Apartments
- West Chester Short-term Apartments
- West Chester Student Apartments
- West Chester Apartments with Utilities Included


| Restrictions: None.