Your message has been sent! Thank you!

Cortland North Haven Apartments

Verified
This is a CoStar Verified® Listing

Cortland North Haven in Cypress, TX is verified by CoStar’s® proprietary screening and fraud detection process, so you can shop and rent with confidence on ApartmentHomeLiving.com. Always protect yourself when shopping online.

(832) 953-1517
Check Availability
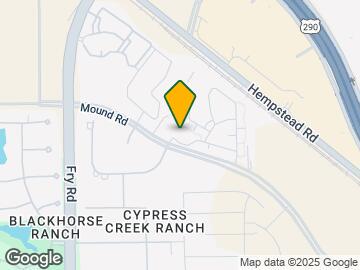
17802 Mound Rd, Cypress, TX 77433

Contact

Cortland North Haven

17802 Mound Rd
Cypress, TX 77433
(832) 953-1517
Cortland North Haven in Cypress, TX - Building Photo
  • 1–3 Bedrooms
  • $1,602-$6,370 Total Monthly Price

    Total Monthly Price

    Base Rent
    $1,602 - $6,370

    Total Monthly Price
    $1,602 - $6,370
  • 666–1,584 Square Feet

Rent Specials

Now offering $500 off select homes! Call or visit for additional information.

About Cortland North Haven

Located in the top-rated Cypress-Fairbanks ISD, including Bridgeland High School, and close to major employers like Daikin Industries, FedEx, and HCA Houston Health Care North Cypress, our North Haven apartment community offers a world of opportunity - close to home. Designer features like granite countertops and crown molding will make you proud to call any of our 1, 2, and 3-bedroom townhomes and apartments for rent in Cypress, TX home. Sweat it out in a free group fitness class in our 24/7 fitness center, or host your own pool party at our saltwater pool and sun deck. And with easy access to Cypress Park & Ride and Northwest Freeway, our location offers a quick commute to the Katy, Spring, and Houston area.

Cortland North Haven is located in the Bear Creek Copperfield Neighborhood and 77433 Zip code of Cypress, TX. This community is professionally managed by Cortland

Unique Features and Amenities

  • ADA Compliant Home Option*
  • ADA Compliant Home*
  • Balcony*
  • Bay Windows
  • Bay Windows*
  • Breakfast Bar
  • Built-In Desk
  • Built-In Desk*
  • Car Care Center
  • Ceiling Fans
  • Deep-Soaking Bathtub
  • Deep-Soaking Bathtubs
  • Designer Cabinetry Hardware
  • Digital Programmable Thermostats
  • Digital Thermostats
  • Direct-Access Parking
  • Double-Paned Insulated Windows
  • Double-Paned, Insulated Windows
  • Freestanding Glass-Door Shower
  • Generous Walk-In Closets
  • Gooseneck Faucet with Sprayer
  • Gourmet Kitchen
  • Granite Countertops
  • Handicap Accessible
  • In-Home Alarm System Available
  • In-Home Full-Size Washer/dryer
  • In-Home, Full-Size Washer/Dryer
  • Modern Cabinetry
  • Modern Cabinetry With Designer Hardware And Tile B
  • Nine-Foot Ceilings with Crown Molding
  • One-Car Attached Garage*
  • Pantry
  • Patio*
  • Picnic/bbq Area
  • Private, Attached Garage In Every Home
  • Side by Side Garage
  • Side-by-Side Refrigerator
  • Stainless Steel Appliances
  • Tandem Attached Garage
  • Tandem Attached Garage*
  • Tile Backsplash
  • Two-Car, Attached Garage
  • Undermount Sinks
  • Undermount Sinks With Gooseneck Faucets
  • Upgraded Lighting
  • Usb Integrated Outlets
  • USB Integrated Outlets*
  • Usb-Integrated Outlets
  • Walk-in Shower with Rain Shower Head
  • Walk-In Showers With Rainfall Showerheads
  • Walk-in Showers*
  • Wood-Style Blinds
  • Wood-Style Flooring
  • Wood-Style Flooring*

See All Amenities

Property Contact Info

Office Hours

Monday10:00 am–6:00 pm
Tuesday10:00 am–6:00 pm
Wednesday10:00 am–6:00 pm
Thursday10:00 am–6:00 pm
Friday10:00 am–6:00 pm
SaturdayClosed
SundayClosed

Floorplan Pricing and Availability

Cortland North Haven offers 1 to 3 Bedroom apartments starting from $1,602 and having 666–1,584 sq ft. Here is the current pricing and availability:

Cost CalculatorEstimate your monthly and one-time fees
  • 1 Bedroom

    BlackHorse

    From $1,622

    1 Bed, 1 Bath, 666 sq ft
    Total Monthly Price

    Total Monthly Price

    Base Rent
    $1,622 - $4,506

    Total Monthly Price
    $1,622 - $4,506
    Available Now

    Availability Details

    PriceAvailability DateUnitSq FtDepositView Details
    $1,622Available Now22104666$350
    $1,662Available Now7104666$350
    $1,652 September 5, 202619104666$350
    Prices shown for this property are the Total Monthly Price including Fees.

    Model Amenities and Features

    Unique Features

    • Breakfast Bar
    • Ceiling Fans
    • Designer Cabinetry Hardware
    • Digital Thermostats
    • Double-Paned Insulated Windows
    • Granite Countertops
    • In-Home Alarm System Available
    • In-Home Full-Size Washer/dryer
    • Modern Cabinetry
    • Nine-Foot Ceilings with Crown Molding
    • Stainless Steel Appliances
    • Tile Backsplash
    • Undermount Sinks
    • Upgraded Lighting
    • Usb Integrated Outlets
    • Wood-Style Blinds

    Model Lease Information

    Model Price Range

    • $1,622 - $4,506Total Monthly Price
      Base Rent: $1,622 - $4,506
      Required Monthly Fees: None

    Current Available Pricing

    • $1,622 - $1,662 Total Monthly Price

    Unit 22104 Amenities and Features

    Features

    • Ceiling Fans

    Kitchen

    • Granite Countertops
    • Stainless Steel Appliances

    Kitchen Space

    • Breakfast Bar

    Unique Features

    • Designer Cabinetry Hardware
    • Digital Thermostats
    • Double-Paned Insulated Windows
    • In-Home Alarm System Available
    • In-Home Full-Size Washer/dryer
    • Modern Cabinetry
    • Nine-Foot Ceilings with Crown Molding
    • Tile Backsplash
    • Undermount Sinks
    • Upgraded Lighting
    • Usb Integrated Outlets
    • Wood-Style Blinds

    Unit 22104 Lease Information

    Unit Price

    • $1,622Total Monthly Price
      Base Rent: $1,622
      Required Monthly Fees: None
    • View Details and Rent Estimate

    Deposit

    • $350 deposit

    Model Lease Information

    Model Price Range

    • $1,622 - $4,506Total Monthly Price

    Unit 7104 Amenities and Features

    Features

    • Ceiling Fans

    Kitchen

    • Granite Countertops
    • Stainless Steel Appliances

    Kitchen Space

    • Breakfast Bar

    Unique Features

    • Designer Cabinetry Hardware
    • Digital Thermostats
    • Double-Paned Insulated Windows
    • In-Home Alarm System Available
    • In-Home Full-Size Washer/dryer
    • Modern Cabinetry
    • Nine-Foot Ceilings with Crown Molding
    • Tile Backsplash
    • Undermount Sinks
    • Upgraded Lighting
    • Usb Integrated Outlets
    • Wood-Style Blinds

    Unit 7104 Lease Information

    Unit Price

    • $1,662Total Monthly Price
      Base Rent: $1,662
      Required Monthly Fees: None
    • View Details and Rent Estimate

    Deposit

    • $350 deposit

    Model Lease Information

    Model Price Range

    • $1,622 - $4,506Total Monthly Price

    Unit 19104 Amenities and Features

    Features

    • Ceiling Fans

    Kitchen

    • Granite Countertops
    • Stainless Steel Appliances

    Kitchen Space

    • Breakfast Bar

    Unique Features

    • Designer Cabinetry Hardware
    • Digital Thermostats
    • Double-Paned Insulated Windows
    • In-Home Alarm System Available
    • In-Home Full-Size Washer/dryer
    • Modern Cabinetry
    • Nine-Foot Ceilings with Crown Molding
    • Tile Backsplash
    • Undermount Sinks
    • Upgraded Lighting
    • Usb Integrated Outlets
    • Wood-Style Blinds

    Unit 19104 Lease Information

    Unit Price

    • $1,652Total Monthly Price
      Base Rent: $1,652
      Required Monthly Fees: None
    • View Details and Rent Estimate

    Deposit

    • $350 deposit

    Model Lease Information

    Model Price Range

    • $1,622 - $4,506Total Monthly Price

    Coles Crossing

    From $1,752

    1 Bed, 1 Bath, 951 sq ft
    Total Monthly Price

    Total Monthly Price

    Base Rent
    $1,752 - $4,606

    Total Monthly Price
    $1,752 - $4,606
    Available Sep 3
    Largest 1 BedroomThis is the largest 1 Bedroom at this Property

    Availability Details

    PriceAvailability DateUnitSq FtDepositView Details
    $1,752 September 3, 202628108951$350
    $1,752 September 5, 202610110951$350
    $1,752 September 16, 202624108951$350
    Prices shown for this property are the Total Monthly Price including Fees.

    Model Amenities and Features

    Unique Features

    • Breakfast Bar
    • Ceiling Fans
    • Deep-Soaking Bathtub
    • Designer Cabinetry Hardware
    • Digital Thermostats
    • Double-Paned Insulated Windows
    • Generous Walk-In Closets
    • Granite Countertops
    • In-Home Alarm System Available
    • In-Home Full-Size Washer/dryer
    • Modern Cabinetry
    • Nine-Foot Ceilings with Crown Molding
    • Pantry
    • Stainless Steel Appliances
    • Tile Backsplash
    • Undermount Sinks
    • Upgraded Lighting
    • Usb Integrated Outlets
    • Wood-Style Blinds

    Model Lease Information

    Model Price Range

    • $1,752 - $4,606Total Monthly Price
      Base Rent: $1,752 - $4,606
      Required Monthly Fees: None

    Current Available Pricing

    • $1,752Total Monthly Price

    Unit 28108 Amenities and Features

    Features

    • Ceiling Fans

    Kitchen

    • Granite Countertops
    • Pantry
    • Stainless Steel Appliances

    Kitchen Space

    • Breakfast Bar

    Unique Features

    • Deep-Soaking Bathtub
    • Designer Cabinetry Hardware
    • Digital Thermostats
    • Double-Paned Insulated Windows
    • Generous Walk-In Closets
    • In-Home Alarm System Available
    • In-Home Full-Size Washer/dryer
    • Modern Cabinetry
    • Nine-Foot Ceilings with Crown Molding
    • Tile Backsplash
    • Undermount Sinks
    • Upgraded Lighting
    • Usb Integrated Outlets
    • Wood-Style Blinds

    Unit 28108 Lease Information

    Unit Price

    • $1,752Total Monthly Price
      Base Rent: $1,752
      Required Monthly Fees: None
    • View Details and Rent Estimate

    Deposit

    • $350 deposit

    Model Lease Information

    Model Price Range

    • $1,752 - $4,606Total Monthly Price

    Unit 10110 Amenities and Features

    Features

    • Ceiling Fans

    Kitchen

    • Granite Countertops
    • Pantry
    • Stainless Steel Appliances

    Unique Features

    • Breakfast Bar
    • Deep-Soaking Bathtub
    • Designer Cabinetry Hardware
    • Digital Thermostats
    • Double-Paned Insulated Windows
    • Generous Walk-In Closets
    • In-Home Alarm System Available
    • In-Home Full-Size Washer/dryer
    • Modern Cabinetry
    • Nine-Foot Ceilings with Crown Molding
    • Tile Backsplash
    • Undermount Sinks
    • Upgraded Lighting
    • Usb Integrated Outlets
    • Wood-Style Blinds

    Unit 10110 Lease Information

    Unit Price

    • $1,752Total Monthly Price
      Base Rent: $1,752
      Required Monthly Fees: None
    • View Details and Rent Estimate

    Deposit

    • $350 deposit

    Model Lease Information

    Model Price Range

    • $1,752 - $4,606Total Monthly Price

    Unit 24108 Lease Information

    Unit Price

    • $1,752Total Monthly Price
      Base Rent: $1,752
      Required Monthly Fees: None
    • View Details and Rent Estimate

    Deposit

    • $350 deposit

    Model Lease Information

    Model Price Range

    • $1,752 - $4,606Total Monthly Price

    Bridgeland

    From $1,602

    1 Bed, 1 Bath, 813 sq ft
    Total Monthly Price

    Total Monthly Price

    Base Rent
    $1,602 - $4,235

    Total Monthly Price
    $1,602 - $4,235
    Available Sep 4
    Cheapest 1 BedroomThis is the cheapest 1 Bedroom at this Property

    Availability Details

    PriceAvailability DateUnitSq FtDepositView Details
    $1,602 September 4, 20268109813$350
    $1,732 October 8, 202617109813$350
    Prices shown for this property are the Total Monthly Price including Fees.

    Model Amenities and Features

    Unique Features

    • Breakfast Bar
    • Ceiling Fans
    • Designer Cabinetry Hardware
    • Digital Thermostats
    • Double-Paned Insulated Windows
    • Granite Countertops
    • In-Home Alarm System Available
    • In-Home Full-Size Washer/dryer
    • Modern Cabinetry
    • Nine-Foot Ceilings with Crown Molding
    • Stainless Steel Appliances
    • Tile Backsplash
    • Undermount Sinks
    • Upgraded Lighting
    • Usb Integrated Outlets
    • Wood-Style Blinds

    Model Lease Information

    Model Price Range

    • $1,602 - $4,235Total Monthly Price
      Base Rent: $1,602 - $4,235
      Required Monthly Fees: None

    Current Available Pricing

    • $1,602 - $1,732 Total Monthly Price

    Unit 8109 Amenities and Features

    Features

    • Ceiling Fans

    Kitchen

    • Granite Countertops
    • Stainless Steel Appliances

    Unique Features

    • Breakfast Bar
    • Designer Cabinetry Hardware
    • Digital Thermostats
    • Double-Paned Insulated Windows
    • In-Home Alarm System Available
    • In-Home Full-Size Washer/dryer
    • Modern Cabinetry
    • Nine-Foot Ceilings with Crown Molding
    • Tile Backsplash
    • Undermount Sinks
    • Upgraded Lighting
    • Usb Integrated Outlets
    • Wood-Style Blinds

    Unit 8109 Lease Information

    Unit Price

    • $1,602Total Monthly Price
      Base Rent: $1,602
      Required Monthly Fees: None
    • View Details and Rent Estimate

    Deposit

    • $350 deposit

    Model Lease Information

    Model Price Range

    • $1,602 - $4,235Total Monthly Price

    Unit 17109 Amenities and Features

    Features

    • Ceiling Fans

    Kitchen

    • Granite Countertops
    • Stainless Steel Appliances

    Unique Features

    • Breakfast Bar
    • Designer Cabinetry Hardware
    • Digital Thermostats
    • Double-Paned Insulated Windows
    • In-Home Alarm System Available
    • In-Home Full-Size Washer/dryer
    • Modern Cabinetry
    • Nine-Foot Ceilings with Crown Molding
    • Tile Backsplash
    • Undermount Sinks
    • Upgraded Lighting
    • Usb Integrated Outlets
    • Wood-Style Blinds

    Unit 17109 Lease Information

    Unit Price

    • $1,732Total Monthly Price
      Base Rent: $1,732
      Required Monthly Fees: None
    • View Details and Rent Estimate

    Deposit

    • $350 deposit

    Model Lease Information

    Model Price Range

    • $1,602 - $4,235Total Monthly Price
  • 2 Bedrooms

    Fairfield

    From $2,080

    2 Beds, 2 Baths, 1277 sq ft
    Total Monthly Price

    Total Monthly Price

    Base Rent
    $2,080 - $5,683

    Total Monthly Price
    $2,080 - $5,683
    Available Now

    Availability Details

    PriceAvailability DateUnitSq FtDepositView Details
    $2,080Available Now121071277$350
    $2,110 October 22, 202641071277$350
    Prices shown for this property are the Total Monthly Price including Fees.

    Model Amenities and Features

    Unique Features

    • Breakfast Bar
    • Ceiling Fans
    • Designer Cabinetry Hardware
    • Digital Thermostats
    • Double-Paned Insulated Windows
    • Generous Walk-In Closets
    • Granite Countertops
    • In-Home Alarm System Available
    • In-Home Full-Size Washer/dryer
    • Modern Cabinetry
    • Nine-Foot Ceilings with Crown Molding
    • Pantry
    • Stainless Steel Appliances
    • Tile Backsplash
    • Undermount Sinks
    • Upgraded Lighting
    • Usb Integrated Outlets
    • Wood-Style Blinds

    Model Lease Information

    Model Price Range

    • $2,080 - $5,683Total Monthly Price
      Base Rent: $2,080 - $5,683
      Required Monthly Fees: None

    Current Available Pricing

    • $2,080 - $2,110 Total Monthly Price

    Unit 12107 Amenities and Features

    Features

    • Ceiling Fans

    Kitchen

    • Granite Countertops
    • Pantry
    • Stainless Steel Appliances

    Unique Features

    • Breakfast Bar
    • Designer Cabinetry Hardware
    • Digital Thermostats
    • Double-Paned Insulated Windows
    • Generous Walk-In Closets
    • In-Home Alarm System Available
    • In-Home Full-Size Washer/dryer
    • Modern Cabinetry
    • Nine-Foot Ceilings with Crown Molding
    • Tile Backsplash
    • Undermount Sinks
    • Upgraded Lighting
    • Usb Integrated Outlets
    • Wood-Style Blinds

    Unit 12107 Lease Information

    Unit Price

    • $2,080Total Monthly Price
      Base Rent: $2,080
      Required Monthly Fees: None
    • View Details and Rent Estimate

    Deposit

    • $350 deposit

    Model Lease Information

    Model Price Range

    • $2,080 - $5,683Total Monthly Price

    Unit 4107 Amenities and Features

    Features

    • Ceiling Fans

    Kitchen

    • Granite Countertops
    • Pantry
    • Stainless Steel Appliances

    Unique Features

    • Breakfast Bar
    • Designer Cabinetry Hardware
    • Digital Thermostats
    • Double-Paned Insulated Windows
    • Generous Walk-In Closets
    • In-Home Alarm System Available
    • In-Home Full-Size Washer/dryer
    • Modern Cabinetry
    • Nine-Foot Ceilings with Crown Molding
    • Tile Backsplash
    • Undermount Sinks
    • Upgraded Lighting
    • Usb Integrated Outlets
    • Wood-Style Blinds

    Unit 4107 Lease Information

    Unit Price

    • $2,110Total Monthly Price
      Base Rent: $2,110
      Required Monthly Fees: None
    • View Details and Rent Estimate

    Deposit

    • $350 deposit

    Model Lease Information

    Model Price Range

    • $2,080 - $5,683Total Monthly Price

    Cypress Mill

    From $2,010

    2 Beds, 2 Baths, 1150 sq ft
    Total Monthly Price

    Total Monthly Price

    Base Rent
    $2,010 - $5,352

    Total Monthly Price
    $2,010 - $5,352
    Available Sep 5
    Cheapest 2 BedroomThis is the cheapest 2 Bedroom at this Property

    Availability Details

    PriceAvailability DateUnitSq FtDepositView Details
    $2,010 September 5, 2026281071150$350
    $2,010 September 29, 2026211071150$350
    $2,010 October 3, 202691011150$350
    Prices shown for this property are the Total Monthly Price including Fees.

    Model Amenities and Features

    Unique Features

    • Breakfast Bar
    • Ceiling Fans
    • Designer Cabinetry Hardware
    • Digital Thermostats
    • Double-Paned Insulated Windows
    • Generous Walk-In Closets
    • Granite Countertops
    • In-Home Alarm System Available
    • In-Home Full-Size Washer/dryer
    • Modern Cabinetry
    • Nine-Foot Ceilings with Crown Molding
    • Pantry
    • Stainless Steel Appliances
    • Tile Backsplash
    • Undermount Sinks
    • Upgraded Lighting
    • Usb Integrated Outlets
    • Wood-Style Blinds

    Model Lease Information

    Model Price Range

    • $2,010 - $5,352Total Monthly Price
      Base Rent: $2,010 - $5,352
      Required Monthly Fees: None

    Current Available Pricing

    • $2,010Total Monthly Price

    Unit 28107 Amenities and Features

    Features

    • Ceiling Fans

    Kitchen

    • Granite Countertops
    • Pantry
    • Stainless Steel Appliances

    Kitchen Space

    • Breakfast Bar

    Unique Features

    • Designer Cabinetry Hardware
    • Digital Thermostats
    • Double-Paned Insulated Windows
    • Generous Walk-In Closets
    • In-Home Alarm System Available
    • In-Home Full-Size Washer/dryer
    • Modern Cabinetry
    • Nine-Foot Ceilings with Crown Molding
    • Tile Backsplash
    • Undermount Sinks
    • Upgraded Lighting
    • Usb Integrated Outlets
    • Wood-Style Blinds

    Unit 28107 Lease Information

    Unit Price

    • $2,010Total Monthly Price
      Base Rent: $2,010
      Required Monthly Fees: None
    • View Details and Rent Estimate

    Deposit

    • $350 deposit

    Model Lease Information

    Model Price Range

    • $2,010 - $5,352Total Monthly Price

    Unit 21107 Amenities and Features

    Features

    • Ceiling Fans

    Kitchen

    • Granite Countertops
    • Pantry
    • Stainless Steel Appliances

    Unique Features

    • Breakfast Bar
    • Designer Cabinetry Hardware
    • Digital Thermostats
    • Double-Paned Insulated Windows
    • Generous Walk-In Closets
    • In-Home Alarm System Available
    • In-Home Full-Size Washer/dryer
    • Modern Cabinetry
    • Nine-Foot Ceilings with Crown Molding
    • Tile Backsplash
    • Undermount Sinks
    • Upgraded Lighting
    • Usb Integrated Outlets
    • Wood-Style Blinds

    Unit 21107 Lease Information

    Unit Price

    • $2,010Total Monthly Price
      Base Rent: $2,010
      Required Monthly Fees: None
    • View Details and Rent Estimate

    Deposit

    • $350 deposit

    Model Lease Information

    Model Price Range

    • $2,010 - $5,352Total Monthly Price

    Unit 9101 Amenities and Features

    Features

    • Ceiling Fans

    Kitchen

    • Granite Countertops
    • Pantry
    • Stainless Steel Appliances

    Kitchen Space

    • Breakfast Bar

    Unique Features

    • Designer Cabinetry Hardware
    • Digital Thermostats
    • Double-Paned Insulated Windows
    • Generous Walk-In Closets
    • In-Home Alarm System Available
    • In-Home Full-Size Washer/dryer
    • Modern Cabinetry
    • Nine-Foot Ceilings with Crown Molding
    • Tile Backsplash
    • Undermount Sinks
    • Upgraded Lighting
    • Usb Integrated Outlets
    • Wood-Style Blinds

    Unit 9101 Lease Information

    Unit Price

    • $2,010Total Monthly Price
      Base Rent: $2,010
      Required Monthly Fees: None
    • View Details and Rent Estimate

    Deposit

    • $350 deposit

    Model Lease Information

    Model Price Range

    • $2,010 - $5,352Total Monthly Price

    Riata

    From $2,210

    2 Beds, 2 Baths, 1436 sq ft
    Total Monthly Price

    Total Monthly Price

    Base Rent
    $2,210 - $5,743

    Total Monthly Price
    $2,210 - $5,743
    Available Sep 8
    Largest 2 BedroomThis is the largest 2 Bedroom at this Property

    Availability Details

    PriceAvailability DateUnitSq FtDepositView Details
    $2,230 September 8, 2026131021436$350
    $2,210 September 8, 2026231021436$350
    $2,230 September 8, 202641021436$350
    Prices shown for this property are the Total Monthly Price including Fees.

    Model Amenities and Features

    Unique Features

    • Bay Windows
    • Breakfast Bar
    • Built-In Desk
    • Ceiling Fans
    • Designer Cabinetry Hardware
    • Digital Thermostats
    • Double-Paned Insulated Windows
    • Generous Walk-In Closets
    • Gourmet Kitchen
    • Granite Countertops
    • In-Home Alarm System Available
    • In-Home Full-Size Washer/dryer
    • Modern Cabinetry
    • Nine-Foot Ceilings with Crown Molding
    • Pantry
    • Stainless Steel Appliances
    • Tile Backsplash
    • Undermount Sinks
    • Upgraded Lighting
    • Usb Integrated Outlets
    • Wood-Style Blinds

    Model Lease Information

    Model Price Range

    • $2,210 - $5,743Total Monthly Price
      Base Rent: $2,210 - $5,743
      Required Monthly Fees: None

    Current Available Pricing

    • $2,210 - $2,230 Total Monthly Price

    Unit 13102 Amenities and Features

    Features

    • Ceiling Fans

    Kitchen

    • Granite Countertops
    • Pantry
    • Stainless Steel Appliances

    Unique Features

    • Bay Windows
    • Breakfast Bar
    • Built-In Desk
    • Designer Cabinetry Hardware
    • Digital Thermostats
    • Double-Paned Insulated Windows
    • Generous Walk-In Closets
    • Gourmet Kitchen
    • In-Home Alarm System Available
    • In-Home Full-Size Washer/dryer
    • Modern Cabinetry
    • Nine-Foot Ceilings with Crown Molding
    • Tile Backsplash
    • Undermount Sinks
    • Upgraded Lighting
    • Usb Integrated Outlets
    • Wood-Style Blinds

    Unit 13102 Lease Information

    Unit Price

    • $2,230Total Monthly Price
      Base Rent: $2,230
      Required Monthly Fees: None
    • View Details and Rent Estimate

    Deposit

    • $350 deposit

    Model Lease Information

    Model Price Range

    • $2,210 - $5,743Total Monthly Price

    Unit 23102 Amenities and Features

    Features

    • Ceiling Fans

    Kitchen

    • Granite Countertops
    • Pantry
    • Stainless Steel Appliances

    Unique Features

    • Bay Windows
    • Breakfast Bar
    • Built-In Desk
    • Designer Cabinetry Hardware
    • Digital Thermostats
    • Double-Paned Insulated Windows
    • Generous Walk-In Closets
    • Gourmet Kitchen
    • In-Home Alarm System Available
    • In-Home Full-Size Washer/dryer
    • Modern Cabinetry
    • Nine-Foot Ceilings with Crown Molding
    • Tile Backsplash
    • Undermount Sinks
    • Upgraded Lighting
    • Usb Integrated Outlets
    • Wood-Style Blinds

    Unit 23102 Lease Information

    Unit Price

    • $2,210Total Monthly Price
      Base Rent: $2,210
      Required Monthly Fees: None
    • View Details and Rent Estimate

    Deposit

    • $350 deposit

    Model Lease Information

    Model Price Range

    • $2,210 - $5,743Total Monthly Price

    Unit 4102 Amenities and Features

    Features

    • Ceiling Fans

    Kitchen

    • Granite Countertops
    • Pantry
    • Stainless Steel Appliances

    Kitchen Space

    • Breakfast Bar

    Unique Features

    • Bay Windows
    • Built-In Desk
    • Designer Cabinetry Hardware
    • Digital Thermostats
    • Double-Paned Insulated Windows
    • Generous Walk-In Closets
    • Gourmet Kitchen
    • In-Home Alarm System Available
    • In-Home Full-Size Washer/dryer
    • Modern Cabinetry
    • Nine-Foot Ceilings with Crown Molding
    • Tile Backsplash
    • Undermount Sinks
    • Upgraded Lighting
    • Usb Integrated Outlets
    • Wood-Style Blinds

    Unit 4102 Lease Information

    Unit Price

    • $2,230Total Monthly Price
      Base Rent: $2,230
      Required Monthly Fees: None
    • View Details and Rent Estimate

    Deposit

    • $350 deposit

    Model Lease Information

    Model Price Range

    • $2,210 - $5,743Total Monthly Price

    Miramesa

    From $2,200

    2 Beds, 2 Baths, 1327 sq ft
    Total Monthly Price

    Total Monthly Price

    Base Rent
    $2,200 - $4,528

    Total Monthly Price
    $2,200 - $4,528
    Available Oct 27

    Availability Details

    PriceAvailability DateUnitSq FtDepositView Details
    $2,200 October 27, 2026241031327$350
    $2,200 October 31, 2026211031327$350
    Prices shown for this property are the Total Monthly Price including Fees.

    Model Amenities and Features

    Unique Features

    • Bay Windows
    • Breakfast Bar
    • Built-In Desk
    • Ceiling Fans
    • Designer Cabinetry Hardware
    • Digital Thermostats
    • Double-Paned Insulated Windows
    • Freestanding Glass-Door Shower
    • Generous Walk-In Closets
    • Gourmet Kitchen
    • Granite Countertops
    • In-Home Alarm System Available
    • In-Home Full-Size Washer/dryer
    • Modern Cabinetry
    • Nine-Foot Ceilings with Crown Molding
    • Pantry
    • Stainless Steel Appliances
    • Tile Backsplash
    • Undermount Sinks
    • Upgraded Lighting
    • Usb Integrated Outlets
    • Wood-Style Blinds

    Model Lease Information

    Model Price Range

    • $2,200 - $4,528Total Monthly Price
      Base Rent: $2,200 - $4,528
      Required Monthly Fees: None

    Current Available Pricing

    • $2,200Total Monthly Price

    Unit 24103 Amenities and Features

    Features

    • Ceiling Fans

    Kitchen

    • Granite Countertops
    • Pantry
    • Stainless Steel Appliances

    Unique Features

    • Bay Windows
    • Breakfast Bar
    • Built-In Desk
    • Designer Cabinetry Hardware
    • Digital Thermostats
    • Double-Paned Insulated Windows
    • Freestanding Glass-Door Shower
    • Generous Walk-In Closets
    • Gourmet Kitchen
    • In-Home Alarm System Available
    • In-Home Full-Size Washer/dryer
    • Modern Cabinetry
    • Nine-Foot Ceilings with Crown Molding
    • Tile Backsplash
    • Undermount Sinks
    • Upgraded Lighting
    • Usb Integrated Outlets
    • Wood-Style Blinds

    Unit 24103 Lease Information

    Unit Price

    • $2,200Total Monthly Price
      Base Rent: $2,200
      Required Monthly Fees: None
    • View Details and Rent Estimate

    Deposit

    • $350 deposit

    Model Lease Information

    Model Price Range

    • $2,200 - $4,528Total Monthly Price

    Unit 21103 Amenities and Features

    Features

    • Ceiling Fans

    Kitchen

    • Granite Countertops
    • Pantry
    • Stainless Steel Appliances

    Unique Features

    • Bay Windows
    • Breakfast Bar
    • Built-In Desk
    • Designer Cabinetry Hardware
    • Digital Thermostats
    • Double-Paned Insulated Windows
    • Freestanding Glass-Door Shower
    • Generous Walk-In Closets
    • Gourmet Kitchen
    • In-Home Alarm System Available
    • In-Home Full-Size Washer/dryer
    • Modern Cabinetry
    • Nine-Foot Ceilings with Crown Molding
    • Tile Backsplash
    • Undermount Sinks
    • Upgraded Lighting
    • Usb Integrated Outlets
    • Wood-Style Blinds

    Unit 21103 Lease Information

    Unit Price

    • $2,200Total Monthly Price
      Base Rent: $2,200
      Required Monthly Fees: None
    • View Details and Rent Estimate

    Deposit

    • $350 deposit

    Model Lease Information

    Model Price Range

    • $2,200 - $4,528Total Monthly Price
  • 3 Bedrooms

    Towne Lake

    From $2,238

    3 Beds, 2 Baths, 1584 sq ft
    Total Monthly Price

    Total Monthly Price

    Base Rent
    $2,238 - $6,370

    Total Monthly Price
    $2,238 - $6,370
    Available Sep 5

    Availability Details

    PriceAvailability DateUnitSq FtDepositView Details
    $2,268 September 5, 2026201061584$350
    $2,238 September 19, 202661061584$350
    $2,258 September 26, 2026191061584$350
    Prices shown for this property are the Total Monthly Price including Fees.

    Model Amenities and Features

    Unique Features

    • Bay Windows
    • Breakfast Bar
    • Built-In Desk
    • Ceiling Fans
    • Designer Cabinetry Hardware
    • Digital Thermostats
    • Double-Paned Insulated Windows
    • Freestanding Glass-Door Shower
    • Generous Walk-In Closets
    • Gourmet Kitchen
    • Granite Countertops
    • In-Home Alarm System Available
    • In-Home Full-Size Washer/dryer
    • Modern Cabinetry
    • Nine-Foot Ceilings with Crown Molding
    • Pantry
    • Stainless Steel Appliances
    • Tile Backsplash
    • Undermount Sinks
    • Upgraded Lighting
    • Usb Integrated Outlets
    • Wood-Style Blinds

    Model Lease Information

    Model Price Range

    • $2,238 - $6,370Total Monthly Price
      Base Rent: $2,238 - $6,370
      Required Monthly Fees: None

    Current Available Pricing

    • $2,238 - $2,268 Total Monthly Price

    Unit 20106 Amenities and Features

    Features

    • Ceiling Fans

    Kitchen

    • Granite Countertops
    • Pantry
    • Stainless Steel Appliances

    Unique Features

    • Bay Windows
    • Breakfast Bar
    • Built-In Desk
    • Designer Cabinetry Hardware
    • Digital Thermostats
    • Double-Paned Insulated Windows
    • Freestanding Glass-Door Shower
    • Generous Walk-In Closets
    • Gourmet Kitchen
    • In-Home Alarm System Available
    • In-Home Full-Size Washer/dryer
    • Modern Cabinetry
    • Nine-Foot Ceilings with Crown Molding
    • Tile Backsplash
    • Undermount Sinks
    • Upgraded Lighting
    • Usb Integrated Outlets
    • Wood-Style Blinds

    Unit 20106 Lease Information

    Unit Price

    • $2,268Total Monthly Price
      Base Rent: $2,268
      Required Monthly Fees: None
    • View Details and Rent Estimate

    Deposit

    • $350 deposit

    Model Lease Information

    Model Price Range

    • $2,238 - $6,370Total Monthly Price

    Unit 6106 Amenities and Features

    Features

    • Ceiling Fans

    Kitchen

    • Granite Countertops
    • Pantry
    • Stainless Steel Appliances

    Unique Features

    • Bay Windows
    • Breakfast Bar
    • Built-In Desk
    • Designer Cabinetry Hardware
    • Digital Thermostats
    • Double-Paned Insulated Windows
    • Freestanding Glass-Door Shower
    • Generous Walk-In Closets
    • Gourmet Kitchen
    • In-Home Alarm System Available
    • In-Home Full-Size Washer/dryer
    • Modern Cabinetry
    • Nine-Foot Ceilings with Crown Molding
    • Tile Backsplash
    • Undermount Sinks
    • Upgraded Lighting
    • Usb Integrated Outlets
    • Wood-Style Blinds

    Unit 6106 Lease Information

    Unit Price

    • $2,238Total Monthly Price
      Base Rent: $2,238
      Required Monthly Fees: None
    • View Details and Rent Estimate

    Deposit

    • $350 deposit

    Model Lease Information

    Model Price Range

    • $2,238 - $6,370Total Monthly Price

    Unit 19106 Amenities and Features

    Features

    • Ceiling Fans

    Kitchen

    • Granite Countertops
    • Pantry
    • Stainless Steel Appliances

    Kitchen Features

    • Gourmet Kitchen

    Kitchen Space

    • Breakfast Bar

    Unique Features

    • Bay Windows
    • Built-In Desk
    • Designer Cabinetry Hardware
    • Digital Thermostats
    • Double-Paned Insulated Windows
    • Freestanding Glass-Door Shower
    • Generous Walk-In Closets
    • In-Home Alarm System Available
    • In-Home Full-Size Washer/dryer
    • Modern Cabinetry
    • Nine-Foot Ceilings with Crown Molding
    • Tile Backsplash
    • Undermount Sinks
    • Upgraded Lighting
    • Usb Integrated Outlets
    • Wood-Style Blinds

    Unit 19106 Lease Information

    Unit Price

    • $2,258Total Monthly Price
      Base Rent: $2,258
      Required Monthly Fees: None
    • View Details and Rent Estimate

    Deposit

    • $350 deposit

    Model Lease Information

    Model Price Range

    • $2,238 - $6,370Total Monthly Price

    Stonegate

    From $2,328

    3 Beds, 2 Baths, 1511 sq ft
    Total Monthly Price

    Total Monthly Price

    Base Rent
    $2,328 - $3,989

    Total Monthly Price
    $2,328 - $3,989
    Available Nov 11

    Availability Details

    PriceAvailability DateUnitSq FtDepositFloorplan
    $2,328 November 11, 2026231051511$350
    Prices shown for this property are the Total Monthly Price including Fees.

    Unit 23105 Amenities and Features

    Features

    • Ceiling Fans

    Kitchen

    • Granite Countertops
    • Pantry
    • Stainless Steel Appliances

    Kitchen Features

    • Gourmet Kitchen

    Unique Features

    • Bay Windows
    • Breakfast Bar
    • Built-In Desk
    • Designer Cabinetry Hardware
    • Digital Thermostats
    • Double-Paned Insulated Windows
    • Freestanding Glass-Door Shower
    • Generous Walk-In Closets
    • In-Home Alarm System Available
    • In-Home Full-Size Washer/dryer
    • Modern Cabinetry
    • Nine-Foot Ceilings with Crown Molding
    • Tile Backsplash
    • Undermount Sinks
    • Upgraded Lighting
    • Usb Integrated Outlets
    • Wood-Style Blinds

    Unit 23105 Lease Information

    Unit Price

    • $2,328Total Monthly Price
      Base Rent: $2,328
      Required Monthly Fees: None
    • View Details and Rent Estimate

    Deposit

    • $350 deposit

    Model Lease Information

    Model Price Range

    • $2,328 - $3,989Total Monthly Price
Price shown is total price based on community-supplied monthly required fees. Excludes user-selected optional fees and variable or usage-based fees and required charges due at or prior to move-in or at move-out. View Fees and Policies for details. Price, availability, fees, and any applicable rent special are subject to change without notice.

Schedule a Tour

Request Tour
Call us at: (832) 953-1517 to request a tour.

3D Tours

Property Information

  • 310 Units
  • 2 Stories
  • Built in 2015

Lease Terms

  • 3 - 18 mo
  • Short Term Lease Options

Fees and Policies

The fees listed below are community-provided and may exclude utilities or add-ons. All payments are made directly to the property and are non-refundable unless otherwise specified. Use the Cost Calculator to determine costs based on your needs.

Ask About Our Fees

Required Fees

One-Time Basics

Due at Application
Application Fee (per applicant)iApplication Fee (per applicant): $65 due at application Charged Per Applicant.$65.00
Administration Fee (per household)iAdministration Fee (per household): $150 deposit due at application Charged per unit.$150.00
Due at Move-In
Security Deposit (Additional options available)iSecurity Deposit: $350 deposit due at move-in Charged per unit.$350.00

Utilities

Pest ControliPest Control: $5 due monthly Charged Per Unit.$5.00/mo
Valet TrashiValet Trash: $33 due monthly Charged Per Unit.$33.00/mo
TrashiTrash: $10 due monthly Charged per unit.$10.00/mo
Service FeeiService Fee: $6 due monthly Charged per unit.$6.00/mo
Liability Only ProtectioniLiability Only Protection: $15 due monthly Charged per unit.$15.00/mo

Other Fees and Policies

Situational Fees

Late Rent FeeiLate Rent Fee: 10% of rent due at late rent. Charged Per Unit.Varies/per occurrence
Reletting FeeiReletting Fee (multiplier): 85% of rent due at early termination. Charged Per Unit.Varies
Early Termination FeeiEarly Termination Fee: 200% of rent due at early termination. Charged Per Unit.Varies

Personal Add-Ons

VehicleiVehicle: $0 due monthly Charged per unit.$0.00/mo

Pet Fees

Cat
Cat FeeiPet Fee: Multiple pricing tiers Charged Per Pet.$400.00
Cat - Monthly Pet ChargeiMonthly Pet Charge: $25 due monthly Charged Per Pet.$25.00/mo
80 lbs. Weight Limit
Comments:

Pets Allowed.

Dog
Dog FeeiPet Fee: Multiple pricing tiers Charged Per Pet.$400.00
Dog - Monthly Pet ChargeiMonthly Pet Charge: $25 due monthly Charged Per Pet.$25.00/mo
80 lbs. Weight Limit
Restrictions:

Each apartment may have a maximum of two total cats or dogs, with a weight limit of 80 pounds per pet. Certain aggressive dog breeds, including mixed breeds, are not permitted. Restricted breeds/mixes include but are not limited to: Rottweiler, Chow, Presa Canario, Doberman, Akita, Pit Bull (also known as American Staffordshire Terrier, Staffordshire Bull Terrier, or Pit Bull Terrier), Cane Corso, or any Mastiff breed. Any animals that are not cats or dogs must continually stay in a cage or tank

Comments:

Pets Allowed.

Parking Info and Fees

Other

Property Fee Disclaimer: Based on community-supplied data and independent market research. Subject to change without notice. May exclude fees for mandatory or optional services and usage-based utilities.

Features and Amenities

On-Site Services

  • Car Wash Area
  • Maintenance On Site
  • Planned Social Activities
  • Property Manager On Site
  • Trash Pickup Door To Door
  • Online Services
  • Pet Play Area
  • Renters Insurance Program
  • Garden

Community Features

  • Business Center
  • Corporate Housing
  • Lounge
  • Multi Use Room
  • Walk Up

Outdoor Features

  • Grill
  • Fenced Lot
  • Sundeck
  • Courtyard
  • Controlled Access
  • Patio
  • Porch
  • Deck

Recreation and Fitness

  • Fitness Center
  • Gameroom
  • Pool

Interior Features

  • Balcony
  • Storage Space
  • Security System
  • Tub/Shower
  • Double Vanities
  • Framed Mirrors
  • Heating
  • Ceiling Fans
  • Trash Compactor
  • Washer/Dryer
  • Air Conditioning
  • Wi Fi
  • Smoke Free

Kitchen Amenities

  • Refrigerator
  • Island Kitchen
  • Oven
  • Pantry
  • Dishwasher
  • Eat In Kitchen
  • Microwave
  • Ice Maker
  • Kitchen
  • Disposal
  • Stainless Steel Appliances
  • Granite Countertops

Living Area Features

  • Walk In Closets
  • Bay Window
  • Crown Molding
  • Den
  • Dining Room
  • Vinyl Flooring
  • Carpet
  • Views
  • Window Coverings
  • Large Bedrooms
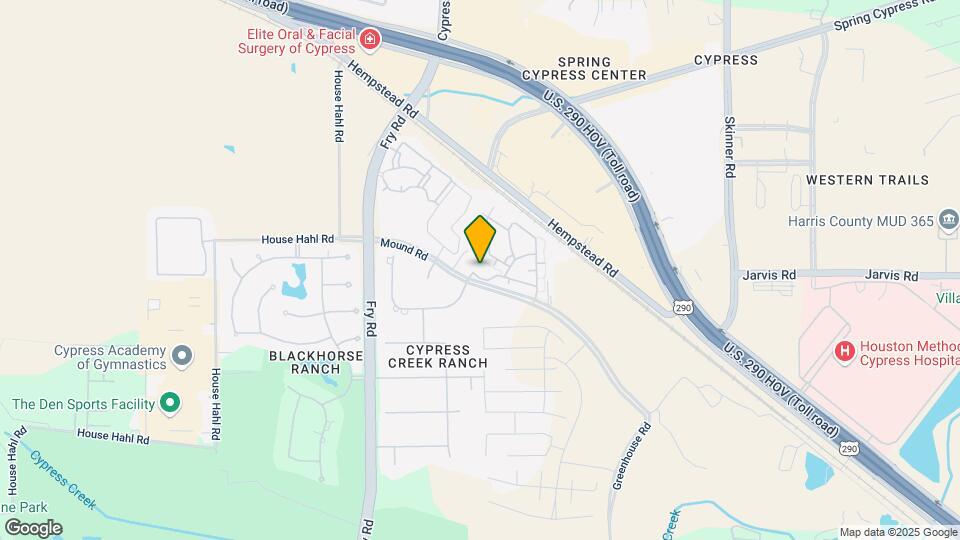
Google Map

Map

17802 Mound Rd, Cypress, TX 77433

Getting Around

  • 40 / 100 Fairly walkable

    Some day-to-day needs are within walking distance

  • 10 / 100 Not Bikeable

    Unsuitable for bicycle commuting and/or recreation

  • 100 / 100 Exceptionally car friendly

    Excellent access to freeways and/or major arteries, with almost no chance of parking problems

Scores provided by Local Logic details

Getting to Know the Area

  • 60 / 100 Restaurants

    Variety of restaurants within a few minutes

  • 50 / 100 Cafes

    Some cafés within a few minutes

  • 40 / 100 Nightlife

    Some bars within walking distance

  • 60 / 100 Shopping

    Several shops within a few minutes

  • 0 / 100 Noise Level

    Many sources of noise nearby

Scores provided by Local Logic

Frequently Asked Questions about Cortland North Haven

Where is Cortland North Haven located?

Cortland North Haven is located at 17802 Mound Rd near the Bear Creek Copperfield area of Cypress, TX

What is the current rent range at Cortland North Haven?

1 Bedroom to 3 Bedroom Apartments at Cortland North Haven currently range from $1,602 to $6,370

When is the leasing office open?

  • The office Hours for Cortland North Haven are
  • Monday 10:00 am–6:00 pm
  • Tuesday 10:00 am–6:00 pm
  • Wednesday 10:00 am–6:00 pm
  • Thursday 10:00 am–6:00 pm
  • Friday 10:00 am–6:00 pm
  • Saturday Closed
  • Sunday Closed

Are pets allowed?

Call us today to find out our pet policy and if we allow pets

Are there any rent specials?

The current rent special at Cortland North Haven is: Now offering $500 off select homes! Call or visit for additional information..

Lifestyle Ratings

  • Affordability Nice Value3.2

    The Cortland North Haven Apartments are 11.3% more expensive than the average apartment in the Bear Creek Copperfield area.

    Rent Comparison to the Bear Creek Copperfield Neighborhood

    FloorplanLowest Price Here*Neighborhood Avg RentNbhd Avg RentCost Difference%
    1 Bedroom$1,602$1,355+$24718.2%
    2 Bedroom$2,010$1,723+$28716.7%
    3 Bedroom$2,238$2,261-$23-1.0%
    Prices shown for this property are the Total Monthly Price including Fees.

    Methodology: On 08/29/2026, ApartmentHomeLiving.com compared current rents by floorplan to 1006 other apartment communities in the immediate area around Cortland North Haven (Bear Creek Copperfield) using today’s up-to-date pricing using the sum/count averaging formula. This data will be updated in real-time as prices fluctuate.

    Rent Pricing Data as of 08/29/2026

    * Price shown is Total Monthly Price including fees
  • Pet Friendly 3.2

    Top Pet Friendly apartments have specified that they accept pets and feature a number pet friendly amenities for renters with furry friends.

    Rating Factors

    This 3.2-star Pet Friendly rating is based on the following features:

    • Fenced Lot(s)
    • Pet Play Area
    • Balconies
    • Courtyard
    • Heating
    • Air Conditioning
    • Patios
    • Deck(s)
  • Family Friendly 3.8

    Family Friendly apartments feature the best community amenities for larger families like larger floorplans, playgrounds and day care options.

    Rating Factors

    This 3.8-star Family Friendly rating is based on the following features:

    • Fitness Center
    • Smoke Free Options
    • Fenced Lot(s)
    • Controlled Gate Access
    • Washer/Dryer In Unit
    • Gameroom
    • Eat in Kitchen or Dining Rooms
    • Dishwashers
    • Multi-Use Room
    • Swimming Pool(s)
    • Garden Style
    • Large Bedrooms
    • Pet Play Area
    • Trash Pickup - Door to Door
    • Patios
    • Maintenance on site
    • Ice Makers
    • Kitchens
    • Disposals
    • Pantries
    • Car Wash Area
    • Granite Countertops
    • Bay Windows
    • Dens
    • Dining Rooms
    • Vinyl Flooring
    • Views
    • Window Coverings
    • Porches
    • Deck(s)
    • Planned Social Activities
    • Property Manager on Site
    • Renters Insurance Programs
    • Lounge
    • Grill(s)
    • Sundeck(s)
    • Courtyard
    • Balconies
    • Storage Spaces
    • Security Systems
    • Tub/Showers
    • Double Vanities
    • Heating
    • Ceiling Fans
    • Air Conditioning
    • Hi Speed Internet/Wi-Fi
    • Island Kitchens
    See more
    See less
  • Outdoors 3.8

    The Outdoors rating shows the apartment listings on ApartmentHomeLiving.com with the top amenities and features for renters who love the outdoor lifestyle.

    Rating Factors

    This 3.8-star Outdoors rating is based on the following features:

    • Fenced Lot(s)
    • Garden Style
    • Balconies
    • Deck(s)
    • Patios
    • Pet Play Area
    • Storage Spaces
    • Grill(s)
    • Sundeck(s)
    • Courtyard
    • Swimming Pool(s)
    • Bay Windows
    • Porches
    See more
    See less
  • Student Living 3.8

    Rentals that are highly rated for the Student Living Lifestyle rating have top features and amenities that benefit students and others who enjoy living the student lifestyle.

    Rating Factors

    This 3.8-star Student Living rating is based on the following features:

    • Hi Speed Internet/Wi-Fi
    • Fenced Lot(s)
    • Washer/Dryer In Unit
    • Gameroom
    • Smoke Free Options
    • Storage Spaces
    • Swimming Pool(s)
    • Fitness Center
    • Sundeck(s)
    • Deck(s)
    • Property Manager on Site
    • Window Coverings
    • Views
    • Multi-Use Room
    • Car Wash Area
    • Porches
    • Ovens
    • Patios
    • Pantries
    • Dishwashers
    • Eat in Kitchen or Dining Rooms
    • Ice Makers
    • Kitchens
    • Bay Windows
    • Disposals
    • Large Bedrooms
    • Dens
    • Dining Rooms
    • Stainless Steel Appliances
    • Granite Countertops
    • Maintenance on site
    • Planned Social Activities
    • Trash Pickup - Door to Door
    • Pet Play Area
    • Renters Insurance Programs
    • Garden Style
    • Lounge
    • Grill(s)
    • Controlled Gate Access
    • Balconies
    • Security Systems
    • Tub/Showers
    • Heating
    • Air Conditioning
    • Refrigerators
    • Courtyard
    • Crown Molding
    • Ceiling Fans
    • Trash Compactor
    See more
    See less
  • Work From Home 3.4

    Apartments and Homes with top Work From Home Lifestyle ratings have displayed the best amenities and community features that support the remote working from home lifestyle.

    Rating Factors

    This 3.4-star Work From Home rating is based on the following features:

    • Business Center(s)
    • Multi-Use Room
    • Hi Speed Internet/Wi-Fi
    • Corporate Housing
    • Fitness Center
    • Balconies
    • Storage Spaces
    • Ceiling Fans
    • Air Conditioning
    • Dishwashers
    • Disposals
    • Bay Windows
    • Dens
    • Dining Rooms
    • Deck(s)
    See more
    See less
Learn more about Lifestyle Search

Renters Reviews and Ratings

4.6
225 Renters Reviews

Verified Renter

August 28, 2026 - Review from Apartments.com
We’ve enjoyed our time here so far. We have friendly neighbors, it’s quiet and our unit is spacious. Definitely the best choice for our move from out-of-state

Verified Renter

August 19, 2026 - Review from Apartments.com
I love living here. I just visited the pool for the 1st this past Sunday. The pool was not crowded. It was like a resort with huge umbrellas covering comfortable lounge chairs. My patio at my apartment overlooks a serene grassy area, where I can relax with birds flying around. Everyone from the front office staff to the maintenance team are very friendly and professional.

Property Manager Responded

August 20, 2026
Hello there, Your positive experience at Cortland North Haven is truly appreciated. We love hearing when our residents are proud of where they live. Thank you for sharing your thoughts! - The Cortland North Haven team

Verified Renter

July 14, 2026 - Review from Apartments.com
Overall, the experience has been great. The staff is friendly, the maintenance team is proactive, and the community is well maintained. The cleanliness and regular landscaping, including grass trimming, are excellent.

Property Manager Responded

July 21, 2026
Your review is appreciated. We're glad to hear you've had a great experience at Cortland North Haven. Thank you for sharing your positive feedback!

Verified Renter

July 1, 2026 - Review from Apartments.com
I’m a Senior and what I appreciate is the quick responsiveness, always courteous and friendly, exceptional customer service. I feel safe in the community I live in and easily accessible area to just about everything. I would recommend this location to others that could share what I experience here.

Property Manager Responded

July 22, 2026
Thank you for sharing your experience. We’re so glad to hear how much you appreciate the team’s responsiveness and friendly service — they work hard to make sure residents feel supported. It’s also wonderful to know you feel safe in the community and enjoy the convenience of the location. We truly appreciate your recommendation and are grateful to have you here. -Your Team at Cortland North Haven

Verified Renter

June 30, 2026 - Review from Apartments.com
Quiet and peaceful community

Verified Renter

June 30, 2026 - Review from Apartments.com
Excellent place to live.

Verified Renter

June 30, 2026 - Review from Apartments.com
Beware of severe issues witree roaches

Property Manager Responded

July 13, 2026
Thank you for sharing your feedback. We’re sorry to hear about your experience and understand how concerning pest issues can be. Anytime a resident reports roaches or any other pest activity, our team responds quickly and partners with our pest-control vendor to treat the affected areas and prevent future issues. If you’re currently experiencing anything in your home, please reach out to the office so we can schedule service right away. Your comfort is important to us, and we’re committed to resolving this promptly. -Your Team at Cortland North Haven

Verified Renter

June 22, 2026 - Review from Apartments.com
Of all the places I have lived, Cortland North Haven is the best one. I plan to stay here a long time.

Property Manager Responded

July 13, 2026
Thank you so much for the wonderful 5-star review. We’re thrilled to hear Cortland North Haven has been your best living experience yet, and it means a lot that you plan to call our community home for a long time. We truly appreciate you taking the time to share your feedback and are grateful to have you here with us. -Your Team at Cortland North Haven

Verified Renter

May 21, 2026 - Review from Apartments.com
The best home where I have lived, Cortland North Haven is quiet, safe, pest-free, friendly, beautiful and high-quality. I'll stay here as long as I can.

Property Manager Responded

May 26, 2026
Hi there, Thank you for sharing your experience. It’s wonderful to hear that Cortland North Haven has been the best home you’ve lived in and that you’ve found it to be quiet, safe, pest-free, friendly, and high-quality. Knowing you plan to stay as long as you can is such a meaningful compliment, and we’re grateful to have you as part of the community. - The Cortland North Haven team

Verified Renter

April 8, 2026 - Review from Apartments.com
Cleanest community, professional staff, many thoughtful neighbors

Property Manager Responded

April 23, 2026
Thank you for sharing this thoughtful review. We’re glad to hear you’ve enjoyed the cleanliness of the community, the professionalism of our team, and the kindness of your neighbors. Creating a place that feels well cared for and welcoming is always our goal, and feedback like yours means a lot. We appreciate you being part of the community. -Your Time at Cortland North Haven

Verified Renter

March 25, 2026 - Review from Apartments.com
Great place to live! A perfect example of “Teamwork makes the dream work!” Great communication amongst the Cortland community and any issues you have are addressed immediately. Highly recommended!

Property Manager Responded

March 29, 2026
Thank you so much for sharing this wonderful feedback! We love hearing that our commitment to teamwork and clear communication is shining through in your experience. Knowing that any concerns you’ve had were addressed quickly means a lot to us. We truly appreciate the recommendation and are grateful to have you as part of our Cortland community! -Your Team at Cortland North Haven

Verified Renter

March 2, 2026 - Review from Apartments.com
Pleasant personnel, pretty surroundings, timely responses to maintenance requests.

Property Manager Responded

March 13, 2026
Thank you for sharing your feedback! We’re so glad to hear that you’ve enjoyed the pleasant team, the beautiful surroundings, and the timely maintenance service. Creating a welcoming environment and responding quickly when residents need us are top priorities, and it means a lot to know that it shows. We appreciate you taking the time to share your experience. -Your Team at Cortland North Haven

Nearby Schools

Cypress Ranch High School

Cypress-Fairbanks Independent School District
10700 Fry Road
Public School - Grades 9-12 (3627 Students)
In Attendance Zone4 minute drive / 2.3 miles away
8/10

Warner Elementary School

Cypress-Fairbanks Independent School District
10400 Warner Smith Boulevard
Public School - Grades PK-5 (1182 Students)
In Attendance Zone5 minute drive / 2.4 miles away
10/10
School data provided by GreatSchools.
details
The GreatSchools Rating helps parents compare schools within a state based on a variety of school quality indicators and provides a helpful picture of how effectively each school serves all of its students. Ratings are on scale of 1 (below average) and to 10 (above average) and can include test scores, college readiness, academic progress, advanced courses, equity, discipline and attendance data. We also advise parents to visit schools, consider other information on school performance and programs, and consider needs as part of the school selection process.

About GreatSchools Data on ApartmentHomeLiving.com.

Points of Interest

Time and distance from Cortland North Haven.

Big Box and Retail

Lowe's

14128 Cypress Rosehill Rd
1 minute drive / 0.14 miles away

Target

25901 Northwest Fwy
1 minute drive / 0.23 miles away

Kroger

17455 Spring Cypress Rd
1 minute drive / 0.59 miles away

Groceries

Kroger

17455 Spring Cypress Rd
1 minute drive / 0.59 miles away

H-E-B

20017 Bridgeland Creek Pky
8 minute drive / 4.18 miles away

Aldi

8650 Barker Cypress Rd
9 minute drive / 4.6 miles away

Hospitals

Lone Star Behavioral Health Cypress

16303 Grant Road
9 minute drive / 4.34 miles away

Memorial Hermann First Colony Hospital

24429 Tomball Parkway, Suite 100
15 minute drive / 7.32 miles away

St Luke's Hospital At The Vintage

20171 Chasewood Park Drive
16 minute drive / 7.88 miles away

Parks and Recreation

Bear Creek Country Club & Golf Course

16001 Clay Rd
21 minute drive / 9.92 miles away

Cortland North Haven has 1 park within 9.9 miles, including Bear Creek Country Club & Golf Course.

Shopping Centers

Cypress Towne Center

25901 US 290 Hwy
1 minute drive / 0.2 miles away

The Shoppes at Fry Road

26321 Northwest Fwy
1 minute drive / 0.2 miles away

The Shops at Mound

NEC Fry Rd & Mound Rd
1 minute drive / 0.22 miles away

Cortland North Haven has 5 shopping centers within 0.3 miles.

Nearby Neighborhoods

Bridgeland

1 to 5 Bedroom Apartments from $1,108
View Rentals

Park Creek

1 to 6 Bedroom Apartments from $1,143
View Rentals

Cypress Creek

1 to 7 Bedroom Apartments from $1,200
View Rentals

Rental Price Ranges in the Area

BedroomAverage RentCheapest RentHighest Rent
Cypress Studio Apartments $978$703$1,679
Cypress 1 Bedroom Apartments $1,321$492$3,539
Cypress 2 Bedroom Apartments $1,653$592$4,496
Cypress 3 Bedroom Apartments $2,157$709$5,101
Cypress 4 Bedroom Apartments $2,826$1,900$3,602
2 Bedroom Homes$1,802$1,075$2,600
3 Bedroom Homes$2,088$675$6,000
4 Bedroom Homes$2,627$750$9,500
5 Bedroom Homes$3,116$1,895$6,500
6 Bedroom Homes$3,612$2,450$6,500
7 Bedroom Homes$6,261$5,000$7,800

Browse Top Apartments in Cypress

Viewing: Cortland North Haven | Desktop Version | Listing Updated: 08/28/2026 | AHLDIA