


- 1–4 Bedrooms
- $1,180-$2,673 Pricing
- 675–1,566 Square Feet
About The Club at Stonegate
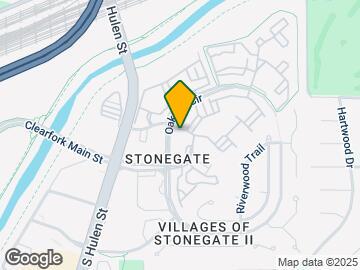
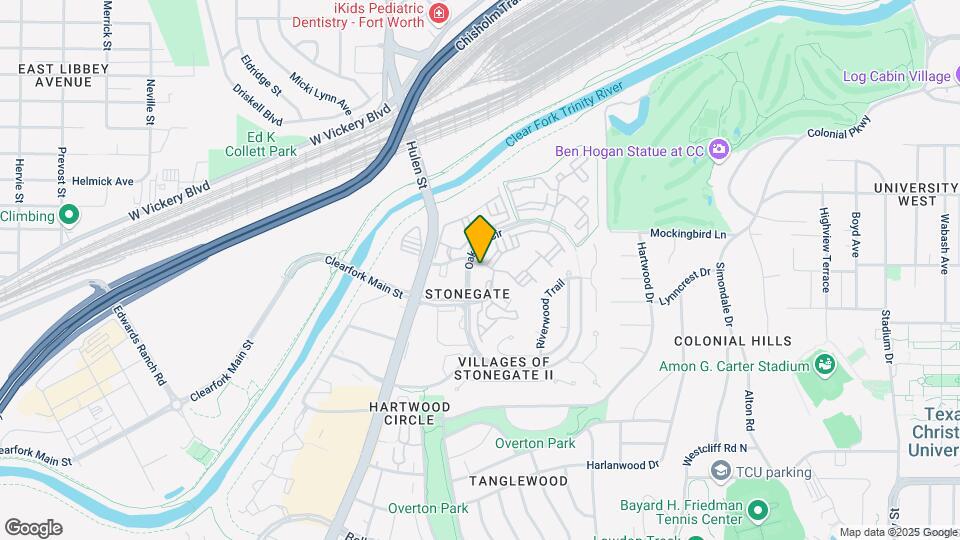
The Club at Stonegate is a beautiful community located right in the middle of it all. Close to downtown Ft Worth, TCU, Clearkfork, and Trinity Trails. This community offers a 24-hour fitness center, outdoor living spaces, and more.
The Club at Stonegate is located in the TCU District Neighborhood and 76109 Zip code of Fort Worth, TX. This community is professionally managed by Busboom Group
Unique Features and Amenities
- 1st Floor
- 2nd Floor
- Availability 24 Hours
- Brown Cabinets
- Cabinets - Mahogany Brown
- Cabinets-White
- Carport & Garage Parking
- Classic Finish - No Granite
- Conference Room
- Game Room
- Granite/Brown Cabinets
- Grilling Stations
- Jogging/Walking Trails
- Pet Park & Spa
- Short-Term Lease
- Valet Trash Service
Property Contact Info

- Listed by:
- Agency:
- Vendor Logo:
- Website:
- View Property Website
- Call Us:
- (682) 312-4066
- Disclaimer:
Office Hours
| Monday | 10:00 am–6:00 pm |
| Tuesday | 10:00 am–6:00 pm |
| Wednesday | 10:00 am–6:00 pm |
| Thursday | 10:00 am–6:00 pm |
| Friday | 10:00 am–6:00 pm |
| Saturday | 10:00 am–4:00 pm |
| Sunday | Closed |
Floorplan Pricing and Availability
The Club at Stonegate offers 1 to 4 Bedroom apartments starting from $1,180 and having 675–1,566 sq ft. Here is the current pricing and availability:
New! Interactive Property Map
1 Bedroom
Floorplan A1
From $1,180
1 Bed, 1 Bath, 675 sq ftAvailable NowModel Gallery
Floorplans
3D Tours
Availability Details
Price Availability Date Unit Sq Ft View Details $1,255 Available Now 1225 675 $1,230 July 17, 2026 1834 675 $1,255 July 17, 2026 722 675 Model Amenities and Features
Features
- Air Conditioning
- Balcony
- Cable Ready
- Ceiling Fans
- Double Vanities
- Fireplace
- Framed Mirrors
- Heating
- High Speed Internet Access
- Smoke Free
- Storage Space
- Tub/Shower
- Washer/Dryer
- Washer/Dryer Hookup
Kitchen
- Dishwasher
- Disposal
- Eat-in Kitchen
- Freezer
- Granite Countertops
- Ice Maker
- Kitchen
- Microwave
- Oven
- Pantry
- Quartz Countertops
- Range
- Refrigerator
- Stainless Steel Appliances
Model Rent and Fees
Model Price Range
- $1,180 - $1,300
Current Available Pricing
- $1,230 - $1,255
Unit 1225 Amenities and Features
Unique Features
- 2nd Floor
- Cabinets-white
- Full Size Washer/dryer
- Granite Upgrade Package
- Smarthome Tech Package
- Stainless Steel
Unit 1225 Rent and Fees
Unit Price
- $1,255
View Details and Rent EstimateModel Rent and Fees
Model Price Range
- $1,180 - $1,300
Unit 1834 Amenities and Features
Unique Features
- Cabinets-white
- Full Size Washer/dryer
- Granite Upgrade Package
- Smarthome Tech Package
- Stainless Steel
Unit 1834 Rent and Fees
Unit Price
- $1,230
View Details and Rent EstimateModel Rent and Fees
Model Price Range
- $1,180 - $1,300
Unit 722 Amenities and Features
Unique Features
- 2nd Floor
- Cabinets-white
- Full Size Washer/dryer
- Granite Upgrade Package
- Smarthome Tech Package
- Stainless Steel
Unit 722 Rent and Fees
Unit Price
- $1,255
View Details and Rent EstimateModel Rent and Fees
Model Price Range
- $1,180 - $1,300
Apartment Model: A1From $1,1801 Bedroom, 1 Bath, 675 sq ftAvailable NowFloorplans3D Tours![]()
A1 - Floorplan 1 ![]()
A1 - Floorplan 2 A1 - 3D Tour A1 - 3D Tour A1 - 3D Tour Apartment Unit: 1225Apartment Model: A1$1,2551 Bedroom, 1 Bath, 675 sq ftAvailable NowApartment Unit: 1834Apartment Model: A1$1,2301 Bedroom, 1 Bath, 675 sq ftAvailable July 17, 2026Apartment Unit: 722Apartment Model: A1$1,2551 Bedroom, 1 Bath, 675 sq ftAvailable July 17, 20262 Bedrooms
Floorplan B2
From $1,993
2 Beds, 2.5 Baths, 1372 sq ftAvailable NowModel Gallery
Floorplans
Availability Details
Price Availability Date Unit Sq Ft View Details $2,093 Available Now 1114 1372 $1,993 July 31, 2026 1116 1372 $2,093 August 12, 2026 1112 1372 Model Amenities and Features
Features
- Air Conditioning
- Balcony
- Cable Ready
- Ceiling Fans
- Double Vanities
- Fireplace
- Framed Mirrors
- Heating
- High Speed Internet Access
- Smoke Free
- Storage Space
- Tub/Shower
- Washer/Dryer
- Washer/Dryer Hookup
Kitchen
- Dishwasher
- Disposal
- Eat-in Kitchen
- Freezer
- Granite Countertops
- Ice Maker
- Kitchen
- Microwave
- Oven
- Pantry
- Quartz Countertops
- Range
- Refrigerator
- Stainless Steel Appliances
Model Rent and Fees
Model Price Range
- $1,993 - $2,093
Unit 1114 Amenities and Features
Features
- Balcony
Unique Features
- 2 Car Garage
- Cabinets-white
- Full Size Washer/dryer
- Granite Upgrade Package
- Smarthome Tech Package
- Stainless Steel
Unit 1114 Rent and Fees
Unit Price
- $2,093
View Details and Rent EstimateModel Rent and Fees
Model Price Range
- $1,993 - $2,093
Unit 1116 Amenities and Features
Features
- Balcony
Unique Features
- 2 Car Garage
- Cabinets - Mahogany Brown
- Full Size Washer/dryer
- Smarthome Tech Package
- Stainless Steel
Unit 1116 Rent and Fees
Unit Price
- $1,993
View Details and Rent EstimateModel Rent and Fees
Model Price Range
- $1,993 - $2,093
Unit 1112 Amenities and Features
Features
- Balcony
Unique Features
- 2 Car Garage
- Cabinets-white
- Full Size Washer/dryer
- Granite Upgrade Package
- Smarthome Tech Package
- Stainless Steel
Unit 1112 Rent and Fees
Unit Price
- $2,093
View Details and Rent EstimateModel Rent and Fees
Model Price Range
- $1,993 - $2,093
Apartment Model: B2From $1,9932 Bedroom, 2.5 Bath, 1372 sq ftAvailable Now![]()
B2 - Floorplan 1 ![]()
B2 - Floorplan 2 Apartment Unit: 1114Apartment Model: B2$2,0932 Bedroom, 2.5 Bath, 1372 sq ftAvailable NowApartment Unit: 1116Apartment Model: B2$1,9932 Bedroom, 2.5 Bath, 1372 sq ftAvailable July 31, 2026Apartment Unit: 1112Apartment Model: B2$2,0932 Bedroom, 2.5 Bath, 1372 sq ftAvailable August 12, 2026Floorplan B1
From $1,484
2 Beds, 2 Baths, 948 sq ftAvailable Jul 17Model Gallery
Floorplans
Availability Details
Price Availability Date Unit Sq Ft View Details $1,484 July 17, 2026 331 948 $1,534 July 31, 2026 1336 948 $1,559 July 31, 2026 2021 948 Model Amenities and Features
Features
- Air Conditioning
- Balcony
- Cable Ready
- Ceiling Fans
- Double Vanities
- Fireplace
- Framed Mirrors
- Heating
- High Speed Internet Access
- Smoke Free
- Storage Space
- Tub/Shower
- Washer/Dryer
- Washer/Dryer Hookup
Kitchen
- Dishwasher
- Disposal
- Eat-in Kitchen
- Freezer
- Granite Countertops
- Ice Maker
- Kitchen
- Microwave
- Oven
- Pantry
- Quartz Countertops
- Range
- Refrigerator
- Stainless Steel Appliances
Model Rent and Fees
Model Price Range
- $1,484 - $1,559
Unit 331 Amenities and Features
Unique Features
- Black Cabinets
- Full Size Washer/dryer
- Quartz Upgrade
- Smarthome Tech Package
- Stainless Steel
Unit 331 Rent and Fees
Unit Price
- $1,484
View Details and Rent EstimateModel Rent and Fees
Model Price Range
- $1,484 - $1,559
Unit 1336 Amenities and Features
Unique Features
- Cabinets-white
- Full Size Washer/dryer
- Granite Upgrade Package
- Smarthome Tech Package
- Stainless Steel
Unit 1336 Rent and Fees
Unit Price
- $1,534
View Details and Rent EstimateModel Rent and Fees
Model Price Range
- $1,484 - $1,559
Unit 2021 Amenities and Features
Unique Features
- 2nd Floor
- Cabinets-white
- Full Size Washer/dryer
- Granite Upgrade Package
- Smarthome Tech Package
- Stainless Steel
Unit 2021 Rent and Fees
Unit Price
- $1,559
View Details and Rent EstimateModel Rent and Fees
Model Price Range
- $1,484 - $1,559
Apartment Model: B1From $1,4842 Bedroom, 2 Bath, 948 sq ftAvailable July 17, 2026![]()
B1 - Floorplan 1 ![]()
B1 - Floorplan 2 Apartment Unit: 331Apartment Model: B1$1,4842 Bedroom, 2 Bath, 948 sq ftAvailable July 17, 2026Apartment Unit: 1336Apartment Model: B1$1,5342 Bedroom, 2 Bath, 948 sq ftAvailable July 31, 2026Apartment Unit: 2021Apartment Model: B1$1,5592 Bedroom, 2 Bath, 948 sq ftAvailable July 31, 20263 Bedrooms
Show Unavailable FloorplansFloorplan C3
From $2,268
3 Beds, 2 Baths, 1450 sq ftAvailable Jul 17Largest 3 BedroomThis is the largest 3 Bedroom at this PropertyModel Gallery
Floorplans
Availability Details
Price Availability Date Unit Sq Ft View Details $2,268 Available Soon 2312 1450 $2,368 July 17, 2026 1612 1450 $2,368 October 10, 2026 2112 1450 Model Amenities and Features
Features
- Air Conditioning
- Balcony
- Cable Ready
- Ceiling Fans
- Double Vanities
- Fireplace
- Framed Mirrors
- Heating
- High Speed Internet Access
- Smoke Free
- Storage Space
- Tub/Shower
- Washer/Dryer
- Washer/Dryer Hookup
Kitchen
- Dishwasher
- Disposal
- Eat-in Kitchen
- Freezer
- Granite Countertops
- Ice Maker
- Kitchen
- Microwave
- Oven
- Pantry
- Quartz Countertops
- Range
- Refrigerator
- Stainless Steel Appliances
Model Rent and Fees
Model Price Range
- $2,268 - $2,368
Unit 2312 Amenities and Features
Unique Features
- 1st Floor
- 2 Car Garage
- Cabinets - Mahogany Brown
- Full Size Washer/dryer
- Smarthome Tech Package
- Stainless Steel
Unit 2312 Rent and Fees
Unit Price
- $2,268
View Details and Rent EstimateModel Rent and Fees
Model Price Range
- $2,268 - $2,368
Unit 1612 Amenities and Features
Unique Features
- 1st Floor
- 2 Car Garage
- Cabinets-white
- Full Size Washer/dryer
- Granite Upgrade Package
- Smarthome Tech Package
- Stainless Steel
Unit 1612 Rent and Fees
Unit Price
- $2,368
View Details and Rent EstimateModel Rent and Fees
Model Price Range
- $2,268 - $2,368
Unit 2112 Amenities and Features
Unique Features
- 1st Floor
- 2 Car Garage
- Cabinets-white
- Full Size Washer/dryer
- Granite Upgrade Package
- Smarthome Tech Package
- Stainless Steel
Unit 2112 Rent and Fees
Unit Price
- $2,368
View Details and Rent EstimateModel Rent and Fees
Model Price Range
- $2,268 - $2,368
Apartment Model: C3From $2,2683 Bedroom, 2 Bath, 1450 sq ftAvailable July 17, 2026![]()
C3 - Floorplan 1 ![]()
C3 - Floorplan 2 Apartment Unit: 2312Apartment Model: C3$2,2683 Bedroom, 2 Bath, 1450 sq ftAvailable SoonApartment Unit: 1612Apartment Model: C3$2,3683 Bedroom, 2 Bath, 1450 sq ftAvailable July 17, 2026Apartment Unit: 2112Apartment Model: C3$2,3683 Bedroom, 2 Bath, 1450 sq ftAvailable October 10, 2026Floorplan C2
$2,215
3 Beds, 2 Baths, 1322 sq ftAvailable Jul 31Model Gallery
Floorplans
Availability Details
Price Availability Date Unit Sq Ft View Details $2,215 July 31, 2026 1626 1322 $2,215 July 31, 2026 2221 1322 Model Amenities and Features
Features
- Air Conditioning
- Balcony
- Cable Ready
- Ceiling Fans
- Double Vanities
- Fireplace
- Framed Mirrors
- Heating
- High Speed Internet Access
- Smoke Free
- Storage Space
- Tub/Shower
- Washer/Dryer
- Washer/Dryer Hookup
Kitchen
- Dishwasher
- Disposal
- Eat-in Kitchen
- Freezer
- Granite Countertops
- Ice Maker
- Kitchen
- Microwave
- Oven
- Pantry
- Quartz Countertops
- Range
- Refrigerator
- Stainless Steel Appliances
Model Rent and Fees
Model Price
- $2,215
Unit 1626 Amenities and Features
Unique Features
- 2 Car Garage
- 2nd Floor
- Cabinets-white
- Full Size Washer/dryer
- Granite Upgrade Package
- Smarthome Tech Package
- Stainless Steel
Unit 1626 Rent and Fees
Unit Price
- $2,215
View Details and Rent EstimateModel Rent and Fees
Price
- $2,215
Unit 2221 Amenities and Features
Unique Features
- 2 Car Garage
- 2nd Floor
- Cabinets-white
- Full Size Washer/dryer
- Granite Upgrade Package
- Smarthome Tech Package
- Stainless Steel
Unit 2221 Rent and Fees
Unit Price
- $2,215
View Details and Rent EstimateModel Rent and Fees
Price
- $2,215
Apartment Model: C2From $2,2153 Bedroom, 2 Bath, 1322 sq ftAvailable July 31, 2026![]()
C2 - Floorplan 1 ![]()
C2 - Floorplan 2 Apartment Unit: 1626Apartment Model: C2$2,2153 Bedroom, 2 Bath, 1322 sq ftAvailable July 31, 2026Apartment Unit: 2221Apartment Model: C2$2,2153 Bedroom, 2 Bath, 1322 sq ftAvailable July 31, 2026C4 SFH
From $2,152
3 Beds, 2.5 Baths, 1374 sq ftAvailable Aug 12Cheapest 3 BedroomThis is the cheapest 3 Bedroom at this PropertyModel Gallery
Floorplans
Availability Details
Price Availability Date Unit Sq Ft View Details $2,152 August 12, 2026 20 1374 $2,252 September 10, 2026 14 1374 Model Amenities and Features
Features
- Air Conditioning
- Balcony
- Cable Ready
- Ceiling Fans
- Double Vanities
- Fireplace
- Framed Mirrors
- Heating
- High Speed Internet Access
- Smoke Free
- Storage Space
- Tub/Shower
- Washer/Dryer
- Washer/Dryer Hookup
Kitchen
- Dishwasher
- Disposal
- Eat-in Kitchen
- Freezer
- Granite Countertops
- Ice Maker
- Kitchen
- Microwave
- Oven
- Pantry
- Quartz Countertops
- Range
- Refrigerator
- Stainless Steel Appliances
Model Rent and Fees
Model Price Range
- $2,152 - $2,252
Unit 20 Amenities and Features
Features
- Fireplace
Unique Features
- 2 Car Garage
- Cabinets-white
- Full Size Washer/dryer
- Smarthome Tech Package
- Stainless Steel
Unit 20 Rent and Fees
Unit Price
- $2,152
View Details and Rent EstimateModel Rent and Fees
Model Price Range
- $2,152 - $2,252
Unit 14 Amenities and Features
Features
- Fireplace
Unique Features
- 2 Car Garage
- Cabinets-white
- Full Size Washer/dryer
- Granite Upgrade Package
- Smarthome Tech Package
- Stainless Steel
Unit 14 Rent and Fees
Unit Price
- $2,252
View Details and Rent EstimateModel Rent and Fees
Model Price Range
- $2,152 - $2,252
Apartment Model: C4 SFHFrom $2,1523 Bedroom, 2.5 Bath, 1374 sq ftAvailable August 12, 2026![]()
C4 SFH - Floorplan 1 ![]()
C4 SFH - Floorplan 2 Apartment Unit: 20Apartment Model: C4 SFH$2,1523 Bedroom, 2.5 Bath, 1374 sq ftAvailable August 12, 2026Apartment Unit: 14Apartment Model: C4 SFH$2,2523 Bedroom, 2.5 Bath, 1374 sq ftAvailable September 10, 2026Floorplan C1
3 Beds, 2 Baths, 1272 sq ftModel Gallery
Floorplans
Availability Details
Availability Date Unit Sq Ft Call for Availability C1 1272 sq ft Model Amenities and Features
Features
- Air Conditioning
- Balcony
- Cable Ready
- Ceiling Fans
- Double Vanities
- Fireplace
- Framed Mirrors
- Heating
- High Speed Internet Access
- Smoke Free
- Storage Space
- Tub/Shower
- Washer/Dryer
- Washer/Dryer Hookup
Kitchen
- Dishwasher
- Disposal
- Eat-in Kitchen
- Freezer
- Granite Countertops
- Ice Maker
- Kitchen
- Microwave
- Oven
- Pantry
- Quartz Countertops
- Range
- Refrigerator
- Stainless Steel Appliances
Apartment Model: C1Call For Rates3 Bedroom, 2 Bath, 1272 sq ftUnavailable![]()
C1 - Floorplan 1 ![]()
C1 - Floorplan 2 4 Bedrooms
Floorplan D1
$2,673
4 Beds, 2 Baths, 1566 sq ftAvailable NowModel Gallery
Floorplans
Availability Details
Price Availability Date Unit Sq Ft View Details $2,673 Available Now 1611 1566 $2,673 July 31, 2026 2113 1566 $2,673 August 12, 2026 1713 1566 Model Amenities and Features
Features
- Air Conditioning
- Balcony
- Cable Ready
- Ceiling Fans
- Double Vanities
- Fireplace
- Framed Mirrors
- Heating
- High Speed Internet Access
- Smoke Free
- Storage Space
- Tub/Shower
- Washer/Dryer
- Washer/Dryer Hookup
Kitchen
- Dishwasher
- Disposal
- Eat-in Kitchen
- Freezer
- Granite Countertops
- Ice Maker
- Kitchen
- Microwave
- Oven
- Pantry
- Quartz Countertops
- Range
- Refrigerator
- Stainless Steel Appliances
Model Rent and Fees
Model Price
- $2,673
Unit 1611 Amenities and Features
Unique Features
- 1st Floor
- 2 Car Garage
- Cabinets-white
- Full Size Washer/dryer
- Granite Upgrade Package
- Smarthome Tech Package
- Stainless Steel
Unit 1611 Rent and Fees
Unit Price
- $2,673
View Details and Rent EstimateModel Rent and Fees
Price
- $2,673
Unit 2113 Amenities and Features
Unique Features
- 1st Floor
- 2 Car Garage
- Cabinets-white
- Full Size Washer/dryer
- Granite Upgrade Package
- Smarthome Tech Package
- Stainless Steel
Unit 2113 Rent and Fees
Unit Price
- $2,673
View Details and Rent EstimateModel Rent and Fees
Price
- $2,673
Unit 1713 Amenities and Features
Unique Features
- 1st Floor
- 2 Car Garage
- Cabinets-white
- Full Size Washer/dryer
- Granite Upgrade Package
- Smarthome Tech Package
- Stainless Steel
Unit 1713 Rent and Fees
Unit Price
- $2,673
View Details and Rent EstimateModel Rent and Fees
Price
- $2,673
Apartment Model: D1$2,6734 Bedroom, 2 Bath, 1566 sq ftAvailable Now![]()
D1 - Floorplan 1 ![]()
D1 - Floorplan 2 Apartment Unit: 1611Apartment Model: D1$2,6734 Bedroom, 2 Bath, 1566 sq ftAvailable NowApartment Unit: 2113Apartment Model: D1$2,6734 Bedroom, 2 Bath, 1566 sq ftAvailable July 31, 2026Apartment Unit: 1713Apartment Model: D1$2,6734 Bedroom, 2 Bath, 1566 sq ftAvailable August 12, 2026D2 SFH
$2,620
4 Beds, 2.5 Baths, 1553 sq ftAvailable Jul 31Model Gallery
Floorplans
Availability Details
Price Availability Date Unit Sq Ft View Details $2,620 Available Soon 4 1553 $2,620 July 31, 2026 5 1553 $2,620 September 10, 2026 7 1553 Model Amenities and Features
Features
- Air Conditioning
- Balcony
- Cable Ready
- Ceiling Fans
- Double Vanities
- Fireplace
- Framed Mirrors
- Heating
- High Speed Internet Access
- Smoke Free
- Storage Space
- Tub/Shower
- Washer/Dryer
- Washer/Dryer Hookup
Kitchen
- Dishwasher
- Disposal
- Eat-in Kitchen
- Freezer
- Granite Countertops
- Ice Maker
- Kitchen
- Microwave
- Oven
- Pantry
- Quartz Countertops
- Range
- Refrigerator
- Stainless Steel Appliances
Model Rent and Fees
Model Price
- $2,620
Unit 4 Amenities and Features
Features
- Fireplace
Unique Features
- 2 Car Garage
- Cabinets-white
- Full Size Washer/dryer
- Granite Upgrade Package
- Smarthome Tech Package
- Stainless Steel
Unit 4 Rent and Fees
Unit Price
- $2,620
View Details and Rent EstimateModel Rent and Fees
Price
- $2,620
Unit 5 Amenities and Features
Features
- Fireplace
Unique Features
- 2 Car Garage
- Cabinets-white
- Full Size Washer/dryer
- Granite Upgrade Package
- Smarthome Tech Package
- Stainless Steel
Unit 5 Rent and Fees
Unit Price
- $2,620
View Details and Rent EstimateModel Rent and Fees
Price
- $2,620
Unit 7 Amenities and Features
Features
- Fireplace
Unique Features
- 2 Car Garage
- Full Size Washer/dryer
- Granite Upgrade Package
- Smarthome Tech Package
- Stainless Steel
Unit 7 Rent and Fees
Unit Price
- $2,620
View Details and Rent EstimateModel Rent and Fees
Price
- $2,620
Apartment Model: D2 SFHFrom $2,6204 Bedroom, 2.5 Bath, 1553 sq ftAvailable July 31, 2026![]()
D2 SFH - Floorplan Apartment Unit: 4Apartment Model: D2 SFH$2,6204 Bedroom, 2.5 Bath, 1553 sq ftAvailable SoonApartment Unit: 5Apartment Model: D2 SFH$2,6204 Bedroom, 2.5 Bath, 1553 sq ftAvailable July 31, 2026Apartment Unit: 7Apartment Model: D2 SFH$2,6204 Bedroom, 2.5 Bath, 1553 sq ftAvailable September 10, 2026
Schedule a Tour
3D Tours
Property Information
- Renovated In 2018
- 360 Units
- 3 Stories
- Built in 1998
Lease Terms
- 3 - 15 mo
- Short Term Lease Options
Fees and Policies
The fees listed below are community-provided and may exclude utilities or add-ons. All payments are made directly to the property and are non-refundable unless otherwise specified. Use the Cost Calculator to determine costs based on your needs.
Required Fees
One-Time Basics
- Due at Application
- Application FeeiApplication fee charged per applicant Charged Per Applicant.$75.00
- Holding DepositiNon-refundable deposit to hold unit during application processing Charged per unit.$300-$600
- Due at Move-In
- Administrative FeeiOne-time administrative fee charged at lease creation Charged Per Unit.$150.00
Utilities
- Stonegate Amenity FeeiMonthly fee for access to building amenities Charged per unit.$10.00/mo
- Pest Control FeeiPest control service fee Charged per unit.$5.00/mo
- Valet Trash Service FeeiTrash valet service fee Charged per unit.$30.00/mo
Other Fees and Policies
Situational Fees
- Late FeeiLate payment fee charged when rent is paid after due date Charged Per Unit.$75.00
- NSF FeeiNon-sufficient funds fee charged for returned payments Charged Per Unit.$75.00
Personal Add-Ons
- Security DepositiSecurity deposit: $300.00-1x monthly rent Charged per unit.Varies
- All Pets Pet DepositiRefundable pet deposit for all pets Charged per unit.$200.00
- Cat Pet DepositiRefundable cat deposit for all pets Charged per unit.$200.00
- Dog Pet DepositiRefundable dog deposit for all pets Charged per unit.$200.00
Pet Fees
- Cat
- Cat Pet FeeiOne-time cat fee for all pets Charged Per Pet.$200.00
- Cat Pet RentiMonthly cat rent for all pets Charged Per Pet.$25.00/mo
- Dog
- Dog Pet FeeiOne-time dog fee for all pets Charged Per Pet.$200.00
- Dog Pet RentiMonthly dog rent for all pets Charged Per Pet.$25.00/mo
- Other Pet
- All Pets Pet FeeiOne-time pet fee for all pets Charged Per Pet.$200.00
- All Pets Pet RentiMonthly pet rent for all pets Charged Per Pet.$25.00/mo
Pitt Bulls Rottweilers German Shepherds Huskies Alaskan Malamutes Doberman Pincers Chows Presa Canarios Boxers Dalmations American Stafford Shire-terrier Mastiff Great Danes Alaskan Malamutes Cane Corsos Akitas Wolf-hybrids
You may not have any animal in your unit without management’s prior authorization in writing. If we allow your requested animal, you must sign a separate animal addendum, which may require additional deposits, rents, fees or other charges.A pet ...
Storage Fees
- Detached Garage StorageiDetached Garage Storage available for rent Charged Per Rentable Item.$0.00/mo
Property Fee Disclaimer: Based on community-supplied data and independent market research. Subject to change without notice. May exclude fees for mandatory or optional services and usage-based utilities.
Features and Amenities
On-Site Services
- Maintenance On Site
- Package Service
- Pet Washing Station
- Planned Social Activities
- Property Manager On Site
- Trash Pickup Door To Door
- Online Services
- Concierge
Community Features
- Conference Rooms
- Walk Up
- Lounge
- Business Center
- Clubhouse
- Corporate Housing
Outdoor Features
- Grill
- Fenced Lot
- Courtyard
- Picnic Area
- Controlled Access
- Deck
- Patio
Recreation and Fitness
- Fitness Center
- Spa
- Media Center/Movie Theatre
- Walking/Biking Trails
- Gameroom
- Pool
Interior Features
- Balcony
- Storage Space
- Double Vanities
- Framed Mirrors
- Heating
- Ceiling Fans
- Fireplace
- High Speed Internet Access
- Tub/Shower
- Cable Ready
- Washer/Dryer Hookup
- Washer/Dryer
- Air Conditioning
- Smoke Free
Kitchen Amenities
- Disposal
- Freezer
- Stainless Steel Appliances
- Ice Maker
- Kitchen
- Quartz Countertops
- Dishwasher
- Eat In Kitchen
- Microwave
- Range
- Refrigerator
- Oven
- Pantry
- Granite Countertops
Living Area Features
- Vinyl Flooring
- Den
- Dining Room
- Family Room
- Crown Molding
Student Features
- Individual Locking Bedrooms

Map
- Shopping
- Colleges
- Grocery
- Medical
- Transportation

Map
Frequently Asked Questions about The Club at Stonegate
Where is The Club at Stonegate located?
The Club at Stonegate is located at 2450 Oak Hill Cir near the TCU District area of Fort Worth, TX
What is the current rent range at The Club at Stonegate?
1 Bedroom to 4 Bedroom Apartments at The Club at Stonegate currently range from $1,180 to $2,673
When is the leasing office open?
- The office Hours for The Club at Stonegate are
- Monday 10:00 am–6:00 pm
- Tuesday 10:00 am–6:00 pm
- Wednesday 10:00 am–6:00 pm
- Thursday 10:00 am–6:00 pm
- Friday 10:00 am–6:00 pm
- Saturday 10:00 am–4:00 pm
- Sunday Closed
Are pets allowed?
Call us today to find out our pet policy and if we allow pets
Renters Reviews and Ratings
Bad Complex
Great Apartments!
Terrible place and management
Poorly managed property... suggest almost anywhere else.
Love it here!!
Cute place
Please don’t do it!
Do NOT move here
MOLD!!! Do not move in here
I HATE IT HERE!!!
ZERO STARS SHOULD BE AN OPTION!
It's fine, but...
Nearby Schools
Arlington Heights High School
W.P. McLean 6th Grade Center
Como Montessori
About GreatSchools Data on ApartmentHomeLiving.com.
Points of Interest
Time and distance from The Club at Stonegate.
Arts Museums and Landmarks
Fort Worth Museum of Science and History/Omni Theater
Big Box and Retail
Walgreens
Albertsons
Kroger
Colleges and Universities
University of North Texas Health Fort Worth - UNT Health Fort Worth
Tarrant County College - Trinity River East Campus
Groceries
Trader Joe's
Albertsons
Kroger
Hospitals
Baylor Scott & White Surgical Hospital Fortworth
Baylor Scott & White All Saints Medical Center Fort Worth
Medical City Fort Worth
Hotspots
Military Bases
NAS Fort Worth Joint Reserve Base
Restaurants and Dining
Shopping Centers
The Club at Stonegate has 5 shopping centers within 1.1 miles.
Transit Stations
Fort Worth Intermodal Transportation Center (ITC)-Trinity Railway Express
Nearby Neighborhoods
Rental Price Ranges in the Area
| Bedroom | Average Rent | Cheapest Rent | Highest Rent |
|---|---|---|---|
| Fort Worth Studio Apartments | $1,237 | $699 | $2,853 |
| Fort Worth 1 Bedroom Apartments | $1,375 | $531 | $9,150 |
| Fort Worth 2 Bedroom Apartments | $1,724 | $119 | $8,521 |
| Fort Worth 3 Bedroom Apartments | $2,274 | $743 | $9,395 |
| Fort Worth 4 Bedroom Apartments | $3,062 | $824 | $10,000+ |
| Fort Worth 5 Bedroom Apartments | $8,682 | $995 | $10,000+ |
Browse Top Apartments in Fort Worth
By Price
- Cheap Fort Worth Apartments
- Fort Worth Apartments Under $500
- Fort Worth Apartments Under $600
- Fort Worth Apartments Under $700
- Fort Worth Apartments Under $800
- Fort Worth Apartments Under $900
- Fort Worth Apartments Under $1000
- Fort Worth Apartments Under $1200
- Fort Worth Apartments Under $1500
- Fort Worth Apartments Under $2000
- Fort Worth Luxury Apartments
By Community Type
- Fort Worth Apartments for Rent by Owner
- Fort Worth Apartments with Rent Specials
- Fort Worth Top Rated Apartments
- Fort Worth Corporate Apartments
- Fort Worth Furnished Apartments
- Fort Worth Gated Apartments
- Fort Worth Loft Apartments
- Fort Worth Low Income Apartments
- Fort Worth Military Apartments
- New Fort Worth Apartments
- Fort Worth Senior Apartments
- Fort Worth Short-term Apartments
- Fort Worth Student Apartments
- Fort Worth Apartments with Utilities Included


You may not have any animal in your unit without management’s prior authorization in writing. If we allow your requested animal, you must sign a separate animal addendum, which may require additional deposits, rents, fees or other charges.A pet ...