


Request Notification
Residences at 1 Brown
Philadelphia, PA 19123

- Studio–3 Bedrooms
- 448–2,215 Square Feet
About Residences at 1 Brown
The Residences at 1 Brown set a new standard of apartment living, seamlessly combining modern design, convenient amenities, and an elevated level of service. Our light-filled, studio, one-, two-, and three-bedroom apartments offer waterfront views in the Northern Liberties neighborhood. You’ll love our brand-new rooftop deck, resort-style pool, and on-site fitness center. With The Residences at 1 Brown central to both Fishtown and Northern Liberties, you won’t have to go far to reward yourself with top-tier shopping and entertainment. Schedule a tour to discover everything that life has to offer.
Residences at 1 Brown is located in the Northern Liberties Neighborhood and 19123 Zip code of Philadelphia, PA.
Unique Features and Amenities
- 24 hour package pick up
- BBQ/Picnic Area
- Full Size Washer/Dryer in unit
- Generous Closet Space
- Large Bathrooms
- Quartz Counter Tops
- Walk-In Tile Showers
Property Contact Info
Office Hours
| Monday | 9:00 am–6:00 pm |
| Tuesday | 9:00 am–6:00 pm |
| Wednesday | 9:00 am–6:00 pm |
| Thursday | 9:00 am–6:00 pm |
| Friday | 9:00 am–6:00 pm |
| Saturday | 10:00 am–4:00 pm |
| Sunday | Closed |
Floorplan Pricing and Availability
New! Interactive Property Map
 ApartmentHomeLiving.com's new Interactive Property Map allows you to see where every available unit is located at this community.Try It Now >
Studio
East Tower 1
Studio, 1 Bath, 448 sq ftAvailable NowModel Gallery
Floorplans
Availability Details
Availability Date Unit Sq Ft Available Now 601 448 Unit 601 Amenities and Features
Kitchen
- Stainless Steel Appliances
Living Space
- Floor to Ceiling Windows
Unique Features
- Black Granite
- Full Size Washer/Dryer in unit
- Generous Closet Space
- GO Bathroom
- Large Bathrooms
- Quartz Counter Tops
- Walk-in Closet
- Walk-In Tile Showers
Apartment Model: East Tower 1Studio, 1 Bath, 448 sq ftAvailable Now![]()
East Tower 1 - Floorplan Apartment Unit: 601Apartment Model: East Tower 1Studio, 1 Bath, 448 sq ftAvailable Now1 Bedroom
Show Unavailable FloorplansEast Tower 10
1 Bed, 1 Bath, 886 sq ftAvailable Aug 15Cheapest 1 BedroomThis is the cheapest 1 Bedroom at this PropertyModel Gallery
Floorplans
Availability Details
Availability Date Unit Sq Ft August 15, 2026 1409 886 Unit 1409 Amenities and Features
Kitchen
- Stainless Steel Appliances
Living Space
- Floor to Ceiling Windows
Unique Features
- Black Granite
- Cherry Cabinets
- Full Size Washer/Dryer in unit
- Generous Closet Space
- Large Bathrooms
Apartment Model: East Tower 101 Bedroom, 1 Bath, 886 sq ftAvailable August 15, 2026![]()
East Tower 10 - Floorplan Apartment Unit: 1409Apartment Model: East Tower 101 Bedroom, 1 Bath, 886 sq ftAvailable August 15, 2026East Tower 11
1 Bed, 1 Bath, 818 sq ftAvailable Sep 7Model Gallery
Floorplans
Availability Details
Availability Date Unit Sq Ft September 7, 2026 311 818 Unit 311 Amenities and Features
Kitchen
- Stainless Steel Appliances
Living Space
- Floor to Ceiling Windows
Unique Features
- Black Granite
- Cherry Cabinets
- Full Size Washer/Dryer in unit
- Generous Closet Space
- GO Bathroom
- Large Bathrooms
- Quartz Counter Tops
- Walk-In Tile Showers
Apartment Model: East Tower 111 Bedroom, 1 Bath, 818 sq ftAvailable September 7, 2026![]()
East Tower 11 - Floorplan Apartment Unit: 311Apartment Model: East Tower 111 Bedroom, 1 Bath, 818 sq ftAvailable September 7, 2026East Tower 14
1 Bed, 1 Bath, 690 sq ftAvailability Details
Availability Date Unit Sq Ft Unavailable East Tower 14 690 sq ft East Tower 6
1 Bed, 1 Bath, 690-776 sq ftModel Gallery
Floorplans
Availability Details
Availability Date Unit Sq Ft Deposit Unavailable East Tower 6 690-776 sq ft $500 Model Amenities and Features
Unique Features
- Floor to Ceiling Windows
- Full Size Washer/Dryer in unit
- Generous Closet Space
- Large Bathrooms
- Quartz Counter Tops
- Stainless Steel Appliances
- Walk-In Tile Showers
Apartment Model: East Tower 61 Bedroom, 1 Bath, 690-776 sq ftUnavailable![]()
East Tower 6 - Floorplan East Tower 9
1 Bed, 1 Bath, 802 sq ftModel Gallery
Floorplans
Availability Details
Availability Date Unit Sq Ft Deposit Unavailable East Tower 9 802 sq ft $500 Model Amenities and Features
Unique Features
- Floor to Ceiling Windows
- Full Size Washer/Dryer in unit
- Generous Closet Space
- Large Bathrooms
- Quartz Counter Tops
- Stainless Steel Appliances
- Walk-In Tile Showers
Apartment Model: East Tower 91 Bedroom, 1 Bath, 802 sq ftUnavailable![]()
East Tower 9 - Floorplan East Tower 12
1 Bed, 1 Bath, 857 sq ftModel Gallery
Floorplans
Photos
Availability Details
Availability Date Unit Sq Ft Deposit Unavailable East Tower 12 857 sq ft $500 Model Amenities and Features
Unique Features
- Floor to Ceiling Windows
- Full Size Washer/Dryer in unit
- Generous Closet Space
- Large Bathrooms
- Quartz Counter Tops
- Stainless Steel Appliances
- Walk-In Tile Showers
Apartment Model: East Tower 121 Bedroom, 1 Bath, 857 sq ftUnavailableFloorplansPhotos![]()
East Tower 12 - Image ![]()
East Tower 12 - Floorplan East Tower 8
1 Bed, 1 Bath, 861 sq ftModel Gallery
Floorplans
Availability Details
Availability Date Unit Sq Ft Deposit Unavailable East Tower 8 861 sq ft $500 Model Amenities and Features
Unique Features
- Floor to Ceiling Windows
- Full Size Washer/Dryer in unit
- Generous Closet Space
- Large Bathrooms
- Quartz Counter Tops
- Stainless Steel Appliances
- Walk-In Tile Showers
Apartment Model: East Tower 81 Bedroom, 1 Bath, 861 sq ftUnavailable![]()
East Tower 8 - Floorplan East Tower 3
1 Bed, 1 Bath, 867-886 sq ftModel Gallery
Floorplans
Availability Details
Availability Date Unit Sq Ft Deposit Unavailable East Tower 3 867-886 sq ft $500 Apartment Model: East Tower 31 Bedroom, 1 Bath, 867-886 sq ftUnavailable![]()
East Tower 3 - Floorplan East Tower 5
1 Bed, 1 Bath, 871 sq ftModel Gallery
Floorplans
Availability Details
Availability Date Unit Sq Ft Deposit Unavailable East Tower 5 871 sq ft $500 Apartment Model: East Tower 51 Bedroom, 1 Bath, 871 sq ftUnavailable![]()
East Tower 5 - Floorplan East Tower 4
1 Bed, 1 Bath, 902 sq ftModel Gallery
Floorplans
Availability Details
Availability Date Unit Sq Ft Deposit Unavailable East Tower 4 902 sq ft $500 Apartment Model: East Tower 41 Bedroom, 1 Bath, 902 sq ftUnavailable![]()
East Tower 4 - Floorplan East Tower 13
1 Bed, 1 Bath, 922 sq ftModel Gallery
Floorplans
Availability Details
Availability Date Unit Sq Ft Deposit Unavailable East Tower 13 922 sq ft $500 Apartment Model: East Tower 131 Bedroom, 1 Bath, 922 sq ftUnavailable![]()
East Tower 13 - Floorplan East Tower 2
1 Bed, 1 Bath, 952-957 sq ftModel Gallery
Floorplans
Availability Details
Availability Date Unit Sq Ft Deposit Unavailable East Tower 2 952-957 sq ft $500 Apartment Model: East Tower 21 Bedroom, 1 Bath, 952-957 sq ftUnavailable![]()
East Tower 2 - Floorplan One Brown Renovated
1 Bed, 1 Bath, 1318 sq ftLargest 1 BedroomThis is the largest 1 Bedroom at this PropertyAvailability Details
Availability Date Unit Sq Ft Unavailable One Brown Renovated 1318 sq ft 2 Bedrooms
Show Unavailable FloorplansWest Tower 2
2 Beds, 2 Baths, 1312-1324 sq ftAvailable NowAvailability Details
Availability Date Unit Sq Ft View Details Available Now 1315 1312 August 24, 2026 1502 1315 September 13, 2026 1804 1323 Unit 1315 Amenities and Features
Kitchen
- Stainless Steel Appliances
Living Space
- Floor to Ceiling Windows
Unique Features
- Black Granite
- Cherry Cabinets
- Full Size Washer/Dryer in unit
- Generous Closet Space
- GO Bathroom
- Large Bathrooms
- Walk-In Tile Showers
Unit 1502 Amenities and Features
Kitchen
- Stainless Steel Appliances
Living Space
- Floor to Ceiling Windows
Unique Features
- Black Granite
- Cherry Cabinets
- Full Size Washer/Dryer in unit
- Generous Closet Space
- Large Bathrooms
Unit 1804 Amenities and Features
Kitchen
- Stainless Steel Appliances
Living Space
- Floor to Ceiling Windows
Unique Features
- Flooring - Grey
- Full Size Washer/Dryer in unit
- Generous Closet Space
- Large Bathrooms
- Light Brown Granite
- White Cabinets
Apartment Unit: 1315Apartment Model: West Tower 22 Bedroom, 2 Bath, 1312 sq ftAvailable NowApartment Unit: 1502Apartment Model: West Tower 22 Bedroom, 2 Bath, 1315 sq ftAvailable August 24, 2026Apartment Unit: 1804Apartment Model: West Tower 22 Bedroom, 2 Bath, 1323 sq ftAvailable September 13, 2026West Tower 1
2 Beds, 2 Baths, 1228-1286 sq ftAvailable Aug 30Availability Details
Availability Date Unit Sq Ft August 30, 2026 1312 1286 September 8, 2026 1609 1228 Apartment Unit: 1312Apartment Model: West Tower 12 Bedroom, 2 Bath, 1286 sq ftAvailable August 30, 2026Apartment Unit: 1609Apartment Model: West Tower 12 Bedroom, 2 Bath, 1228 sq ftAvailable September 8, 2026West Tower 7
2 Beds, 1 Bath, 886-1079 sq ftAvailability Details
Availability Date Unit Sq Ft Deposit Unavailable West Tower 7 886-1079 sq ft $500 West Tower 3
2 Beds, 2 Baths, 1439-1577 sq ftAvailability Details
Availability Date Unit Sq Ft Deposit Unavailable West Tower 3 1439-1577 sq ft $500 West Tower 4
2 Beds, 2 Baths, 2215 sq ftLargest 2 BedroomThis is the largest 2 Bedroom at this PropertyAvailability Details
Availability Date Unit Sq Ft Deposit Unavailable West Tower 4 2215 sq ft $500 3 Bedrooms
West Tower 5
3 Beds, 2 Baths, 1377-1577 sq ftAvailability Details
Availability Date Unit Sq Ft Deposit Unavailable West Tower 5 1377-1577 sq ft $500 The Penn
3 Beds, 3 Baths, 2215 sq ftModel Gallery
Floorplans
Photos
Availability Details
Availability Date Unit Sq Ft Deposit Unavailable The Penn 2215 sq ft $500 Apartment Model: The Penn3 Bedroom, 3 Bath, 2215 sq ftUnavailableFloorplansPhotos![]()
The Penn - Image ![]()
The Penn - Floorplan


Property Information
- 245 Units
- 8 Stories
- Built in 2010
Lease Terms
- 3 - 16 mo
Fees and Policies
The fees listed below are community-provided and may exclude utilities or add-ons. All payments are made directly to the property and are non-refundable unless otherwise specified.
Required Fees
One-Time Basics
- Due at Application
- Application Fee Per ApplicantiCharged per applicant.$75.00
Other Fees and Policies
Pet Fees
- Cat
- One-Time Pet FeeiMax of 255. Charged Per Pet.$225-$225
- Dog
- One-Time Pet FeeiMax of 255. Charged Per Pet.$225-$225
We are a pet friendly community at The Vue! You'll be happy to know that we allow dogs of all sizes and all breeds. Cats and dogs are welcome with a $225.00 pet fee per pet. You may bring a total of 2 pets with you to your new home. Monthly pet rent is $35.00 per pet. Feel free to call us at the Leasing Office if you have any other questions about our pet policy.
We are a pet friendly community at The Vue! You'll be happy to know that we allow dogs of all sizes and all breeds. Cats and dogs are welcome with a $225.00 pet fee per pet. You may bring a total of 2 pets with you to your new home. Monthly pet rent is $35.00 per pet. Feel free to call us at the Leasing Office if you have any other questions about our pet policy.
Max of 255. Pet Friendly! Please contact the Leasing Office for further details pertain to the Pet Policy.
Property Fee Disclaimer: Based on community-supplied data and independent market research. Subject to change without notice. May exclude fees for mandatory or optional services and usage-based utilities.
Features and Amenities
Unique Amenities
- 24 hour package pick up
- BBQ/Picnic Area
- Full Size Washer/Dryer in unit
- Generous Closet Space
- Large Bathrooms
- Quartz Counter Tops
- Walk-In Tile Showers
Map
- Shopping
- Colleges
- Grocery
- Medical
- Parks
- Transportation
- Nearby Properties
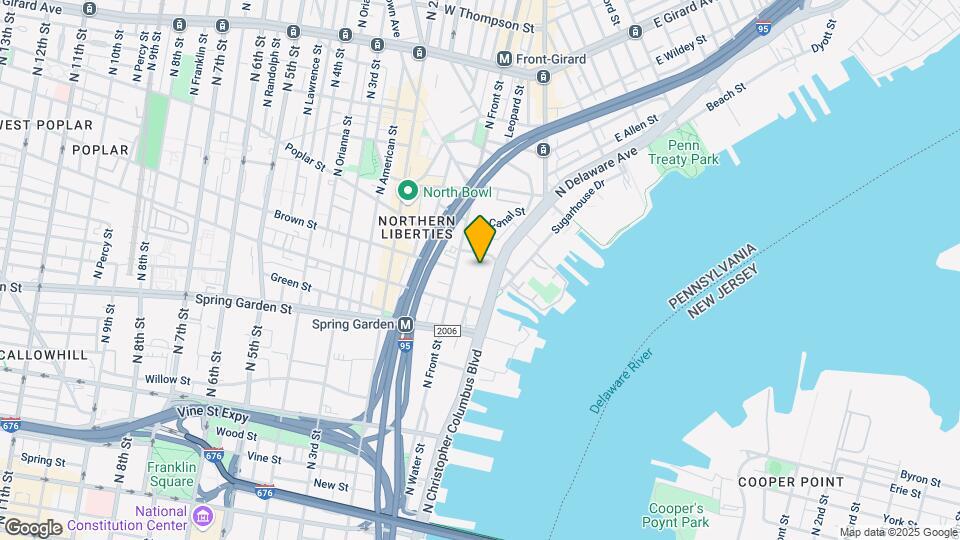
Map
Getting Around
100 / 100 Exceptionally walkable
90 / 100 Exceptional public transit
60 / 100 Moderately bikeable
60 / 100 Moderately car friendly
 details
Getting to Know the Area
90 / 100 Restaurants
100 / 100 Cafes
100 / 100 Nightlife
90 / 100 Shopping
80 / 100 Parks
30 / 100 Noise Level
Renters Reviews and Ratings

Maintenance Nightmare
Property Manager Responded
We love this place!
Property Manager Responded
DO NOT COME HERE
Property Manager Responded
Beware
Property Manager Responded
Stay away!
Property Manager Responded
Awful
Terrible experience
Looks great on walk thru but many problems
A ton of potential
They are not honest about their cancellation/renewal policy
Loving life in the PTP...
Place is a total joke.
Nearby Schools
Franklin Benjamin High School
General Philip Kearny
About GreatSchools Data on ApartmentHomeLiving.com.
Points of Interest
Time and distance from Residences at 1 Brown.
Arts Museums and Landmarks
Big Box and Retail
Walgreens
Target
Lowe's
Colleges and Universities
Groceries
Acme Markets
The Fresh Grocer
Lidl
Hospitals
Wills Eye Hospital
Jefferson Hospital For Neuroscience
Hahnemann University Hospital
Military Bases
Defense Personnel Support Center
Philadelphia Naval Busi Center
Naval Inventory Control Point Philadelphia
Parks and Recreation
Residences at 1 Brown has 5 parks within 4.4 miles, including Edgar Allen Poe Historical Site, Franklin Square, Independence Historical Park, Jefferson Square Park, and Bartram Gardens.
Restaurants and Dining
Shopping Centers
Residences at 1 Brown has 5 shopping centers within 1.0 miles.
Nearby Neighborhoods
Rental Price Ranges in the Area
| Bedroom | Average Rent | Cheapest Rent | Highest Rent |
|---|---|---|---|
| Philadelphia Studio Apartments | $1,593 | $300 | $6,525 |
| Philadelphia 1 Bedroom Apartments | $2,000 | $574 | $10,000+ |
| Philadelphia 2 Bedroom Apartments | $2,460 | $725 | $10,000+ |
| Philadelphia 3 Bedroom Apartments | $2,831 | $600 | $10,000+ |
| Philadelphia 4 Bedroom Apartments | $2,129 | $585 | $10,000+ |
| Philadelphia 5 Bedroom Apartments | $2,392 | $650 | $5,000 |
| Philadelphia 6 Bedroom Apartments | $2,466 | $525 | $4,500 |
Nearby Apartments
Nearby Homes
Did You Know?
43% of renters tour a property with an agent before signing a lease.
Max of 255. Pet Friendly! Please contact the Leasing Office for further details pertain to the Pet Policy.