


- Studio–2 Bedrooms
- $730-$1,150 Pricing
- 360–620 Square Feet
About Pinecrest Apartments
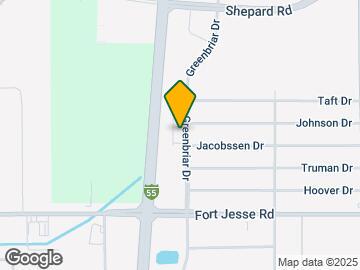
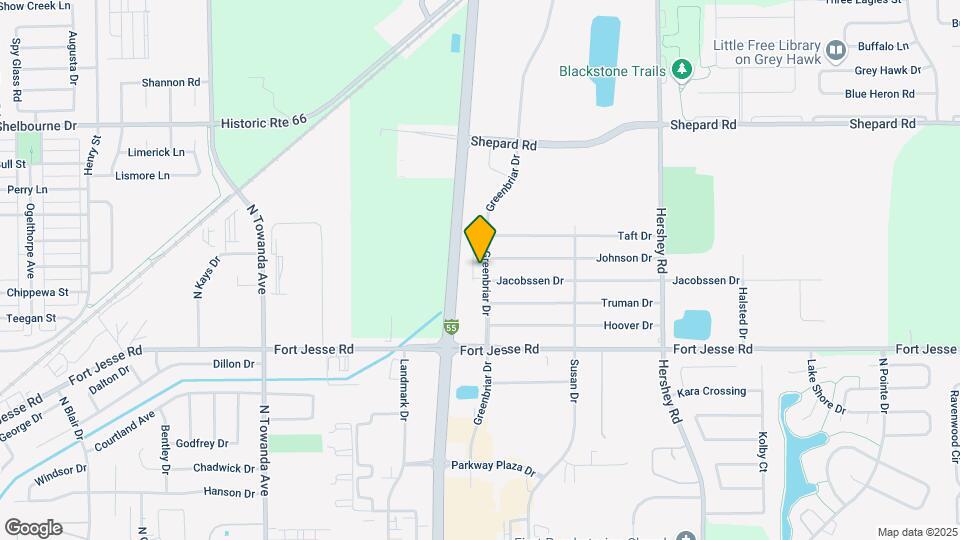
Welcome to Pinecrest Apartments, conveniently located on the north-end of Normal, IL at the intersection of Veterans Parkway and Ft. Jesse Road. Our prime location places us just minutes from an endless supply of shops and restaurants. Pinecrest offers a unique living experience with a variety of spacious and affordable floorplans to choose from. Our community amenities include a beautiful pool, on-site management, package service, clubhouse, ample off-street parking, and a variety of utilities included. No matter what size or type of apartment you are looking for, Pinecrest has a desirable solution. Our floorplans range from studio efficiencies to large townhomes with basements, and we offer a number of recently renovated and upgraded units throughout the complex. We also warmly welcome your pets to our pet-friendly community. At Pinecrest Apartments, we're committed to providing exceptional service and treating all of our residents with kindness and respect. With unmatched affordability and convenience, "You're in a good place" at Pinecrest Apartments. Contact our leasing office staff today to schedule a showing and discover the perfect home for you at Pinecrest Apartments!
Pinecrest Apartments is located in the 61761 Zip code of Normal, IL. This community is professionally managed by Fairlawn Real Estate
Unique Features and Amenities
- 24-Hour Emergency Maintenance
- Bark Park
- Electricity
- Gas
- Off-Street Parking
- Pet-Friendly
- Pool with sundeck
- Sewer
- State-of-the-art Fitness Center
- Trash Service
- Water
- Water & Sewer
Property Contact Info

- Listed by:
- Agency:
- Vendor Logo:
- Website:
- View Property Website
- Call Us:
- (309) 485-4951
- Disclaimer:
Office Hours
| Monday | 8:00 am–5:00 pm |
| Tuesday | 8:00 am–5:00 pm |
| Wednesday | 8:00 am–5:00 pm |
| Thursday | 8:00 am–5:00 pm |
| Friday | 8:00 am–5:00 pm |
| Saturday | Closed |
| Sunday | Closed |
Floorplan Pricing and Availability
Pinecrest Apartments offers Studio to 2 Bedroom apartments starting from $730 and having 360–620 sq ft. Here is the current pricing and availability:
New! Interactive Property Map
 ApartmentHomeLiving.com's new Interactive Property Map allows you to see where every available unit is located at this community.Try It Now >
Studio
Nest - Studio / 1BA
$730
Studio, 1 Bath, 360 sq ftAvailable Aug 17Model Gallery
Floorplans
Photos
Availability Details
Price Availability Date Unit Sq Ft $730 August 17, 2026 403-119 360 Unit 403-119 Amenities and Features
Fitness & Recreation
- Playground
Kitchen
- Range
- Refrigerator
Unique Features
- 24-Hour Emergency Maintenance
- Bark Park
- Electricity
- Gas
- Laundry Facilities On-site
- On-site Team
- Pet-Friendly
- State-of-the-art Fitness Center
- Swimming Pool
- Trash Service
- Water & Sewer
Unit 403-119 Rent and Fees
Unit Price
- $730
View Details and Rent EstimateModel Rent and Fees
Price
- $730
Apartment Model: Nest - Studio / 1BA$730Studio, 1 Bath, 360 sq ftAvailable August 17, 2026FloorplansPhotos![]()
Nest - Studio / 1BA - Image 1 ![]()
Nest - Studio / 1BA - Image 2 ![]()
Nest - Studio / 1BA - Image 3 ![]()
Nest - Studio / 1BA - Image 4 ![]()
Nest - Studio / 1BA - Image 5 ![]()
Nest - Studio / 1BA - Image 6 ![]()
Nest - Studio / 1BA - Image 7 ![]()
Nest - Studio / 1BA - Image 8 ![]()
Nest - Studio / 1BA - Image 9 ![]()
Nest - Studio / 1BA - Image 10 ![]()
Nest - Studio / 1BA - Floorplan Apartment Unit: 403-119Apartment Model: Nest - Studio / 1BA$730Studio, 1 Bath, 360 sq ftAvailable August 17, 20261 Bedroom
Compass - 1 BR/1 BA
$935
1 Bed, 1 Bath, 560 sq ftAvailable Sep 7Model Gallery
Floorplans
Photos
Availability Details
Price Availability Date Unit Sq Ft View Details $935 September 7, 2026 402-8 560 $935 September 7, 2026 410-1SW 560 Model Amenities and Features
Kitchen
- Dishwasher
- Range
- Refrigerator
Unique Features
- Gas
- Sewer
- Trash Service
- Water
Model Rent and Fees
Model Price
- $935
Unit 402-8 Amenities and Features
Fitness & Recreation
- Playground
Kitchen
- Dishwasher
- Range
- Refrigerator
Unique Features
- 24-Hour Emergency Maintenance
- Bark Park
- Gas
- Laundry Facilities On-site
- On-site Team
- Pet-Friendly
- Sewer
- State-of-the-art Fitness Center
- Swimming Pool
- Trash Service
- Water
Unit 402-8 Rent and Fees
Unit Price
- $935
View Details and Rent EstimateModel Rent and Fees
Price
- $935
Unit 410-1SW Amenities and Features
Fitness & Recreation
- Playground
Kitchen
- Dishwasher
- Range
- Refrigerator
Unique Features
- 24-Hour Emergency Maintenance
- Bark Park
- Gas
- Laundry Facilities On-site
- On-site Team
- Pet-Friendly
- Sewer
- State-of-the-art Fitness Center
- Swimming Pool
- Trash Service
- Water
Unit 410-1SW Rent and Fees
Unit Price
- $935
View Details and Rent EstimateModel Rent and Fees
Price
- $935
Apartment Model: Compass - 1 BR/1 BAFrom $9351 Bedroom, 1 Bath, 560 sq ftAvailable September 7, 2026FloorplansPhotos![]()
Compass - 1 BR/1 BA - Image 1 ![]()
Compass - 1 BR/1 BA - Image 2 ![]()
Compass - 1 BR/1 BA - Image 3 ![]()
Compass - 1 BR/1 BA - Image 4 ![]()
Compass - 1 BR/1 BA - Image 5 ![]()
Compass - 1 BR/1 BA - Image 6 ![]()
Compass - 1 BR/1 BA - Image 7 ![]()
Compass - 1 BR/1 BA - Image 8 ![]()
Compass - 1 BR/1 BA - Image 9 ![]()
Compass - 1 BR/1 BA - Image 10 ![]()
Compass - 1 BR/1 BA - Floorplan Apartment Unit: 402-8Apartment Model: Compass - 1 BR/1 BA$9351 Bedroom, 1 Bath, 560 sq ftAvailable September 7, 2026Apartment Unit: 410-1SWApartment Model: Compass - 1 BR/1 BA$9351 Bedroom, 1 Bath, 560 sq ftAvailable September 7, 20262 Bedrooms
Pinnacle - 2 BD / 1 BA
From $1,025
2 Beds, 1 Bath, 620 sq ftAvailable NowModel Gallery
Floorplans
Photos
3D Tours
Availability Details
Price Availability Date Unit Sq Ft View Details $1,150 Available Now 505-11 620 $1,025 Available Now 505-6 620 $1,025 Available Now 502-5 620 Model Amenities and Features
Kitchen
- Dishwasher
- Range
- Refrigerator
Unique Features
- Gas
- Trash Service
- Water & Sewer
Model Rent and Fees
Model Price Range
- $1,025 - $1,150
Unit 505-11 Amenities and Features
Kitchen
- Dishwasher
- Range
- Refrigerator
Unique Features
- 2BR Pinnacle Remodel
- Gas
- Trash Service
- Water & Sewer
Unit 505-11 Rent and Fees
Unit Price
- $1,150
View Details and Rent EstimateModel Rent and Fees
Model Price Range
- $1,025 - $1,150
Unit 505-6 Amenities and Features
Kitchen
- Dishwasher
- Range
- Refrigerator
Unique Features
- Gas
- Trash Service
- Water & Sewer
Unit 505-6 Rent and Fees
Unit Price
- $1,025
View Details and Rent EstimateModel Rent and Fees
Model Price Range
- $1,025 - $1,150
Unit 502-5 Amenities and Features
Kitchen
- Dishwasher
- Range
- Refrigerator
Unique Features
- Gas
- Trash Service
- Water & Sewer
Unit 502-5 Rent and Fees
Unit Price
- $1,025
View Details and Rent EstimateModel Rent and Fees
Model Price Range
- $1,025 - $1,150
Apartment Model: Pinnacle - 2 BD / 1 BAFrom $1,0252 Bedroom, 1 Bath, 620 sq ftAvailable NowFloorplansPhotos3D Tours![]()
Pinnacle - 2 BD / 1 BA - Image 1 ![]()
Pinnacle - 2 BD / 1 BA - Image 2 ![]()
Pinnacle - 2 BD / 1 BA - Image 3 ![]()
Pinnacle - 2 BD / 1 BA - Image 4 ![]()
Pinnacle - 2 BD / 1 BA - Image 5 ![]()
Pinnacle - 2 BD / 1 BA - Image 6 ![]()
Pinnacle - 2 BD / 1 BA - Image 7 ![]()
Pinnacle - 2 BD / 1 BA - Image 8 ![]()
Pinnacle - 2 BD / 1 BA - Image 9 ![]()
Pinnacle - 2 BD / 1 BA - Image 10 ![]()
Pinnacle - 2 BD / 1 BA - Floorplan Pinnacle - 2 BD / 1 BA - 3D Tour Pinnacle - 2 BD / 1 BA - 3D Tour Apartment Unit: 505-11Apartment Model: Pinnacle - 2 BD / 1 BA$1,1502 Bedroom, 1 Bath, 620 sq ftAvailable NowApartment Unit: 505-6Apartment Model: Pinnacle - 2 BD / 1 BA$1,0252 Bedroom, 1 Bath, 620 sq ftAvailable NowApartment Unit: 502-5Apartment Model: Pinnacle - 2 BD / 1 BA$1,0252 Bedroom, 1 Bath, 620 sq ftAvailable Now


Schedule a Tour
3D Tours
Property Information
- Renovated In Sep 2017
- 313 Units
- 3 Stories
- Built in 1972
Lease Terms
- 12 mo
Fees and Policies
The fees listed below are community-provided and may exclude utilities or add-ons. All payments are made directly to the property and are non-refundable unless otherwise specified. Use the Cost Calculator to determine costs based on your needs.
Required Fees
One-Time Basics
- Due at Application
- Application Fee Per ApplicantiCharged per applicant.$100.00
- Due at Move-In
- Administrative FeeiCharged per unit.$300.00
Utilities
- Utility Service FeeiWe cover gas, heat, water, sewer, trash removal, snow removal, and parking for a month utility fee. Pricing varies based on the number of bedrooms. Charged per unit.$75-$105/mo
- High Speed Internet AccessiCharged per unit.$60.00/mo
Other Fees and Policies
Personal Add-Ons
- Liability InsuranceiOur property requires renters' insurance. If you do not have renters' insurance, you will be automatically enrolled in a property manager liability insurance program, which satisfies the requirement but does not cover personal belongings. Charged per unit.$13.50/mo
Property Fee Disclaimer: Based on community-supplied data and independent market research. Subject to change without notice. May exclude fees for mandatory or optional services and usage-based utilities.
Features and Amenities
On-Site Services
- Package Service
Community Features
- Clubhouse
Outdoor Features
- Sundeck
Recreation and Fitness
- Fitness Center
- Playground
- Pool
Kitchen Amenities
- Range
Living Area Features
- Office
- Basement
Map
- Shopping
- Colleges
- Grocery
- Medical
Map
Getting Around
50 / 100 Fairly walkable
20 / 100 Limited public transit
40 / 100 Fairly bikeable
100 / 100 Exceptionally car friendly
 details
Getting to Know the Area
70 / 100 Restaurants
50 / 100 Cafes
50 / 100 Nightlife
70 / 100 Shopping
80 / 100 Noise Level
Frequently Asked Questions about Pinecrest Apartments
Where is Pinecrest Apartments located?
Pinecrest Apartments is located at 515 Greenbriar Dr, Normal, IL
What is the current rent range at Pinecrest Apartments?
Studio to 2 Bedroom Apartments at Pinecrest Apartments currently range from $730 to $1,150
When is the leasing office open?
- The office Hours for Pinecrest Apartments are
- Monday 8:00 am–5:00 pm
- Tuesday 8:00 am–5:00 pm
- Wednesday 8:00 am–5:00 pm
- Thursday 8:00 am–5:00 pm
- Friday 8:00 am–5:00 pm
- Saturday Closed
- Sunday Closed
Are pets allowed?
Call us today to find out our pet policy and if we allow pets
Renters Reviews and Ratings

Great and affordable!
Great staff
Property Manager Responded
Wonderful Experience
Property Manager Responded
Great management team!
Property Manager Responded
Great Management
Property Manager Responded
Best Property Manager & Staff in Blo No
Property Manager Responded
Deceiving, Ant problem, unsafe area
Great staff!
Love it here
Nearby Schools
Chiddix Jr High School
About GreatSchools Data on ApartmentHomeLiving.com.
Points of Interest
Time and distance from Pinecrest Apartments.
Big Box and Retail
Aldi
Menards
Walgreens
Colleges and Universities
Groceries
Aldi
Kroger
Jewel-Osco
Hospitals
Shopping Centers
Pinecrest Apartments has 5 shopping centers within 0.8 miles.
Nearby Neighborhoods
Rental Price Ranges in the Area
| Bedroom | Average Rent | Cheapest Rent | Highest Rent |
|---|---|---|---|
| Normal Studio Apartments | $1,689 | $546 | $3,733 |
| Normal 1 Bedroom Apartments | $1,333 | $720 | $4,993 |
| Normal 2 Bedroom Apartments | $1,311 | $610 | $4,339 |
| Normal 3 Bedroom Apartments | $1,720 | $798 | $4,500 |
| Normal 4 Bedroom Apartments | $1,273 | $659 | $2,499 |
| 2 Bedroom Homes | $1,493 | $850 | $3,000 |
| 3 Bedroom Homes | $1,980 | $1,275 | $3,200 |
| 4 Bedroom Homes | $2,092 | $1,700 | $2,500 |
| 5 Bedroom Homes | $3,200 | $2,550 | $3,850 |
Browse Top Apartments in Normal
By Price
By Community Type
- Normal Apartments for Rent by Owner
- Normal Apartments with Rent Specials
- Normal Top Rated Apartments
- Normal Corporate Apartments
- Normal Furnished Apartments
- Normal Gated Apartments
- Normal Loft Apartments
- Normal Low Income Apartments
- New Normal Apartments
- Normal Senior Apartments
- Normal Short-term Apartments
- Normal Student Apartments
- Normal Apartments with Utilities Included
Property Manager Responded