


- 1–2 Bedrooms
- $839-$1,547 Pricing
- 692–1,153 Square Feet
About Platinum Valley Apartments
The ideal combination of location and amenities, Platinum Valley is the perfect choice for your new home. Situated just off I-29 and I-229, you'll have quick access to all of Sioux Falls. Our one and two bedroom apartments feature large closets, balconies/patios and an abundance of amenities for you to enjoy, including 24-hour fitness room, indoor pool, heated underground parking and plenty of green space for you and your pet to enjoy.
Platinum Valley Apartments is located in the 57108 Zip code of Sioux Falls, SD. This community is professionally managed by Elevate Living Property Management
Unique Features and Amenities
- Air Conditioner
- Balcony / Patio
- Ceiling Fan
- Close to Restaurants and Shopping
- Efficient Central Air and Heat
- Full Appliance Package
- Guest Suite
- Heated Parking
- Indoor Pool
- W/D Hookup
- Walk-in Closet
- Washer/Dryer Rentals Available
Property Contact Info

- Listed by:
- Agency:
- Vendor Logo:
- Website:
- View Property Website
- Call Us:
- (605) 501-5674
- Disclaimer:
Office Hours
| Monday | 9:00 am–5:00 pm |
| Tuesday | 9:00 am–5:00 pm |
| Wednesday | 9:00 am–5:00 pm |
| Thursday | 9:00 am–5:00 pm |
| Friday | 9:00 am–5:00 pm |
| Saturday | Closed |
| Sunday | Closed |
Floorplan Pricing and Availability
Platinum Valley Apartments offers 1 to 2 Bedroom apartments starting from $839 and having 692–1,153 sq ft. Here is the current pricing and availability:
New! Interactive Property Map
1 Bedroom
Show Unavailable FloorplansPlan A
From $839
1 Bed, 1 Bath, 692 sq ftAvailable NowModel Gallery
Floorplans
3D Tours
Availability Details
Price Availability Date Unit Sq Ft Deposit View Details $853 Available Now C-315 692 $400 $839 September 3, 2026 A-210 692 $400 $839 September 11, 2026 D-215 692 $400 Model Amenities and Features
Features
- Ceiling Fans
Kitchen
- Disposal
Model Rent and Fees
Model Price Range
- $839 - $1,013
Current Available Pricing
- $839 - $853
Unit C-315 Amenities and Features
Features
- Ceiling Fans
Kitchen
- Disposal
Unit C-315 Rent and Fees
Unit Price
- $853
Deposit
- $400 deposit
Model Rent and Fees
Model Price Range
- $839 - $1,013
Unit A-210 Amenities and Features
Features
- Ceiling Fans
Kitchen
- Disposal
Unit A-210 Rent and Fees
Unit Price
- $839
Deposit
- $400 deposit
Model Rent and Fees
Model Price Range
- $839 - $1,013
Unit D-215 Amenities and Features
Features
- Ceiling Fans
Kitchen
- Disposal
Unit D-215 Rent and Fees
Unit Price
- $839
Deposit
- $400 deposit
Model Rent and Fees
Model Price Range
- $839 - $1,013
Apartment Model: Plan AFrom $8391 Bedroom, 1 Bath, 692 sq ftAvailable NowFloorplans3D Tours![]()
Plan A - Floorplan Plan A - 3D Tour Plan A - 3D Tour Apartment Unit: C-315Apartment Model: Plan A$8531 Bedroom, 1 Bath, 692 sq ftAvailable NowApartment Unit: A-210Apartment Model: Plan A$8391 Bedroom, 1 Bath, 692 sq ftAvailable September 3, 2026Apartment Unit: D-215Apartment Model: Plan A$8391 Bedroom, 1 Bath, 692 sq ftAvailable September 11, 2026Plan A3
1 Bed, 1 Bath, 744 sq ftModel Gallery
Floorplans
Availability Details
Availability Date Unit Sq Ft Call for Availability Plan A3 744 sq ft Model Amenities and Features
Features
- Ceiling Fans
Kitchen
- Disposal
Apartment Model: Plan A3Call For Rates1 Bedroom, 1 Bath, 744 sq ftUnavailable![]()
Plan A3 - Floorplan Plan E
1 Bed, 1 Bath, 897 sq ftLargest 1 BedroomThis is the largest 1 Bedroom at this PropertyModel Gallery
Floorplans
Availability Details
Availability Date Unit Sq Ft Call for Availability Plan E 897 sq ft Model Amenities and Features
Features
- Ceiling Fans
Kitchen
- Disposal
Apartment Model: Plan ECall For Rates1 Bedroom, 1 Bath, 897 sq ftUnavailable![]()
Plan E - Floorplan 2 Bedrooms
Show Unavailable FloorplansPlan D
From $1,330
2 Beds, 2 Baths, 1153 sq ftAvailable NowLargest 2 BedroomThis is the largest 2 Bedroom at this PropertyModel Gallery
Floorplans
Availability Details
Price Availability Date Unit Sq Ft Deposit $1,330 Available Now B-303 1153 $400 Unit B-303 Amenities and Features
Features
- Ceiling Fans
Kitchen
- Disposal
Unit B-303 Rent and Fees
Unit Price
- $1,330
Deposit
- $400 deposit
Model Rent and Fees
Model Price Range
- $1,330 - $1,547
Apartment Model: Plan DFrom $1,3302 Bedroom, 2 Bath, 1153 sq ftAvailable Now![]()
Plan D - Floorplan Apartment Unit: B-303Apartment Model: Plan D$1,3302 Bedroom, 2 Bath, 1153 sq ftAvailable NowPlan B
From $1,077
2 Beds, 1 Bath, 980 sq ftAvailable Sep 30Cheapest 2 BedroomThis is the cheapest 2 Bedroom at this PropertyModel Gallery
Floorplans
3D Tours
Availability Details
Price Availability Date Unit Sq Ft Deposit View Details $1,077 September 30, 2026 A-121 980 $400 $1,101 September 30, 2026 B-205 980 $400 $1,101 September 30, 2026 B-206 980 $400 Model Amenities and Features
Features
- Ceiling Fans
Kitchen
- Disposal
Model Rent and Fees
Model Price Range
- $1,077 - $1,277
Current Available Pricing
- $1,077 - $1,101
Unit A-121 Amenities and Features
Features
- Ceiling Fans
Kitchen
- Disposal
Unit A-121 Rent and Fees
Unit Price
- $1,077
Deposit
- $400 deposit
Model Rent and Fees
Model Price Range
- $1,077 - $1,277
Unit B-205 Amenities and Features
Features
- Ceiling Fans
Kitchen
- Disposal
Unit B-205 Rent and Fees
Unit Price
- $1,101
Deposit
- $400 deposit
Model Rent and Fees
Model Price Range
- $1,077 - $1,277
Unit B-206 Amenities and Features
Features
- Ceiling Fans
Kitchen
- Disposal
Unit B-206 Rent and Fees
Unit Price
- $1,101
Deposit
- $400 deposit
Model Rent and Fees
Model Price Range
- $1,077 - $1,277
Apartment Model: Plan BFrom $1,0772 Bedroom, 1 Bath, 980 sq ftAvailable September 30, 2026Floorplans3D Tours![]()
Plan B - Floorplan Plan B - 3D Tour Plan B - 3D Tour Apartment Unit: A-121Apartment Model: Plan B$1,0772 Bedroom, 1 Bath, 980 sq ftAvailable September 30, 2026Apartment Unit: B-205Apartment Model: Plan B$1,1012 Bedroom, 1 Bath, 980 sq ftAvailable September 30, 2026Apartment Unit: B-206Apartment Model: Plan B$1,1012 Bedroom, 1 Bath, 980 sq ftAvailable September 30, 2026Plan B3
2 Beds, 1 Bath, 1053 sq ftModel Gallery
Floorplans
3D Tours
Availability Details
Availability Date Unit Sq Ft Call for Availability Plan B3 1053 sq ft Model Amenities and Features
Features
- Air Conditioning
- Cable Ready
- Ceiling Fans
- High Speed Internet Access
- Washer/Dryer
- Washer/Dryer Hookup
Kitchen
- Dishwasher
- Disposal
- Kitchen
- Microwave
- Oven
- Range
- Refrigerator
Apartment Model: Plan B3Call For Rates2 Bedroom, 1 Bath, 1053 sq ftUnavailableFloorplans3D Tours![]()
Plan B3 - Floorplan Plan B3 - 3D Tour Plan B3 - 3D Tour Plan C
2 Beds, 2 Baths, 1090 sq ftModel Gallery
Floorplans
Availability Details
Availability Date Unit Sq Ft Call for Availability Plan C 1090 sq ft Model Amenities and Features
Features
- Air Conditioning
- Cable Ready
- Ceiling Fans
- High Speed Internet Access
- Washer/Dryer
- Washer/Dryer Hookup
Kitchen
- Dishwasher
- Disposal
- Kitchen
- Microwave
- Oven
- Range
- Refrigerator
Apartment Model: Plan CCall For Rates2 Bedroom, 2 Bath, 1090 sq ftUnavailable![]()
Plan C - Floorplan
Schedule a Tour
3D Tours
Property Information
- 264 Units
- 3 Stories
- Built in 2000
Lease Terms
- 6 - 15 mo
Fees and Policies
The fees listed below are community-provided and may exclude utilities or add-ons. All payments are made directly to the property and are non-refundable unless otherwise specified.
Required Fees
One-Time Basics
- Due at Application
- Application Fee Per ApplicantiCharged per applicant.$50.00
- Due at Move-In
- Administrative FeeiCharged per unit.$100.00
Utilities
- Washer/Dryer RentaliOptional Rental Charged per unit.$25.00/mo
Other Fees and Policies
Pet Fees
- Cat
- Cat FeeiMax of 2. Charged Per Pet.$300.00
- Cat RentiCharged Per Pet.$35.00/mo
- Dog
- Dog FeeiMax of 2. Charged Per Pet.$300.00
- Dog RentiCharged Per Pet.$35.00/mo
Pet Restrictions Apply, One-time fee is $300 for 2 pets
Max of 2. Cats & Dogs Allowed.
Parking Info and Fees
- Surface Lot
- 1 Max
- Covered
- Garage Parking
- Other
Property Fee Disclaimer: Based on community-supplied data and independent market research. Subject to change without notice. May exclude fees for mandatory or optional services and usage-based utilities.
Features and Amenities
On-Site Services
- Maintenance On Site
- Property Manager On Site
- Laundry Facilities
Community Features
- Clubhouse
- Elevator
Outdoor Features
- Controlled Access
- Patio
Recreation and Fitness
- Fitness Center
- Spa
- Pool
Interior Features
- High Speed Internet Access
- Ceiling Fans
- Cable Ready
- Washer/Dryer Hookup
- Washer/Dryer
- Air Conditioning
Kitchen Amenities
- Dishwasher
- Microwave
- Oven
- Range
- Refrigerator
- Disposal
- Kitchen
Living Area Features
- Walk In Closets
- Dining Room
- Carpet

Map
- Shopping
- Colleges
- Grocery
- Medical

Map
Getting Around
50 / 100 Fairly walkable
50 / 100 Fairly bikeable
100 / 100 Exceptionally car friendly
Getting to Know the Area
60 / 100 Restaurants
50 / 100 Cafes
70 / 100 Nightlife
70 / 100 Shopping
90 / 100 Noise Level
Frequently Asked Questions about Platinum Valley Apartments
Where is Platinum Valley Apartments located?
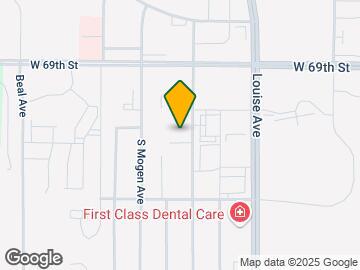
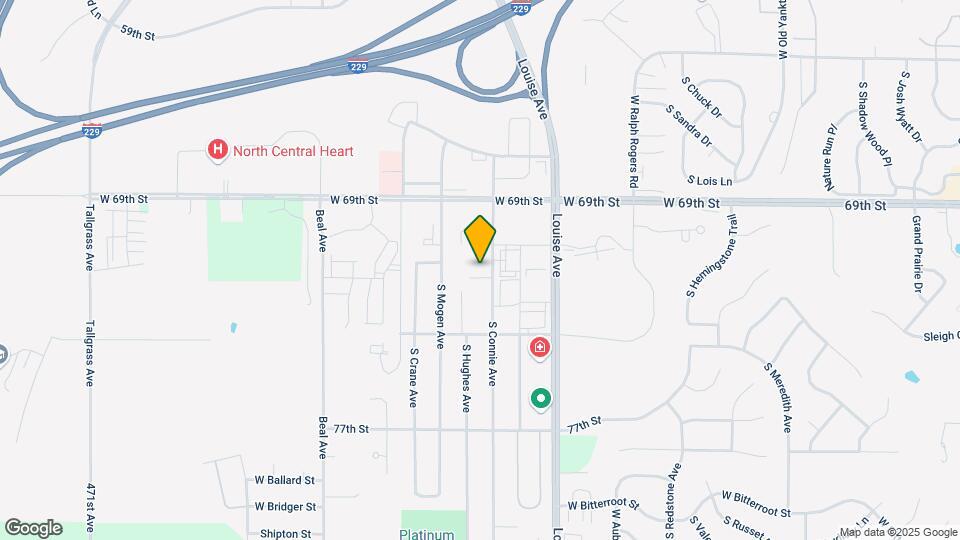
Platinum Valley Apartments is located at 6315 S Connie Ave, Sioux Falls, SD
What is the current rent range at Platinum Valley Apartments?
1 Bedroom to 2 Bedroom Apartments at Platinum Valley Apartments currently range from $839 to $1,547
When is the leasing office open?
- The office Hours for Platinum Valley Apartments are
- Monday 9:00 am–5:00 pm
- Tuesday 9:00 am–5:00 pm
- Wednesday 9:00 am–5:00 pm
- Thursday 9:00 am–5:00 pm
- Friday 9:00 am–5:00 pm
- Saturday Closed
- Sunday Closed
Are pets allowed?
Call us today to find out our pet policy and if we allow pets
Renters Reviews and Ratings
Poor Management
Very poorly managed
A great place to live!
Awesome
Nice location
The office Staff Lady was too busy to show us the apartments
Poor quality
Nearby Schools
Harrisburg North Middle School - 08
Explorer Elementary - 04
Harrisburg High School - 01
About GreatSchools Data on ApartmentHomeLiving.com.
Points of Interest
Time and distance from Platinum Valley Apartments.
Big Box and Retail
Kohl's
Jcpenney
Target
Colleges and Universities
Groceries
Hy-Vee
Hospitals
Shopping Centers
Platinum Valley Apartments has 5 shopping centers within 1.5 miles.
Nearby Neighborhoods
Rental Price Ranges in the Area
| Bedroom | Average Rent | Cheapest Rent | Highest Rent |
|---|---|---|---|
| Sioux Falls Studio Apartments | $933 | $500 | $1,866 |
| Sioux Falls 1 Bedroom Apartments | $1,040 | $499 | $2,746 |
| Sioux Falls 2 Bedroom Apartments | $1,303 | $745 | $4,526 |
| Sioux Falls 3 Bedroom Apartments | $1,603 | $599 | $5,792 |
| Sioux Falls 4 Bedroom Apartments | $1,896 | $1,375 | $2,849 |
Browse Top Apartments in Sioux Falls
By Price
- Cheap Sioux Falls Apartments
- Sioux Falls Apartments Under $500
- Sioux Falls Apartments Under $600
- Sioux Falls Apartments Under $700
- Sioux Falls Apartments Under $800
- Sioux Falls Apartments Under $900
- Sioux Falls Apartments Under $1000
- Sioux Falls Apartments Under $1200
- Sioux Falls Apartments Under $1500
- Sioux Falls Apartments Under $2000
- Sioux Falls Luxury Apartments
By Community Type
- Sioux Falls Apartments for Rent by Owner
- Sioux Falls Apartments with Rent Specials
- Sioux Falls Top Rated Apartments
- Sioux Falls Corporate Apartments
- Sioux Falls Furnished Apartments
- Sioux Falls Gated Apartments
- Sioux Falls Loft Apartments
- Sioux Falls Low Income Apartments
- New Sioux Falls Apartments
- Sioux Falls Senior Apartments
- Sioux Falls Short-term Apartments
- Sioux Falls Apartments with Utilities Included


Max of 2. Cats & Dogs Allowed.