

- Student Housing
- 1–3 Bedrooms
- $1,212-$4,793 Total Monthly Price
Total Monthly Price
Base Rent$1,212 - $4,793Total Monthly Price$1,212 - $4,793 - 623–2,920 Square Feet
Rent Specials
Up to 2 MONTH'S RENT FREE!~~Up to 2 MONTH'S RENT FREE! -- Don’t miss this chance to save big—this exclusive offer won’t last long! -- Limited availability, Select Units only – apply today!
About The Shoreline
Discover the charm of lakeside living at The Shoreline Apartments, nestled along the scenic shores of Lake Erie. Our community provides an exceptional living experience, offering spacious one, two, and three-bedroom apartments complemented by a spectacular array of amenities. Enjoy summers relaxing at the pool overlooking Lake Erie, get fit at our state of the art fitness center or spend time with your furry family member at our bark park. Settle in and enjoy the perfect blend of dynamic downtown life and peaceful waterfront serenity. Tour today and see why The Shoreline is more than just a place to live - it's a lifestyle. Renting shouldn't be hard®. We do things differently to provide you with an easy experience from the second you start searching for your new apartment, with features such as a security deposit alternative, 30-day move-in guarantee, no-fee transfer and move-out flexibility options, no weight limits on pets, 24/7 phone support, full quality move-in inspection, plus online applications, payments and service requests. Make your move to The Shoreline today.
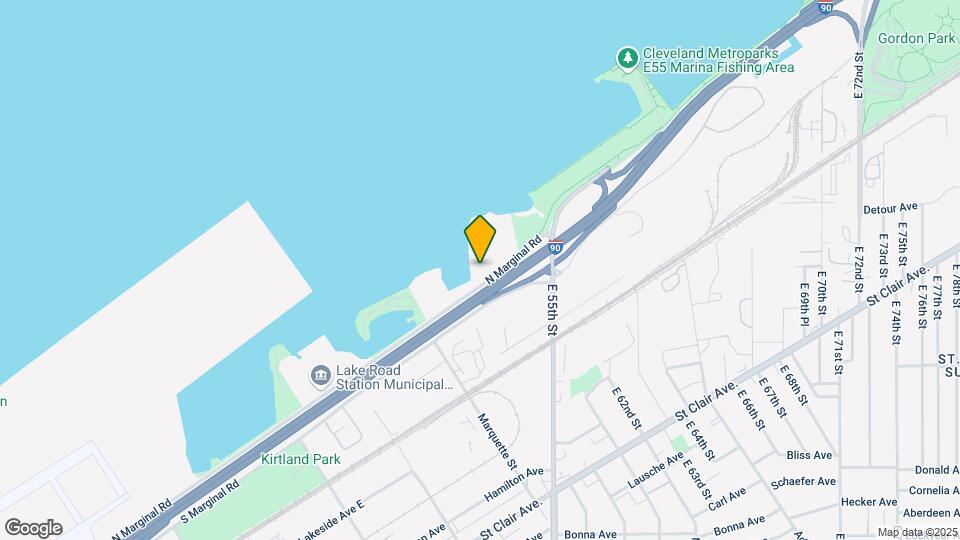
The Shoreline is located in the Goodrich Kirtland Park Neighborhood and 44114 Zip code of Cleveland, OH. This community is professionally managed by Berger Communities
Unique Features and Amenities
- 24/7 phone support
- 24-Hour Fitness Studio
- 30- days guarantee
- Bark Park
- beautiful boardwalk pier
- Coming Soon- Cleveland Lakefront Bikeway Connection
- convenient access to route I-90, Route 20, I-77 and I-71
- convenient relocation
- cozy firepit
- fantastic location with easy access to all of cleveland's attractions
- fishing
- flexible rent schedule
- Free Gated Parking
- full quality move-in inspection
- Full-Size Washer
- furniture discounts
- garbage disposal
- gated surface parking lot
- guest suite available
- home purchase freedom
- lakefront pool with 360-degree view of lake erie
- Lakeside Access Nearby for Kayaking and Boating
- located overlooking lake erie
- moving truck discount
- Newly Renovated Grounds
- online service requests
- on-site storage
- Other
- Package Room
- pet friendly- no weight limits
- Resident Lounge
- saunas
- Steps from the NEW Patrick S. Parker Community Sailing Center, offering waterfront dining, drinks, l
- sundeck for outdoor living overlooking lake erie
- the north lawn
- transfer flexibility
- virtual tours
- Welcoming On-Site Management
- wood-style plank flooring available
Property Contact Info
- Listed by:
- Agency:
- Vendor Logo:
- Website:
- View Property Website
- Call Us:
- (216) 859-0739
- Disclaimer:
Office Hours
| Monday | 9:00 am–5:30 pm |
| Tuesday | 9:00 am–5:30 pm |
| Wednesday | 9:00 am–5:30 pm |
| Thursday | 9:00 am–5:30 pm |
| Friday | 9:00 am–5:00 pm |
| Saturday | 10:00 am–2:00 pm |
| Sunday | Closed |
Floorplan Pricing and Availability
The Shoreline offers 1 to 3 Bedroom apartments starting from $1,212 and having 623–2,920 sq ft. Here is the current pricing and availability:
New! Interactive Property Map
1 Bedroom
1bd/1ba
From $1,550
1 Bed, 1 Bath, 623-1280 sq ftTotal Monthly PriceAvailable NowTotal Monthly Price
Base Rent$1,212 - $1,930Total Monthly Price$1,212 - $1,930Model Gallery
Floorplans
Availability Details
Prices shown for this property are the Total Monthly Price including Fees.Price Availability Date Unit Sq Ft Deposit View Details $1,550 Available Now SL-236 705 $1,200 $1,550 Available Now SL-242 705 $1,200 $1,550 September 5, 2026 SL-232 705 $1,200 Model Amenities and Features
Living Space
- High Ceilings
Unique Features
- 24-Hour Fitness Studio
- Bark Park
- Full-Size Washer
- Other
- Package Room
- Resident Lounge
Model Lease Information
Model Price Range
- $1,212 - $1,930Total Monthly PriceBase Rent: $1,212 - $1,930Required Monthly Fees: None
Current Available Pricing
- $1,550 - $1,750 Total Monthly Price
Deposit
- $1,200 deposit
Unit SL-236 Amenities and Features
Living Space
- High Ceilings
Unique Features
- 24-Hour Fitness Studio
- Bark Park
- Full-Size Washer
- Other
- Package Room
- Resident Lounge
Unit SL-236 Lease Information
Unit Price
- From $1,550Total Monthly PriceBase Rent: $1,550 - $1,750Required Monthly Fees: None
View Details and Rent EstimateDeposit
- $1,200 deposit
Model Lease Information
Model Price Range
- $1,212 - $1,930Total Monthly Price
Unit SL-242 Amenities and Features
Living Space
- High Ceilings
Property Services
- Package Room
Unique Features
- 24-Hour Fitness Studio
- Bark Park
- Full-Size Washer
- Other
- Resident Lounge
Unit SL-242 Lease Information
Unit Price
- From $1,550Total Monthly PriceBase Rent: $1,550 - $1,750Required Monthly Fees: None
View Details and Rent EstimateDeposit
- $1,200 deposit
Model Lease Information
Model Price Range
- $1,212 - $1,930Total Monthly Price
Unit SL-232 Amenities and Features
Living Space
- High Ceilings
Unique Features
- 24-Hour Fitness Studio
- Bark Park
- Full-Size Washer
- Other
- Package Room
- Resident Lounge
Unit SL-232 Lease Information
Unit Price
- From $1,550Total Monthly PriceBase Rent: $1,550 - $1,700Required Monthly Fees: None
View Details and Rent EstimateDeposit
- $1,200 deposit
Model Lease Information
Model Price Range
- $1,212 - $1,930Total Monthly Price
Apartment Model: 1bd/1baFrom $1,2121 Bedroom, 1 Bath, 623-1280 sq ftAvailable NowFloor plans are artist's rendering. All dimensions are approximate. Actual product and specifications may vary in dimension or detail. Not all features are available in every rental home. Please see a representative for details.
![]()
1bd/1ba - Floorplan 1 Floor plans are artist's rendering. All dimensions are approximate. Actual product and specifications may vary in dimension or detail. Not all features are available in every rental home. Please see a representative for details.
![]()
1bd/1ba - Floorplan 2 Floor plans are artist's rendering. All dimensions are approximate. Actual product and specifications may vary in dimension or detail. Not all features are available in every rental home. Please see a representative for details.
![]()
1bd/1ba - Floorplan 3 Apartment Unit: SL-236Apartment Model: 1bd/1baFrom $1,5501 Bedroom, 1 Bath, 705 sq ftAvailable NowApartment Unit: SL-242Apartment Model: 1bd/1baFrom $1,5501 Bedroom, 1 Bath, 705 sq ftAvailable NowApartment Unit: SL-232Apartment Model: 1bd/1baFrom $1,5501 Bedroom, 1 Bath, 705 sq ftAvailable September 5, 20262 Bedrooms
Show Unavailable Floorplans2bd/2ba 1000-1160
From $1,549
2 Beds, 2 Baths, 1000-1880 sq ftTotal Monthly PriceAvailable NowTotal Monthly Price
Base Rent$1,549 - $2,446Total Monthly Price$1,549 - $2,446Cheapest 2 BedroomThis is the cheapest 2 Bedroom at this PropertyModel Gallery
Floorplans
Availability Details
Prices shown for this property are the Total Monthly Price including Fees.Price Availability Date Unit Sq Ft Deposit View Details $1,704 Available Now SL-314 1000 $1,200 $1,549 Available Now SL-333 1000 $1,200 $1,709 Available Now SL-438 1000 $1,200 Model Amenities and Features
Living Space
- High Ceilings
Unique Features
- 24-Hour Fitness Studio
- Bark Park
- Full-Size Washer
- Other
- Package Room
- Resident Lounge
Model Lease Information
Model Price Range
- $1,549 - $2,446Total Monthly PriceBase Rent: $1,549 - $2,446Required Monthly Fees: None
Current Available Pricing
- $1,549 - $1,909 Total Monthly Price
Deposit
- $1,200 deposit
Unit SL-314 Amenities and Features
Living Space
- High Ceilings
Unique Features
- 24-Hour Fitness Studio
- Bark Park
- Full-Size Washer
- Other
- Package Room
- Resident Lounge
Unit SL-314 Lease Information
Unit Price
- From $1,704Total Monthly PriceBase Rent: $1,704 - $1,904Required Monthly Fees: None
View Details and Rent EstimateDeposit
- $1,200 deposit
Model Lease Information
Model Price Range
- $1,549 - $2,446Total Monthly Price
Unit SL-333 Amenities and Features
Living Space
- High Ceilings
Unique Features
- 24-Hour Fitness Studio
- Bark Park
- Full-Size Washer
- Other
- Package Room
- Resident Lounge
Unit SL-333 Lease Information
Unit Price
- From $1,549Total Monthly PriceBase Rent: $1,549 - $1,749Required Monthly Fees: None
View Details and Rent EstimateDeposit
- $1,200 deposit
Model Lease Information
Model Price Range
- $1,549 - $2,446Total Monthly Price
Unit SL-438 Amenities and Features
Living Space
- High Ceilings
Property Services
- Package Room
Unique Features
- 24-Hour Fitness Studio
- Bark Park
- Full-Size Washer
- Other
- Resident Lounge
Unit SL-438 Lease Information
Unit Price
- From $1,709Total Monthly PriceBase Rent: $1,709 - $1,909Required Monthly Fees: None
View Details and Rent EstimateDeposit
- $1,200 deposit
Model Lease Information
Model Price Range
- $1,549 - $2,446Total Monthly Price
Apartment Model: 2bd/2ba 1000-1160From $1,5492 Bedroom, 2 Bath, 1000-1880 sq ftAvailable NowFloor plans are artist's rendering. All dimensions are approximate. Actual product and specifications may vary in dimension or detail. Not all features are available in every rental home. Please see a representative for details.
![]()
2bd/2ba 1000-1160 - Floorplan Apartment Unit: SL-314Apartment Model: 2bd/2ba 1000-1160From $1,7042 Bedroom, 2 Bath, 1000 sq ftAvailable NowApartment Unit: SL-333Apartment Model: 2bd/2ba 1000-1160From $1,5492 Bedroom, 2 Bath, 1000 sq ftAvailable NowApartment Unit: SL-438Apartment Model: 2bd/2ba 1000-1160From $1,7092 Bedroom, 2 Bath, 1000 sq ftAvailable Now2bd/2ba 1715-1810
From $2,810
2 Beds, 2 Baths, 1715-1810 sq ftTotal Monthly PriceAvailable Sep 5Total Monthly Price
Base Rent$2,810 - $3,010Total Monthly Price$2,810 - $3,010Model Gallery
Floorplans
Availability Details
Prices shown for this property are the Total Monthly Price including Fees.Price Availability Date Unit Sq Ft Deposit $2,810 September 5, 2026 SL-420 1810 $1,200 Unit SL-420 Amenities and Features
Living Space
- High Ceilings
Unique Features
- 24-Hour Fitness Studio
- Bark Park
- Full-Size Washer
- Other
- Package Room
- Resident Lounge
Unit SL-420 Lease Information
Unit Price
- From $2,810Total Monthly PriceBase Rent: $2,810 - $3,010Required Monthly Fees: None
View Details and Rent EstimateDeposit
- $1,200 deposit
Model Lease Information
Model Price Range
- $2,810 - $3,010Total Monthly Price
Apartment Model: 2bd/2ba 1715-1810From $2,8102 Bedroom, 2 Bath, 1715-1810 sq ftAvailable September 5, 2026Floor plans are artist's rendering. All dimensions are approximate. Actual product and specifications may vary in dimension or detail. Not all features are available in every rental home. Please see a representative for details.
![]()
2bd/2ba 1715-1810 - Floorplan 1 Floor plans are artist's rendering. All dimensions are approximate. Actual product and specifications may vary in dimension or detail. Not all features are available in every rental home. Please see a representative for details.
![]()
2bd/2ba 1715-1810 - Floorplan 2 Apartment Unit: SL-420Apartment Model: 2bd/2ba 1715-1810From $2,8102 Bedroom, 2 Bath, 1810 sq ftAvailable September 5, 20262bd/2ba 1365-1390
From $1,760
2 Beds, 2 Baths, 1365-1390 sq ftTotal Monthly PriceAvailable Sep 12Total Monthly Price
Base Rent$1,760 - $2,329Total Monthly Price$1,760 - $2,329Model Gallery
Floorplans
Availability Details
Prices shown for this property are the Total Monthly Price including Fees.Price Availability Date Unit Sq Ft Deposit View Details $2,129 September 12, 2026 SL-419 1365 $1,200 $1,760 October 26, 2026 SL-441 1390 $1,200 Model Amenities and Features
Living Space
- High Ceilings
Unique Features
- 24-Hour Fitness Studio
- Bark Park
- Full-Size Washer
- Other
- Package Room
- Resident Lounge
Model Lease Information
Model Price Range
- $1,760 - $2,329Total Monthly PriceBase Rent: $1,760 - $2,329Required Monthly Fees: None
Deposit
- $1,200 deposit
Unit SL-419 Amenities and Features
Living Space
- High Ceilings
Unique Features
- 24-Hour Fitness Studio
- Bark Park
- Full-Size Washer
- Other
- Package Room
- Resident Lounge
Unit SL-419 Lease Information
Unit Price
- From $2,129Total Monthly PriceBase Rent: $2,129 - $2,329Required Monthly Fees: None
View Details and Rent EstimateDeposit
- $1,200 deposit
Model Lease Information
Model Price Range
- $1,760 - $2,329Total Monthly Price
Unit SL-441 Amenities and Features
Living Space
- High Ceilings
Unique Features
- 24-Hour Fitness Studio
- Bark Park
- Full-Size Washer
- Other
- Package Room
- Resident Lounge
Unit SL-441 Lease Information
Unit Price
- From $1,760Total Monthly PriceBase Rent: $1,760 - $1,960Required Monthly Fees: None
View Details and Rent EstimateDeposit
- $1,200 deposit
Model Lease Information
Model Price Range
- $1,760 - $2,329Total Monthly Price
Apartment Model: 2bd/2ba 1365-1390From $1,7602 Bedroom, 2 Bath, 1365-1390 sq ftAvailable September 12, 2026Floor plans are artist's rendering. All dimensions are approximate. Actual product and specifications may vary in dimension or detail. Not all features are available in every rental home. Please see a representative for details.
![]()
2bd/2ba 1365-1390 - Floorplan 1 Floor plans are artist's rendering. All dimensions are approximate. Actual product and specifications may vary in dimension or detail. Not all features are available in every rental home. Please see a representative for details.
![]()
2bd/2ba 1365-1390 - Floorplan 2 Apartment Unit: SL-419Apartment Model: 2bd/2ba 1365-1390From $2,1292 Bedroom, 2 Bath, 1365 sq ftAvailable September 12, 2026Apartment Unit: SL-441Apartment Model: 2bd/2ba 1365-1390From $1,7602 Bedroom, 2 Bath, 1390 sq ftAvailable October 26, 20262bd/2ba 1435-1455
From $1,956
2 Beds, 2 Baths, 1435-1455 sq ftTotal Monthly PriceAvailable Sep 16Total Monthly Price
Base Rent$1,956 - $2,326Total Monthly Price$1,956 - $2,326Model Gallery
Floorplans
Availability Details
Prices shown for this property are the Total Monthly Price including Fees.Price Availability Date Unit Sq Ft Deposit View Details $2,074 September 16, 2026 SL-507 1435 $1,200 $2,126 October 3, 2026 SL-519 1435 $1,200 $1,956 October 3, 2026 SL-521 1435 $1,200 Model Amenities and Features
Living Space
- High Ceilings
Unique Features
- 24-Hour Fitness Studio
- Bark Park
- Full-Size Washer
- Other
- Package Room
- Resident Lounge
Model Lease Information
Model Price Range
- $1,956 - $2,326Total Monthly PriceBase Rent: $1,956 - $2,326Required Monthly Fees: None
Deposit
- $1,200 deposit
Unit SL-507 Amenities and Features
Living Space
- High Ceilings
Unique Features
- 24-Hour Fitness Studio
- Bark Park
- Full-Size Washer
- Other
- Package Room
- Resident Lounge
Unit SL-507 Lease Information
Unit Price
- From $2,074Total Monthly PriceBase Rent: $2,074 - $2,274Required Monthly Fees: None
View Details and Rent EstimateDeposit
- $1,200 deposit
Model Lease Information
Model Price Range
- $1,956 - $2,326Total Monthly Price
Unit SL-519 Amenities and Features
Living Space
- High Ceilings
Property Services
- Package Room
Unique Features
- 24-Hour Fitness Studio
- Bark Park
- Full-Size Washer
- Other
- Resident Lounge
Unit SL-519 Lease Information
Unit Price
- From $2,126Total Monthly PriceBase Rent: $2,126 - $2,326Required Monthly Fees: None
View Details and Rent EstimateDeposit
- $1,200 deposit
Model Lease Information
Model Price Range
- $1,956 - $2,326Total Monthly Price
Unit SL-521 Amenities and Features
Living Space
- High Ceilings
Unique Features
- 24-Hour Fitness Studio
- Bark Park
- Full-Size Washer
- Other
- Package Room
- Resident Lounge
Unit SL-521 Lease Information
Unit Price
- From $1,956Total Monthly PriceBase Rent: $1,956 - $2,156Required Monthly Fees: None
View Details and Rent EstimateDeposit
- $1,200 deposit
Model Lease Information
Model Price Range
- $1,956 - $2,326Total Monthly Price
Apartment Model: 2bd/2ba 1435-1455From $1,9562 Bedroom, 2 Bath, 1435-1455 sq ftAvailable September 16, 2026Floor plans are artist's rendering. All dimensions are approximate. Actual product and specifications may vary in dimension or detail. Not all features are available in every rental home. Please see a representative for details.
![]()
2bd/2ba 1435-1455 - Floorplan Apartment Unit: SL-507Apartment Model: 2bd/2ba 1435-1455From $2,0742 Bedroom, 2 Bath, 1435 sq ftAvailable September 16, 2026Apartment Unit: SL-519Apartment Model: 2bd/2ba 1435-1455From $2,1262 Bedroom, 2 Bath, 1435 sq ftAvailable October 3, 2026Apartment Unit: SL-521Apartment Model: 2bd/2ba 1435-1455From $1,9562 Bedroom, 2 Bath, 1435 sq ftAvailable October 3, 20262bd/2ba 1230-1260
2 Beds, 2 Baths, 1230-1260 sq ftModel Gallery
Floorplans
Availability Details
Prices shown for this property are the Total Monthly Price including Fees.Price Availability Date Unit Sq Ft Deposit From $2,138 Call for Availability 2bd/2ba 1230-1260 1230-1260 sq ft $1,200 Model Amenities and Features
Living Space
- High Ceilings
Unique Features
- 24-Hour Fitness Studio
- Bark Park
- Full-Size Washer
- Other
- Package Room
- Resident Lounge
Model Lease Information
Model Price Range
- $2,138 - $2,495Total Monthly PriceBase Rent: $2,138 - $2,495Required Monthly Fees: None
Deposit
- $1,200 deposit
Apartment Model: 2bd/2ba 1230-1260From $2,1382 Bedroom, 2 Bath, 1230-1260 sq ftUnavailableFloor plans are artist's rendering. All dimensions are approximate. Actual product and specifications may vary in dimension or detail. Not all features are available in every rental home. Please see a representative for details.
![]()
2bd/2ba 1230-1260 - Floorplan 2bd/2ba 1500-1585
2 Beds, 2 Baths, 1500-1585 sq ftModel Gallery
Floorplans
Availability Details
Prices shown for this property are the Total Monthly Price including Fees.Price Availability Date Unit Sq Ft Deposit From $2,391 Call for Availability 2bd/2ba 1500-1585 1500-1585 sq ft $1,200 Model Amenities and Features
Living Space
- High Ceilings
Unique Features
- 24-Hour Fitness Studio
- Bark Park
- Full-Size Washer
- Other
- Package Room
- Resident Lounge
Model Lease Information
Model Price Range
- $2,391 - $3,399Total Monthly PriceBase Rent: $2,391 - $3,399Required Monthly Fees: None
Deposit
- $1,200 deposit
Apartment Model: 2bd/2ba 1500-1585From $2,3912 Bedroom, 2 Bath, 1500-1585 sq ftUnavailableFloor plans are artist's rendering. All dimensions are approximate. Actual product and specifications may vary in dimension or detail. Not all features are available in every rental home. Please see a representative for details.
![]()
2bd/2ba 1500-1585 - Floorplan 1 Floor plans are artist's rendering. All dimensions are approximate. Actual product and specifications may vary in dimension or detail. Not all features are available in every rental home. Please see a representative for details.
![]()
2bd/2ba 1500-1585 - Floorplan 2 2bd/2.5ba
2 Beds, 2.5 Baths, 2110-2920 sq ftLargest 2 BedroomThis is the largest 2 Bedroom at this PropertyAvailability Details
Prices shown for this property are the Total Monthly Price including Fees.Price Availability Date Unit Sq Ft Deposit From $3,920 Call for Availability 2bd/2.5ba 2110-2920 sq ft $1,200 Model Amenities and Features
Living Space
- High Ceilings
Unique Features
- 24-Hour Fitness Studio
- Bark Park
- Full-Size Washer
- Other
- Package Room
- Resident Lounge
Model Lease Information
Model Price Range
- $3,920 - $4,793Total Monthly PriceBase Rent: $3,920 - $4,793Required Monthly Fees: None
Deposit
- $1,200 deposit
3 Bedrooms
3bd/2ba
3 Beds, 2 Baths, 1800 sq ftModel Gallery
Floorplans
Availability Details
Prices shown for this property are the Total Monthly Price including Fees.Price Availability Date Unit Sq Ft Deposit From $2,587 Call for Availability 3bd/2ba 1800 sq ft $1,200 Model Amenities and Features
Living Space
- High Ceilings
Unique Features
- 24-Hour Fitness Studio
- Bark Park
- Full-Size Washer
- Other
- Package Room
- Resident Lounge
Model Lease Information
Model Price Range
- $2,587 - $2,592Total Monthly PriceBase Rent: $2,587 - $2,592Required Monthly Fees: None
Deposit
- $1,200 deposit
Apartment Model: 3bd/2baFrom $2,5873 Bedroom, 2 Bath, 1800 sq ftUnavailableFloor plans are artist's rendering. All dimensions are approximate. Actual product and specifications may vary in dimension or detail. Not all features are available in every rental home. Please see a representative for details.
![]()
3bd/2ba - Floorplan
Schedule a Tour
3D Tours
Property Information
- Renovated In 2002
- 164 Units
- 5 Stories
- Built in 1929
- Furnished Units Available
Lease Terms
- 3 - 12 mo
Fees and Policies
The fees listed below are community-provided and may exclude utilities or add-ons. All payments are made directly to the property and are non-refundable unless otherwise specified. Use the Cost Calculator to determine costs based on your needs.
Other Fees and Policies
Pet Fees
- Cat
- One-Time Pet ChargeiMax of 2. Charged Per Pet.$350.00
- Pet RentiMax of 2. Charged Per Pet.$50.00/mo
- Dog
- One-Time Pet ChargeiMax of 2. Charged Per Pet.$350.00
- Pet RentiMax of 2. Charged Per Pet.$50.00/mo
Pit-Bull, Staffordshire Terrier, American Bulldog, Doberman Pinscher, Rottweiler, Chow, Siberian Huskey, Bull Mastiff, and any breed dog that is mixed with any of the listed breeds.
Max of 2.
Parking Fees
- Garage
- GarageiCharged Per Rentable Item.$175-$225/mo
- Surface LotiSurface Lot Parking included in rent
- Parking
Additional Parking Options
Storage Fees
- Storage Unit
- StorageiCharged Per Rentable Item.$75.00/mo
Property Fee Disclaimer: Based on community-supplied data and independent market research. Subject to change without notice. May exclude fees for mandatory or optional services and usage-based utilities.
Features and Amenities
On-Site Services
- Car Wash Area
- Maintenance On Site
- Package Service
- Planned Social Activities
- Property Manager On Site
Community Features
- Multi Use Room
- Lounge
- Business Center
- Clubhouse
- Vintage Building
- Conference Rooms
- Corporate Suites
- Elevator
Outdoor Features
- Grill
- Sundeck
- Waterfront
- Controlled Access
Recreation and Fitness
- Fitness Center
- Sauna
- Bicycle Storage
- Pool
Interior Features
- Storage Space
- High Speed Internet Access
- Tub/Shower
- Heating
- Intercom
- Cable Ready
- Washer/Dryer
- Air Conditioning
Kitchen Amenities
- Dishwasher
- Eat In Kitchen
- Refrigerator
- Disposal
- Stainless Steel Appliances
- Ice Maker
- Granite Countertops
Living Area Features
- Walk In Closets
- Floor To Ceiling Windows
- Vinyl Flooring
- Carpet
- Vaulted Ceiling
- Hardwood Floors

Map
- Shopping
- Colleges
- Grocery
- Medical
- Parks
- Transportation

Map
Getting Around
30 / 100 Somewhat walkable
30 / 100 Limited public transit
40 / 100 Fairly bikeable
100 / 100 Exceptionally car friendly
Getting to Know the Area
50 / 100 Restaurants
30 / 100 Cafes
40 / 100 Nightlife
50 / 100 Shopping
80 / 100 Parks
0 / 100 Noise Level
Frequently Asked Questions about The Shoreline
Where is The Shoreline located?
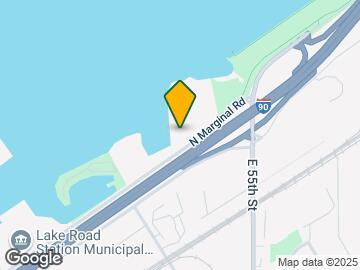
The Shoreline is located at 5455 N Marginal Rd near the Goodrich Kirtland Park area of Cleveland, OH
What is the current rent range at The Shoreline?
1 Bedroom to 3 Bedroom Apartments at The Shoreline currently range from $1,212 to $4,793
When is the leasing office open?
- The office Hours for The Shoreline are
- Monday 9:00 am–5:30 pm
- Tuesday 9:00 am–5:30 pm
- Wednesday 9:00 am–5:30 pm
- Thursday 9:00 am–5:30 pm
- Friday 9:00 am–5:00 pm
- Saturday 10:00 am–2:00 pm
- Sunday Closed
Are pets allowed?
Call us today to find out our pet policy and if we allow pets
Are there any rent specials?
The current rent special at The Shoreline is: Up to 2 MONTH'S RENT FREE!~~Up to 2 MONTH'S RENT FREE! -- Don’t miss this chance to save big—this exclusive offer won’t last long! -- Limited availability, Select Units only – apply today!.
Renters Reviews and Ratings
Absolutely AMAZING!
Love living here!
AMAZING!
Nearby Schools
Willson School
Wade Park
About GreatSchools Data on ApartmentHomeLiving.com.
Points of Interest
Time and distance from The Shoreline.
Arts Museums and Landmarks
Big Box and Retail
Walgreens
Target
Aldi
Colleges and Universities
Cuyahoga Community College - Metropolitan Campus
Groceries
Hong Kong Supermarket
Save-A-Lot
Aldi
Hospitals
St. Vincent Charity Medical Center
Cleveland Clinic
University Hospitals Of Cleveland
Parks and Recreation
The Shoreline has 4 parks within 6.6 miles, including Rockefeller Park Greenhouse, Rockefeller Park Green House, Cleveland Lakefront State Park, and Mill Stream Run Reservation.
Restaurants and Dining
Shopping Centers
The Shoreline has 5 shopping centers within 3.2 miles.
Transit Stations
Nearby Neighborhoods
Rental Price Ranges in the Area
| Bedroom | Average Rent | Cheapest Rent | Highest Rent |
|---|---|---|---|
| Cleveland Studio Apartments | $1,262 | $500 | $2,508 |
| Cleveland 1 Bedroom Apartments | $1,581 | $419 | $6,000 |
| Cleveland 2 Bedroom Apartments | $1,765 | $600 | $6,750 |
| Cleveland 3 Bedroom Apartments | $1,933 | $690 | $10,000+ |
| Cleveland 4 Bedroom Apartments | $2,470 | $725 | $9,720 |
| Cleveland 5 Bedroom Apartments | $2,925 | $950 | $8,061 |
| Cleveland 6 Bedroom Apartments | $4,955 | $655 | $10,000+ |
Browse Top Apartments in Cleveland
By Price
- Cheap Cleveland Apartments
- Cleveland Apartments Under $500
- Cleveland Apartments Under $600
- Cleveland Apartments Under $700
- Cleveland Apartments Under $800
- Cleveland Apartments Under $900
- Cleveland Apartments Under $1000
- Cleveland Apartments Under $1200
- Cleveland Apartments Under $1500
- Cleveland Apartments Under $2000
- Cleveland Luxury Apartments
By Community Type
- Cleveland Apartments for Rent by Owner
- Cleveland Apartments with Rent Specials
- Cleveland Top Rated Apartments
- Cleveland Corporate Apartments
- Cleveland Furnished Apartments
- Cleveland Gated Apartments
- Cleveland Loft Apartments
- Cleveland Low Income Apartments
- Cleveland Military Apartments
- New Cleveland Apartments
- Cleveland Senior Apartments
- Cleveland Short-term Apartments
- Cleveland Student Apartments
- Cleveland Apartments with Utilities Included


Max of 2.