

Request Notification
Reside on Surf
Chicago, IL 60657

- Studio–1 Bedrooms
- 405–1,258 Square Feet
About Reside on Surf
Reside on Surf offers redesigned studio, and one-bedroom apartments with rooftop sundeck with gas grills, package service, stainless steel appliances, hardwood floors and generous closet space. Select units have a washer and dryer, check with a leasing agent for availability. Community amenities include a controlled access entry, fitness center, business center, laundry center, bicycle storage and parking. Your new Reside apartment home is walking distance to great restaurants, popular pubs, coffee shops, boutique shopping and is conveniently located for numerous transportation options. In-person and virtual tours are available! Select units have in-unit washer and dryer.
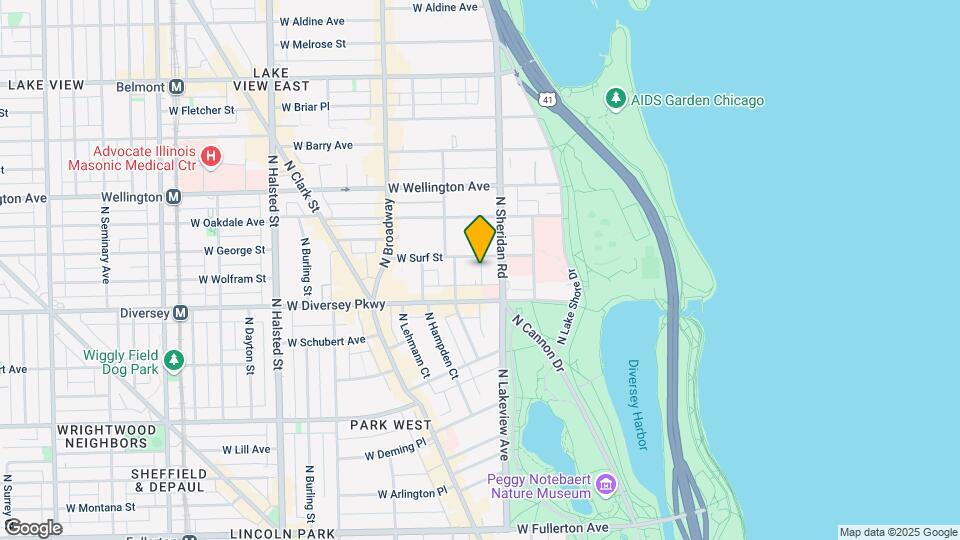
Reside on Surf is located in the Lakeview Neighborhood and 60657 Zip code of Chicago, IL.
Unique Features and Amenities
- 24/7 Emergency Maintenance
- 24/7 Reside Concierge Services
- Air Conditioner
- Extra Storage
- Internet
- In-Unit Washer & Dryer in Select Units
- Large Walk in Closets
- Newly Renovated and Redesigned
- Parking Available
- Pet Friendly Building
- Recycling Program
- Renovated Lobby
- Reside Referral Program
- Storage Lockers Available
- Unique Architectural Details
Property Contact Info
This property currently does not have availability listed on ApartmentHomeLiving.com. Sign up to get notified when it becomes available.
Office Hours
| Monday | 9:00 am–6:00 pm |
| Tuesday | 9:00 am–6:00 pm |
| Wednesday | 9:00 am–6:00 pm |
| Thursday | 9:00 am–6:00 pm |
| Friday | 9:00 am–6:00 pm |
| Saturday | 10:00 am–5:00 pm |
| Sunday | Closed |
Floorplan Pricing and Availability
New! Interactive Property Map
Studio
Show Unavailable FloorplansFloorplan SC5
Studio, 1 Bath, 631 sq ftAvailable Sep 22Model Gallery
Floorplans
Availability Details
Availability Date Unit Sq Ft Floorplan September 22, 2026 0207 631 Unit 0207 Gallery
Floorplans
Apartment Model: SC5Studio, 1 Bath, 631 sq ftAvailable September 22, 2026![]()
SC5 - Floorplan Apartment Unit: 0207Apartment Model: SC5Studio, 1 Bath, 631 sq ftAvailable September 22, 2026![]()
Unit: 0207 - Floorplan Floorplan SC3
Studio, 1 Bath, 628 sq ftAvailable Oct 3Model Gallery
Floorplans
Availability Details
Availability Date Unit Sq Ft Photos Floorplan View Details October 3, 2026 0910 628 November 14, 2026 0510 628 Unit 0910 Gallery
Floorplans
Unit 0510 Gallery
Photos
Apartment Model: SC3Studio, 1 Bath, 628 sq ftAvailable October 3, 2026![]()
SC3 - Floorplan Apartment Unit: 0910Apartment Model: SC3Studio, 1 Bath, 628 sq ftAvailable October 3, 2026![]()
Unit: 0910 - Floorplan Apartment Unit: 0510Apartment Model: SC3Studio, 1 Bath, 628 sq ftAvailable November 14, 2026![]()
Unit: 0510 - Image Floorplan SC6
Studio, 1 Bath, 643 sq ftAvailable Oct 17Model Gallery
Floorplans
Availability Details
Availability Date Unit Sq Ft Photos View Details October 17, 2026 0608 643 November 14, 2026 0208 643 Unit 0608 Gallery
Photos
Unit 0208 Gallery
Photos
Apartment Model: SC6Studio, 1 Bath, 643 sq ftAvailable October 17, 2026![]()
SC6 - Floorplan Apartment Unit: 0608Apartment Model: SC6Studio, 1 Bath, 643 sq ftAvailable October 17, 2026![]()
Unit: 0608 - Image Apartment Unit: 0208Apartment Model: SC6Studio, 1 Bath, 643 sq ftAvailable November 14, 2026![]()
Unit: 0208 - Image Floorplan SC2
Studio, 1 Bath, 611 sq ftAvailable Oct 24Model Gallery
Floorplans
Availability Details
Availability Date Unit Sq Ft Floorplan October 24, 2026 0205 611 Unit 0205 Gallery
Floorplans
Apartment Model: SC2Studio, 1 Bath, 611 sq ftAvailable October 24, 2026![]()
SC2 - Floorplan Apartment Unit: 0205Apartment Model: SC2Studio, 1 Bath, 611 sq ftAvailable October 24, 2026![]()
Unit: 0205 - Floorplan Floorplan SC8
Studio, 1 Bath, 653 sq ftAvailable Nov 21Model Gallery
Floorplans
Availability Details
Availability Date Unit Sq Ft Photos November 21, 2026 0817 653 Unit 0817 Gallery
Photos
Apartment Model: SC8Studio, 1 Bath, 653 sq ftAvailable November 21, 2026![]()
SC8 - Floorplan Apartment Unit: 0817Apartment Model: SC8Studio, 1 Bath, 653 sq ftAvailable November 21, 2026![]()
Unit: 0817 - Image Floorplan SC4
Studio, 1 Bath, 629 sq ftAvailable Dec 5Cheapest StudioThis is the cheapest Studio at this PropertyModel Gallery
Floorplans
Availability Details
Availability Date Unit Sq Ft Floorplan December 5, 2026 0509 629 Unit 0509 Gallery
Floorplans
Apartment Model: SC4Studio, 1 Bath, 629 sq ftAvailable December 5, 2026![]()
SC4 - Floorplan Apartment Unit: 0509Apartment Model: SC4Studio, 1 Bath, 629 sq ftAvailable December 5, 2026![]()
Unit: 0509 - Floorplan Floorplan S1
Studio, 1 Bath, 405 sq ftModel Gallery
Floorplans
Availability Details
Availability Date Unit Sq Ft Unavailable S1 405 sq ft Apartment Model: S1Studio, 1 Bath, 405 sq ftUnavailable![]()
S1 - Floorplan Floorplan S2
Studio, 1 Bath, 414 sq ftModel Gallery
Floorplans
Availability Details
Availability Date Unit Sq Ft Unavailable S2 414 sq ft Apartment Model: S2Studio, 1 Bath, 414 sq ftUnavailable![]()
S2 - Floorplan Floorplan S3
Studio, 1 Bath, 420 sq ftModel Gallery
Floorplans
Availability Details
Availability Date Unit Sq Ft Unavailable S3 420 sq ft Apartment Model: S3Studio, 1 Bath, 420 sq ftUnavailable![]()
S3 - Floorplan Floorplan S4
Studio, 1 Bath, 421 sq ftModel Gallery
Floorplans
Availability Details
Availability Date Unit Sq Ft Unavailable S4 421 sq ft Apartment Model: S4Studio, 1 Bath, 421 sq ftUnavailable![]()
S4 - Floorplan Floorplan S5
Studio, 1 Bath, 422 sq ftModel Gallery
Floorplans
Availability Details
Availability Date Unit Sq Ft Unavailable S5 422 sq ft Apartment Model: S5Studio, 1 Bath, 422 sq ftUnavailable![]()
S5 - Floorplan Floorplan S6
Studio, 1 Bath, 477 sq ftModel Gallery
Floorplans
Availability Details
Availability Date Unit Sq Ft Unavailable S6 477 sq ft Apartment Model: S6Studio, 1 Bath, 477 sq ftUnavailable![]()
S6 - Floorplan Floorplan S7
Studio, 1 Bath, 564 sq ftModel Gallery
Floorplans
Availability Details
Availability Date Unit Sq Ft Unavailable S7 564 sq ft Apartment Model: S7Studio, 1 Bath, 564 sq ftUnavailable![]()
S7 - Floorplan Floorplan SC1
Studio, 1 Bath, 606 sq ftModel Gallery
Floorplans
Availability Details
Availability Date Unit Sq Ft Unavailable SC1 606 sq ft Apartment Model: SC1Studio, 1 Bath, 606 sq ftUnavailable![]()
SC1 - Floorplan Floorplan S8
Studio, 1 Bath, 611 sq ftModel Gallery
Floorplans
Availability Details
Availability Date Unit Sq Ft Unavailable S8 611 sq ft Apartment Model: S8Studio, 1 Bath, 611 sq ftUnavailable![]()
S8 - Floorplan Floorplan SC7
Studio, 1 Bath, 645 sq ftModel Gallery
Floorplans
Availability Details
Availability Date Unit Sq Ft Unavailable SC7 645 sq ft Apartment Model: SC7Studio, 1 Bath, 645 sq ftUnavailable![]()
SC7 - Floorplan Floorplan S9
Studio, 1 Bath, 647 sq ftModel Gallery
Floorplans
Availability Details
Availability Date Unit Sq Ft Unavailable S9 647 sq ft Model Amenities and Features
Features
- Air Conditioning
- Cable Ready
- Heating
- High Speed Internet Access
- Smoke Free
- Tub/Shower
Kitchen
- Dishwasher
- Eat-in Kitchen
- Kitchen
- Microwave
- Range
Living Space
- Dining Room
- Hardwood Floors
- Walk-In Closets
- Window Coverings
Apartment Model: S9Studio, 1 Bath, 647 sq ftUnavailable![]()
S9 - Floorplan Floorplan S10
Studio, 1 Bath, 653 sq ftModel Gallery
Floorplans
Availability Details
Availability Date Unit Sq Ft Unavailable S10 653 sq ft Apartment Model: S10Studio, 1 Bath, 653 sq ftUnavailable![]()
S10 - Floorplan Floorplan SC9
Studio, 1 Bath, 660 sq ftLargest StudioThis is the largest Studio at this PropertyModel Gallery
Floorplans
Availability Details
Availability Date Unit Sq Ft Unavailable SC9 660 sq ft Apartment Model: SC9Studio, 1 Bath, 660 sq ftUnavailable![]()
SC9 - Floorplan 1 Bedroom
Show Unavailable FloorplansFloorplan A4
1 Bed, 1 Bath, 859 sq ftAvailable NowModel Gallery
Floorplans
Availability Details
Availability Date Unit Sq Ft Available Now A4 859 sq ft Apartment Model: A41 Bedroom, 1 Bath, 859 sq ftAvailable Now![]()
A4 - Floorplan Floorplan A1
1 Bed, 1 Bath, 643 sq ftModel Gallery
Floorplans
Availability Details
Availability Date Unit Sq Ft Unavailable A1 643 sq ft Apartment Model: A11 Bedroom, 1 Bath, 643 sq ftUnavailable![]()
A1 - Floorplan Floorplan A2
1 Bed, 1 Bath, 828 sq ftModel Gallery
Floorplans
Availability Details
Availability Date Unit Sq Ft Unavailable A2 828 sq ft Model Amenities and Features
Features
- High Speed Internet Access
- Smoke Free
Apartment Model: A21 Bedroom, 1 Bath, 828 sq ftUnavailable![]()
A2 - Floorplan Floorplan A3
1 Bed, 1 Bath, 844 sq ftModel Gallery
Floorplans
Availability Details
Availability Date Unit Sq Ft Unavailable A3 844 sq ft Apartment Model: A31 Bedroom, 1 Bath, 844 sq ftUnavailable![]()
A3 - Floorplan Floorplan A5
1 Bed, 1 Bath, 1022 sq ftModel Gallery
Floorplans
Availability Details
Availability Date Unit Sq Ft Unavailable A5 1022 sq ft Apartment Model: A51 Bedroom, 1 Bath, 1022 sq ftUnavailable![]()
A5 - Floorplan Floorplan A6
1 Bed, 1 Bath, 1023 sq ftModel Gallery
Floorplans
Availability Details
Availability Date Unit Sq Ft Unavailable A6 1023 sq ft Model Amenities and Features
Features
- High Speed Internet Access
- Smoke Free
Apartment Model: A61 Bedroom, 1 Bath, 1023 sq ftUnavailable![]()
A6 - Floorplan Floorplan A7
1 Bed, 1 Bath, 1258 sq ftLargest 1 BedroomThis is the largest 1 Bedroom at this PropertyModel Gallery
Floorplans
Availability Details
Availability Date Unit Sq Ft Unavailable A7 1258 sq ft Apartment Model: A71 Bedroom, 1 Bath, 1258 sq ftUnavailable![]()
A7 - Floorplan
Property Information
- 145 Units
- 10 Stories
- Built in 1924
Lease Terms
- 3 - 12 mo
Fees and Policies
The fees listed below are community-provided and may exclude utilities or add-ons. All payments are made directly to the property and are non-refundable unless otherwise specified.
Required Fees
One-Time Basics
- Due at Application
- Application Fee Per ApplicantiCharged per applicant.$50.00
- Due at Move-In
- Administrative FeeiCharged per unit.$400.00
Other Fees and Policies
Pet Fees
- Cat
- Cat FeeiMax of 2. Charged Per Pet.$300.00
- Pet Fee - CatiMax of 2. Charged Per Pet.$300.00
- Dog
- Dog FeeiMax of 2. Charged Per Pet.$400.00
- Pet Fee - DogiMax of 2. Charged Per Pet.$400.00
- Dog RentiCharged Per Pet.$30.00/mo
- Other Pet
- Pet FeesiCharged Per Pet.Varies
None
None
Max of 2. Pet fee and rent are per pet. Breed restrictions.
Parking Info and Fees
- Surface LotiParking Available
- Other
Property Fee Disclaimer: Based on community-supplied data and independent market research. Subject to change without notice. May exclude fees for mandatory or optional services and usage-based utilities.
Features and Amenities
Living Area Features
- Walk In Closets
Map
- Shopping
- Colleges
- Grocery
- Medical
- Parks
- Transportation
- Nearby Properties

Map
Getting Around
100 / 100 Exceptionally walkable
90 / 100 Exceptional public transit
80 / 100 Very Bikeable
40 / 100 Fairly car friendly
Getting to Know the Area
90 / 100 Restaurants
100 / 100 Cafes
100 / 100 Nightlife
90 / 100 Shopping
100 / 100 Parks
60 / 100 Noise Level
Renters Reviews and Ratings
Meh
Favorite apartment
Reside On Surf
Nearby Schools
Nettelhorst Elementary School
Lake View High School
About GreatSchools Data on ApartmentHomeLiving.com.
Points of Interest
Time and distance from Reside on Surf.
Arts Museums and Landmarks
Big Box and Retail
Walgreens
Menards
Marshalls
Colleges and Universities
Groceries
Trader Joe's
Jewel-Osco
Whole Foods
Hospitals
Presence Saint Joseph Hospital - Chicago
Advocate Illinois Masonic Medical Center
Thorek Memorial Hospital
Hotspots
Supernatural Chicago
Parks and Recreation
Reside on Surf has 5 parks within 4.7 miles, including Oak Street Beach, Wendella Boats, Funhouse Maze, Millennium Park, and Shedd Aquarium.
Restaurants and Dining
Soprano's Italian Restaurant
Margie's Candies
Dick's Last Resort
Shopping Centers
Reside on Surf has 5 shopping centers within 0.6 miles.
Transit Stations
Nearby Neighborhoods
Rental Price Ranges in the Area
| Bedroom | Average Rent | Cheapest Rent | Highest Rent |
|---|---|---|---|
| Chicago Studio Apartments | $2,065 | $600 | $10,000+ |
| Chicago 1 Bedroom Apartments | $2,481 | $800 | $9,999 |
| Chicago 2 Bedroom Apartments | $3,094 | $850 | $10,000+ |
| Chicago 3 Bedroom Apartments | $3,791 | $695 | $10,000+ |
| Chicago 4 Bedroom Apartments | $4,438 | $1,025 | $10,000+ |
| Chicago 5 Bedroom Apartments | $5,368 | $750 | $10,000+ |
| Chicago 6 Bedroom Apartments | $11,716 | $1,795 | $10,000+ |
Nearby Apartments
Nearby Homes
Did You Know?
The average Apartment shopper researches 4 properties in detail before signing a lease.


Max of 2. Pet fee is per pet.