


- Studio–2 Bedrooms
- $801-$2,590 Pricing
- 500–927 Square Feet
Rent Specials
Dos meses de alquiler gratis! Up to TWO MONTHS FREE on select apartment homes! **Specials are subject to change without notice. Valid for new leaves on select apartment homes, lease terms and with approved credit only. Contact us for more information.**
About Aero White Rock
Discover moments of joy in a residential community where delight is part of the everyday experience. Just 10 minutes from White Rock Lake, Aero White Rock offers more than modern comfort—it's a lifestyle that sets the standard for apartments in Lake Highlands Dallas, while keeping you connected to city attractions, including the convenience of living close to apartments near Galleria Dallas. Built for Comfort, Designed for YouFrom cozy studios to spacious one and two bedrooms, some with private patios, Aero White Rock's apartments are designed with features and details that bring delight to everyday living. Our open-concept community invites you to step outside, by either walking your dog to our Bark Park, soaking up the sun on the patio at Vector Brewing, or walking to Andy's Custard, which is only steps away! Join the Aero family and experience life in a community like no other.
Aero White Rock is located in the Lake Highlands Neighborhood and 75238 Zip code of Dallas, TX. This community is professionally managed by Anterra Management Corporation
Unique Features and Amenities
- Aerobic & Yoga Zone
- Bark Park
- Faux Hardwood Floors*
- Full Kitchen Appliance Package
- Full-Sized Washer/Dryer*
- Granite Countertops*
- Picnic Area with Barbecue Grills
- Private Patios*
- Sports Court
- Walk-In Closets*
- WASH-Connect digital laundry room
Property Contact Info

- Listed by:
- Agency:
- Vendor Logo:
- Website:
- View Property Website
- Call Us:
- (855) 895-1698
- Disclaimer:
Office Hours
| Monday | 9:30 am–5:30 pm |
| Tuesday | 9:30 am–5:30 pm |
| Wednesday | 9:30 am–5:30 pm |
| Thursday | 9:30 am–5:30 pm |
| Friday | 9:30 am–5:30 pm |
| Saturday | 10:00 am–5:00 pm |
| Sunday | Closed |
Floorplan Pricing and Availability
Aero White Rock offers Studio to 2 Bedroom apartments starting from $801 and having 500–927 sq ft. Here is the current pricing and availability:
New! Interactive Property Map
 ApartmentHomeLiving.com's new Interactive Property Map allows you to see where every available unit is located at this community.Try It Now >
Studio
EFF2
From $801
Studio, 1 Bath, 500 sq ftAvailable Sep 7Model Gallery
Floorplans
Availability Details
Price Availability Date Unit Sq Ft View Details $847 September 7, 2026 2081A 500 $801 October 17, 2026 2067A 500 Model Amenities and Features
Features
- Air Conditioning
- Cable Ready
- Ceiling Fans
- Framed Mirrors
- Heating
- Storage Space
- Tub/Shower
- Washer/Dryer Hookup
Kitchen
- Dishwasher
- Disposal
- Granite Countertops
- Ice Maker
- Kitchen
- Microwave
- Oven
- Range
- Refrigerator
Model Rent and Fees
Model Price Range
- $801 - $1,741
Current Available Pricing
- $801 - $847
Unit 2081A Rent and Fees
Unit Price
- $847
View Details and Rent EstimateModel Rent and Fees
Model Price Range
- $801 - $1,741
Unit 2067A Rent and Fees
Unit Price
- $801
View Details and Rent EstimateModel Rent and Fees
Model Price Range
- $801 - $1,741
Apartment Model: EFF2From $801Studio, 1 Bath, 500 sq ftAvailable September 7, 2026![]()
EFF2 - Floorplan Apartment Unit: 2081AApartment Model: EFF2$847Studio, 1 Bath, 500 sq ftAvailable September 7, 2026Apartment Unit: 2067AApartment Model: EFF2$801Studio, 1 Bath, 500 sq ftAvailable October 17, 20261 Bedroom
Floorplan A4
From $891
1 Bed, 1 Bath, 687 sq ftAvailable NowModel Gallery
Floorplans
Availability Details
Price Availability Date Unit Sq Ft View Details $984 Available Now 2019 687 $1,110 Available Now 1085 687 $891 August 31, 2026 2085 687 Model Amenities and Features
Features
- Air Conditioning
- Cable Ready
- Ceiling Fans
- Framed Mirrors
- Heating
- Storage Space
- Tub/Shower
- Washer/Dryer Hookup
Kitchen
- Dishwasher
- Disposal
- Granite Countertops
- Ice Maker
- Kitchen
- Microwave
- Oven
- Range
- Refrigerator
Model Rent and Fees
Model Price Range
- $891 - $2,099
Current Available Pricing
- $891 - $1,110
Unit 2019 Rent and Fees
Unit Price
- $984
View Details and Rent EstimateModel Rent and Fees
Model Price Range
- $891 - $2,099
Unit 1085 Rent and Fees
Unit Price
- $1,110
View Details and Rent EstimateModel Rent and Fees
Model Price Range
- $891 - $2,099
Unit 2085 Rent and Fees
Unit Price
- $891
View Details and Rent EstimateModel Rent and Fees
Model Price Range
- $891 - $2,099
Apartment Model: A4From $8911 Bedroom, 1 Bath, 687 sq ftAvailable Now![]()
A4 - Floorplan 1 ![]()
A4 - Floorplan 2 Apartment Unit: 2019Apartment Model: A4$9841 Bedroom, 1 Bath, 687 sq ftAvailable NowApartment Unit: 1085Apartment Model: A4$1,1101 Bedroom, 1 Bath, 687 sq ftAvailable NowApartment Unit: 2085Apartment Model: A4$8911 Bedroom, 1 Bath, 687 sq ftAvailable August 31, 2026Floorplan A6
From $921
1 Bed, 1 Bath, 717 sq ftAvailable NowModel Gallery
Floorplans
Availability Details
Price Availability Date Unit Sq Ft View Details $921 Available Now 2046 717 $946 Available Now 2034 717 $971 August 28, 2026 2024 717 Model Amenities and Features
Features
- Air Conditioning
- Cable Ready
- Ceiling Fans
- Framed Mirrors
- Heating
- Storage Space
- Tub/Shower
- Washer/Dryer Hookup
Kitchen
- Dishwasher
- Disposal
- Granite Countertops
- Ice Maker
- Kitchen
- Microwave
- Oven
- Range
- Refrigerator
Model Rent and Fees
Model Price Range
- $921 - $1,945
Current Available Pricing
- $921 - $971
Unit 2046 Rent and Fees
Unit Price
- $921
View Details and Rent EstimateModel Rent and Fees
Model Price Range
- $921 - $1,945
Unit 2034 Rent and Fees
Unit Price
- $946
View Details and Rent EstimateModel Rent and Fees
Model Price Range
- $921 - $1,945
Unit 2024 Rent and Fees
Unit Price
- $971
View Details and Rent EstimateModel Rent and Fees
Model Price Range
- $921 - $1,945
Apartment Model: A6From $9211 Bedroom, 1 Bath, 717 sq ftAvailable Now![]()
A6 - Floorplan Apartment Unit: 2046Apartment Model: A6$9211 Bedroom, 1 Bath, 717 sq ftAvailable NowApartment Unit: 2034Apartment Model: A6$9461 Bedroom, 1 Bath, 717 sq ftAvailable NowApartment Unit: 2024Apartment Model: A6$9711 Bedroom, 1 Bath, 717 sq ftAvailable August 28, 2026Floorplan A3
From $946
1 Bed, 1 Bath, 641 sq ftAvailable NowModel Gallery
Floorplans
Availability Details
Price Availability Date Unit Sq Ft $946 Available Now 0104 641 Model Amenities and Features
Features
- Air Conditioning
- Cable Ready
- Ceiling Fans
- Framed Mirrors
- Heating
- Storage Space
- Tub/Shower
- Washer/Dryer Hookup
Kitchen
- Dishwasher
- Disposal
- Granite Countertops
- Ice Maker
- Kitchen
- Microwave
- Oven
- Range
- Refrigerator
Unit 0104 Rent and Fees
Unit Price
- $946
View Details and Rent EstimateModel Rent and Fees
Model Price Range
- $946 - $1,844
Apartment Model: A3From $9461 Bedroom, 1 Bath, 641 sq ftAvailable Now![]()
A3 - Floorplan Apartment Unit: 0104Apartment Model: A3$9461 Bedroom, 1 Bath, 641 sq ftAvailable NowFloorplan A1
From $1,000
1 Bed, 1 Bath, 566 sq ftAvailable NowModel Gallery
Floorplans
Availability Details
Price Availability Date Unit Sq Ft $1,000 Available Now 0111 566 Model Amenities and Features
Features
- Air Conditioning
- Cable Ready
- Ceiling Fans
- Framed Mirrors
- Heating
- Storage Space
- Tub/Shower
- Washer/Dryer Hookup
Kitchen
- Dishwasher
- Disposal
- Granite Countertops
- Ice Maker
- Kitchen
- Microwave
- Oven
- Range
- Refrigerator
Unit 0111 Rent and Fees
Unit Price
- $1,000
View Details and Rent EstimateModel Rent and Fees
Model Price Range
- $1,000 - $1,951
Apartment Model: A1From $1,0001 Bedroom, 1 Bath, 566 sq ftAvailable Now![]()
A1 - Floorplan 1 ![]()
A1 - Floorplan 2 Apartment Unit: 0111Apartment Model: A1$1,0001 Bedroom, 1 Bath, 566 sq ftAvailable NowFloorplan A5
From $1,169
1 Bed, 1 Bath, 689 sq ftAvailable Aug 21Model Gallery
Floorplans
Availability Details
Price Availability Date Unit Sq Ft $1,169 August 21, 2026 0103 689 Model Amenities and Features
Features
- Air Conditioning
- Cable Ready
- Ceiling Fans
- Framed Mirrors
- Heating
- Storage Space
- Tub/Shower
- Washer/Dryer Hookup
Kitchen
- Dishwasher
- Disposal
- Granite Countertops
- Ice Maker
- Kitchen
- Microwave
- Oven
- Range
- Refrigerator
Unit 0103 Rent and Fees
Unit Price
- $1,169
View Details and Rent EstimateModel Rent and Fees
Model Price Range
- $1,169 - $2,144
Apartment Model: A5From $1,1691 Bedroom, 1 Bath, 689 sq ftAvailable August 21, 2026![]()
A5 - Floorplan Apartment Unit: 0103Apartment Model: A5$1,1691 Bedroom, 1 Bath, 689 sq ftAvailable August 21, 2026Floorplan A2
From $827
1 Bed, 1 Bath, 601 sq ftAvailable Aug 31Cheapest 1 BedroomThis is the cheapest 1 Bedroom at this PropertyModel Gallery
Floorplans
Availability Details
Price Availability Date Unit Sq Ft $827 August 31, 2026 0206 601 Model Amenities and Features
Features
- Air Conditioning
- Cable Ready
- Ceiling Fans
- Framed Mirrors
- Heating
- Storage Space
- Tub/Shower
- Washer/Dryer Hookup
Kitchen
- Dishwasher
- Disposal
- Granite Countertops
- Ice Maker
- Kitchen
- Microwave
- Oven
- Range
- Refrigerator
Unit 0206 Rent and Fees
Unit Price
- $827
View Details and Rent EstimateModel Rent and Fees
Model Price Range
- $827 - $1,669
Apartment Model: A2From $8271 Bedroom, 1 Bath, 601 sq ftAvailable August 31, 2026![]()
A2 - Floorplan Apartment Unit: 0206Apartment Model: A2$8271 Bedroom, 1 Bath, 601 sq ftAvailable August 31, 2026Floorplan A7
From $993
1 Bed, 1 Bath, 752 sq ftAvailable Aug 31Largest 1 BedroomThis is the largest 1 Bedroom at this PropertyModel Gallery
Floorplans
Availability Details
Price Availability Date Unit Sq Ft $993 August 31, 2026 0201 752 Model Amenities and Features
Features
- Air Conditioning
- Cable Ready
- Ceiling Fans
- Framed Mirrors
- Heating
- Storage Space
- Tub/Shower
- Washer/Dryer Hookup
Kitchen
- Dishwasher
- Disposal
- Granite Countertops
- Ice Maker
- Kitchen
- Microwave
- Oven
- Range
- Refrigerator
Unit 0201 Rent and Fees
Unit Price
- $993
View Details and Rent EstimateModel Rent and Fees
Model Price Range
- $993 - $1,857
Apartment Model: A7From $9931 Bedroom, 1 Bath, 752 sq ftAvailable August 31, 2026![]()
A7 - Floorplan Apartment Unit: 0201Apartment Model: A7$9931 Bedroom, 1 Bath, 752 sq ftAvailable August 31, 20262 Bedrooms
Floorplan B6
From $1,172
2 Beds, 2 Baths, 927 sq ftAvailable NowLargest 2 BedroomThis is the largest 2 Bedroom at this PropertyModel Gallery
Floorplans
Availability Details
Price Availability Date Unit Sq Ft View Details $1,253 Available Now 2055 927 $1,218 Available Now 2101 927 $1,172 December 30, 2026 2061 927 Model Amenities and Features
Features
- Air Conditioning
- Cable Ready
- Ceiling Fans
- Framed Mirrors
- Heating
- Storage Space
- Tub/Shower
- Washer/Dryer Hookup
Kitchen
- Dishwasher
- Disposal
- Granite Countertops
- Ice Maker
- Kitchen
- Microwave
- Oven
- Range
- Refrigerator
Model Rent and Fees
Model Price Range
- $1,172 - $2,389
Current Available Pricing
- $1,172 - $1,253
Unit 2055 Rent and Fees
Unit Price
- $1,253
View Details and Rent EstimateModel Rent and Fees
Model Price Range
- $1,172 - $2,389
Unit 2101 Rent and Fees
Unit Price
- $1,218
View Details and Rent EstimateModel Rent and Fees
Model Price Range
- $1,172 - $2,389
Unit 2061 Rent and Fees
Unit Price
- $1,172
View Details and Rent EstimateModel Rent and Fees
Model Price Range
- $1,172 - $2,389
Apartment Model: B6From $1,1722 Bedroom, 2 Bath, 927 sq ftAvailable Now![]()
B6 - Floorplan Apartment Unit: 2055Apartment Model: B6$1,2532 Bedroom, 2 Bath, 927 sq ftAvailable NowApartment Unit: 2101Apartment Model: B6$1,2182 Bedroom, 2 Bath, 927 sq ftAvailable NowApartment Unit: 2061Apartment Model: B6$1,1722 Bedroom, 2 Bath, 927 sq ftAvailable December 30, 2026Floorplan B2
From $1,029
2 Beds, 1 Bath, 746 sq ftAvailable Sep 8Cheapest 2 BedroomThis is the cheapest 2 Bedroom at this PropertyModel Gallery
Floorplans
Availability Details
Price Availability Date Unit Sq Ft $1,029 September 8, 2026 0221 746 Model Amenities and Features
Features
- Air Conditioning
- Cable Ready
- Ceiling Fans
- Framed Mirrors
- Heating
- Storage Space
- Tub/Shower
- Washer/Dryer Hookup
Kitchen
- Dishwasher
- Disposal
- Granite Countertops
- Ice Maker
- Kitchen
- Microwave
- Oven
- Range
- Refrigerator
Unit 0221 Rent and Fees
Unit Price
- $1,029
View Details and Rent EstimateModel Rent and Fees
Model Price Range
- $1,029 - $2,088
Apartment Model: B2From $1,0292 Bedroom, 1 Bath, 746 sq ftAvailable September 8, 2026![]()
B2 - Floorplan Apartment Unit: 0221Apartment Model: B2$1,0292 Bedroom, 1 Bath, 746 sq ftAvailable September 8, 2026Floorplan B1
From $1,122
2 Beds, 1 Bath, 685 sq ftAvailable Dec 30Model Gallery
Floorplans
Availability Details
Price Availability Date Unit Sq Ft View Details $1,271 December 30, 2026 0121 685 $1,122 December 31, 2026 0120 685 Model Amenities and Features
Features
- Air Conditioning
- Cable Ready
- Ceiling Fans
- Framed Mirrors
- Heating
- Storage Space
- Tub/Shower
- Washer/Dryer Hookup
Kitchen
- Dishwasher
- Disposal
- Granite Countertops
- Ice Maker
- Kitchen
- Microwave
- Oven
- Range
- Refrigerator
Model Rent and Fees
Model Price Range
- $1,122 - $2,313
Current Available Pricing
- $1,122 - $1,271
Unit 0121 Rent and Fees
Unit Price
- $1,271
View Details and Rent EstimateModel Rent and Fees
Model Price Range
- $1,122 - $2,313
Unit 0120 Rent and Fees
Unit Price
- $1,122
View Details and Rent EstimateModel Rent and Fees
Model Price Range
- $1,122 - $2,313
Apartment Model: B1From $1,1222 Bedroom, 1 Bath, 685 sq ftAvailable December 30, 2026![]()
B1 - Floorplan Apartment Unit: 0121Apartment Model: B1$1,2712 Bedroom, 1 Bath, 685 sq ftAvailable December 30, 2026Apartment Unit: 0120Apartment Model: B1$1,1222 Bedroom, 1 Bath, 685 sq ftAvailable December 31, 2026Floorplan B4
From $1,456
2 Beds, 2 Baths, 847 sq ftAvailable Aug 31Model Gallery
Floorplans
Availability Details
Price Availability Date Unit Sq Ft $1,456 August 31, 2026 0218 847 Model Amenities and Features
Features
- Air Conditioning
- Cable Ready
- Ceiling Fans
- Framed Mirrors
- Heating
- Storage Space
- Tub/Shower
- Washer/Dryer Hookup
Kitchen
- Dishwasher
- Disposal
- Granite Countertops
- Ice Maker
- Kitchen
- Microwave
- Oven
- Range
- Refrigerator
Unit 0218 Rent and Fees
Unit Price
- $1,456
View Details and Rent EstimateModel Rent and Fees
Model Price Range
- $1,456 - $2,590
Apartment Model: B4From $1,4562 Bedroom, 2 Bath, 847 sq ftAvailable August 31, 2026![]()
B4 - Floorplan Apartment Unit: 0218Apartment Model: B4$1,4562 Bedroom, 2 Bath, 847 sq ftAvailable August 31, 2026


Schedule a Tour
3D Tours
Property Information
- Built in 1964
- 2 Stories
- 243 Units
Fees and Policies
The fees listed below are community-provided and may exclude utilities or add-ons. All payments are made directly to the property and are non-refundable unless otherwise specified. Use the Cost Calculator to determine costs based on your needs.
Required Fees
One-Time Basics
- Due at Application
- Application Fee Per ApplicantiCharged per applicant.$65.00
- Due at Move-In
- Administrative FeeiCharged per unit.$150.00
Other Fees and Policies
Pet Fees
- Cat
- Cat DepositiMax of 2. Charged Per Pet.$300.00
- Cat FeeiMax of 2. Charged Per Pet.$300.00
- Cat RentiCharged Per Pet.$25.00/mo
- Dog
- Dog DepositiMax of 2. Charged Per Pet.$300.00
- Dog FeeiMax of 2. Charged Per Pet.$300.00
- Dog RentiCharged Per Pet.$25.00/mo
Aggressive breeds restricted but not limited to Pit Bull, Rottweiler, German Shepherd, Staffordshire Terrier, Mastiff, Dalmatian, Husky, Malamute, Akita, Chow, Doberman, Great Dane, St Bernard, and Wolf-Hybrid. No Reptiles or Rodents.
Aggressive breeds restricted but not limited to Pit Bull, Rottweiler, German Shepherd, Staffordshire Terrier, Mastiff, Dalmatian, Husky, Malamute, Akita, Chow, Doberman, Great Dane, St Bernard, and Wolf-Hybrid. No Reptiles or Rodents.
Max of 2. Pet Fee, Pet Deposit and Monthly pet rent is per animal. Dogs allowed. Cats allowed. Contact the property for details.
Property Fee Disclaimer: Based on community-supplied data and independent market research. Subject to change without notice. May exclude fees for mandatory or optional services and usage-based utilities.
Features and Amenities
On-Site Services
- Maintenance On Site
- Property Manager On Site
- Laundry Facilities
Community Features
- Walk Up
- Clubhouse
Outdoor Features
- Grill
- Courtyard
- Picnic Area
- Controlled Access
- Patio
Recreation and Fitness
- Fitness Center
- Playground
- Pool
Interior Features
- Storage Space
- Ceiling Fans
- Framed Mirrors
- Heating
- Tub/Shower
- Cable Ready
- Washer/Dryer Hookup
- Air Conditioning
Kitchen Amenities
- Dishwasher
- Microwave
- Range
- Refrigerator
- Oven
- Ice Maker
- Kitchen
- Disposal
- Granite Countertops
Living Area Features
- Walk In Closets
- Dining Room
- Window Coverings
- Large Bedrooms
- Vinyl Flooring
- Carpet
- Hardwood Floors
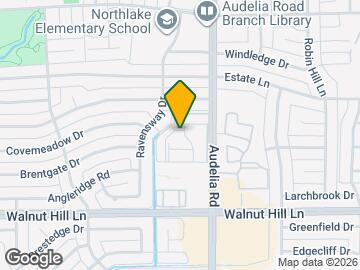
Map
- Shopping
- Colleges
- Grocery
- Medical
- Transportation
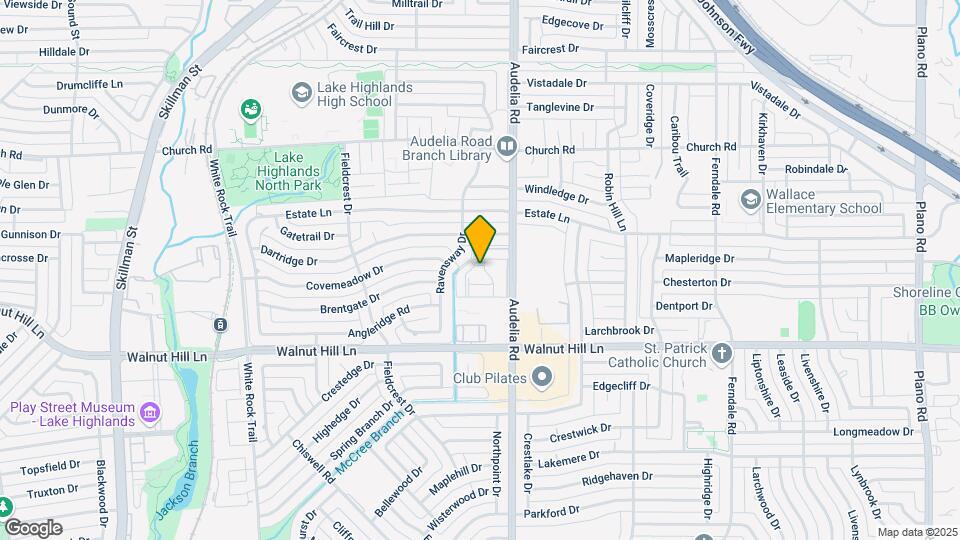
Map
Getting Around
60 / 100 Moderately walkable
30 / 100 Limited public transit
60 / 100 Moderately bikeable
100 / 100 Exceptionally car friendly
 details
Getting to Know the Area
70 / 100 Restaurants
60 / 100 Cafes
50 / 100 Nightlife
60 / 100 Shopping
70 / 100 Parks
40 / 100 Noise Level
Frequently Asked Questions about Aero White Rock
Where is Aero White Rock located?
Aero White Rock is located at 9857 Audelia Rd near the Lake Highlands area of Dallas, TX
What is the current rent range at Aero White Rock?
Studio to 2 Bedroom Apartments at Aero White Rock currently range from $801 to $2,590
When is the leasing office open?
- The office Hours for Aero White Rock are
- Monday 9:30 am–5:30 pm
- Tuesday 9:30 am–5:30 pm
- Wednesday 9:30 am–5:30 pm
- Thursday 9:30 am–5:30 pm
- Friday 9:30 am–5:30 pm
- Saturday 10:00 am–5:00 pm
- Sunday Closed
Are pets allowed?
Call us today to find out our pet policy and if we allow pets
Are there any rent specials?
The current rent special at Aero White Rock is: Dos meses de alquiler gratis! Up to TWO MONTHS FREE on select apartment homes! **Specials are subject to change without notice. Valid for new leaves on select apartment homes, lease terms and with approved credit only. Contact us for more information.**.
Renters Reviews and Ratings

AERO WHITE ROCK
I truly recommend this place!
Wonderful!
Mi apartamento
Property Manager Responded
Best place to live
Property Manager Responded
Beautiful Property!
Property Manager Responded
New Leasing Agent
Property Manager Responded
Biggest regret
Property Manager Responded
Maria
Property Manager Responded
Nearby Schools
Northlake Elementary School
Lake Highlands High School
Lake Highlands Middle School
About GreatSchools Data on ApartmentHomeLiving.com.
Points of Interest
Time and distance from Aero White Rock.
Arts Museums and Landmarks
Big Box and Retail
Walgreens
Walgreen's
Kroger
Colleges and Universities
Groceries
H-E-B
Tom Thumb
Kroger
Hospitals
Texas Institute For Surgery At Presbyterian Hospital
Texas Health Presbyterian Hospital Dallas
North Central Surgical Center
Restaurants and Dining
Shopping Centers
Aero White Rock has 5 shopping centers within 1.0 miles.
Transit Stations
Nearby Neighborhoods
Rental Price Ranges in the Area
| Bedroom | Average Rent | Cheapest Rent | Highest Rent |
|---|---|---|---|
| Dallas Studio Apartments | $1,386 | $556 | $9,657 |
| Dallas 1 Bedroom Apartments | $1,509 | $575 | $10,000+ |
| Dallas 2 Bedroom Apartments | $1,995 | $669 | $10,000+ |
| Dallas 3 Bedroom Apartments | $2,608 | $765 | $10,000+ |
| Dallas 4 Bedroom Apartments | $4,923 | $899 | $10,000+ |
| Dallas 5 Bedroom Apartments | $11,266 | $2,395 | $10,000+ |
Browse Top Apartments in Dallas
By Price
By Community Type
- Dallas Apartments for Rent by Owner
- Dallas Apartments with Rent Specials
- Dallas Top Rated Apartments
- Dallas Corporate Apartments
- Dallas Furnished Apartments
- Dallas Gated Apartments
- Dallas Loft Apartments
- Dallas Low Income Apartments
- Dallas Military Apartments
- New Dallas Apartments
- Dallas Senior Apartments
- Dallas Short-term Apartments
- Dallas Student Apartments
- Dallas Apartments with Utilities Included
Max of 2. Pet Fee, Pet Deposit and Monthly pet rent is per animal. Dogs allowed. Cats allowed. Contact the property for details.