


- 1–3 Bedrooms
- $1,889-$4,128 Pricing
- 831–1,445 Square Feet
Rent Specials
Move In & Save $750!~~Move in by September 18, 2026 and receive $750 off your move-in costs. Contact us today for availability and details.
About The Ridges Of Cascade
Proud winner of the #1 Best in State ORA 2024 Award and a Top 100 ORA Elite 1% community (2023), our luxury apartment homes offer unmatched comfort and style. Enjoy private entrances, attached garages, quartz countertops, full-size washers and dryers, and spacious layouts. Community highlights include a heated pool and hot tub, 24-hour fitness center, pet spa, business center, and home package delivery. Professionally managed by Peak Management, we're Cascade Township's premier community- just minutes from downtown Grand Rapids and located in the prestigious Forest Hills Central School District.
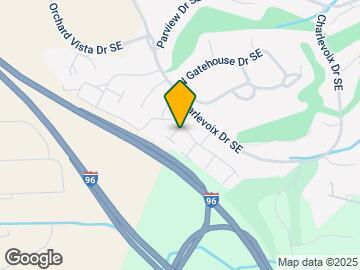
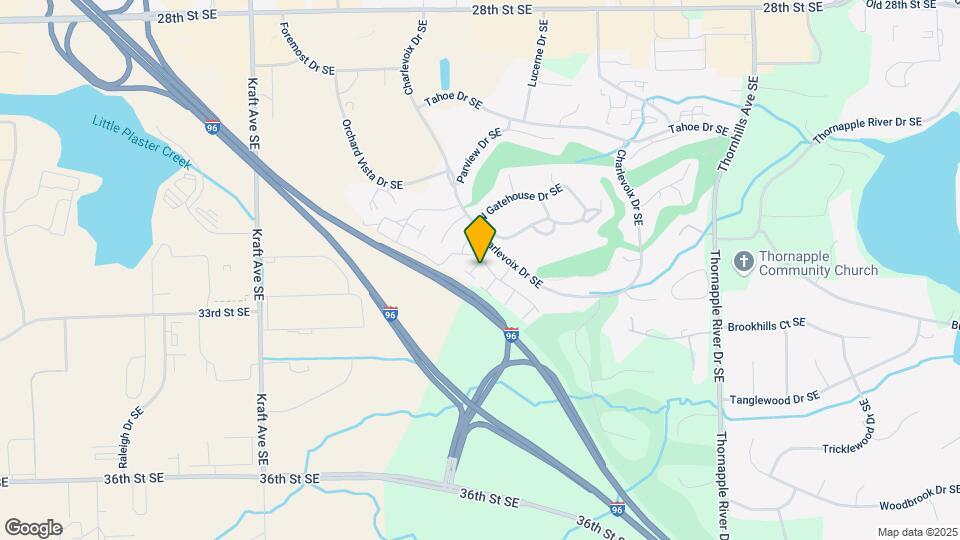
The Ridges Of Cascade is located in the Outer Kentwood Wyoming Neighborhood and 49546 Zip code of Grand Rapids, MI.
Unique Features and Amenities
- Close to public library, parks, and walking trails
- Located in Forest Hills Central School District
- Online Payment Program
- Peak Longevity Discount
- Pet-friendly community with fenced-in bark park and 24-hour pet spa
- Quartz countertops and stone-tiled backsplashes
- Renter's Insurance Program
- Spacious Walk-in Closets
Property Contact Info

- Listed by:
- Agency:
- Vendor Logo:
- Website:
- View Property Website
- Call Us:
- (616) 952-2972
- Disclaimer:
Office Hours
| Monday | 9:00 am–6:00 pm |
| Tuesday | 9:00 am–6:00 pm |
| Wednesday | 9:00 am–6:00 pm |
| Thursday | 9:00 am–6:00 pm |
| Friday | 9:00 am–6:00 pm |
| Saturday | Closed |
| Sunday | Closed |
Floorplan Pricing and Availability
The Ridges Of Cascade offers 1 to 3 Bedroom apartments starting from $1,889 and having 831–1,445 sq ft. Here is the current pricing and availability:
New! Interactive Property Map
1 Bedroom
Whitney
From $1,889
1 Bed, 1 Bath, 865 sq ftAvailable NowCheapest 1 BedroomThis is the cheapest 1 Bedroom at this PropertyModel Gallery
Floorplans
3D Tours
Availability Details
Price Availability Date Unit Sq Ft Deposit View Details $1,910 Available Now 3170-204 865 $500 $1,910 Available Now 5915-204 865 $500 $1,960 September 1, 2026 5920-204 865 $500 Model Amenities and Features
Features
- Air Conditioning
- Balcony
- Cable Ready
- Handrails
- Tub/Shower
Kitchen
- Dishwasher
- Disposal
- Freezer
- Gas Range
- Ice Maker
- Island Kitchen
- Kitchen
- Microwave
- Oven
- Refrigerator
- Stainless Steel Appliances
Living Space
- Bay Window
- High Ceilings
- Large Bedrooms
- Linen Closet
- Vinyl Flooring
- Walk-In Closets
Outdoor Space
- Grill
- Patio
- Porch
Services
- Furnished
Unique Features
- Located in Forest Hills Central School District
- Pet-friendly community with fenced-in bark park and 24-hour pet spa
- Quartz countertops and stone-tiled backsplashes
- Spacious Walk-in Closets
Model Rent and Fees
Model Price Range
- $1,889 - $2,326
Current Available Pricing
- $1,910 - $2,326
Deposit
- $500 deposit
Unit 3170-204 Amenities and Features
Features
- Air Conditioning
- Balcony
- Cable Ready
- Handrails
- Tub/Shower
Kitchen
- Dishwasher
- Disposal
- Freezer
- Gas Range
- Ice Maker
- Island Kitchen
- Kitchen
- Microwave
- Oven
- Refrigerator
- Stainless Steel Appliances
Living Space
- Bay Window
- High Ceilings
- Large Bedrooms
- Linen Closet
- Vinyl Flooring
- Walk-In Closets
Outdoor Space
- Grill
- Patio
- Porch
Services
- Furnished
Unique Features
- Located in Forest Hills Central School District
- Pet-friendly community with fenced-in bark park and 24-hour pet spa
- Quartz countertops and stone-tiled backsplashes
- Spacious Walk-in Closets
Unit 3170-204 Rent and Fees
Unit Price
- From $1,910
View Details and Rent EstimateDeposit
- $500 deposit
Model Rent and Fees
Model Price Range
- $1,889 - $2,326
Unit 5915-204 Amenities and Features
Features
- Air Conditioning
- Balcony
- Cable Ready
- Handrails
- Tub/Shower
Kitchen
- Dishwasher
- Disposal
- Freezer
- Gas Range
- Ice Maker
- Island Kitchen
- Kitchen
- Microwave
- Oven
- Refrigerator
- Stainless Steel Appliances
Living Space
- Bay Window
- High Ceilings
- Large Bedrooms
- Linen Closet
- Vinyl Flooring
- Walk-In Closets
Outdoor Space
- Grill
- Patio
- Porch
Services
- Furnished
Unique Features
- Located in Forest Hills Central School District
- Pet-friendly community with fenced-in bark park and 24-hour pet spa
- Quartz countertops and stone-tiled backsplashes
- Spacious Walk-in Closets
Unit 5915-204 Rent and Fees
Unit Price
- From $1,910
View Details and Rent EstimateDeposit
- $500 deposit
Model Rent and Fees
Model Price Range
- $1,889 - $2,326
Unit 5920-204 Amenities and Features
Features
- Air Conditioning
- Balcony
- Cable Ready
- Handrails
- Tub/Shower
Kitchen
- Dishwasher
- Disposal
- Freezer
- Gas Range
- Ice Maker
- Island Kitchen
- Kitchen
- Microwave
- Oven
- Refrigerator
- Stainless Steel Appliances
Living Space
- Bay Window
- High Ceilings
- Large Bedrooms
- Linen Closet
- Vinyl Flooring
- Walk-In Closets
Outdoor Space
- Grill
- Patio
- Porch
Services
- Furnished
Unique Features
- Located in Forest Hills Central School District
- Pet-friendly community with fenced-in bark park and 24-hour pet spa
- Quartz countertops and stone-tiled backsplashes
- Spacious Walk-in Closets
Unit 5920-204 Rent and Fees
Unit Price
- From $1,960
View Details and Rent EstimateDeposit
- $500 deposit
Model Rent and Fees
Model Price Range
- $1,889 - $2,326
Apartment Model: WhitneyFrom $1,8891 Bedroom, 1 Bath, 865 sq ftAvailable NowFloorplans3D Tours![]()
Whitney - Floorplan 1 ![]()
Whitney - Floorplan 2 ![]()
Whitney - Floorplan 3 ![]()
Whitney - Floorplan 4 ![]()
Whitney - Floorplan 5 ![]()
Whitney - Floorplan 6 ![]()
Whitney - Floorplan 7 ![]()
Whitney - Floorplan 8 ![]()
Whitney - Floorplan 9 ![]()
Whitney - Floorplan 10 Whitney - 3D Tour Apartment Unit: 3170-204Apartment Model: WhitneyFrom $1,9101 Bedroom, 1 Bath, 865 sq ftAvailable NowApartment Unit: 5915-204Apartment Model: WhitneyFrom $1,9101 Bedroom, 1 Bath, 865 sq ftAvailable NowApartment Unit: 5920-204Apartment Model: WhitneyFrom $1,9601 Bedroom, 1 Bath, 865 sq ftAvailable September 1, 2026Rainier
From $1,988
1 Bed, 1 Bath, 912 sq ftAvailable NowLargest 1 BedroomThis is the largest 1 Bedroom at this PropertyModel Gallery
Floorplans
Photos
Availability Details
Price Availability Date Unit Sq Ft Deposit View Details $1,988 Available Now 3115-202 912 $500 $2,034 Available Now 5940-202 912 $500 $2,084 October 15, 2026 3305-202 912 $500 Model Amenities and Features
Features
- Air Conditioning
- Balcony
- Cable Ready
- Handrails
- Tub/Shower
Kitchen
- Dishwasher
- Disposal
- Freezer
- Gas Range
- Ice Maker
- Island Kitchen
- Kitchen
- Microwave
- Oven
- Refrigerator
- Stainless Steel Appliances
Living Space
- Bay Window
- High Ceilings
- Large Bedrooms
- Linen Closet
- Vinyl Flooring
- Walk-In Closets
Outdoor Space
- Grill
- Patio
- Porch
Services
- Furnished
Unique Features
- Located in Forest Hills Central School District
- Pet-friendly community with fenced-in bark park and 24-hour pet spa
- Quartz countertops and stone-tiled backsplashes
- Spacious Walk-in Closets
Model Rent and Fees
Model Price Range
- $1,988 - $2,530
Deposit
- $500 deposit
Unit 3115-202 Amenities and Features
Unique Amenities
- Furnished
Features
- Air Conditioning
- Balcony
- Cable Ready
- Handrails
- Tub/Shower
Kitchen
- Dishwasher
- Disposal
- Freezer
- Gas Range
- Ice Maker
- Island Kitchen
- Kitchen
- Microwave
- Oven
- Refrigerator
- Stainless Steel Appliances
Living Space
- Bay Window
- High Ceilings
- Large Bedrooms
- Linen Closet
- Vinyl Flooring
- Walk-In Closets
Outdoor Space
- Grill
- Patio
- Porch
Unique Features
- Located in Forest Hills Central School District
- Pet-friendly community with fenced-in bark park and 24-hour pet spa
- Quartz countertops and stone-tiled backsplashes
- Spacious Walk-in Closets
Unit 3115-202 Rent and Fees
Unit Price
- From $1,988
View Details and Rent EstimateDeposit
- $500 deposit
Model Rent and Fees
Model Price Range
- $1,988 - $2,530
Unit 5940-202 Amenities and Features
Unique Amenities
- Furnished
Features
- Air Conditioning
- Balcony
- Cable Ready
- Handrails
- Tub/Shower
Kitchen
- Dishwasher
- Disposal
- Freezer
- Gas Range
- Ice Maker
- Island Kitchen
- Kitchen
- Microwave
- Oven
- Refrigerator
- Stainless Steel Appliances
Living Space
- Bay Window
- High Ceilings
- Large Bedrooms
- Linen Closet
- Vinyl Flooring
- Walk-In Closets
Outdoor Space
- Grill
- Patio
- Porch
Unique Features
- Located in Forest Hills Central School District
- Pet-friendly community with fenced-in bark park and 24-hour pet spa
- Quartz countertops and stone-tiled backsplashes
- Spacious Walk-in Closets
Unit 5940-202 Rent and Fees
Unit Price
- From $2,034
View Details and Rent EstimateDeposit
- $500 deposit
Model Rent and Fees
Model Price Range
- $1,988 - $2,530
Unit 3305-202 Amenities and Features
Unique Amenities
- Furnished
Features
- Air Conditioning
- Balcony
- Cable Ready
- Handrails
- Tub/Shower
Kitchen
- Dishwasher
- Disposal
- Freezer
- Gas Range
- Ice Maker
- Island Kitchen
- Kitchen
- Microwave
- Oven
- Refrigerator
- Stainless Steel Appliances
Living Space
- Bay Window
- High Ceilings
- Large Bedrooms
- Linen Closet
- Vinyl Flooring
- Walk-In Closets
Outdoor Space
- Grill
- Patio
- Porch
Unique Features
- Located in Forest Hills Central School District
- Pet-friendly community with fenced-in bark park and 24-hour pet spa
- Quartz countertops and stone-tiled backsplashes
- Spacious Walk-in Closets
Unit 3305-202 Rent and Fees
Unit Price
- From $2,084
View Details and Rent EstimateDeposit
- $500 deposit
Model Rent and Fees
Model Price Range
- $1,988 - $2,530
Apartment Model: RainierFrom $1,9881 Bedroom, 1 Bath, 912 sq ftAvailable NowFloorplansPhotos![]()
Rainier - Image ![]()
Rainier - Floorplan Apartment Unit: 3115-202Apartment Model: RainierFrom $1,9881 Bedroom, 1 Bath, 912 sq ftAvailable NowApartment Unit: 5940-202Apartment Model: RainierFrom $2,0341 Bedroom, 1 Bath, 912 sq ftAvailable NowApartment Unit: 3305-202Apartment Model: RainierFrom $2,0841 Bedroom, 1 Bath, 912 sq ftAvailable October 15, 2026Sidley
From $1,990
1 Bed, 1 Bath, 831 sq ftAvailable NowModel Gallery
Floorplans
Photos
3D Tours
Availability Details
Price Availability Date Unit Sq Ft Deposit $1,990 Available Now 3100-102 831 $500 Unit 3100-102 Amenities and Features
Unique Amenities
- Furnished
Features
- Air Conditioning
- Balcony
- Cable Ready
- Handrails
- Tub/Shower
Kitchen
- Dishwasher
- Disposal
- Freezer
- Gas Range
- Ice Maker
- Island Kitchen
- Kitchen
- Microwave
- Oven
- Refrigerator
- Stainless Steel Appliances
Living Space
- Bay Window
- High Ceilings
- Large Bedrooms
- Linen Closet
- Vinyl Flooring
- Walk-In Closets
Outdoor Space
- Grill
- Patio
- Porch
Unique Features
- Located in Forest Hills Central School District
- Pet-friendly community with fenced-in bark park and 24-hour pet spa
- Quartz countertops and stone-tiled backsplashes
- Spacious Walk-in Closets
Unit 3100-102 Rent and Fees
Unit Price
- From $1,990
View Details and Rent EstimateDeposit
- $500 deposit
Model Rent and Fees
Model Price Range
- $1,990 - $2,371
Apartment Model: SidleyFrom $1,9901 Bedroom, 1 Bath, 831 sq ftAvailable NowFloorplansPhotos3D Tours![]()
Sidley - Image 1 ![]()
Sidley - Image 2 ![]()
Sidley - Image 3 ![]()
Sidley - Image 4 ![]()
Sidley - Image 5 ![]()
Sidley - Image 6 ![]()
Sidley - Image 7 ![]()
Sidley - Image 8 ![]()
Sidley - Image 9 ![]()
Sidley - Image 10 ![]()
Sidley - Floorplan 1 ![]()
Sidley - Floorplan 2 ![]()
Sidley - Floorplan 3 ![]()
Sidley - Floorplan 4 ![]()
Sidley - Floorplan 5 ![]()
Sidley - Floorplan 6 ![]()
Sidley - Floorplan 7 ![]()
Sidley - Floorplan 8 Sidley - 3D Tour Sidley - 3D Tour Sidley - 3D Tour Apartment Unit: 3100-102Apartment Model: SidleyFrom $1,9901 Bedroom, 1 Bath, 831 sq ftAvailable Now2 Bedrooms
Matterhorn
From $2,507
2 Beds, 2 Baths, 1076 sq ftAvailable Sep 3Model Gallery
Floorplans
3D Tours
Availability Details
Price Availability Date Unit Sq Ft Deposit View Details $2,507 September 3, 2026 3275-205 1076 $500 $2,568 October 3, 2026 3305-207 1076 $500 $2,617 October 10, 2026 3280-205 1076 $500 Model Amenities and Features
Features
- Air Conditioning
- Balcony
- Cable Ready
- Handrails
- Tub/Shower
Kitchen
- Dishwasher
- Disposal
- Freezer
- Gas Range
- Ice Maker
- Island Kitchen
- Kitchen
- Microwave
- Oven
- Refrigerator
- Stainless Steel Appliances
Living Space
- Bay Window
- High Ceilings
- Large Bedrooms
- Linen Closet
- Vinyl Flooring
- Walk-In Closets
Outdoor Space
- Grill
- Patio
- Porch
Services
- Furnished
Unique Features
- Located in Forest Hills Central School District
- Pet-friendly community with fenced-in bark park and 24-hour pet spa
- Quartz countertops and stone-tiled backsplashes
- Spacious Walk-in Closets
Model Rent and Fees
Model Price Range
- $2,507 - $3,963
Current Available Pricing
- $2,507 - $3,919
Deposit
- $500 deposit
Unit 3275-205 Amenities and Features
Unique Amenities
- Furnished
Features
- Air Conditioning
- Balcony
- Cable Ready
- Handrails
- Tub/Shower
Kitchen
- Dishwasher
- Disposal
- Freezer
- Gas Range
- Ice Maker
- Island Kitchen
- Kitchen
- Microwave
- Oven
- Refrigerator
- Stainless Steel Appliances
Living Space
- Bay Window
- High Ceilings
- Large Bedrooms
- Linen Closet
- Vinyl Flooring
- Walk-In Closets
Outdoor Space
- Grill
- Patio
- Porch
Unique Features
- Located in Forest Hills Central School District
- Pet-friendly community with fenced-in bark park and 24-hour pet spa
- Quartz countertops and stone-tiled backsplashes
- Spacious Walk-in Closets
Unit 3275-205 Rent and Fees
Unit Price
- From $2,507
View Details and Rent EstimateDeposit
- $500 deposit
Model Rent and Fees
Model Price Range
- $2,507 - $3,963
Unit 3305-207 Amenities and Features
Unique Amenities
- Furnished
Features
- Air Conditioning
- Balcony
- Cable Ready
- Handrails
- Tub/Shower
Kitchen
- Dishwasher
- Disposal
- Freezer
- Gas Range
- Ice Maker
- Island Kitchen
- Kitchen
- Microwave
- Oven
- Refrigerator
- Stainless Steel Appliances
Living Space
- Bay Window
- High Ceilings
- Large Bedrooms
- Linen Closet
- Vinyl Flooring
- Walk-In Closets
Outdoor Space
- Grill
- Patio
- Porch
Unique Features
- Located in Forest Hills Central School District
- Pet-friendly community with fenced-in bark park and 24-hour pet spa
- Quartz countertops and stone-tiled backsplashes
- Spacious Walk-in Closets
Unit 3305-207 Rent and Fees
Unit Price
- From $2,568
View Details and Rent EstimateDeposit
- $500 deposit
Model Rent and Fees
Model Price Range
- $2,507 - $3,963
Unit 3280-205 Amenities and Features
Unique Amenities
- Furnished
Features
- Air Conditioning
- Balcony
- Cable Ready
- Handrails
- Tub/Shower
Kitchen
- Dishwasher
- Disposal
- Freezer
- Gas Range
- Ice Maker
- Island Kitchen
- Kitchen
- Microwave
- Oven
- Refrigerator
- Stainless Steel Appliances
Living Space
- Bay Window
- High Ceilings
- Large Bedrooms
- Linen Closet
- Vinyl Flooring
- Walk-In Closets
Outdoor Space
- Grill
- Patio
- Porch
Unique Features
- Located in Forest Hills Central School District
- Pet-friendly community with fenced-in bark park and 24-hour pet spa
- Quartz countertops and stone-tiled backsplashes
- Spacious Walk-in Closets
Unit 3280-205 Rent and Fees
Unit Price
- $2,617
View Details and Rent EstimateDeposit
- $500 deposit
Model Rent and Fees
Model Price Range
- $2,507 - $3,963
Apartment Model: MatterhornFrom $2,5072 Bedroom, 2 Bath, 1076 sq ftAvailable September 3, 2026Floorplans3D Tours![]()
Matterhorn - Floorplan 1 ![]()
Matterhorn - Floorplan 2 ![]()
Matterhorn - Floorplan 3 ![]()
Matterhorn - Floorplan 4 ![]()
Matterhorn - Floorplan 5 ![]()
Matterhorn - Floorplan 6 ![]()
Matterhorn - Floorplan 7 ![]()
Matterhorn - Floorplan 8 ![]()
Matterhorn - Floorplan 9 ![]()
Matterhorn - Floorplan 10 Matterhorn - 3D Tour Apartment Unit: 3275-205Apartment Model: MatterhornFrom $2,5072 Bedroom, 2 Bath, 1076 sq ftAvailable September 3, 2026Apartment Unit: 3305-207Apartment Model: MatterhornFrom $2,5682 Bedroom, 2 Bath, 1076 sq ftAvailable October 3, 2026Apartment Unit: 3280-205Apartment Model: Matterhorn$2,6172 Bedroom, 2 Bath, 1076 sq ftAvailable October 10, 2026Blackburn
From $2,465
2 Beds, 2 Baths, 1308 sq ftAvailable Sep 15Cheapest 2 BedroomThis is the cheapest 2 Bedroom at this PropertyModel Gallery
Floorplans
Photos
3D Tours
Availability Details
Price Availability Date Unit Sq Ft Deposit View Details $2,465 September 15, 2026 3300-103 1308 $500 $2,465 September 30, 2026 3170-103 1308 $500 Model Amenities and Features
Features
- Air Conditioning
- Balcony
- Cable Ready
- Handrails
- Tub/Shower
Kitchen
- Dishwasher
- Disposal
- Freezer
- Gas Range
- Ice Maker
- Island Kitchen
- Kitchen
- Microwave
- Oven
- Refrigerator
- Stainless Steel Appliances
Living Space
- Bay Window
- High Ceilings
- Large Bedrooms
- Linen Closet
- Vinyl Flooring
- Walk-In Closets
Outdoor Space
- Grill
- Patio
- Porch
Services
- Furnished
Unique Features
- Located in Forest Hills Central School District
- Pet-friendly community with fenced-in bark park and 24-hour pet spa
- Quartz countertops and stone-tiled backsplashes
- Spacious Walk-in Closets
Model Rent and Fees
Model Price Range
- $2,465 - $3,753
Deposit
- $500 deposit
Unit 3300-103 Amenities and Features
Features
- Air Conditioning
- Balcony
- Cable Ready
- Handrails
- Tub/Shower
Kitchen
- Dishwasher
- Disposal
- Freezer
- Gas Range
- Ice Maker
- Island Kitchen
- Kitchen
- Microwave
- Oven
- Refrigerator
- Stainless Steel Appliances
Living Space
- Bay Window
- High Ceilings
- Large Bedrooms
- Linen Closet
- Vinyl Flooring
- Walk-In Closets
Outdoor Space
- Grill
- Patio
- Porch
Services
- Furnished
Unique Features
- Located in Forest Hills Central School District
- Pet-friendly community with fenced-in bark park and 24-hour pet spa
- Quartz countertops and stone-tiled backsplashes
- Spacious Walk-in Closets
Unit 3300-103 Rent and Fees
Unit Price
- From $2,465
View Details and Rent EstimateDeposit
- $500 deposit
Model Rent and Fees
Model Price Range
- $2,465 - $3,753
Unit 3170-103 Amenities and Features
Features
- Air Conditioning
- Balcony
- Cable Ready
- Handrails
- Tub/Shower
Kitchen
- Dishwasher
- Disposal
- Freezer
- Gas Range
- Ice Maker
- Island Kitchen
- Kitchen
- Microwave
- Oven
- Refrigerator
- Stainless Steel Appliances
Living Space
- Bay Window
- High Ceilings
- Large Bedrooms
- Linen Closet
- Vinyl Flooring
- Walk-In Closets
Outdoor Space
- Grill
- Patio
- Porch
Services
- Furnished
Unique Features
- Located in Forest Hills Central School District
- Pet-friendly community with fenced-in bark park and 24-hour pet spa
- Quartz countertops and stone-tiled backsplashes
- Spacious Walk-in Closets
Unit 3170-103 Rent and Fees
Unit Price
- From $2,465
View Details and Rent EstimateDeposit
- $500 deposit
Model Rent and Fees
Model Price Range
- $2,465 - $3,753
Apartment Model: BlackburnFrom $2,4652 Bedroom, 2 Bath, 1308 sq ftAvailable September 15, 2026FloorplansPhotos3D Tours![]()
Blackburn - Image 1 ![]()
Blackburn - Image 2 ![]()
Blackburn - Image 3 ![]()
Blackburn - Image 4 ![]()
Blackburn - Image 5 ![]()
Blackburn - Image 6 ![]()
Blackburn - Image 7 ![]()
Blackburn - Image 8 ![]()
Blackburn - Image 9 ![]()
Blackburn - Image 10 ![]()
Blackburn - Floorplan 1 ![]()
Blackburn - Floorplan 2 ![]()
Blackburn - Floorplan 3 ![]()
Blackburn - Floorplan 4 ![]()
Blackburn - Floorplan 5 ![]()
Blackburn - Floorplan 6 ![]()
Blackburn - Floorplan 7 ![]()
Blackburn - Floorplan 8 ![]()
Blackburn - Floorplan 9 ![]()
Blackburn - Floorplan 10 Blackburn - 3D Tour Blackburn - 3D Tour Blackburn - 3D Tour Apartment Unit: 3300-103Apartment Model: BlackburnFrom $2,4652 Bedroom, 2 Bath, 1308 sq ftAvailable September 15, 2026Apartment Unit: 3170-103Apartment Model: BlackburnFrom $2,4652 Bedroom, 2 Bath, 1308 sq ftAvailable September 30, 2026Elbrus
From $2,493
2 Beds, 2 Baths, 1330 sq ftAvailable Oct 14Model Gallery
Floorplans
3D Tours
Availability Details
Price Availability Date Unit Sq Ft Deposit View Details $2,568 October 14, 2026 3250-203 1330 $500 $2,493 October 17, 2026 3275-203 1330 $500 Model Amenities and Features
Features
- Air Conditioning
- Balcony
- Cable Ready
- Handrails
- Tub/Shower
Kitchen
- Dishwasher
- Disposal
- Freezer
- Gas Range
- Ice Maker
- Island Kitchen
- Kitchen
- Microwave
- Oven
- Refrigerator
- Stainless Steel Appliances
Living Space
- Bay Window
- High Ceilings
- Large Bedrooms
- Linen Closet
- Vinyl Flooring
- Walk-In Closets
Outdoor Space
- Grill
- Patio
- Porch
Services
- Furnished
Unique Features
- Located in Forest Hills Central School District
- Pet-friendly community with fenced-in bark park and 24-hour pet spa
- Quartz countertops and stone-tiled backsplashes
- Spacious Walk-in Closets
Model Rent and Fees
Model Price Range
- $2,493 - $3,894
Deposit
- $500 deposit
Unit 3250-203 Amenities and Features
Features
- Air Conditioning
- Balcony
- Cable Ready
- Handrails
- Tub/Shower
Kitchen
- Dishwasher
- Disposal
- Freezer
- Gas Range
- Ice Maker
- Island Kitchen
- Kitchen
- Microwave
- Oven
- Refrigerator
- Stainless Steel Appliances
Living Space
- Bay Window
- High Ceilings
- Large Bedrooms
- Linen Closet
- Vinyl Flooring
- Walk-In Closets
Outdoor Space
- Grill
- Patio
- Porch
Services
- Furnished
Unique Features
- Located in Forest Hills Central School District
- Pet-friendly community with fenced-in bark park and 24-hour pet spa
- Quartz countertops and stone-tiled backsplashes
- Spacious Walk-in Closets
Unit 3250-203 Rent and Fees
Unit Price
- From $2,568
View Details and Rent EstimateDeposit
- $500 deposit
Model Rent and Fees
Model Price Range
- $2,493 - $3,894
Unit 3275-203 Amenities and Features
Features
- Air Conditioning
- Balcony
- Cable Ready
- Handrails
- Tub/Shower
Kitchen
- Dishwasher
- Disposal
- Freezer
- Gas Range
- Ice Maker
- Island Kitchen
- Kitchen
- Microwave
- Oven
- Refrigerator
- Stainless Steel Appliances
Living Space
- Bay Window
- High Ceilings
- Large Bedrooms
- Linen Closet
- Vinyl Flooring
- Walk-In Closets
Outdoor Space
- Grill
- Patio
- Porch
Services
- Furnished
Unique Features
- Located in Forest Hills Central School District
- Pet-friendly community with fenced-in bark park and 24-hour pet spa
- Quartz countertops and stone-tiled backsplashes
- Spacious Walk-in Closets
Unit 3275-203 Rent and Fees
Unit Price
- From $2,493
View Details and Rent EstimateDeposit
- $500 deposit
Model Rent and Fees
Model Price Range
- $2,493 - $3,894
Apartment Model: ElbrusFrom $2,4932 Bedroom, 2 Bath, 1330 sq ftAvailable October 14, 2026Floorplans3D Tours![]()
Elbrus - Floorplan Elbrus - 3D Tour Apartment Unit: 3250-203Apartment Model: ElbrusFrom $2,5682 Bedroom, 2 Bath, 1330 sq ftAvailable October 14, 2026Apartment Unit: 3275-203Apartment Model: ElbrusFrom $2,4932 Bedroom, 2 Bath, 1330 sq ftAvailable October 17, 2026Logan
From $2,700
2 Beds, 2 Baths, 1415 sq ftAvailable Oct 15Largest 2 BedroomThis is the largest 2 Bedroom at this PropertyModel Gallery
Floorplans
Photos
3D Tours
Availability Details
Price Availability Date Unit Sq Ft Deposit View Details $2,700 October 15, 2026 3100-203 1415 $500 $2,700 October 16, 2026 3185-203 1415 $500 Model Amenities and Features
Features
- Air Conditioning
- Balcony
- Cable Ready
- Handrails
- Tub/Shower
Kitchen
- Dishwasher
- Disposal
- Freezer
- Gas Range
- Ice Maker
- Island Kitchen
- Kitchen
- Microwave
- Oven
- Refrigerator
- Stainless Steel Appliances
Living Space
- Bay Window
- High Ceilings
- Large Bedrooms
- Linen Closet
- Vinyl Flooring
- Walk-In Closets
Outdoor Space
- Grill
- Patio
- Porch
Services
- Furnished
Unique Features
- Located in Forest Hills Central School District
- Pet-friendly community with fenced-in bark park and 24-hour pet spa
- Quartz countertops and stone-tiled backsplashes
- Spacious Walk-in Closets
Model Rent and Fees
Model Price Range
- $2,700 - $4,128
Deposit
- $500 deposit
Unit 3100-203 Amenities and Features
Unique Amenities
- Furnished
Features
- Air Conditioning
- Balcony
- Cable Ready
- Handrails
- Tub/Shower
Kitchen
- Dishwasher
- Disposal
- Freezer
- Gas Range
- Ice Maker
- Island Kitchen
- Kitchen
- Microwave
- Oven
- Refrigerator
- Stainless Steel Appliances
Living Space
- Bay Window
- High Ceilings
- Large Bedrooms
- Linen Closet
- Vinyl Flooring
- Walk-In Closets
Outdoor Space
- Grill
- Patio
- Porch
Unique Features
- Located in Forest Hills Central School District
- Pet-friendly community with fenced-in bark park and 24-hour pet spa
- Quartz countertops and stone-tiled backsplashes
- Spacious Walk-in Closets
Unit 3100-203 Rent and Fees
Unit Price
- From $2,700
View Details and Rent EstimateDeposit
- $500 deposit
Model Rent and Fees
Model Price Range
- $2,700 - $4,128
Unit 3185-203 Amenities and Features
Features
- Air Conditioning
- Balcony
- Cable Ready
- Handrails
- Tub/Shower
Kitchen
- Dishwasher
- Disposal
- Freezer
- Gas Range
- Ice Maker
- Island Kitchen
- Kitchen
- Microwave
- Oven
- Refrigerator
- Stainless Steel Appliances
Living Space
- Bay Window
- High Ceilings
- Large Bedrooms
- Linen Closet
- Vinyl Flooring
- Walk-In Closets
Outdoor Space
- Grill
- Patio
- Porch
Services
- Furnished
Unique Features
- Located in Forest Hills Central School District
- Pet-friendly community with fenced-in bark park and 24-hour pet spa
- Quartz countertops and stone-tiled backsplashes
- Spacious Walk-in Closets
Unit 3185-203 Rent and Fees
Unit Price
- From $2,700
View Details and Rent EstimateDeposit
- $500 deposit
Model Rent and Fees
Model Price Range
- $2,700 - $4,128
Apartment Model: LoganFrom $2,7002 Bedroom, 2 Bath, 1415 sq ftAvailable October 15, 2026FloorplansPhotos3D Tours![]()
Logan - Image ![]()
Logan - Floorplan Logan - 3D Tour Apartment Unit: 3100-203Apartment Model: LoganFrom $2,7002 Bedroom, 2 Bath, 1415 sq ftAvailable October 15, 2026Apartment Unit: 3185-203Apartment Model: LoganFrom $2,7002 Bedroom, 2 Bath, 1415 sq ftAvailable October 16, 20263 Bedrooms
Show Unavailable FloorplansEverest
From $2,939
3 Beds, 2 Baths, 1445 sq ftAvailable Sep 3Model Gallery
Floorplans
Photos
3D Tours
Availability Details
Price Availability Date Unit Sq Ft Deposit View Details $2,939 September 3, 2026 3100-103 1445 $500 $3,035 October 24, 2026 3150-101 1445 $500 Model Amenities and Features
Features
- Air Conditioning
- Balcony
- Cable Ready
- Handrails
- Tub/Shower
Kitchen
- Dishwasher
- Disposal
- Freezer
- Gas Range
- Ice Maker
- Island Kitchen
- Kitchen
- Microwave
- Oven
- Refrigerator
- Stainless Steel Appliances
Living Space
- Bay Window
- High Ceilings
- Large Bedrooms
- Linen Closet
- Vinyl Flooring
- Walk-In Closets
Outdoor Space
- Grill
- Patio
- Porch
Services
- Furnished
Unique Features
- Located in Forest Hills Central School District
- Pet-friendly community with fenced-in bark park and 24-hour pet spa
- Quartz countertops and stone-tiled backsplashes
- Spacious Walk-in Closets
Model Rent and Fees
Model Price Range
- $2,939 - $3,552
Deposit
- $500 deposit
Unit 3100-103 Amenities and Features
Features
- Air Conditioning
- Balcony
- Cable Ready
- Handrails
- Tub/Shower
Kitchen
- Dishwasher
- Disposal
- Freezer
- Gas Range
- Ice Maker
- Island Kitchen
- Kitchen
- Microwave
- Oven
- Refrigerator
- Stainless Steel Appliances
Living Space
- Bay Window
- High Ceilings
- Large Bedrooms
- Linen Closet
- Vinyl Flooring
- Walk-In Closets
Outdoor Space
- Grill
- Patio
- Porch
Services
- Furnished
Unique Features
- Located in Forest Hills Central School District
- Pet-friendly community with fenced-in bark park and 24-hour pet spa
- Quartz countertops and stone-tiled backsplashes
- Spacious Walk-in Closets
Unit 3100-103 Rent and Fees
Unit Price
- From $2,939
View Details and Rent EstimateDeposit
- $500 deposit
Model Rent and Fees
Model Price Range
- $2,939 - $3,552
Unit 3150-101 Amenities and Features
Features
- Air Conditioning
- Balcony
- Cable Ready
- Handrails
- Tub/Shower
Kitchen
- Dishwasher
- Disposal
- Freezer
- Gas Range
- Ice Maker
- Island Kitchen
- Kitchen
- Microwave
- Oven
- Refrigerator
- Stainless Steel Appliances
Living Space
- Bay Window
- High Ceilings
- Large Bedrooms
- Linen Closet
- Vinyl Flooring
- Walk-In Closets
Outdoor Space
- Grill
- Patio
- Porch
Services
- Furnished
Unique Features
- Located in Forest Hills Central School District
- Pet-friendly community with fenced-in bark park and 24-hour pet spa
- Quartz countertops and stone-tiled backsplashes
- Spacious Walk-in Closets
Unit 3150-101 Rent and Fees
Unit Price
- From $3,035
View Details and Rent EstimateDeposit
- $500 deposit
Model Rent and Fees
Model Price Range
- $2,939 - $3,552
Apartment Model: EverestFrom $2,9393 Bedroom, 2 Bath, 1445 sq ftAvailable September 3, 2026FloorplansPhotos3D Tours![]()
Everest - Image 1 ![]()
Everest - Image 2 ![]()
Everest - Floorplan Everest - 3D Tour Everest - 3D Tour Everest - 3D Tour Apartment Unit: 3100-103Apartment Model: EverestFrom $2,9393 Bedroom, 2 Bath, 1445 sq ftAvailable September 3, 2026Apartment Unit: 3150-101Apartment Model: EverestFrom $3,0353 Bedroom, 2 Bath, 1445 sq ftAvailable October 24, 2026McKinley
3 Beds, 2 Baths, 1415 sq ftModel Gallery
Floorplans
Photos
3D Tours
Availability Details
Price Availability Date Unit Sq Ft From $2,815 Call for Availability McKinley 1415 sq ft Model Amenities and Features
Features
- Air Conditioning
- Balcony
- Cable Ready
- Handrails
- Tub/Shower
Kitchen
- Dishwasher
- Disposal
- Freezer
- Gas Range
- Ice Maker
- Island Kitchen
- Kitchen
- Microwave
- Oven
- Refrigerator
- Stainless Steel Appliances
Living Space
- Bay Window
- High Ceilings
- Large Bedrooms
- Linen Closet
- Vinyl Flooring
- Walk-In Closets
Outdoor Space
- Grill
- Patio
- Porch
Services
- Furnished
Unique Features
- Located in Forest Hills Central School District
- Pet-friendly community with fenced-in bark park and 24-hour pet spa
- Quartz countertops and stone-tiled backsplashes
- Spacious Walk-in Closets
Model Rent and Fees
Model Price Range
- $2,815 - $2,890
Apartment Model: McKinleyFrom $2,8153 Bedroom, 2 Bath, 1415 sq ftUnavailableFloorplansPhotos3D Tours![]()
McKinley - Image 1 ![]()
McKinley - Image 2 ![]()
McKinley - Image 3 ![]()
McKinley - Image 4 ![]()
McKinley - Image 5 ![]()
McKinley - Image 6 ![]()
McKinley - Image 7 ![]()
McKinley - Floorplan McKinley - 3D Tour McKinley - 3D Tour
Schedule a Tour
3D Tours
Property Information
- 237 Units
- 2 Stories
- Built in 2016
- Furnished
Lease Terms
- 7 - 18 mo
Fees and Policies
The fees listed below are community-provided and may exclude utilities or add-ons. All payments are made directly to the property and are non-refundable unless otherwise specified. Use the Cost Calculator to determine costs based on your needs.
Required Fees
One-Time Basics
- Due at Application
- Application FeeiCharged Per Applicant.$50.00
- Administration FeeiCharged per unit.$300.00
Other Fees and Policies
Pet Fees
- Pet FeeiMax of 10. Charged Per Pet.$350.00
- Pet RentiMax of 10. Charged Per Pet.$50.00/mo
- 2 Pet Limit
- 35 Lb Weight Limit
- 2 Pet Limit
- 120 Lb Weight Limit
Cats
Dogs
Property Fee Disclaimer: Based on community-supplied data and independent market research. Subject to change without notice. May exclude fees for mandatory or optional services and usage-based utilities.
Features and Amenities
Unique Amenities
- Close to public library, parks, and walking trails
- Located in Forest Hills Central School District
- Online Payment Program
- Peak Longevity Discount
- Pet-friendly community with fenced-in bark park and 24-hour pet spa
- Quartz countertops and stone-tiled backsplashes
- Renter's Insurance Program
- Spacious Walk-in Closets
On-Site Services
- Car Wash Area
- Maintenance On Site
- Pet Washing Station
- Planned Social Activities
- Property Manager On Site
- Online Services
- Renters Insurance Program
- 24 Hour Access
- Key Fob Entry
Community Features
- Walk Up
- Lounge
- Business Center
- Clubhouse
- Corporate Suites
Outdoor Features
- Grill
- Sundeck
- Pond
- Picnic Area
- Porch
- Patio
Recreation and Fitness
- Hot Tub
- Fitness Center
- Spa
- Bicycle Storage
- Walking/Biking Trails
- Pool
Interior Features
- Balcony
- Tub/Shower
- Heating
- High Speed Internet Access
- Handrails
- Washer/Dryer
- Air Conditioning
- Wi Fi
- Wheelchair Accessible (Rooms)
- Smoke Free
Kitchen Amenities
- Gas Range
- Stainless Steel Appliances
- Ice Maker
- Kitchen
- Quartz Countertops
- Dishwasher
- Microwave
- Island Kitchen
- Oven
- Range
- Refrigerator
- Disposal
- Freezer
Living Area Features
- Walk In Closets
- High Ceilings
- Large Bedrooms
- Linen Closet
- Bay Window
- Dining Room
- Carpet
- Vinyl Flooring

Map
- Shopping
- Colleges
- Grocery
- Medical
- Parks

Map
Getting Around
40 / 100 Fairly walkable
40 / 100 Fairly bikeable
100 / 100 Exceptionally car friendly
Getting to Know the Area
50 / 100 Restaurants
50 / 100 Cafes
50 / 100 Nightlife
50 / 100 Shopping
40 / 100 Parks
40 / 100 Noise Level
Frequently Asked Questions about The Ridges Of Cascade
Where is The Ridges Of Cascade located?
The Ridges Of Cascade is located at 5985 Cascade Ridge SE near the Outer Kentwood Wyoming area of Grand Rapids, MI
What is the current rent range at The Ridges Of Cascade?
1 Bedroom to 3 Bedroom Apartments at The Ridges Of Cascade currently range from $1,889 to $4,128
When is the leasing office open?
- The office Hours for The Ridges Of Cascade are
- Monday 9:00 am–6:00 pm
- Tuesday 9:00 am–6:00 pm
- Wednesday 9:00 am–6:00 pm
- Thursday 9:00 am–6:00 pm
- Friday 9:00 am–6:00 pm
- Saturday Closed
- Sunday Closed
Are pets allowed?
Call us today to find out our pet policy and if we allow pets
Are there any rent specials?
The current rent special at The Ridges Of Cascade is: Move In & Save $750!~~Move in by September 18, 2026 and receive $750 off your move-in costs. Contact us today for availability and details..
Renters Reviews and Ratings
Best apartments in GR
Property Manager Responded
Very nice
Property Manager Responded
Home sweet home!!
Property Manager Responded
Best apartment complex in GR
Property Manager Responded
One of the best in Grand Rapids
Property Manager Responded
Luxury Apartments
Property Manager Responded
Fantastic community
Property Manager Responded
Wonderful Staff and Nice Apartments
Great Community
Property Manager Responded
GREAT PLACE!
Property Manager Responded
Resort Feel
Property Manager Responded
Nearby Schools
Central Middle School
Central High School
Central Woodlands 5/6 School
Thornapple Elementary School
About GreatSchools Data on ApartmentHomeLiving.com.
Points of Interest
Time and distance from The Ridges Of Cascade.
Arts Museums and Landmarks
Big Box and Retail
Target
Carmax
Goodwill
Colleges and Universities
Groceries
Trader Joe's
Meijer
Aldi
Hospitals
Forest View Psychiatric Hospital
Corewell Health Blodgett Hospital
Pine Rest Christian Mental Health Services
Parks and Recreation
The Ridges Of Cascade has 5 parks within 9.7 miles, including Frederik Meijer Gardens, Millennium Park, Huff Park, Rosa Parks Circle Ice Skating Rink, and Provin Trails Park.
Shopping Centers
The Ridges Of Cascade has 5 shopping centers within 1.0 miles.
Nearby Neighborhoods
Rental Price Ranges in the Area
| Bedroom | Average Rent | Cheapest Rent | Highest Rent |
|---|---|---|---|
| Grand Rapids Studio Apartments | $1,364 | $875 | $3,287 |
| Grand Rapids 1 Bedroom Apartments | $1,536 | $440 | $3,710 |
| Grand Rapids 2 Bedroom Apartments | $1,802 | $500 | $4,128 |
| Grand Rapids 3 Bedroom Apartments | $2,305 | $555 | $3,967 |
| Grand Rapids 4 Bedroom Apartments | $1,954 | $637 | $4,057 |
Browse Top Apartments in Grand Rapids
By Price
By Community Type
- Grand Rapids Apartments for Rent by Owner
- Grand Rapids Apartments with Rent Specials
- Grand Rapids Top Rated Apartments
- Grand Rapids Corporate Apartments
- Grand Rapids Furnished Apartments
- Grand Rapids Gated Apartments
- Grand Rapids Loft Apartments
- Grand Rapids Low Income Apartments
- New Grand Rapids Apartments
- Grand Rapids Senior Apartments
- Grand Rapids Short-term Apartments
- Grand Rapids Student Apartments
- Grand Rapids Apartments with Utilities Included


Max of 10.