Request Notification
The Lakeside Nest
Jacksonville, FL 32211

- 1–3 Bedrooms
- 850–1,280 Square Feet
About The Lakeside Nest
Featuring spacious 1, 2 or 3 bedroom layouts and plenty of amenities, The Lakeside Nest is an ideal location within walking distance of shopping, dining and entertainment. We offer easy, online rent pay and our professional management and maintenance teams are on-site 5 days a week and offer emergency maintenance round the clock.
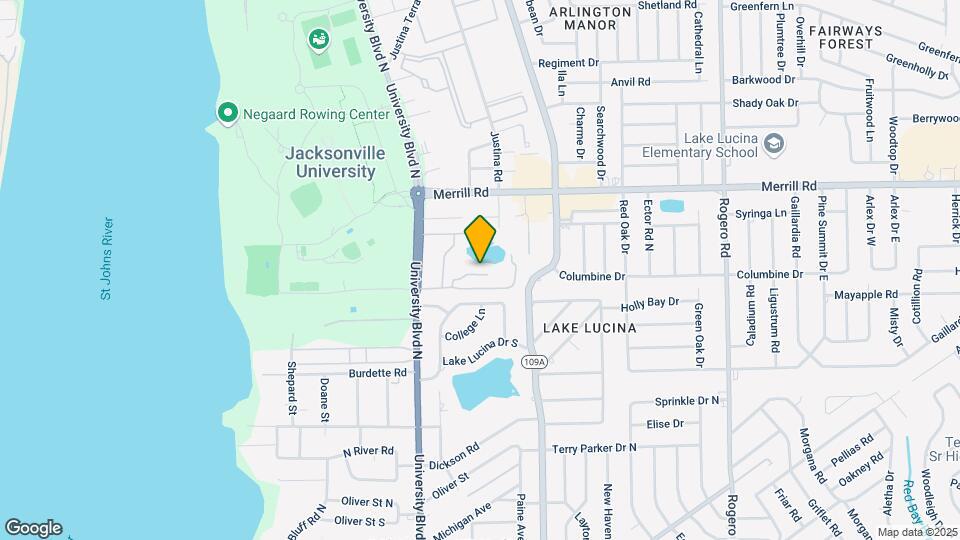
The Lakeside Nest is located in the Lake Lucina Neighborhood and 32211 Zip code of Jacksonville, FL.
Unique Features and Amenities
- 2 Covered Pavilions for BBQ/Picnic
- 2 Play Areas
- 8 Ft Ceilings
- Access To Public Transportation
- All Electric Kitchen
- All-Electric Kitchen
- Backsplash In Kitchen*
- Bark Park
- Beautiful Landscaping
- Black Appliances*
- Brand New Black Appliances
- Cat Friendly
- Ceiling Fans Available
- Controlled Access
- Copy & Fax Services
- Dog Friendly
- Dog Park
- Five Laundry Facilities
- Freezer
- French doors
- Garbage Disposals
- Granite Counters Available
- Handball Courts
- Lake Front Views
- Lake Front Views Available
- LED Lighting Available
- LED Lighting*
- Military Discounts
- Mini Blinds
- Minutes from Shopping & Dining
- Near Jacksonville University
- Newly-Renovated Interiors
- Online Rent Pay
- Outdoor Fitness Area
- Oven
- Pantry*
- Patios & Balconies Available
- Picnic Area with BBQ Grills
- Preferred Employer Discounts
- Premium Tile Backsplashes Available
- Private Entrances
- Professional Landscaping
- Professional Management
- Professional, Onsite Maintenance
- Public Parks Nearby
- Racquetball Court
- Right Across The Street From JU!
- Spacious Closets
- Stainless Steel Appliances Available
- Stocked Fishing Lake
- Stocked Lake for Fishing
- Student Discounts
- Tennis & Volleyball Courts
- Tennis Court
- Textured Walls*
- Two Swimming Pools
- Upgraded Appliance Package Available
- Volleyball Court
- Walk In Closets*
- Walking & Biking Trails
- Washer & Dryer Connections Available
- Washer And Dryer Connections*
- Water Views*
- Wood Plank Vinyl Flooring Throughout*
Property Contact Info
Office Hours
| Monday | 9:00 am–5:00 pm |
| Tuesday | 9:00 am–5:00 pm |
| Wednesday | 9:00 am–5:00 pm |
| Thursday | 9:00 am–5:00 pm |
| Friday | 9:00 am–5:00 pm |
| Saturday | 10:00 am–4:00 pm |
| Sunday | Closed |
Floorplan Pricing and Availability
New! Interactive Property Map
1 Bedroom
1 BR - P
1 Bed, 1 Bath, 850 sq ftAvailability Details
Availability Date Unit Sq Ft Unavailable 1 BR - P 850 sq ft 1 BR
1 Bed, 1 Bath, 850 sq ftModel Gallery
Floorplans
Availability Details
Availability Date Unit Sq Ft Unavailable 1 BR 850 sq ft Model Amenities and Features
Features
- Air Conditioning
- Cable Ready
Kitchen
- Dishwasher
- Refrigerator
Unique Features
- Cat Friendly
- Ceiling Fans Available
- Dog Friendly
- Freezer
- Garbage Disposals
- Oven
- Patios & Balconies Available
- Private Entrances
- Spacious Closets
- Upgraded Appliance Package Available
Apartment Model: 1 BR1 Bedroom, 1 Bath, 850 sq ftUnavailable![]()
1 BR - Floorplan 2 Bedrooms
2 BR - P
2 Beds, 1 Bath, 950 sq ftAvailability Details
Availability Date Unit Sq Ft Unavailable 2 BR - P 950 sq ft 2 BR
2 Beds, 1 Bath, 950 sq ftModel Gallery
Floorplans
Availability Details
Availability Date Unit Sq Ft Unavailable 2 BR 950 sq ft Model Amenities and Features
Features
- Air Conditioning
- Balcony
- Cable Ready
- Heating
- High Speed Internet Access
- Tub/Shower
Kitchen
- Dishwasher
- Disposal
- Freezer
- Kitchen
- Oven
- Refrigerator
Living Space
- Carpet
- Dining Room
- Family Room
- Views
Outdoor Space
- Grill
- Patio
Unique Features
- Cat Friendly
- Ceiling Fans Available
- Dog Friendly
- Garbage Disposals
- Patios & Balconies Available
- Private Entrances
- Spacious Closets
- Upgraded Appliance Package Available
Apartment Model: 2 BR2 Bedroom, 1 Bath, 950 sq ftUnavailable![]()
2 BR - Floorplan 2 BR Plus - P
2 Beds, 1 Bath, 1050 sq ftAvailability Details
Availability Date Unit Sq Ft Unavailable 2 BR Plus - P 1050 sq ft 2 BR Plus
2 Beds, 1 Bath, 1050 sq ftModel Gallery
Floorplans
Availability Details
Availability Date Unit Sq Ft Unavailable 2 BR Plus 1050 sq ft Model Amenities and Features
Features
- Air Conditioning
- Balcony
- Cable Ready
- Heating
- Tub/Shower
Kitchen
- Dishwasher
- Disposal
- Freezer
- Kitchen
- Oven
- Refrigerator
Living Space
- Carpet
- Dining Room
- Family Room
- Views
Outdoor Space
- Patio
Unique Features
- Cat Friendly
- Ceiling Fans Available
- Dog Friendly
- French doors
- Garbage Disposals
- Patios & Balconies Available
- Private Entrances
- Spacious Closets
- Upgraded Appliance Package Available
Apartment Model: 2 BR Plus2 Bedroom, 1 Bath, 1050 sq ftUnavailable![]()
2 BR Plus - Floorplan 1 ![]()
2 BR Plus - Floorplan 2 3 Bedrooms
3 BR - P
3 Beds, 2 Baths, 1280 sq ftAvailability Details
Availability Date Unit Sq Ft Unavailable 3 BR - P 1280 sq ft 3 BR
3 Beds, 2 Baths, 1280 sq ftModel Gallery
Floorplans
Availability Details
Availability Date Unit Sq Ft Unavailable 3 BR 1280 sq ft Model Amenities and Features
Features
- Air Conditioning
- Cable Ready
Kitchen
- Dishwasher
- Refrigerator
Unique Features
- Cat Friendly
- Ceiling Fans Available
- Dog Friendly
- Freezer
- Garbage Disposals
- Oven
- Patios & Balconies Available
- Private Entrances
- Spacious Closets
- Upgraded Appliance Package Available
Apartment Model: 3 BR3 Bedroom, 2 Bath, 1280 sq ftUnavailable![]()
3 BR - Floorplan
Property Information
- 320 Units
- 2 Stories
- Built in 1968
Lease Terms
- 7 - 12 mo
Fees and Policies
The fees listed below are community-provided and may exclude utilities or add-ons. All payments are made directly to the property and are non-refundable unless otherwise specified.
Required Fees
One-Time Basics
- Administrative Fee$150.00
- Application Fee Per Applicant$75.00
Other Fees and Policies
Pet Fees
- Cat
- Pet DepositiCharged per Pet.$0.00
- One-Time Pet FeeiCharged Per Pet.$0.00
- Monthly Pet FeeiCharged Per Pet.$35.00/mo
- Dog
- Pet DepositiCharged per Pet.$0.00
- One-Time Pet FeeiCharged Per Pet.$0.00
- Monthly Pet FeeiCharged Per Pet.$35.00/mo
Parking Fees
- Surface Lot
- Parking FeeiMax of 1. Charged per vehicle.$0.00/mo
Property Fee Disclaimer: Based on community-supplied data and independent market research. Subject to change without notice. May exclude fees for mandatory or optional services and usage-based utilities.
Features and Amenities
Living Area Features
- Walk In Closets
Map
- Shopping
- Colleges
- Grocery
- Medical
- Parks
- Transportation
- Nearby Properties

Map
Renters Reviews and Ratings
Solid experience
Beautiful Property
Property Manager Responded
Affordable and peaceful community
Property Manager Responded
Very good experience
Property Manager Responded
I love it
TERRIBLE PROPERTY
Property Manager Responded
Nearby Schools
Terry Parker High School
Arlington Heights Elementary School
Arlington Middle School
Lone Star Elementary School
Merrill Road Elementary School
Fort Caroline Elementary School
About GreatSchools Data on ApartmentHomeLiving.com.
Points of Interest
Time and distance from The Lakeside Nest.
Arts Museums and Landmarks
Big Box and Retail
Walgreen's
Publix
Walgreens
Colleges and Universities
Florida State College at Jacksonville - Downtown Campus
University of Florida College of Pharmacy - Jacksonville Campus
Groceries
Publix
Winn Dixie
Aldi
Hospitals
Military Bases
Naval Aviation Depot
Jacksonville Naval Air Station
Parks and Recreation
The Lakeside Nest has 3 parks within 10.4 miles, including Timucuan Ecological and Historic Preserve, Bethesda Park, and Tillie K. Fowler Regional Park.
Restaurants and Dining
Shopping Centers
The Lakeside Nest has 5 shopping centers within 1.0 miles.
Transit Stations
Nearby Neighborhoods
Rental Price Ranges in the Area
| Bedroom | Average Rent | Cheapest Rent | Highest Rent |
|---|---|---|---|
| Jacksonville Studio Apartments | $1,279 | $365 | $3,338 |
| Jacksonville 1 Bedroom Apartments | $1,434 | $546 | $3,442 |
| Jacksonville 2 Bedroom Apartments | $1,715 | $647 | $10,000+ |
| Jacksonville 3 Bedroom Apartments | $2,088 | $929 | $10,000+ |
| Jacksonville 4 Bedroom Apartments | $3,522 | $1,402 | $10,000+ |
| Jacksonville 5 Bedroom Apartments | $7,605 | $4,106 | $10,000+ |
Nearby Apartments
Nearby Homes
Did You Know?
43% of renters tour a property with an agent before signing a lease.


Max of 1.