- 1–3 Bedrooms
- $875-$1,250 Pricing
- 805–1,250 Square Feet
About Indigo at 61
This property is managed by Beztak, 2026 recipient of the US Best Managed Companies for the seventh year in a row, sponsored by Deloitte Private and The Wall Street Journal. Call and let us tell you why! The one, two, and three bedroom apartments in Robinsonville, Mississippi, were designed and finished with your needs in mind. Refined touches like the custom cabinetry work alongside contemporary additions like energy-efficient appliances to provide a beautiful place to call home. Located near Tunica County River Park, you'll be close to all local hot spots and delectable restaurants.

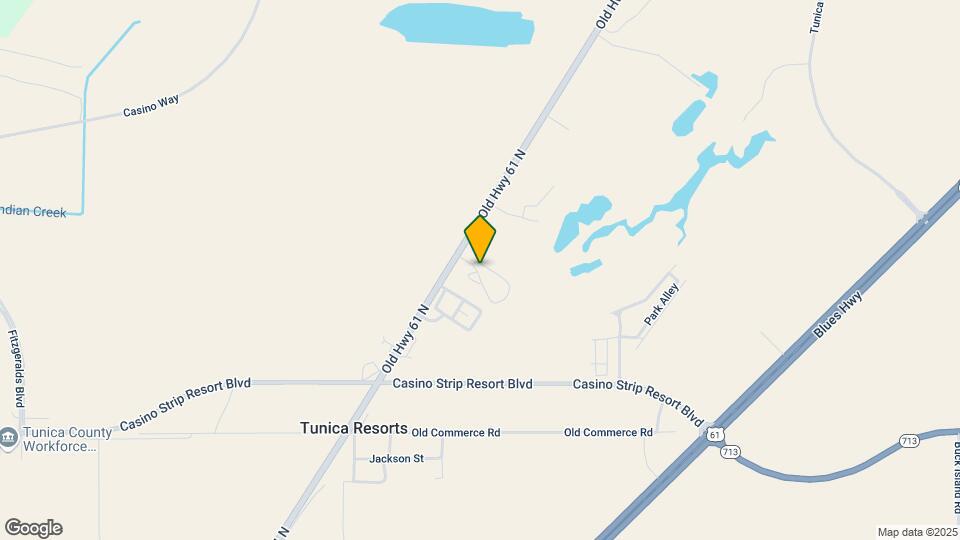
Indigo at 61 is located in the Robinsonville Tunica Neighborhood and 38664 Zip code of Robinsonville, MS. This community is professionally managed by BEZTAK Properties
Unique Features and Amenities
- Ceiling Fan
- Electronic Thermostat
- Energy-Efficient Appliances
- Extra Storage
- On-Site Maintenance
- On-Site Management
- Resort Style Pool with Sundeck
- Washer & Dryer Connections
Property Contact Info

- Listed by:
- Agency:
- Vendor Logo:
- Website:
- View Property Website
- Call Us:
- (870) 339-9133
- Disclaimer:
Office Hours
| Monday | 8:30 am–5:30 pm |
| Tuesday | 8:30 am–5:30 pm |
| Wednesday | 8:30 am–5:30 pm |
| Thursday | 8:30 am–5:30 pm |
| Friday | 8:30 am–5:30 pm |
| Saturday | Closed |
| Sunday | Closed |
Floorplan Pricing and Availability
Indigo at 61 offers 1 to 3 Bedroom apartments starting from $875 and having 805–1,250 sq ft. Here is the current pricing and availability:
New! Interactive Property Map
1 Bedroom
Renovated 1 Bedroom 1 Bath
$999
1 Bed, 1 Bath, 805 sq ftAvailable NowModel Gallery
Floorplans
Availability Details
Price Availability Date Unit Sq Ft Deposit View Details $999 Available Now 10D 805 $500 $999 September 7, 2026 10B 805 $500 Model Amenities and Features
Features
- Air Conditioning
- Cable Ready
- Ceiling Fans
- Fireplace
- High Speed Internet Access
- Washer/Dryer Hookup
Kitchen
- Dishwasher
Model Rent and Fees
Model Price
- $999
Unit 10D Rent and Fees
Unit Price
- $999
Deposit
- $500 deposit
Model Rent and Fees
Price
- $999
Unit 10B Rent and Fees
Unit Price
- $999
Deposit
- $500 deposit
Model Rent and Fees
Price
- $999
Apartment Model: Renovated 1 Bedroom 1 Bath$9991 Bedroom, 1 Bath, 805 sq ftAvailable Now![]()
Renovated 1 Bedroom 1 Bath - Floorplan Apartment Unit: 10DApartment Model: Renovated 1 Bedroom 1 Bath$9991 Bedroom, 1 Bath, 805 sq ftAvailable NowApartment Unit: 10BApartment Model: Renovated 1 Bedroom 1 Bath$9991 Bedroom, 1 Bath, 805 sq ftAvailable September 7, 20261 Bedroom 1 Bath
$875
1 Bed, 1 Bath, 805 sq ftAvailable Aug 26Model Gallery
Floorplans
Availability Details
Price Availability Date Unit Sq Ft Deposit $875 August 26, 2026 18F 805 $500 Unit 18F Amenities and Features
Features
- Air Conditioning
- Cable Ready
- Ceiling Fans
- High Speed Internet Access
- Washer/Dryer Hookup
Kitchen
- Dishwasher
Living Space
- Walk-In Closets
Unit 18F Rent and Fees
Unit Price
- $875
Deposit
- $500 deposit
Model Rent and Fees
Price
- $875
Apartment Model: 1 Bedroom 1 Bath$8751 Bedroom, 1 Bath, 805 sq ftAvailable August 26, 2026![]()
1 Bedroom 1 Bath - Floorplan Apartment Unit: 18FApartment Model: 1 Bedroom 1 Bath$8751 Bedroom, 1 Bath, 805 sq ftAvailable August 26, 20262 Bedrooms
2 Bedroom 2 Bath
$999
2 Beds, 2 Baths, 1050 sq ftAvailable NowModel Gallery
Floorplans
3D Tours
Availability Details
Price Availability Date Unit Sq Ft Deposit View Details $999 Available Now 12H 1050 $500 $999 Available Now 19H 1050 $500 $999 Available Now 03F 1050 $500 Model Amenities and Features
Features
- Air Conditioning
- Cable Ready
- Ceiling Fans
- Fireplace
- High Speed Internet Access
- Washer/Dryer Hookup
Kitchen
- Dishwasher
Model Rent and Fees
Model Price
- $999
Unit 12H Rent and Fees
Unit Price
- $999
Deposit
- $500 deposit
Model Rent and Fees
Price
- $999
Unit 19H Rent and Fees
Unit Price
- $999
Deposit
- $500 deposit
Model Rent and Fees
Price
- $999
Unit 03F Rent and Fees
Unit Price
- $999
Deposit
- $500 deposit
Model Rent and Fees
Price
- $999
Apartment Model: 2 Bedroom 2 BathFrom $9992 Bedroom, 2 Bath, 1050 sq ftAvailable NowFloorplans3D Tours![]()
2 Bedroom 2 Bath - Floorplan 2 Bedroom 2 Bath - 3D Tour Apartment Unit: 12HApartment Model: 2 Bedroom 2 Bath$9992 Bedroom, 2 Bath, 1050 sq ftAvailable NowApartment Unit: 19HApartment Model: 2 Bedroom 2 Bath$9992 Bedroom, 2 Bath, 1050 sq ftAvailable NowApartment Unit: 03FApartment Model: 2 Bedroom 2 Bath$9992 Bedroom, 2 Bath, 1050 sq ftAvailable NowRenovated 2 Bedroom 2 Bath
$1,125
2 Beds, 2 Baths, 1050 sq ftAvailable Sep 7Model Gallery
Floorplans
Availability Details
Price Availability Date Unit Sq Ft Deposit View Details $1,125 September 7, 2026 09H 1050 $500 $1,125 September 16, 2026 02A 1050 $500 $1,125 October 9, 2026 11E 1050 $500 Model Amenities and Features
Features
- Air Conditioning
- Cable Ready
- Ceiling Fans
- High Speed Internet Access
- Washer/Dryer Hookup
Kitchen
- Dishwasher
Living Space
- Walk-In Closets
Model Rent and Fees
Model Price
- $1,125
Unit 09H Amenities and Features
Features
- Air Conditioning
- Cable Ready
- Ceiling Fans
- High Speed Internet Access
- Washer/Dryer Hookup
Kitchen
- Dishwasher
Living Space
- Walk-In Closets
Unit 09H Rent and Fees
Unit Price
- $1,125
Deposit
- $500 deposit
Model Rent and Fees
Price
- $1,125
Unit 02A Amenities and Features
Features
- Air Conditioning
- Cable Ready
- Ceiling Fans
- High Speed Internet Access
- Washer/Dryer Hookup
Kitchen
- Dishwasher
Living Space
- Walk-In Closets
Unit 02A Rent and Fees
Unit Price
- $1,125
Deposit
- $500 deposit
Model Rent and Fees
Price
- $1,125
Unit 11E Amenities and Features
Features
- Air Conditioning
- Cable Ready
- Ceiling Fans
- High Speed Internet Access
- Washer/Dryer Hookup
Kitchen
- Dishwasher
Living Space
- Walk-In Closets
Unit 11E Rent and Fees
Unit Price
- $1,125
Deposit
- $500 deposit
Model Rent and Fees
Price
- $1,125
Apartment Model: Renovated 2 Bedroom 2 BathFrom $1,1252 Bedroom, 2 Bath, 1050 sq ftAvailable September 7, 2026![]()
Renovated 2 Bedroom 2 Bath - Floorplan 1 ![]()
Renovated 2 Bedroom 2 Bath - Floorplan 2 Apartment Unit: 09HApartment Model: Renovated 2 Bedroom 2 Bath$1,1252 Bedroom, 2 Bath, 1050 sq ftAvailable September 7, 2026Apartment Unit: 02AApartment Model: Renovated 2 Bedroom 2 Bath$1,1252 Bedroom, 2 Bath, 1050 sq ftAvailable September 16, 2026Apartment Unit: 11EApartment Model: Renovated 2 Bedroom 2 Bath$1,1252 Bedroom, 2 Bath, 1050 sq ftAvailable October 9, 20263 Bedrooms
Show Unavailable Floorplans3 Bedroom 2 Bath
$1,250
3 Beds, 2 Baths, 1250 sq ftAvailable NowModel Gallery
Floorplans
Availability Details
Price Availability Date Unit Sq Ft Deposit $1,250 Available Now 08G 1250 $500 Unit 08G Amenities and Features
Features
- Air Conditioning
- Cable Ready
- Ceiling Fans
- High Speed Internet Access
- Washer/Dryer Hookup
Kitchen
- Dishwasher
Living Space
- Walk-In Closets
Unit 08G Rent and Fees
Unit Price
- $1,250
Deposit
- $500 deposit
Model Rent and Fees
Price
- $1,250
Apartment Model: 3 Bedroom 2 Bath$1,2503 Bedroom, 2 Bath, 1250 sq ftAvailable Now![]()
3 Bedroom 2 Bath - Floorplan Apartment Unit: 08GApartment Model: 3 Bedroom 2 Bath$1,2503 Bedroom, 2 Bath, 1250 sq ftAvailable NowRenovated 3 Bedroom 2 Bath
3 Beds, 2 Baths, 1250 sq ftModel Gallery
Floorplans
Availability Details
Availability Date Unit Sq Ft Call for Availability Renovated 3 Bedroom 2 Bath 1250 sq ft Model Amenities and Features
Features
- Air Conditioning
- Cable Ready
- Ceiling Fans
- Fireplace
- High Speed Internet Access
- Washer/Dryer Hookup
Kitchen
- Dishwasher
Apartment Model: Renovated 3 Bedroom 2 BathCall For Rates3 Bedroom, 2 Bath, 1250 sq ftUnavailable![]()
Renovated 3 Bedroom 2 Bath - Floorplan
Schedule a Tour
3D Tours
Property Information
- 152 Units
- 2 Stories
- Built in 1993
Lease Terms
- 12 mo
Fees and Policies
The fees listed below are community-provided and may exclude utilities or add-ons. All payments are made directly to the property and are non-refundable unless otherwise specified.
Required Fees
One-Time Basics
- Due at Application
- Application Fee Per ApplicantiCharged Per Applicant.$60.00
- Due at Move-In
- Administrative FeeiCharged per unit.$250.00
Other Fees and Policies
Storage Fees
- Storage Unit
- Storage DepositiCharged per rentable item.$0.00
- Storage RentiCharged per rentable item.$0.00/mo
Pet Policy and Fees
Cats
- 2 Pet Limit
- 40 Lb Weight Limit
None
Comments: Two pet maximum.
Dogs
- 2 Pet Limit
- 40 Lb Weight Limit
None
Comments: Two pet maximum.
Property Fee Disclaimer: Based on community-supplied data and independent market research. Subject to change without notice. May exclude fees for mandatory or optional services and usage-based utilities.
Features and Amenities
Unique Amenities
- Ceiling Fan
- Electronic Thermostat
- Energy-Efficient Appliances
- Extra Storage
- On-Site Maintenance
- On-Site Management
- Resort Style Pool with Sundeck
- Washer & Dryer Connections
On-Site Services
- Maintenance On Site
- Laundry Facilities
Community Features
- Clubhouse
Recreation and Fitness
- Fitness Center
- Playground
- Pool
Interior Features
- Ceiling Fans
- Fireplace
- High Speed Internet Access
- Cable Ready
- Washer/Dryer Hookup
- Air Conditioning
Kitchen Amenities
- Dishwasher
Living Area Features
- Walk In Closets

Map
- Shopping

Map
Getting Around
10 / 100 Not walkable
30 / 100 Somewhat Bikeable
90 / 100 Exceptionally car friendly
Getting to Know the Area
30 / 100 Restaurants
20 / 100 Cafes
20 / 100 Nightlife
10 / 100 Shopping
100 / 100 Noise Level
Frequently Asked Questions about Indigo at 61
Where is Indigo at 61 located?
Indigo at 61 is located at 11594 Old Highway 61 near the Robinsonville Tunica area of Robinsonville, MS
What is the current rent range at Indigo at 61?
1 Bedroom to 3 Bedroom Apartments at Indigo at 61 currently range from $875 to $1,250
When is the leasing office open?
- The office Hours for Indigo at 61 are
- Monday 8:30 am–5:30 pm
- Tuesday 8:30 am–5:30 pm
- Wednesday 8:30 am–5:30 pm
- Thursday 8:30 am–5:30 pm
- Friday 8:30 am–5:30 pm
- Saturday Closed
- Sunday Closed
Are pets allowed?
Call us today to find out our pet policy and if we allow pets
Renters Reviews and Ratings
Great environment and management
Property Manager Responded
So much better!!!
Property Manager Responded
A Great place to live!
Property Manager Responded
HOME SWEET HOME
Not children friendly
Clean decent apartment
Nearby Schools
Rosa Fort High School
Tunica Middle School
Robinsonville Elementary School
About GreatSchools Data on ApartmentHomeLiving.com.
Points of Interest
Time and distance from Indigo at 61.
Shopping Centers
Indigo at 61 has 5 shopping centers within 2.3 miles.
Nearby Neighborhoods
Rental Price Ranges in the Area
| Bedroom | Average Rent | Cheapest Rent | Highest Rent |
|---|---|---|---|
| Robinsonville 1 Bedroom Apartments | $1,225 | $700 | $1,668 |
| Robinsonville 2 Bedroom Apartments | $1,246 | $775 | $2,075 |
| Robinsonville 3 Bedroom Apartments | $1,456 | $644 | $2,570 |
| 2 Bedroom Homes | $745 | $745 | $745 |
| 3 Bedroom Homes | $1,413 | $975 | $2,300 |
| 4 Bedroom Homes | $1,910 | $1,095 | $2,549 |
Browse Top Apartments in Robinsonville
By Price
By Community Type
- Robinsonville Apartments with Rent Specials
- Robinsonville Top Rated Apartments
- Robinsonville Corporate Apartments
- Robinsonville Furnished Apartments
- Robinsonville Gated Apartments
- Robinsonville Loft Apartments
- Robinsonville Low Income Apartments
- New Robinsonville Apartments
- Robinsonville Short-term Apartments
- Robinsonville Apartments with Utilities Included


Property Manager Responded